
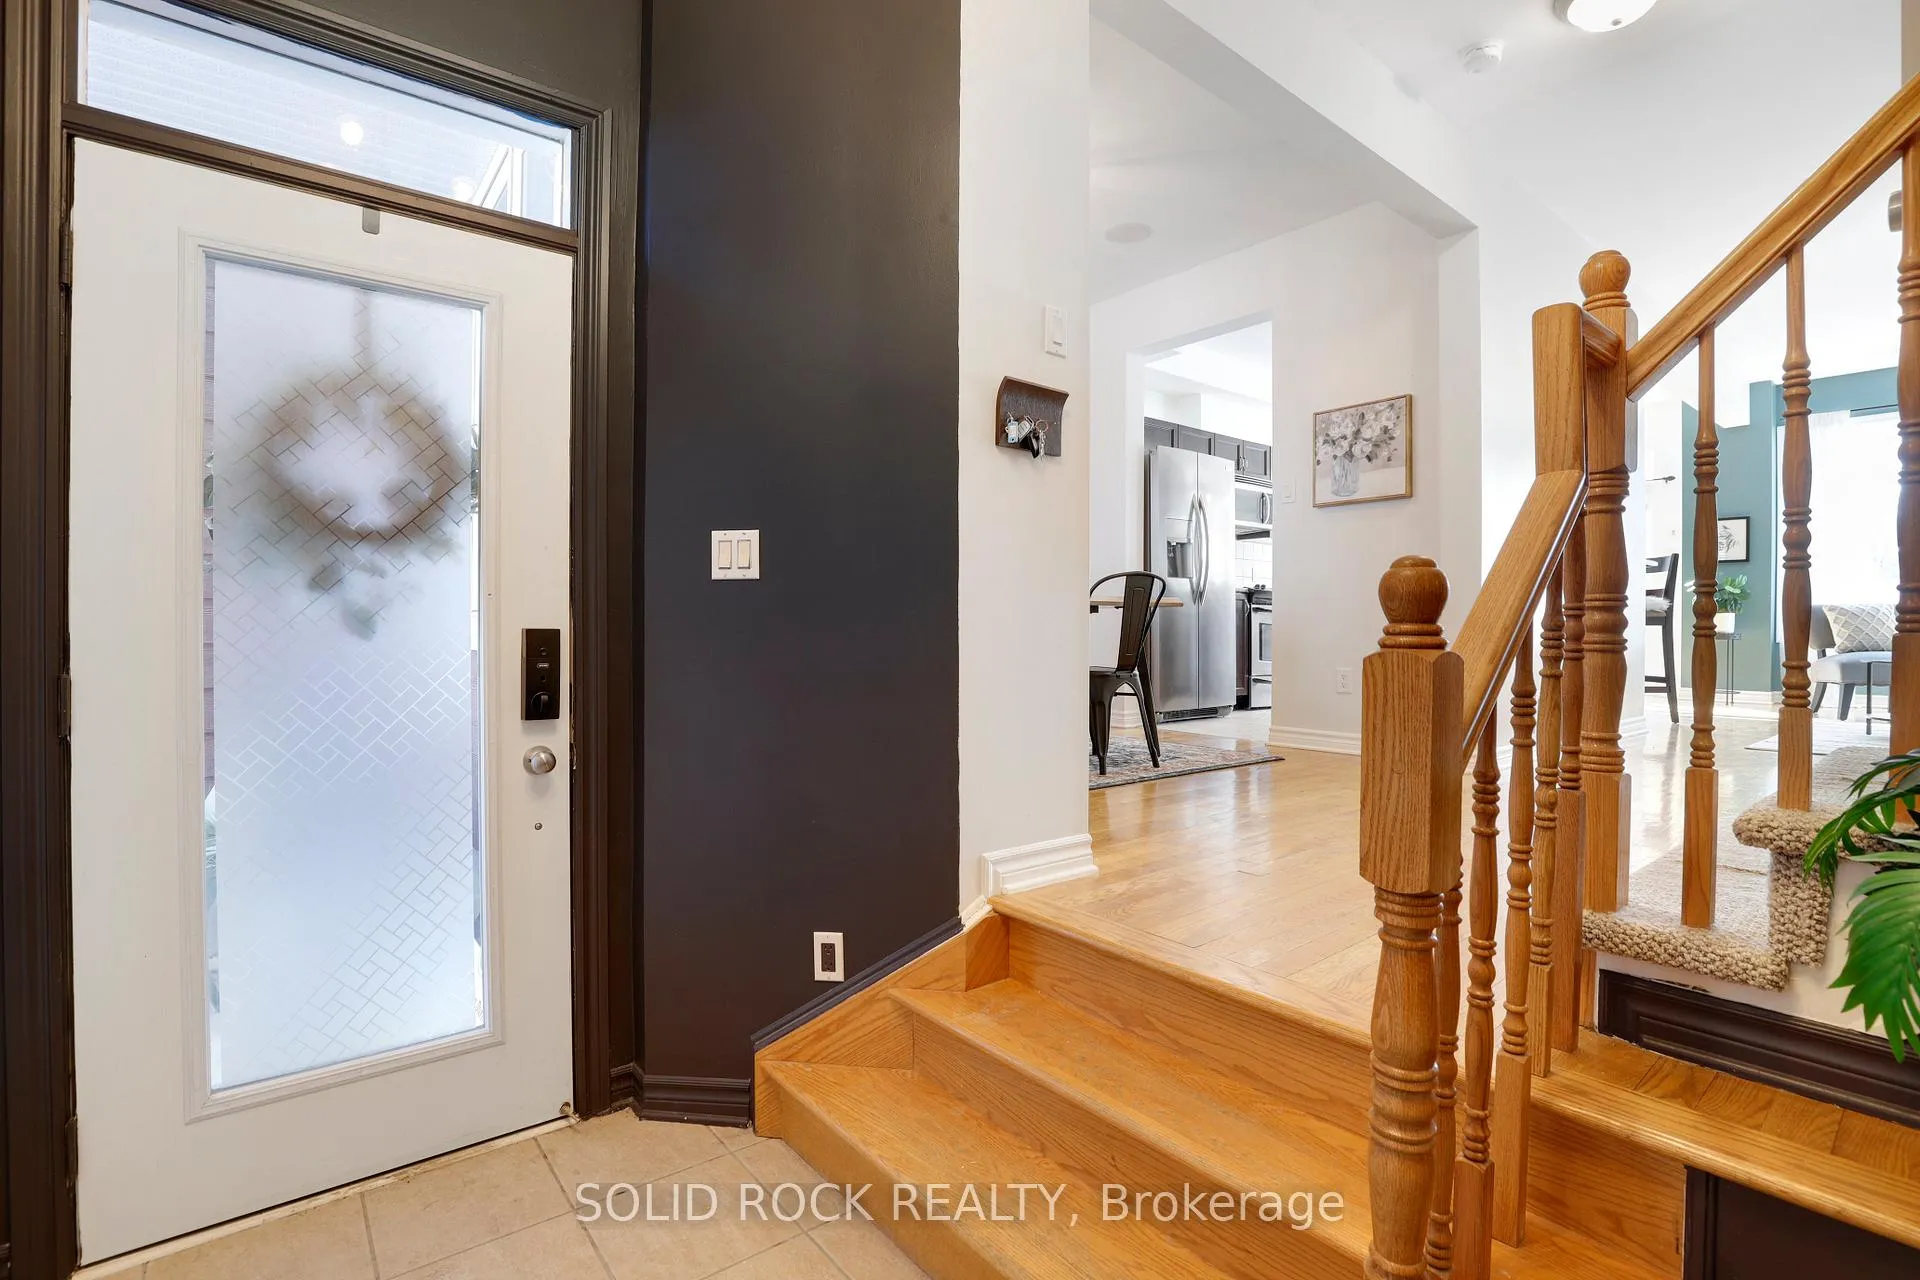
 See all 39 photos
Property history

This listing has ended. It is no longer available.
Property not available for sale or for rent.
Ask about this home
A HOMEH agent will answer your questions about this home.Ask HOMEH
About this home
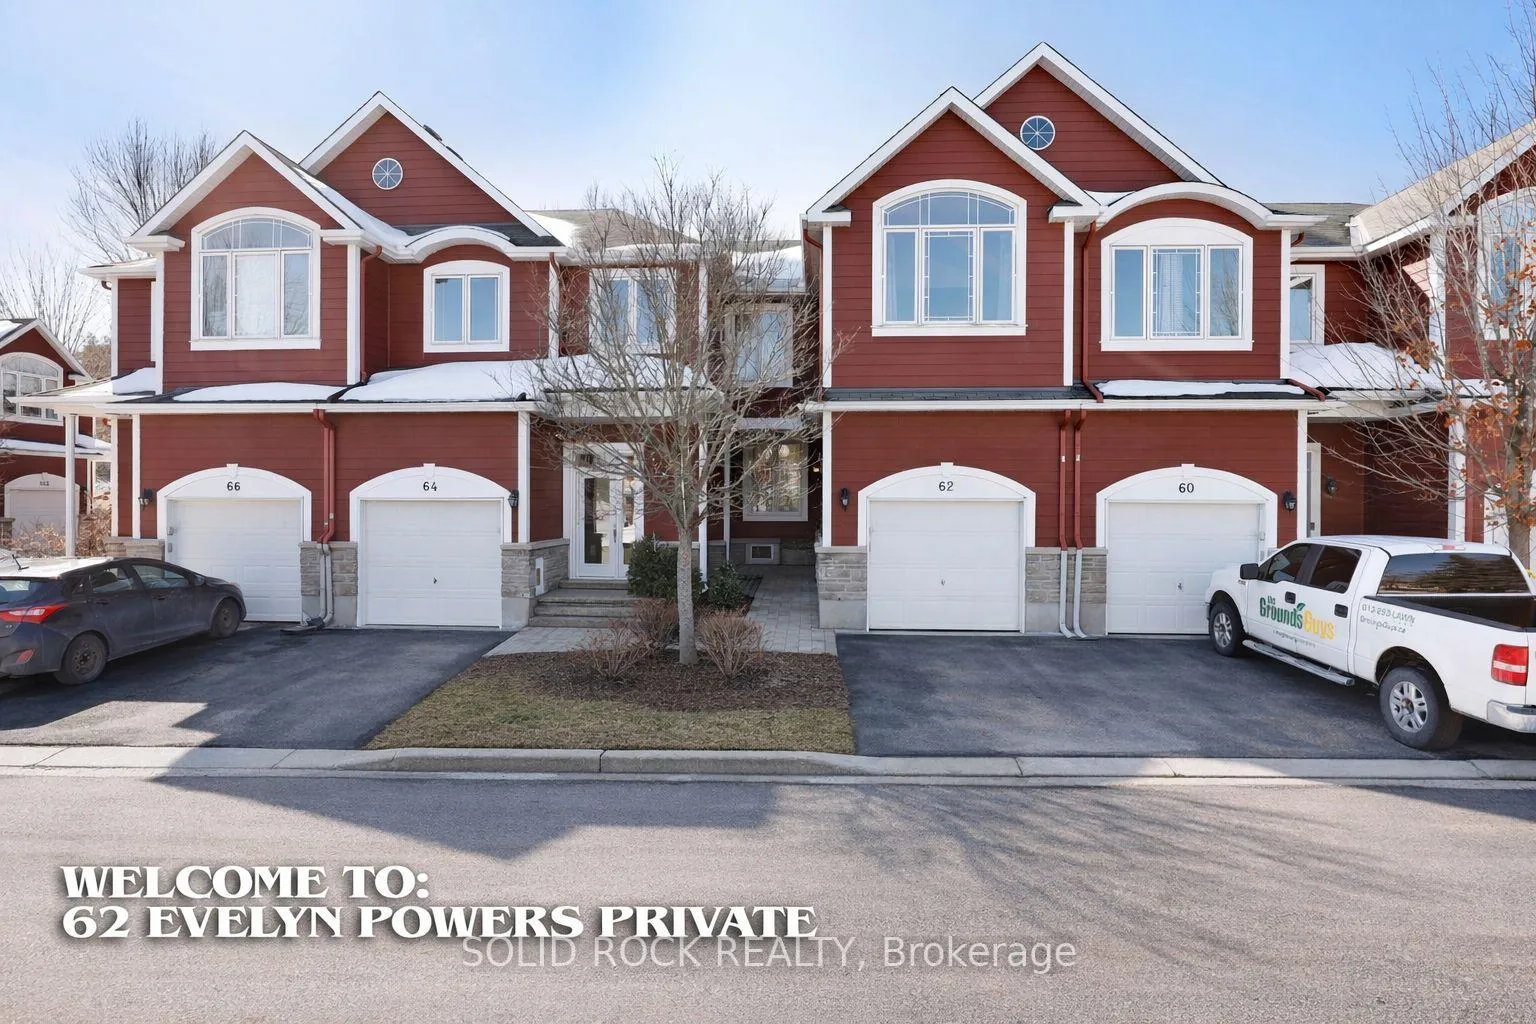
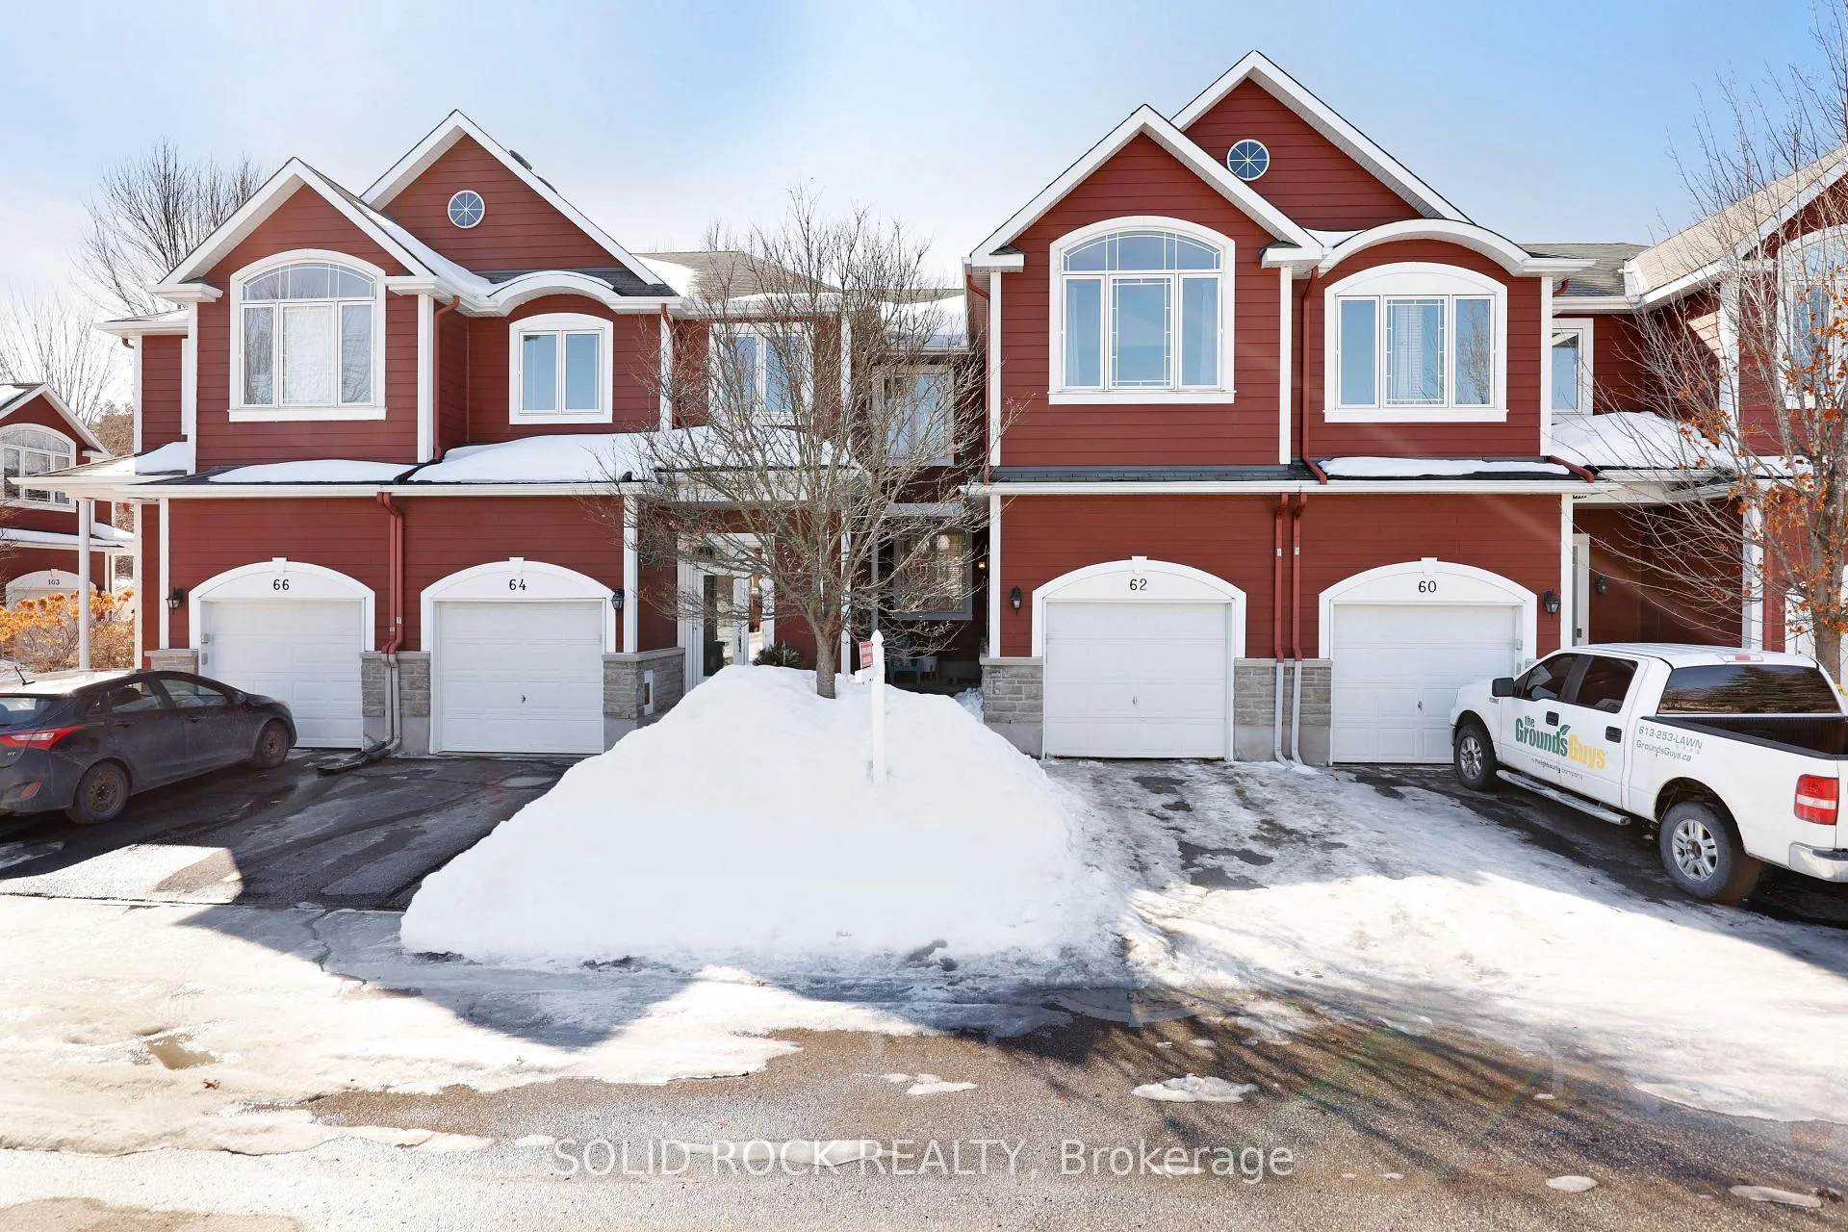
62 Evelyn Powers Private, Ottawa
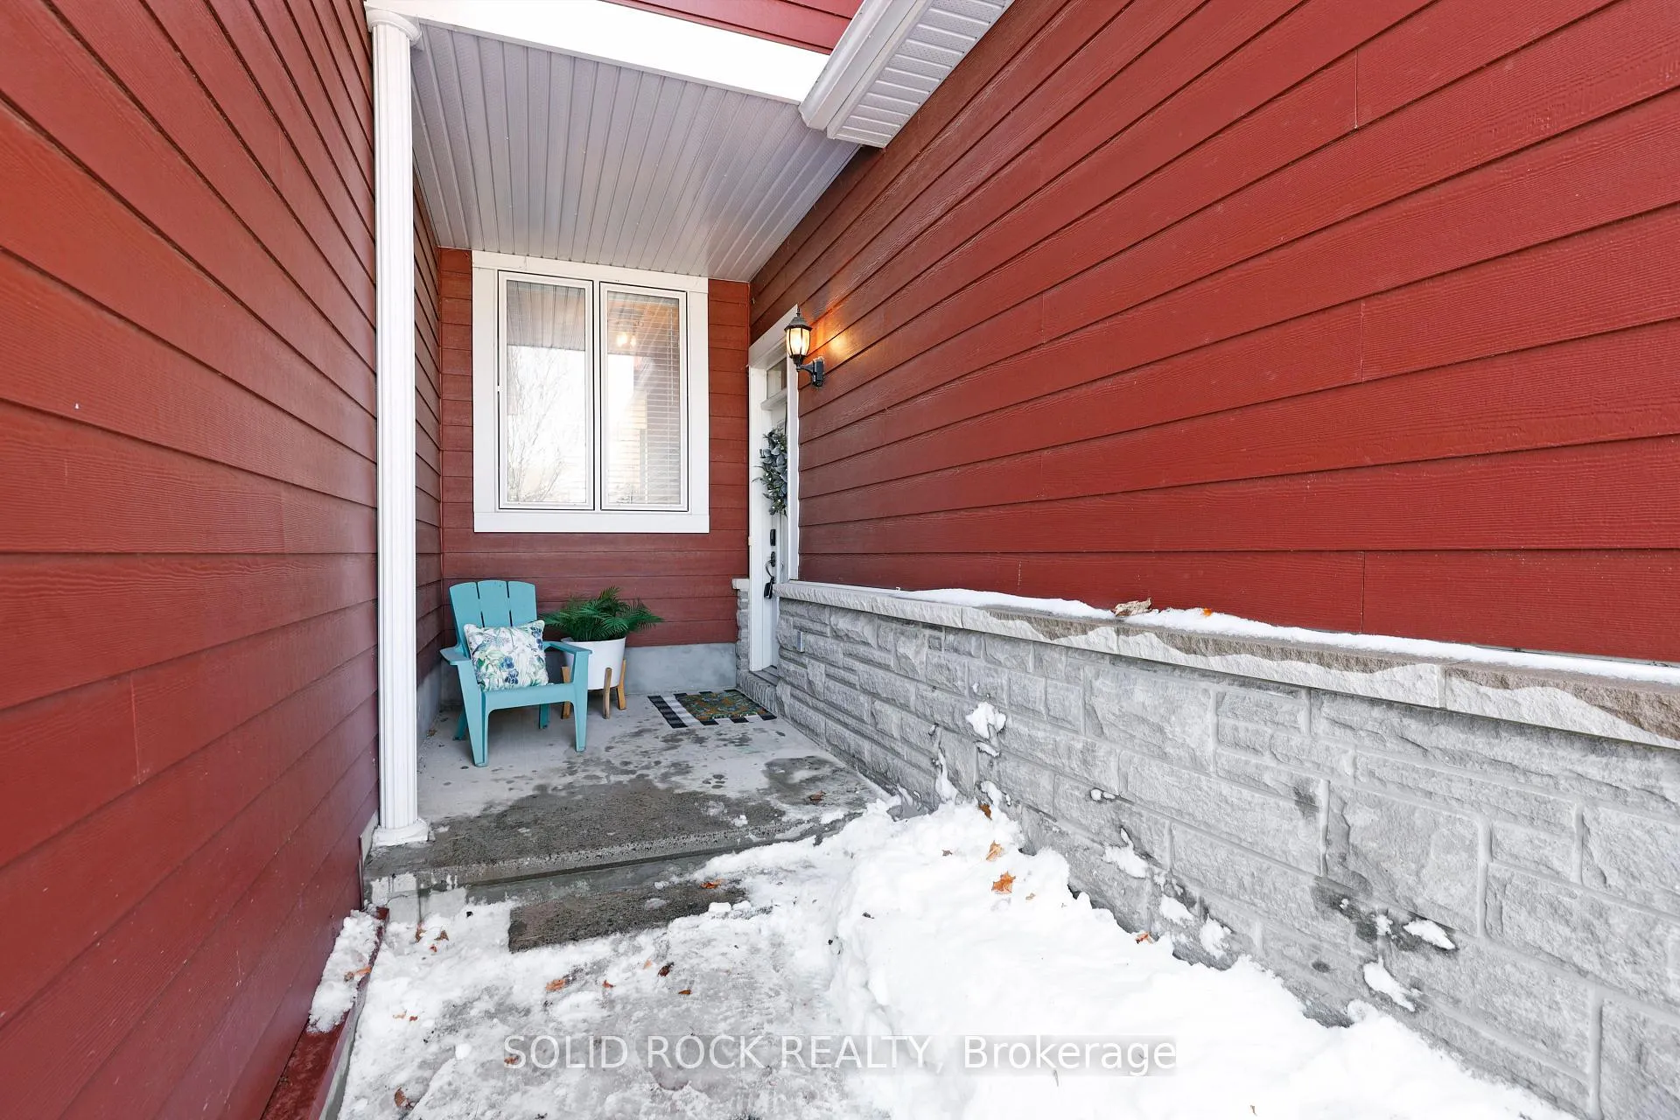
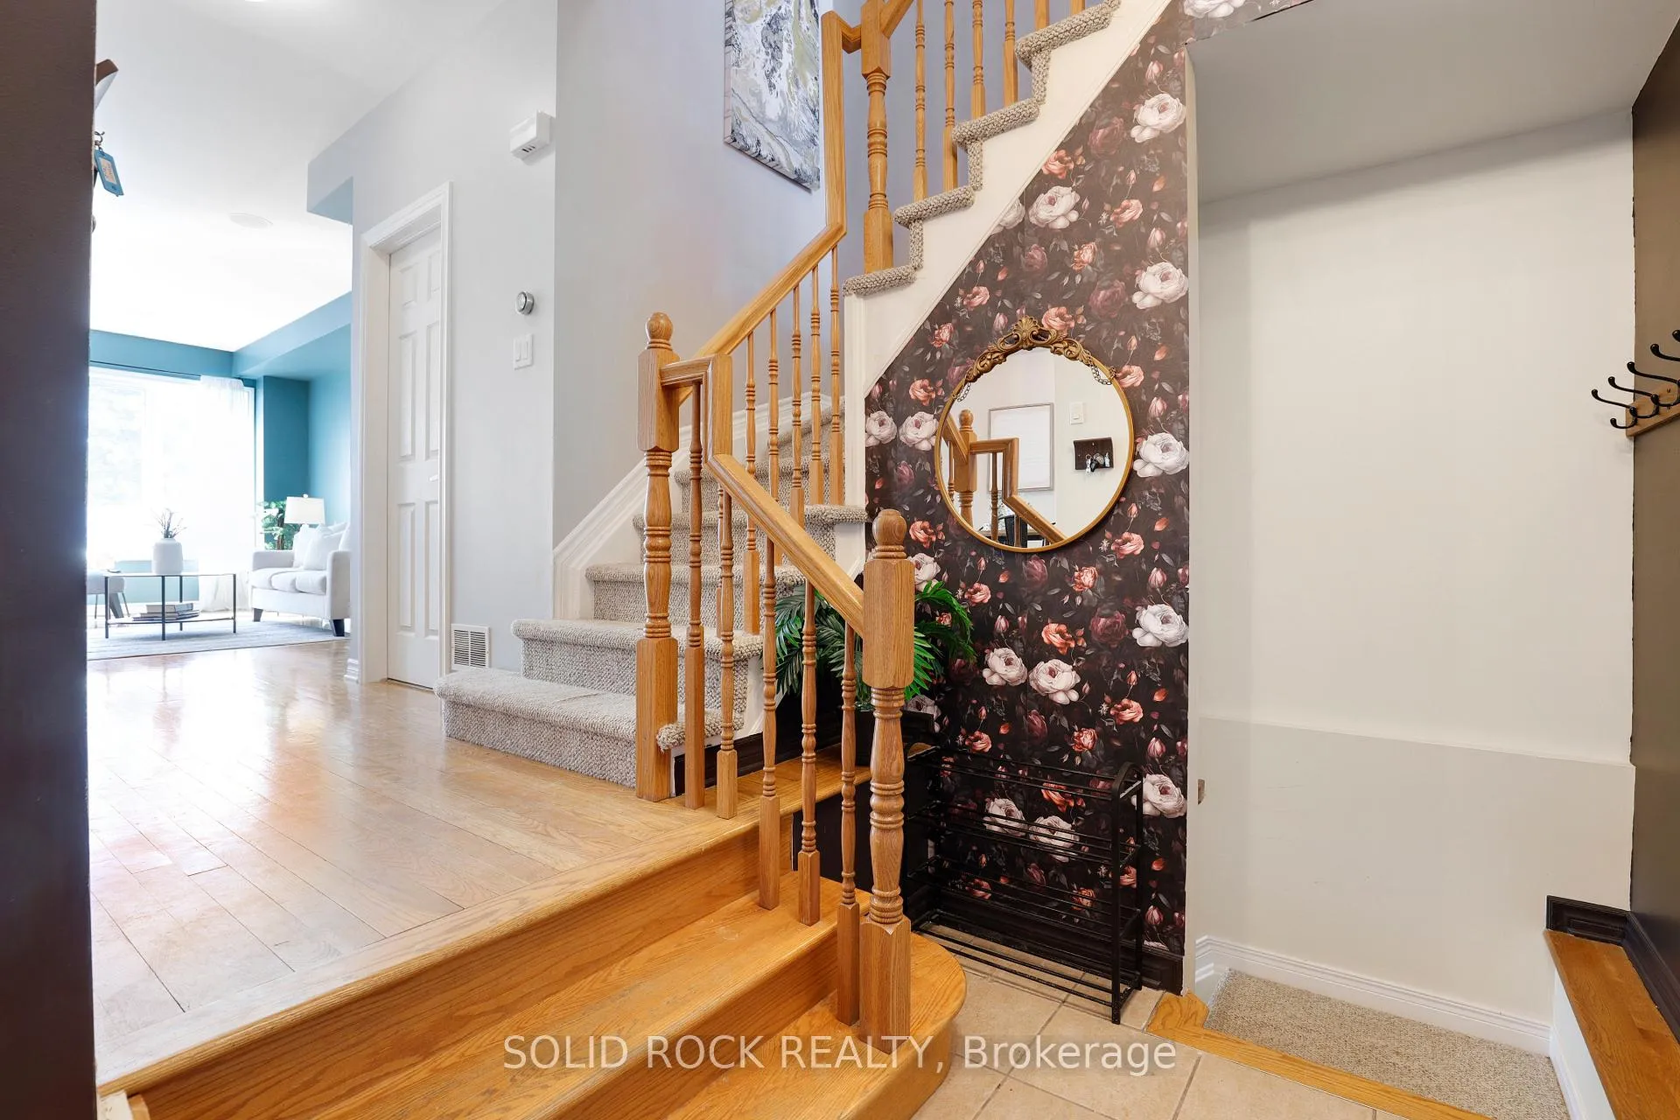
Step into this bright, welcoming 1700 sq ft townhome, nestled away from the hustle and bustle, within a peaceful, well-maintained community with no through traffic. The main level offers a spacious living room and dining area, seamlessly connected to a well-equipped kitchen and a cheerful eating space that has sunlight pouring in all day through southwest-facing windows, creating a warm and inviting atmosphere. Upstairs, you'll find three comfortable bedrooms, including a spacious primary bedroom with 5-piece ensuite and a convenient laundry area located exactly where your laundry is! Enjoy the versatile family room, with gas fireplace, perfect for movie nights with wall-mounted TV included. The professionally finished lower level adds flexibility with a handy powder room-ideal for guests. Park your SUV with confidence in the attached garage, easily accessed from the main foyer. Outside, enjoy peace and privacy in your own fenced backyard with no rear neighbours, perfect for children, pets, or quiet evenings. Utilities provided by the owner: Water $65/mnth, Enbridge $40/mnth, Hydro $140/mnth, Hot Water Heater $44/mnth. $117 / monthly private road fees for snow removal, garbage collection, and road maintenance. With its beautifully kept setting, and welcoming neighbourhood atmosphere this is truly a wonderful place to home.
Facts & features
Ask about this home
A HOMEH agent will answer your questions about this home.
Rooms
15 rooms · 4 bathrooms
- Foyer7′ × 5′35 sq.ft.
- Living room18′10″ × 9′9″184 sq.ft.
- Dining room10′9″ × 8′11″96 sq.ft.
- Kitchen10′6″ × 9′5″99 sq.ft.
- Breakfast9′5″ × 7′11″75 sq.ft.
- Powder room4′11″ × 4′11″24 sq.ft.
- Family room19′10″ × 11′9″233 sq.ft.
- Primary bedroom14′11″ × 10′1″150 sq.ft.
- Laundry5′4″ × 5′4″29 sq.ft.
- Bedroom 213′1″ × 9′6″125 sq.ft.
- Bedroom 39′3″ × 8′11″83 sq.ft.
- Bathroom7′1″ × 5′4″38 sq.ft.
- Family room20′4″ × 18′6″376 sq.ft.
- Powder room6′8″ × 5′3″35 sq.ft.
- Utility room14′10″ × 7′10″117 sq.ft.
Around this home
Listing details
Helpful tools
Your HOMEH agent
"I would see it this week."
Ask HOMEH about this home
Price, neighbourhood, monthly cost. Ask anything.
HOMEH Intelligent Agent is an AI, not a licensed representative. Check anything important with your agent.