
 See all 33 photos
Property history

This listing has ended. It is no longer available.
Property not available for sale or for rent.
Ask about this home
A HOMEH agent will answer your questions about this home.Ask HOMEH
About this home
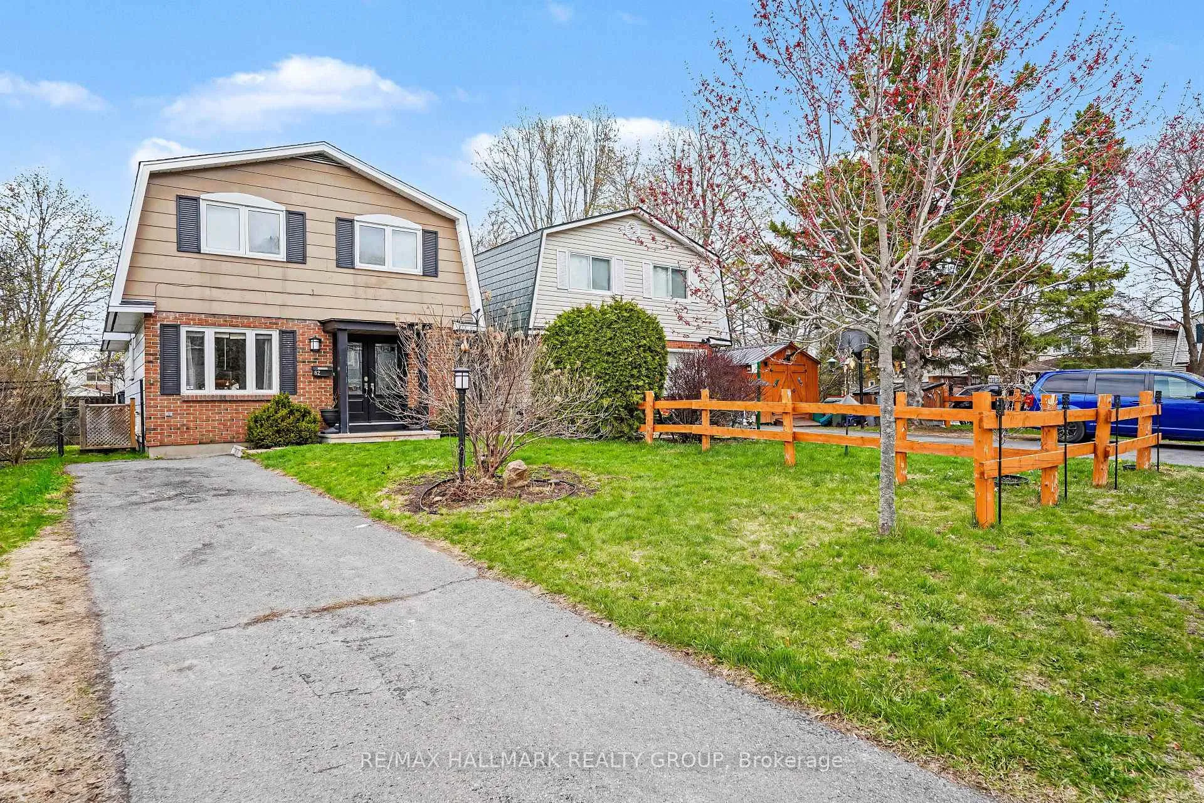
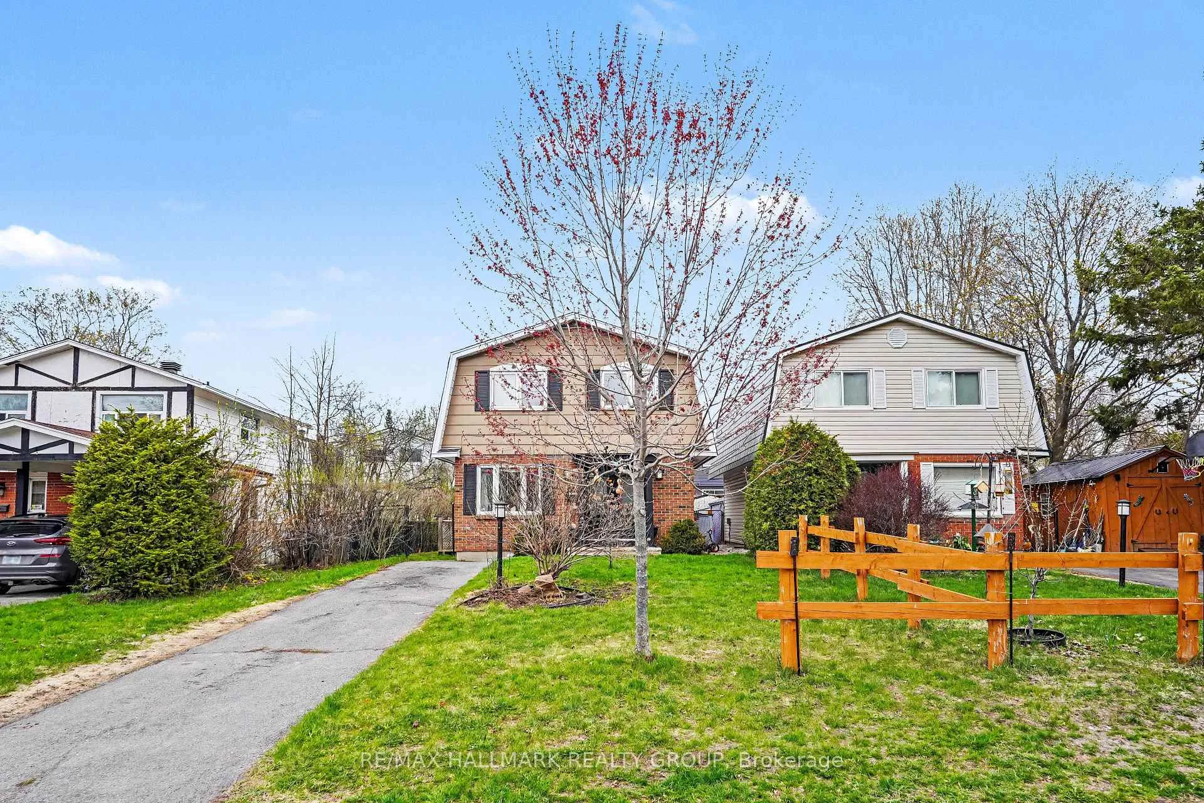
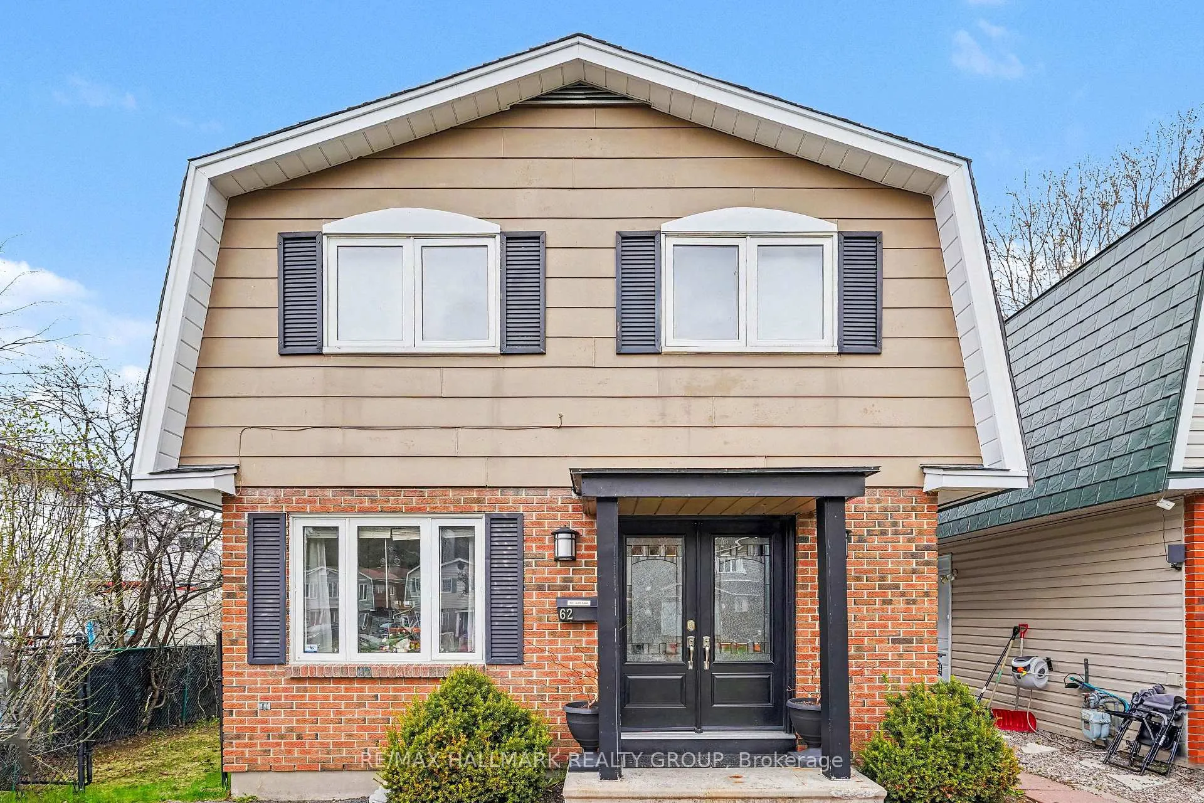
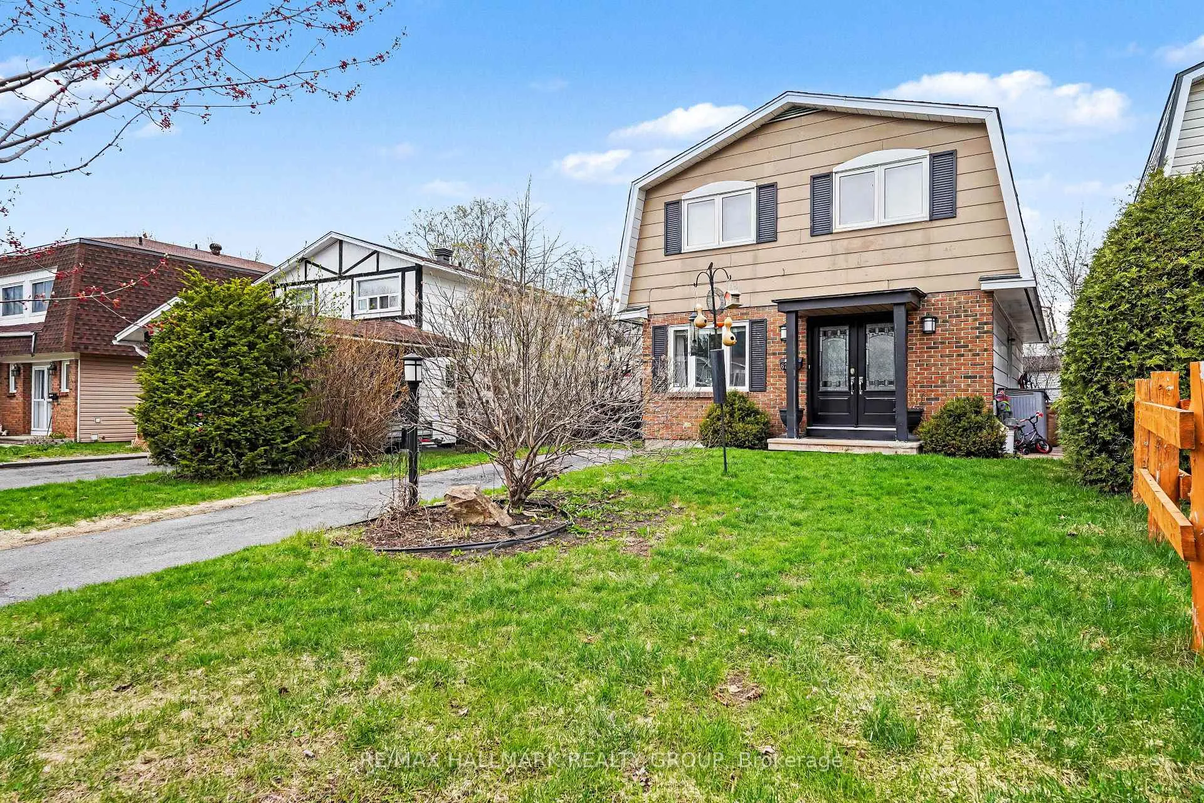
Welcome to 62 Priam Way, a well-maintained 3 bedroom home offering comfortable living space and a fully fenced backyard in the heart of Bells Corners. The main level features hardwood flooring throughout the living and dining areas, creating a seamless flow for everyday living. The dining area is located at the front of the home and is filled with natural light, while the bright kitchen offers white cabinetry, stainless steel appliances, ample counter space, and a single sink beneath a large window overlooking the side yard. The living room provides a warm and inviting space to relax, with patio doors leading directly to the backyard - ideal for summer entertaining. Upstairs, all three bedrooms feature hardwood flooring. The spacious primary bedroom is bright and comfortable, with two well-positioned windows and convenient cheater access to the main bathroom. The lower level is partially finished and offers excellent versatility. A large recreation area - currently set up as a gym and play space - can easily adapt to your needs, while a separate office provides privacy for working from home. An additional office/den space offers flexibility, and the utility room includes laundry along with built-in shelving, counter space, and storage. Outside, the landscaped yard is fully fenced and bordered by hedges, with a gazebo providing a great outdoor gathering space during the warmer months. The driveway accommodates parking for up to three vehicles. Located in the established Bells Corners community of Ottawa, this home is close to parks, schools, public transit, shopping, dining, and convenient access to Highways 417 and 416.
Facts & features
Ask about this home
A HOMEH agent will answer your questions about this home.
Rooms
13 rooms · 2 bathrooms
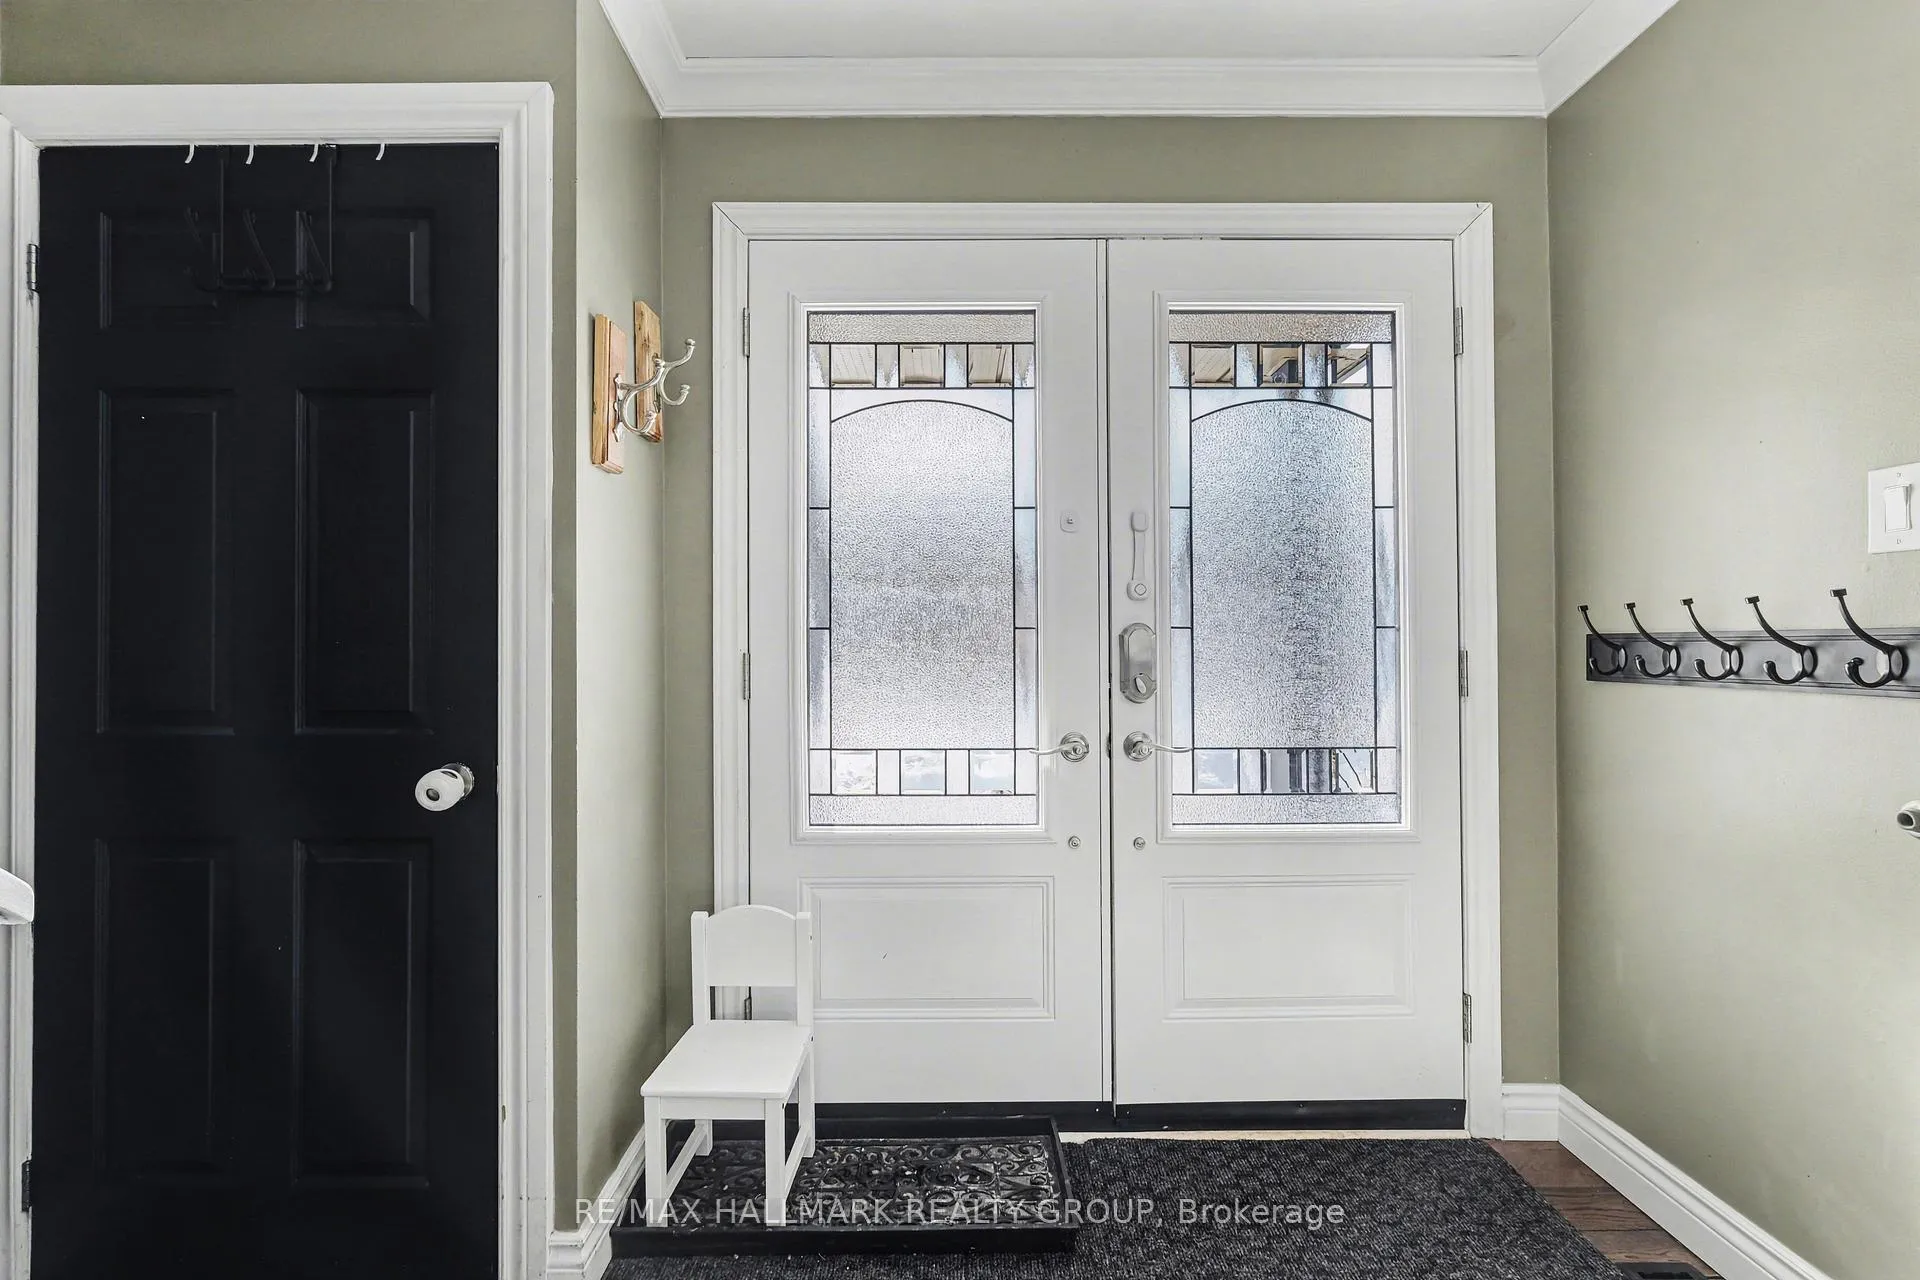
- Foyer6′8″ × 7′46 sq.ft.
- Living room16′10″ × 20′10″349 sq.ft.
- Dining room12′4″ × 11′8″144 sq.ft.
- Kitchen8′3″ × 9′2″76 sq.ft.
- Bathroom7′11″ × 4′5″35 sq.ft.
- Primary bedroom12′2″ × 18′4″222 sq.ft.
- Bedroom 214′1″ × 9′3″131 sq.ft.
- Bedroom 311′9″ × 11′3″132 sq.ft.
- Bathroom8′3″ × 8′3″68 sq.ft.
- Recreation14′10″ × 20′10″309 sq.ft.
- Office13′1″ × 9′3″122 sq.ft.
- Den8′5″ × 8′5″71 sq.ft.
- Utility room8′8″ × 11′8″102 sq.ft.
Around this home
Schools nearby
School rating, out of 10.
Listing details
Helpful tools
Your HOMEH agent
"I would see it this week."
Ask HOMEH about this home
Price, neighbourhood, monthly cost. Ask anything.
HOMEH Intelligent Agent is an AI, not a licensed representative. Check anything important with your agent.