
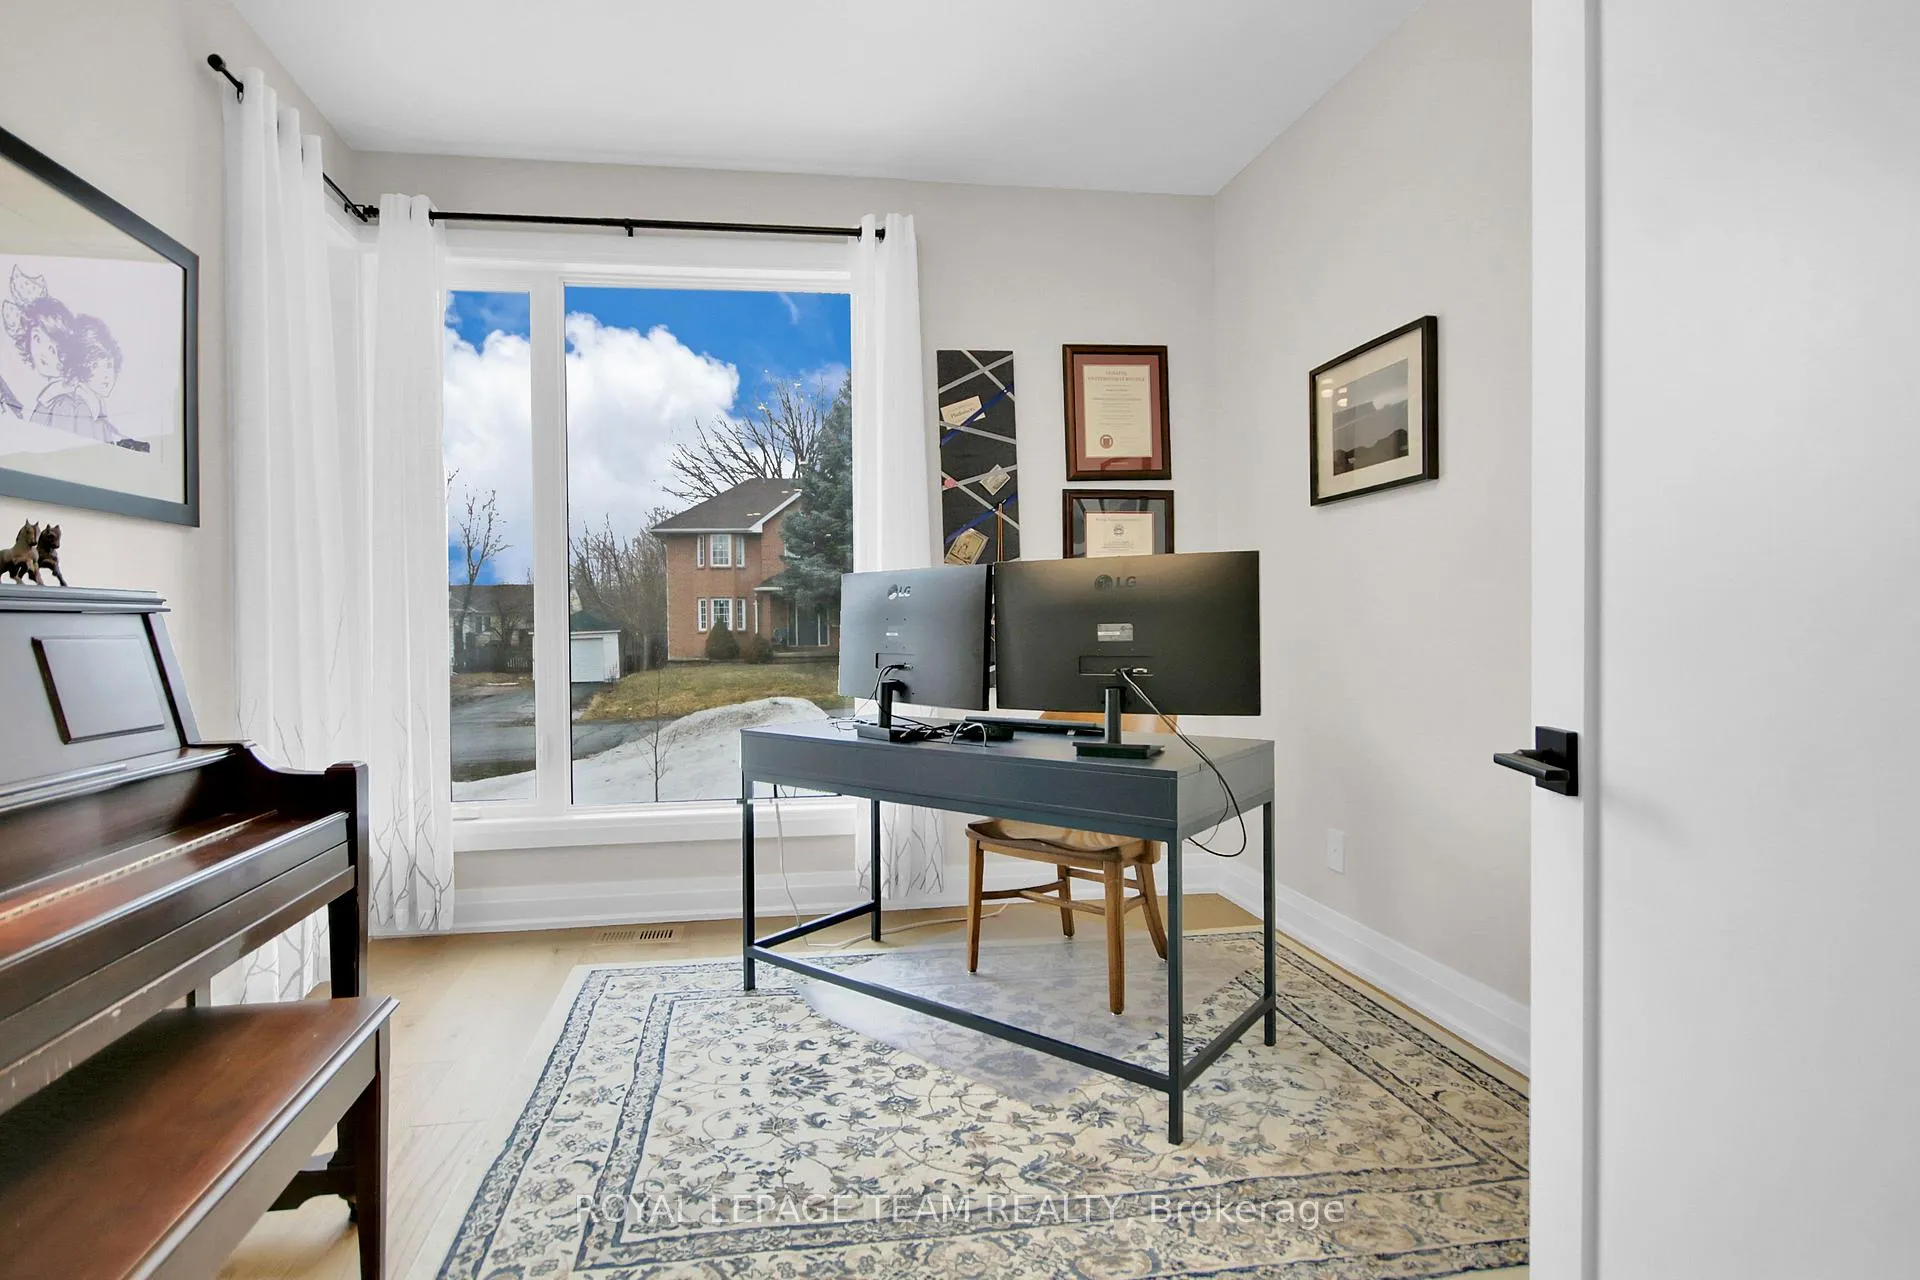
 See all 47 photos
Property history

This home has sold. It is no longer available.
Property not available for sale or for rent.
Book a viewing
Ask HOMEH
About this home
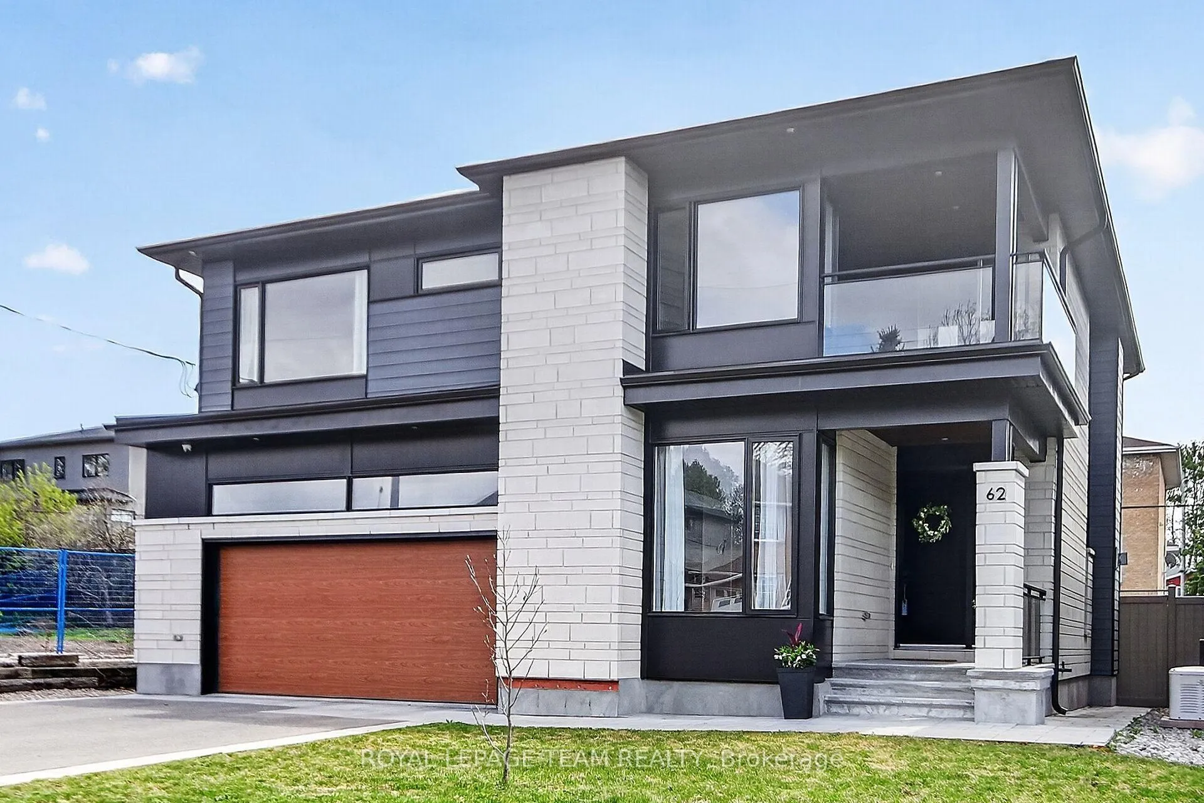
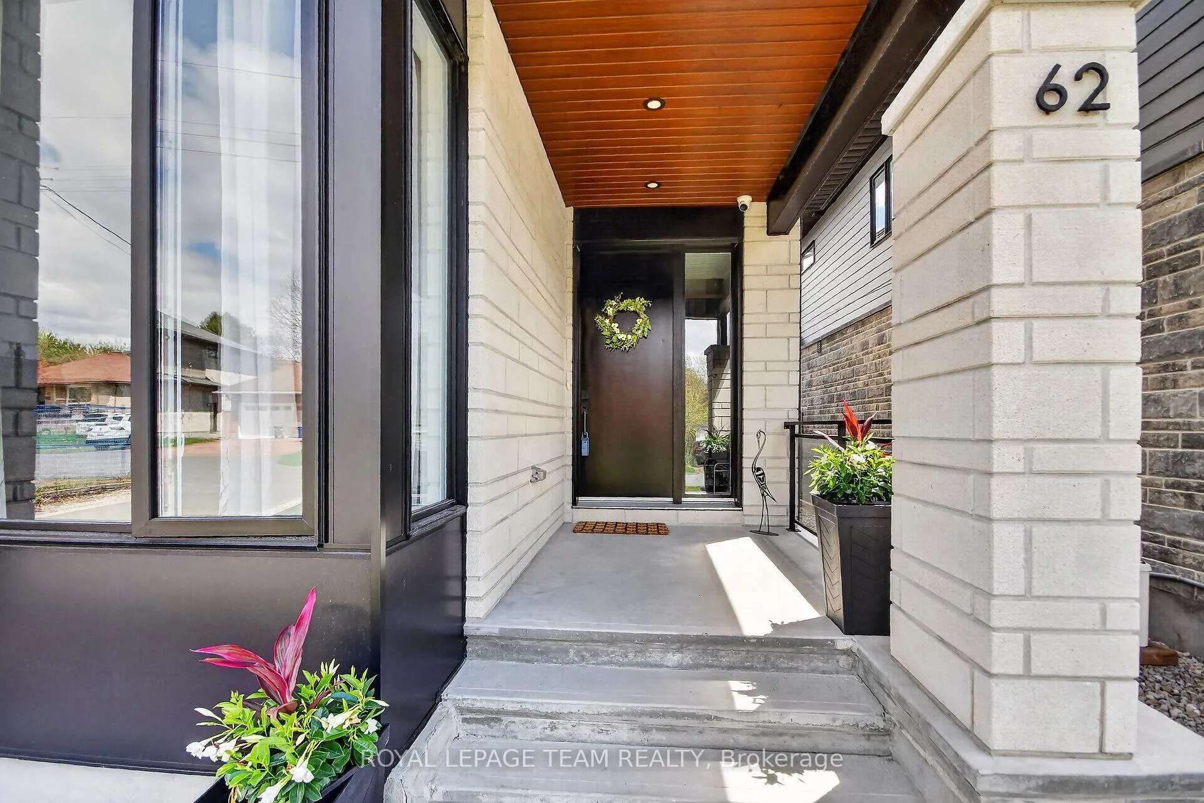
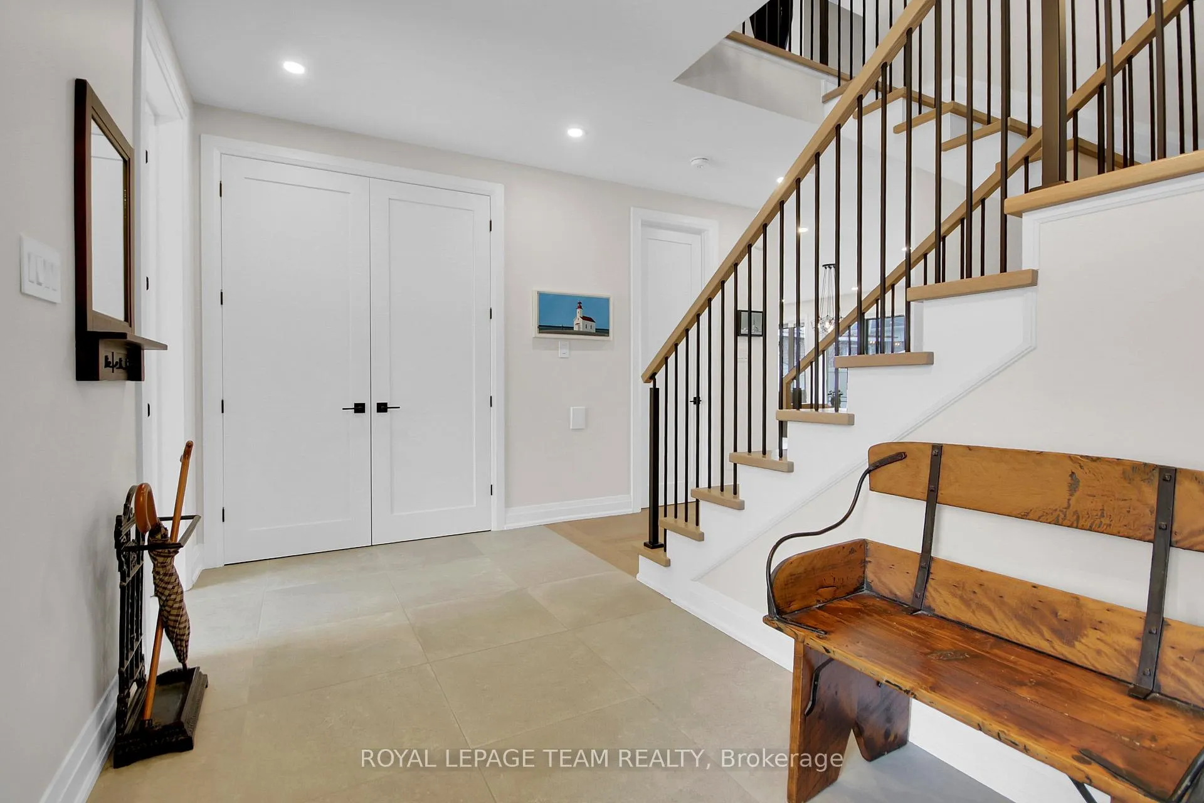
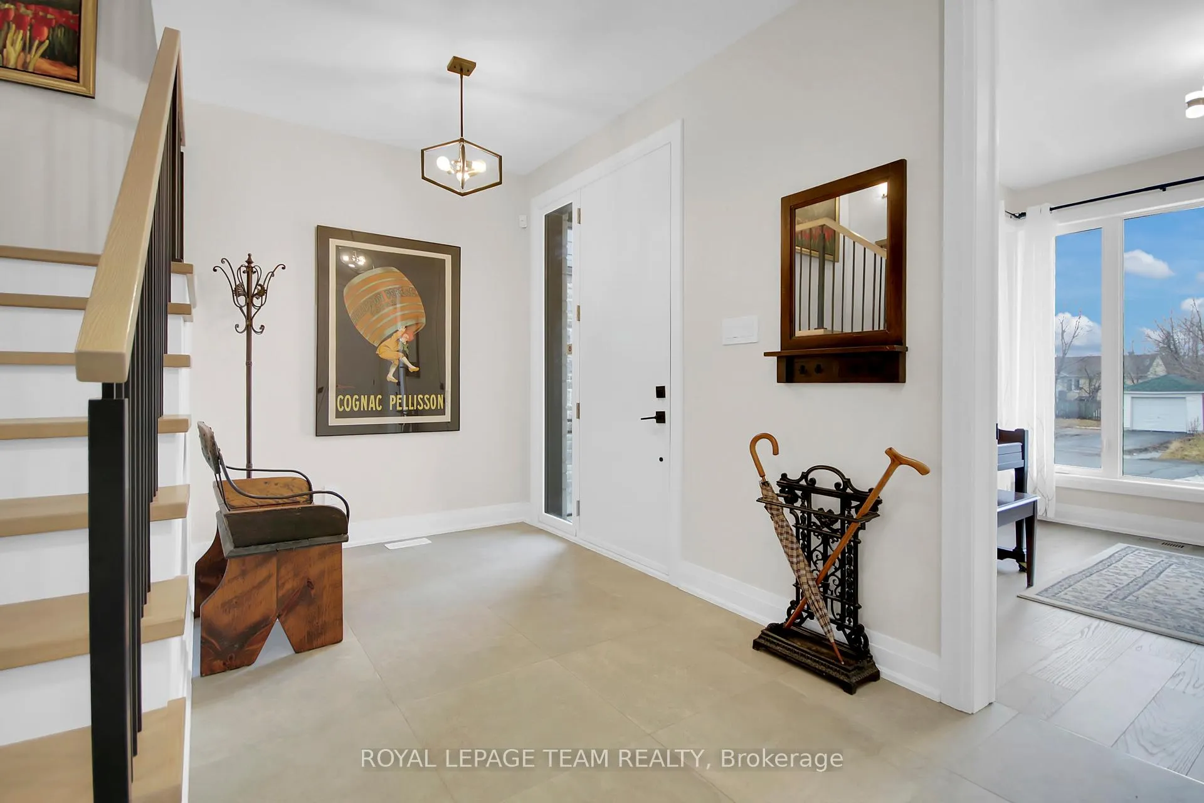
*** Open House Saturday, May 9th - 2 to 4 PM ***. Welcome to 62 Rossland Avenue, an exceptional residence masterfully built by Dinardo Homes in the heart of St. Claire Gardens. This 4+1 bedroom, 5-bathroom home blends timeless elegance with modern functionality throughout the beautifully finished living space. The interior features custom millwork, 8-foot doors, and premium flooring throughout. The main floor is designed for contemporary living, featuring a dedicated home office and a chef-inspired kitchen equipped with Irpinia cabinetry, quartz countertops, and professional-grade appliances including a combi oven. The home also includes a large double attached garage and a hard-wired CCTV security system for added comfort. Upstairs, you will find four spacious bedrooms and a laundry room for added convenience. The primary suite offers a private retreat with a spa-inspired ensuite that includes an oversized shower, a soaker tub and a beautifully designed custom California walk-in closet. Two additional bedrooms share a Jack & Jill bathroom. This level also features a balcony for enjoying tranquil mornings. The property includes a fully finished basement with an additional bedroom, living space and full bathroom for added functionality. Large windows throughout bring bright and inviting light everywhere. This home is a must-see.
Facts & features
Book a viewing
Rooms
21 rooms · 5 bathrooms
- Foyer15′ × 14′10″223 sq.ft.
- Office9′8″ × 10′11″106 sq.ft.
- Powder room5′2″ × 5′5″28 sq.ft.
- Living room15′ × 16′4″245 sq.ft.
- Dining room11′6″ × 16′1″185 sq.ft.
- Kitchen11′1″ × 16′1″177 sq.ft.
- Pantry6′11″ × 5′5″38 sq.ft.
- Mud room7′4″ × 5′5″40 sq.ft.
- Primary bedroom24′11″ × 16′1″401 sq.ft.
- Bathroom12′3″ × 12′148 sq.ft.
- Bedroom 212′6″ × 13′4″167 sq.ft.
- Bathroom6′1″ × 8′1″49 sq.ft.
- Bedroom 311′10″ × 12′8″150 sq.ft.
- Bathroom8′4″ × 5′9″48 sq.ft.
- Bedroom 413′11″ × 9′6″132 sq.ft.
- Laundry6′11″ × 7′2″49 sq.ft.
- Family room24′11″ × 16′1″401 sq.ft.
- Bedroom12′3″ × 14′4″176 sq.ft.
- Bathroom9′2″ × 7′5″68 sq.ft.
- Utility room20′1″ × 7′2″144 sq.ft.
- Other9′8″ × 14′5″139 sq.ft.
Around this home
Schools nearby
School rating, out of 10.
Listing details
Helpful tools
Your HOMEH agent
"I would see it this week."
Ask HOMEH about this home
Price, neighbourhood, monthly cost. Ask anything.
HOMEH Intelligent Agent is an AI, not a licensed representative. Check anything important with your agent.