
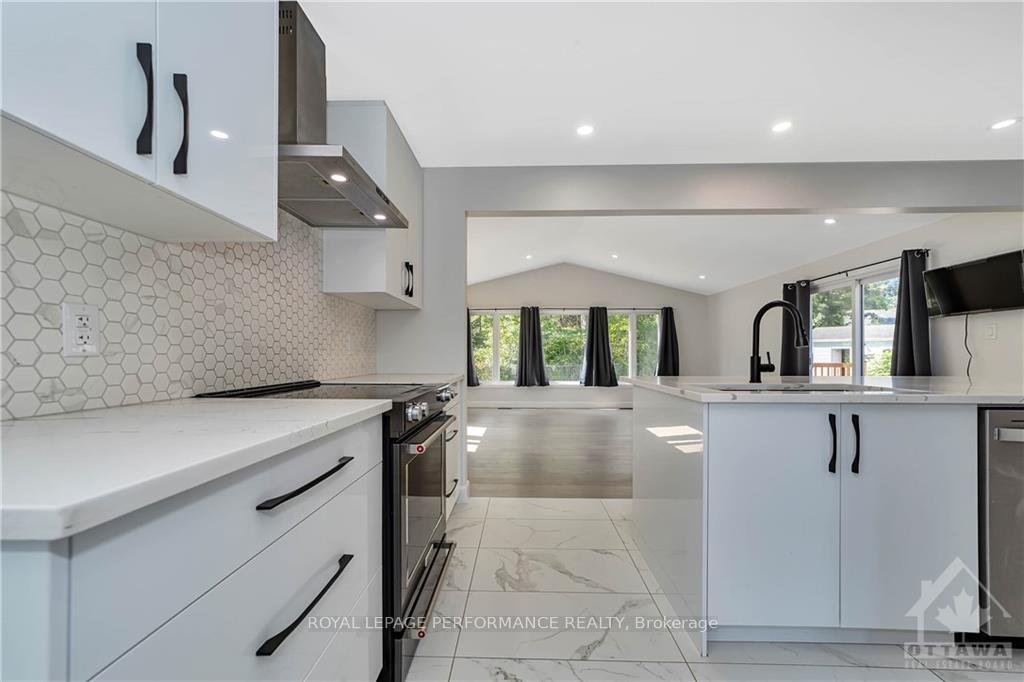
 See all 30 photos
Property history

This listing has ended. It is no longer available.
Property not available for sale or for rent.
Ask about this home
A HOMEH agent will answer your questions about this home.Ask HOMEH
About this home
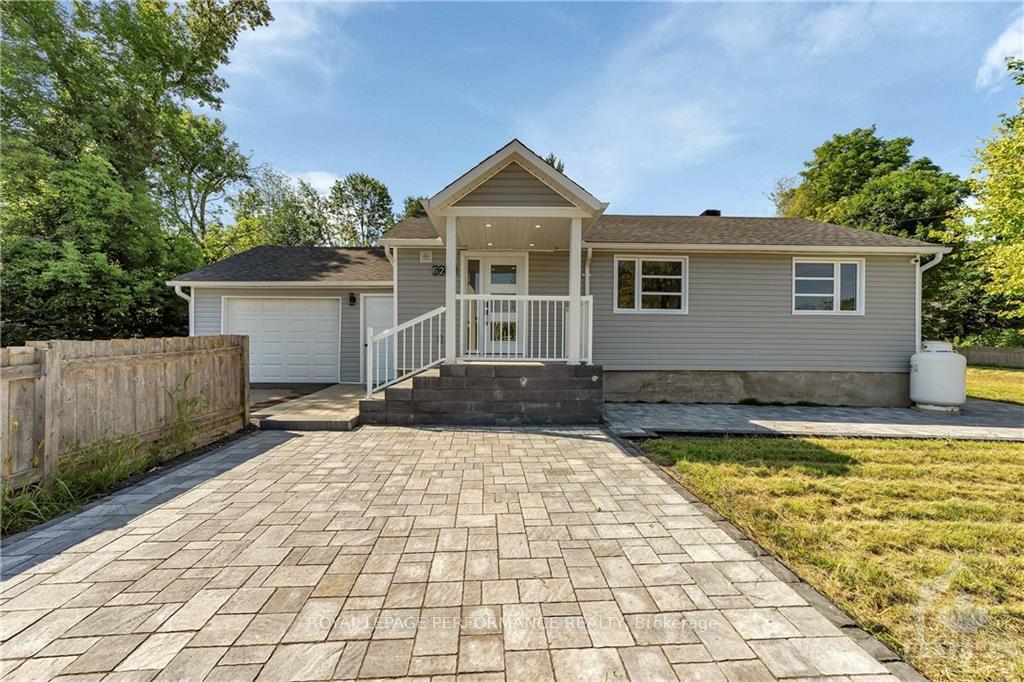
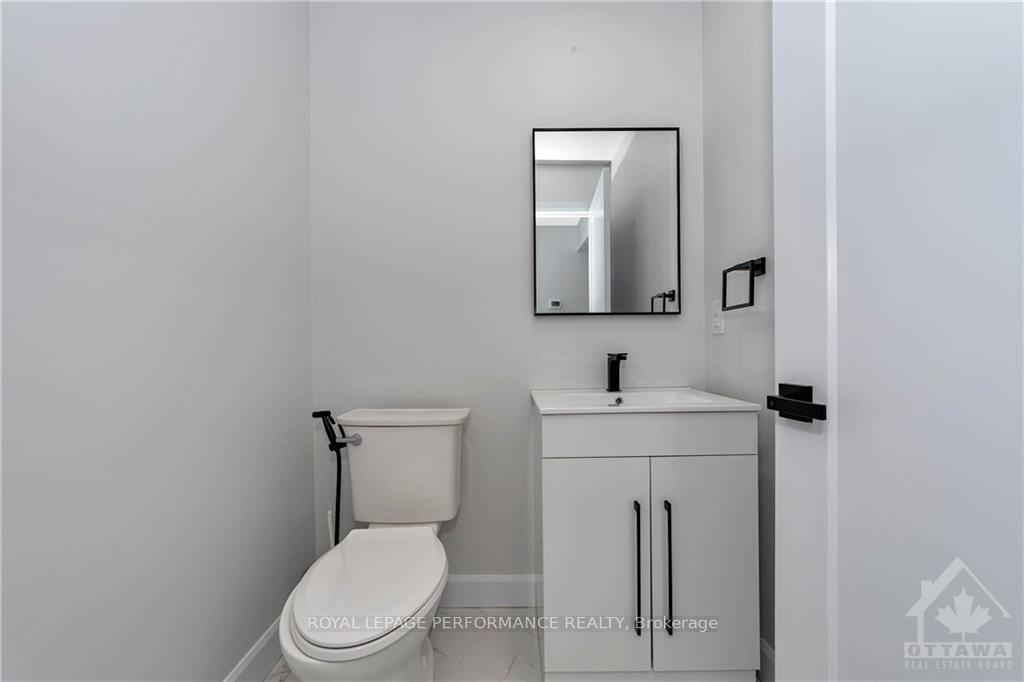
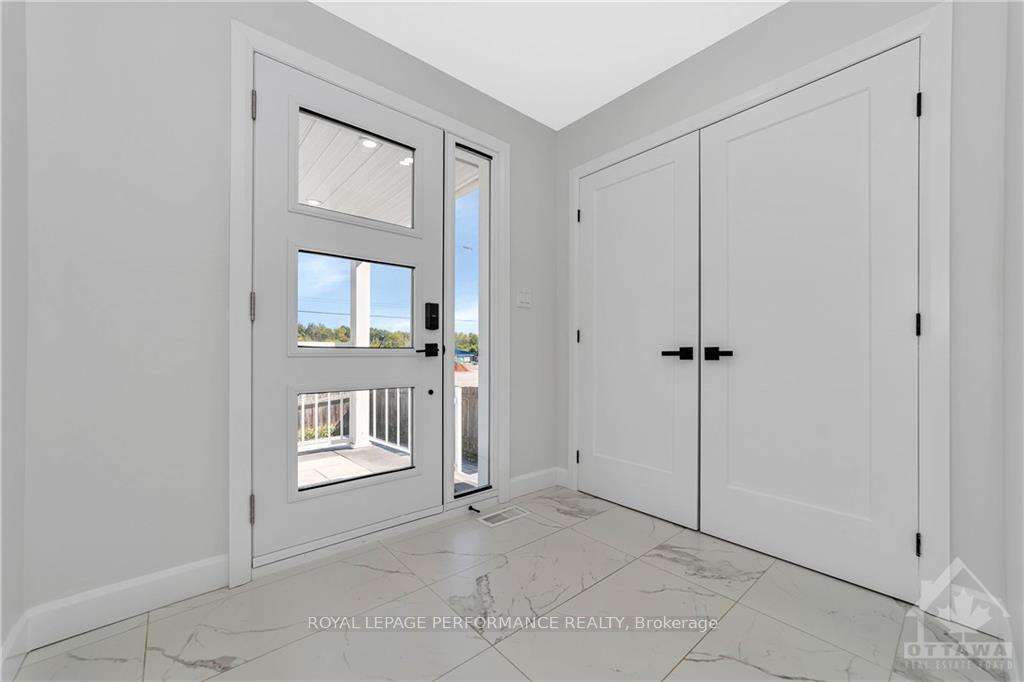
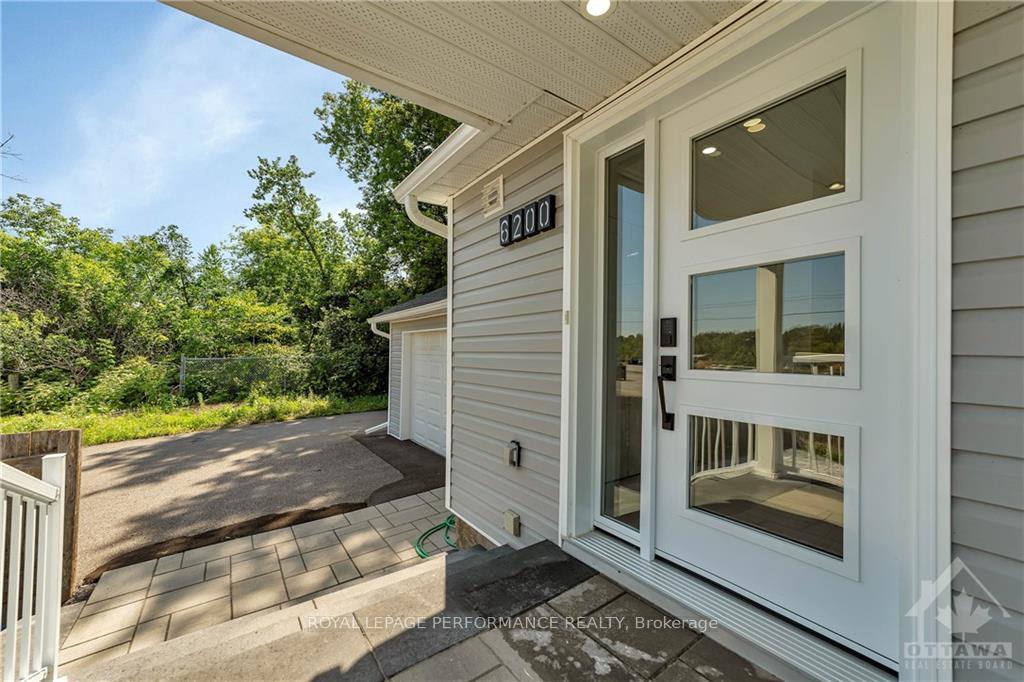
EXTENSIVELY reno'd 4 beds, 3 baths bungalow on nearly 1/2 acre. No rear neighbours, backs onto NCC land. 15 mins to city. Quality finishes, custom electric blinds throughout. 2 driveways - great possibilties to potentially add a secondary dwelling on property. Carpet-free, smooth ceilings. Stunning kitchen open to dining & living rms featuring dramatic cathedral ceiling. Abundance of windows for optimal natural light & patio door to large deck. 3 good size bdrms on main LVL, convenient powder rm & full bath w/ custom shower. Main floor laundry. Inside-entry to 16ftX20ft garage. Access to basement from main LVL or garage. Basement complete w/ living & dining area w/kitchenette, large bdrm, full bath w/freestanding soaker tub & separate shower & utility rm w/ laundry hookup for washer/ dryer providing the perfect set-up for basement apartment or in-law suite. Fenced-in yard w/extensive interlock work incld. pathway & 2 patios, one w/pergola, deck & detached garage. 24 HRS IRR on offers, Flooring: Hardwood & Ceramic
Facts & features
Ask about this home
A HOMEH agent will answer your questions about this home.
Rooms
84 rooms · 3 bathrooms
- Kitchen18′ × 11′6″206 sq.ft.
- Living room19′ × 17′6″332 sq.ft.
- Bathroom5′ × 5′25 sq.ft.
- Bedroom12′ × 9′4″112 sq.ft.
- Bedroom11′7″ × 7′5″86 sq.ft.
- Primary bedroom12′8″ × 11′6″145 sq.ft.
- Bathroom8′2″ × 5′41 sq.ft.
- Laundry5′ × 3′15 sq.ft.
- Foyer11′8″ × 7′7″88 sq.ft.
- Kitchen18′ × 11′6″206 sq.ft.
- Living room19′ × 17′6″332 sq.ft.
- Bathroom5′ × 5′25 sq.ft.
- Bedroom12′ × 9′4″112 sq.ft.
- Bedroom11′7″ × 7′5″86 sq.ft.
- Primary bedroom12′8″ × 11′6″145 sq.ft.
- Bathroom8′2″ × 5′41 sq.ft.
- Laundry5′ × 3′15 sq.ft.
- Foyer11′8″ × 7′7″88 sq.ft.
- Kitchen18′ × 11′6″206 sq.ft.
- Living room19′ × 17′6″332 sq.ft.
- Bathroom5′ × 5′25 sq.ft.
- Bedroom12′ × 9′4″112 sq.ft.
- Bedroom11′7″ × 7′5″86 sq.ft.
- Primary bedroom12′8″ × 11′6″145 sq.ft.
- Bathroom8′2″ × 5′41 sq.ft.
- Laundry5′ × 3′15 sq.ft.
- Foyer11′8″ × 7′7″88 sq.ft.
- Kitchen18′ × 11′6″206 sq.ft.
- Living room19′ × 17′6″332 sq.ft.
- Bathroom5′ × 5′25 sq.ft.
- Bedroom12′ × 9′4″112 sq.ft.
- Bedroom11′7″ × 7′5″86 sq.ft.
- Primary bedroom12′8″ × 11′6″145 sq.ft.
- Bathroom8′2″ × 5′41 sq.ft.
- Laundry5′ × 3′15 sq.ft.
- Foyer11′8″ × 7′7″88 sq.ft.
- Kitchen18′ × 11′6″206 sq.ft.
- Living room19′ × 17′6″332 sq.ft.
- Bathroom5′ × 5′25 sq.ft.
- Bedroom12′ × 9′4″112 sq.ft.
- Bedroom11′7″ × 7′5″86 sq.ft.
- Primary bedroom12′8″ × 11′6″145 sq.ft.
- Bathroom8′2″ × 5′41 sq.ft.
- Laundry5′ × 3′15 sq.ft.
- Foyer11′8″ × 7′7″88 sq.ft.
- Kitchen18′ × 11′6″206 sq.ft.
- Living room19′ × 17′6″332 sq.ft.
- Bathroom5′ × 5′25 sq.ft.
- Bedroom12′ × 9′4″112 sq.ft.
- Bedroom11′7″ × 7′5″86 sq.ft.
- Primary bedroom12′8″ × 11′6″145 sq.ft.
- Bathroom8′2″ × 5′41 sq.ft.
- Laundry5′ × 3′15 sq.ft.
- Foyer11′8″ × 7′7″88 sq.ft.
- Living room20′ × 9′180 sq.ft.
- Bathroom9′3″ × 6′9″62 sq.ft.
- Bedroom11′8″ × 10′116 sq.ft.
- Utility room13′6″ × 10′9″145 sq.ft.
- Living room20′ × 9′180 sq.ft.
- Bathroom9′3″ × 6′9″62 sq.ft.
- Bedroom11′8″ × 10′116 sq.ft.
- Other16′ × 3′48 sq.ft.
- Utility room13′6″ × 10′9″145 sq.ft.
- Living room20′ × 9′180 sq.ft.
- Bathroom9′3″ × 6′9″62 sq.ft.
- Bedroom11′8″ × 10′116 sq.ft.
- Other16′ × 3′48 sq.ft.
- Utility room13′6″ × 10′9″145 sq.ft.
- Living room20′ × 9′180 sq.ft.
- Bathroom9′3″ × 6′9″62 sq.ft.
- Bedroom11′8″ × 10′116 sq.ft.
- Other16′ × 3′48 sq.ft.
- Utility room13′6″ × 10′9″145 sq.ft.
- Living room20′ × 9′180 sq.ft.
- Bathroom9′3″ × 6′9″62 sq.ft.
- Bedroom11′8″ × 10′116 sq.ft.
- Other16′ × 3′48 sq.ft.
- Utility room13′6″ × 10′9″145 sq.ft.
- Living room20′ × 9′180 sq.ft.
- Bathroom9′3″ × 6′9″62 sq.ft.
- Bedroom11′8″ × 10′116 sq.ft.
- Other16′ × 3′48 sq.ft.
- Utility room13′6″ × 10′9″145 sq.ft.
- Other16′ × 3′48 sq.ft.
Around this home
Listing details
Helpful tools
Your HOMEH agent
"I would see it this week."
Ask HOMEH about this home
Price, neighbourhood, monthly cost. Ask anything.
HOMEH Intelligent Agent is an AI, not a licensed representative. Check anything important with your agent.