
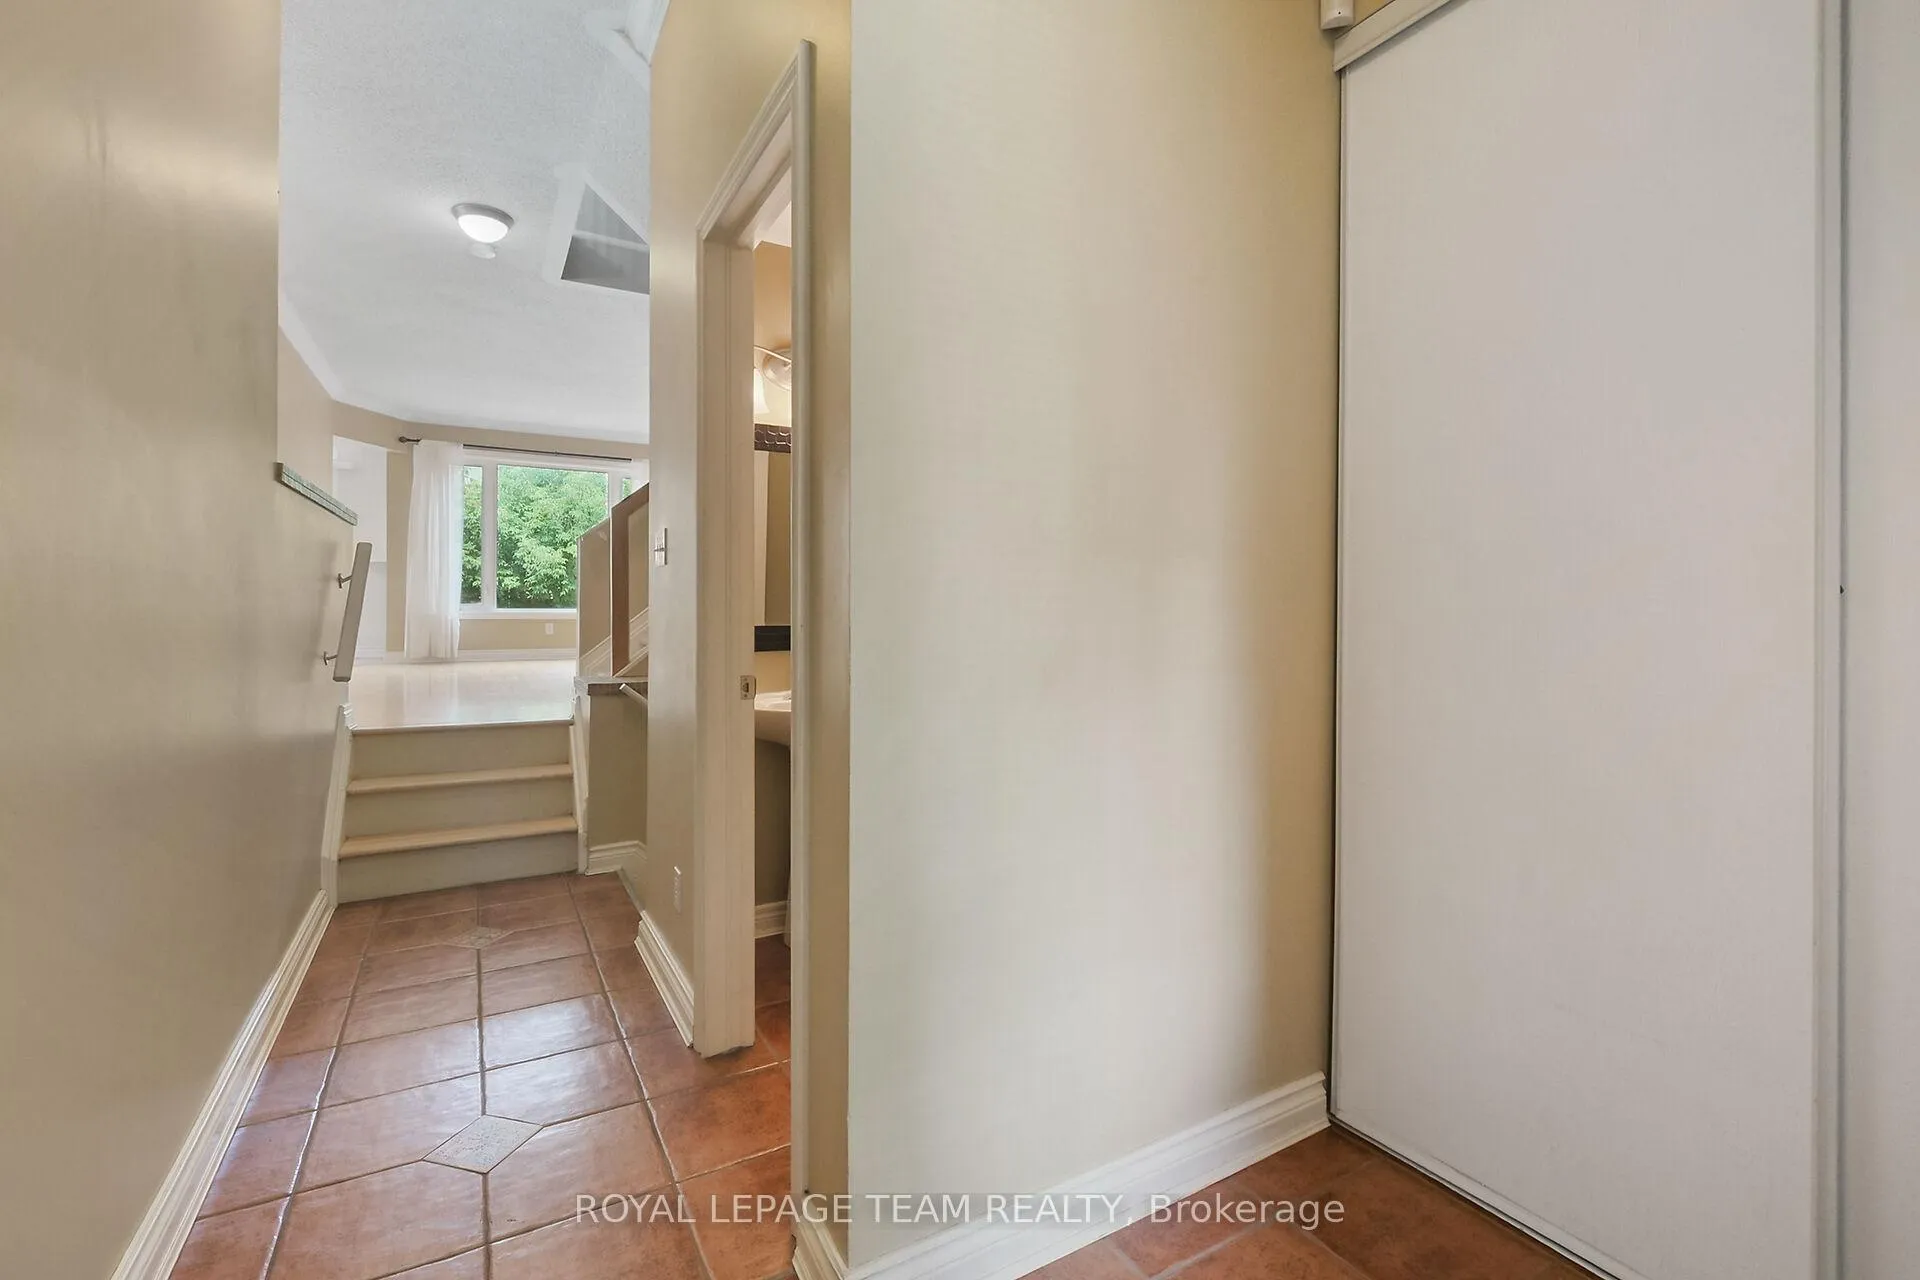
 See all 45 photos
Property history

This home has sold. It is no longer available.
Property not available for sale or for rent.
Ask about this home
A HOMEH agent will answer your questions about this home.Ask HOMEH
About this home
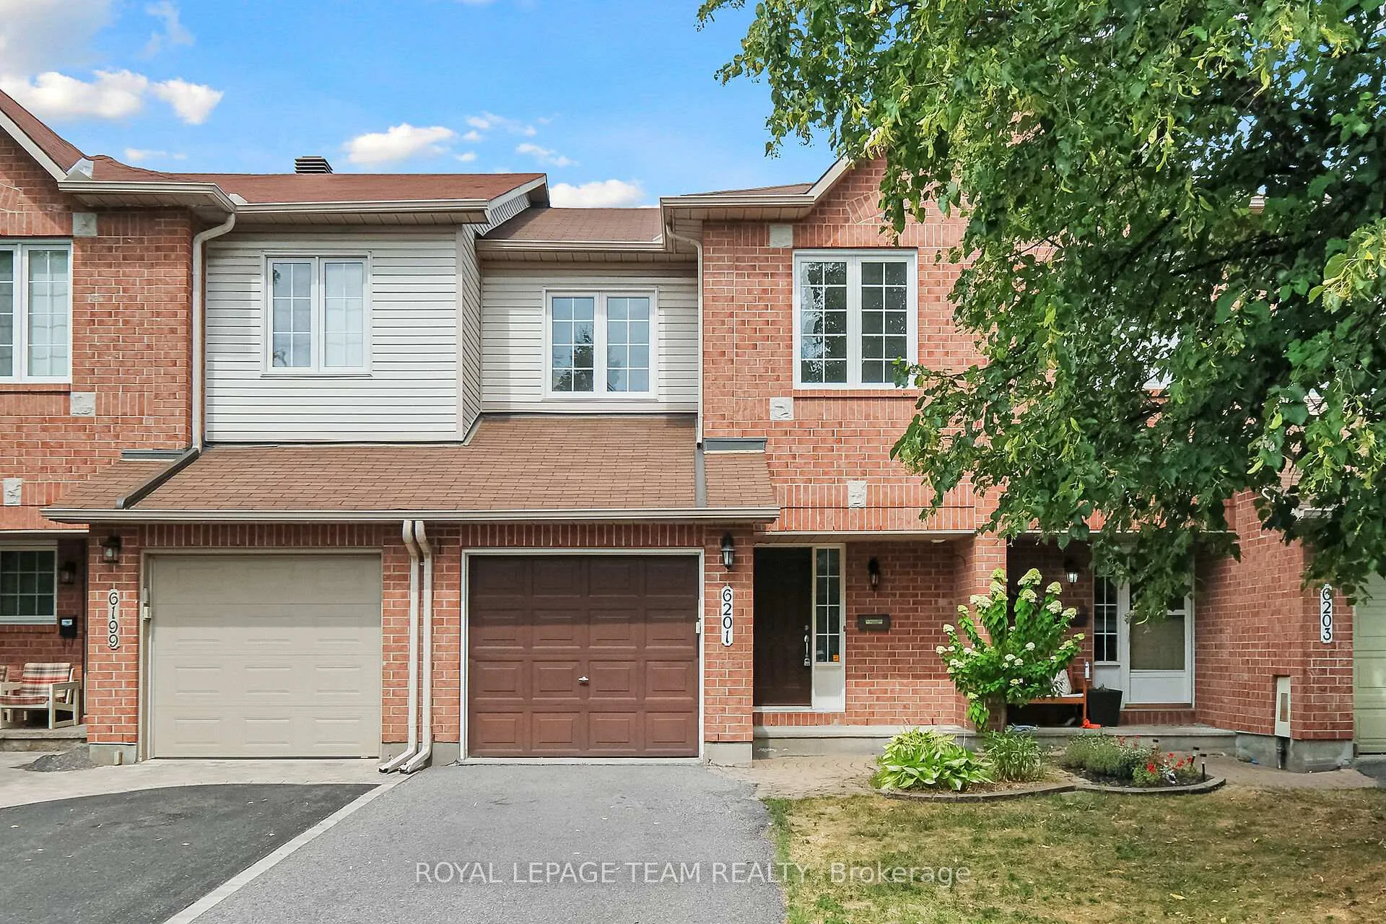
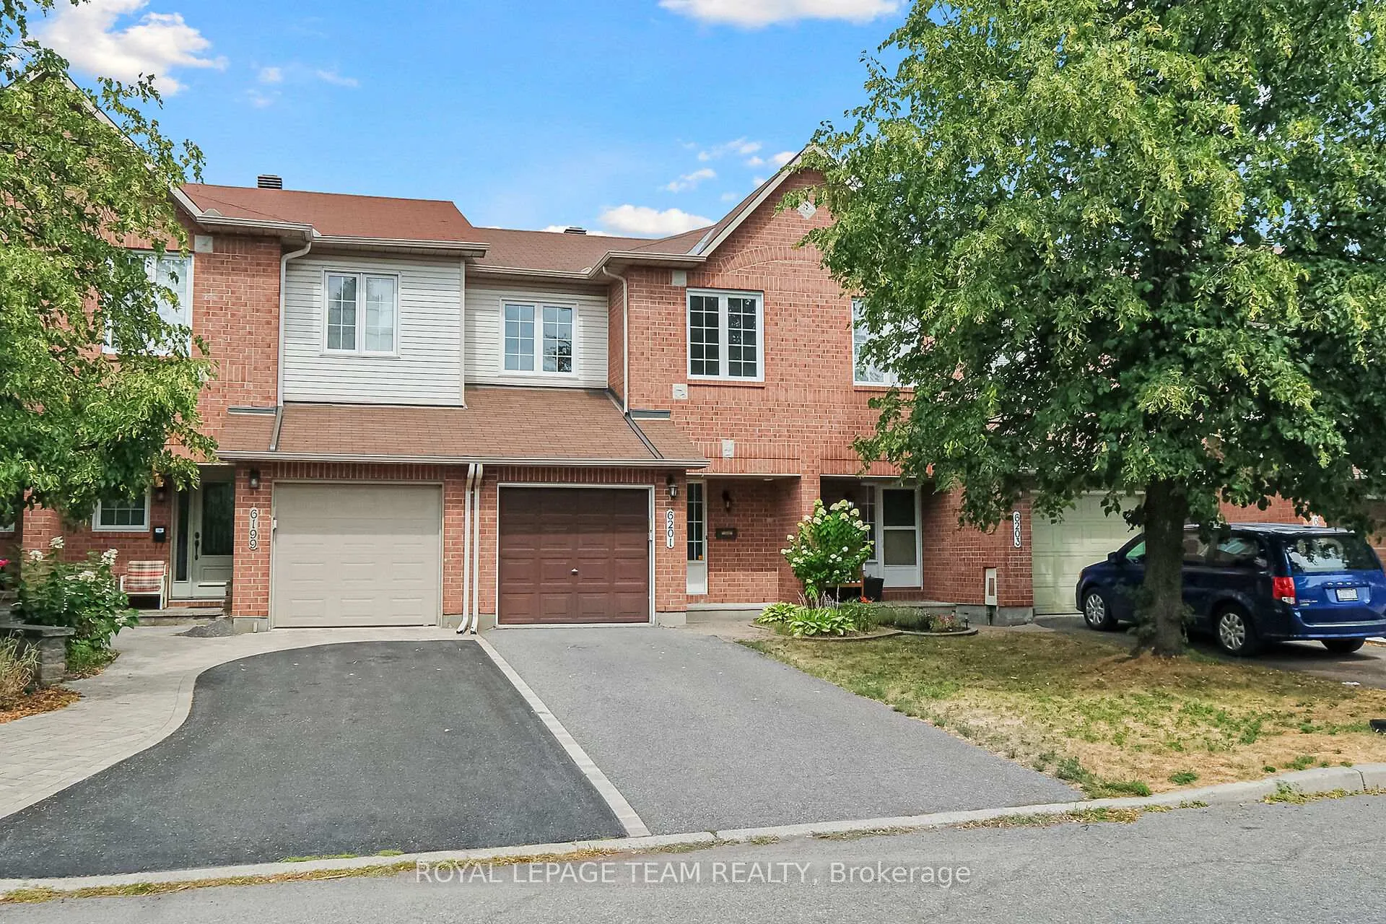
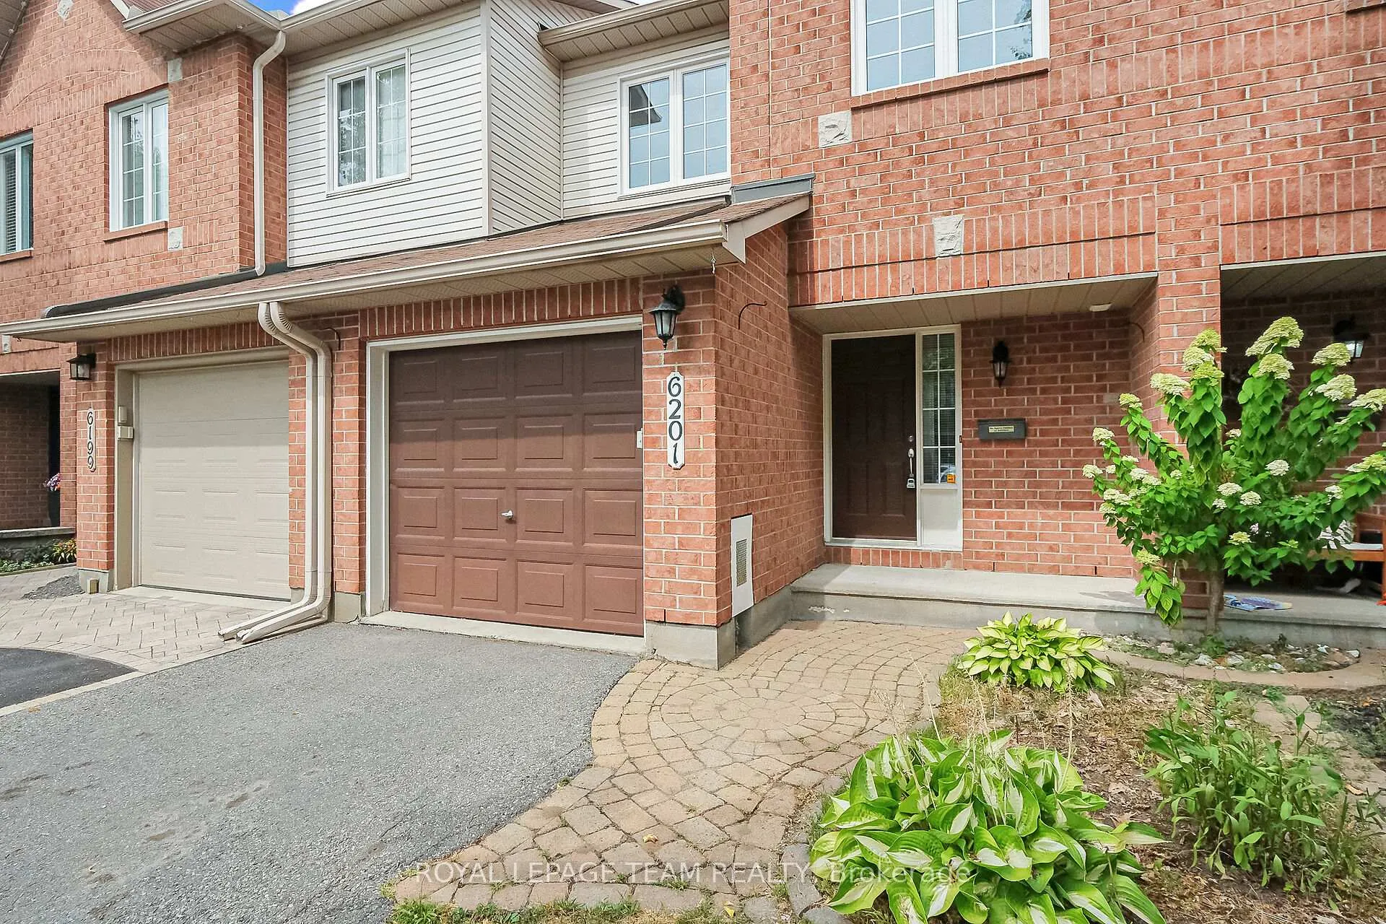
Welcome to this beautifully maintained and tastefully updated 3-BR, 3-BA Townhome offering a perfect blend of style, comfort, and functionality. The bright and open main floor welcomes you with rich hardwood flooring, warm neutral tones, and large windows that flood the space with natural light. The galley-style Kitchen is both modern and efficient, featuring granite countertops, stainless steel appliances, a sleek tiled backsplash, and abundant cabinetry for storage. The adjoining eating area opens through patio doors to a private backyard with interlock patio; ideal for morning coffee, barbecues, or quiet outdoor relaxation. The open-concept Dining and Living areas provide a wonderful flow for entertaining, with clean lines and contemporary finishes that will suit any décor style. Upstairs, the spacious primary retreat offers a custom walk-in closet with built-in organizers and a stylish ensuite complete with an extended granite vanity, glass vessel sink, and updated lighting. Two additional Bedrooms and a beautifully finished full Bathroom with tiled shower complete the second level. The Lower Level extends your living space with a cozy Rec Room or home office area, plus plenty of storage and laundry facilities. Additional highlights include an attached garage with inside access, updated light fixtures, and neutral paint throughout. Ideally located in a sought-after, family-friendly neighbourhood close to parks, schools, shopping, and public transit; this move-in ready home is perfect for professionals, families, or downsizers seeking a low-maintenance lifestyle without compromise. Some photos have been virtually staged.
Facts & features
Ask about this home
A HOMEH agent will answer your questions about this home.
Rooms
15 rooms · 3 bathrooms
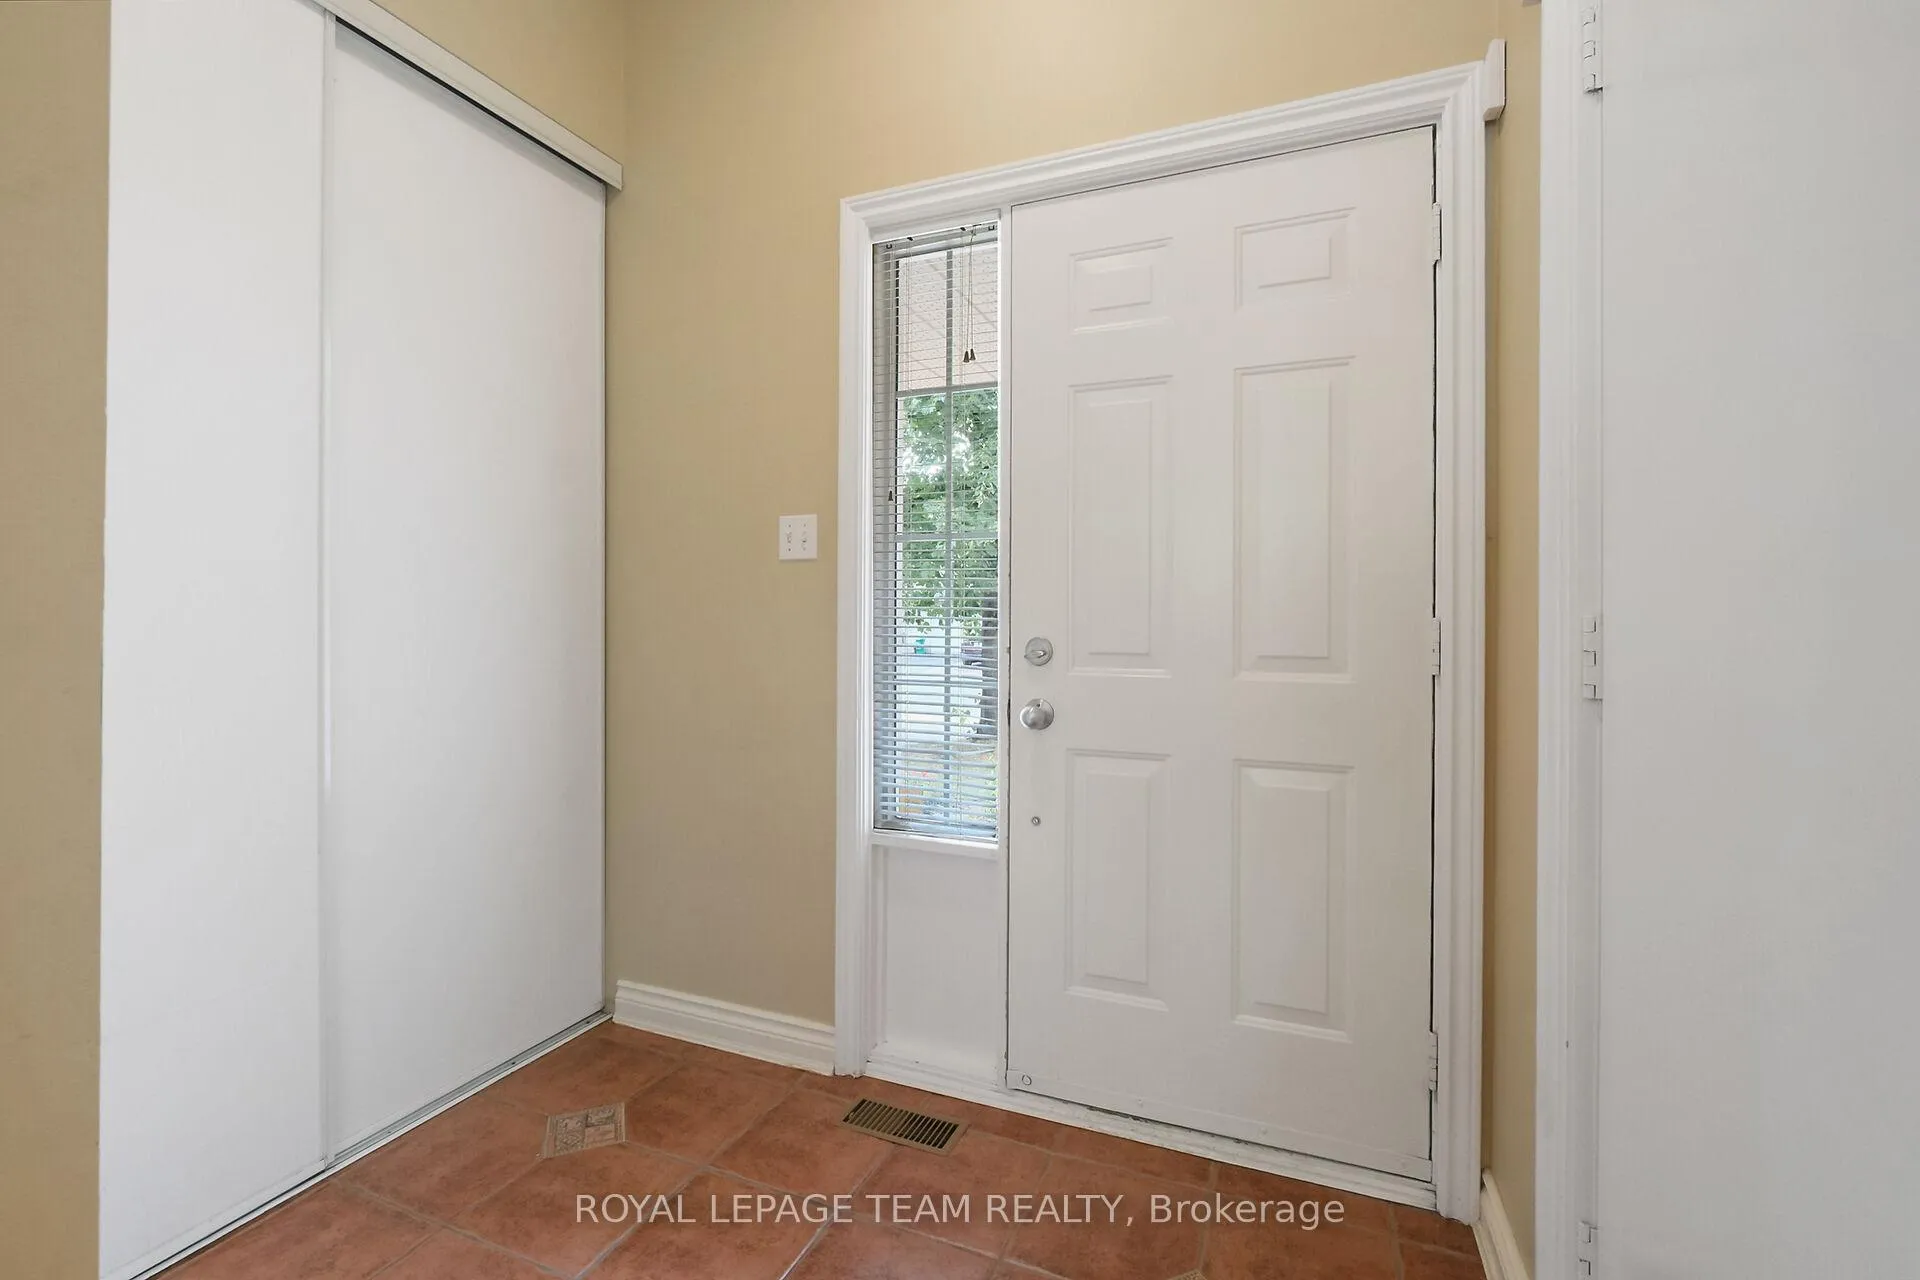
- Foyer6′11″ × 10′9″74 sq.ft.
- Bathroom5′6″ × 5′1″28 sq.ft.
- Living11′2″ × 14′157 sq.ft.
- Dining10′4″ × 10′8″111 sq.ft.
- Kitchen7′10″ × 9′1″71 sq.ft.
- Breakfast9′6″ × 6′3″59 sq.ft.
- Primary11′6″ × 14′2″163 sq.ft.
- Bathroom8′2″ × 5′3″43 sq.ft.
- Other7′11″ × 5′9″45 sq.ft.
- Br9′9″ × 10′4″101 sq.ft.
- Br9′ × 12′4″111 sq.ft.
- Bathroom8′2″ × 7′3″59 sq.ft.
- Rec12′5″ × 17′9″220 sq.ft.
- Other9′ × 15′3″138 sq.ft.
- Laundry10′4″ × 26′4″272 sq.ft.
Around this home
Listing details
Helpful tools
Your HOMEH agent
"I would see it this week."
Ask HOMEH about this home
Price, neighbourhood, monthly cost. Ask anything.
HOMEH Intelligent Agent is an AI, not a licensed representative. Check anything important with your agent.