
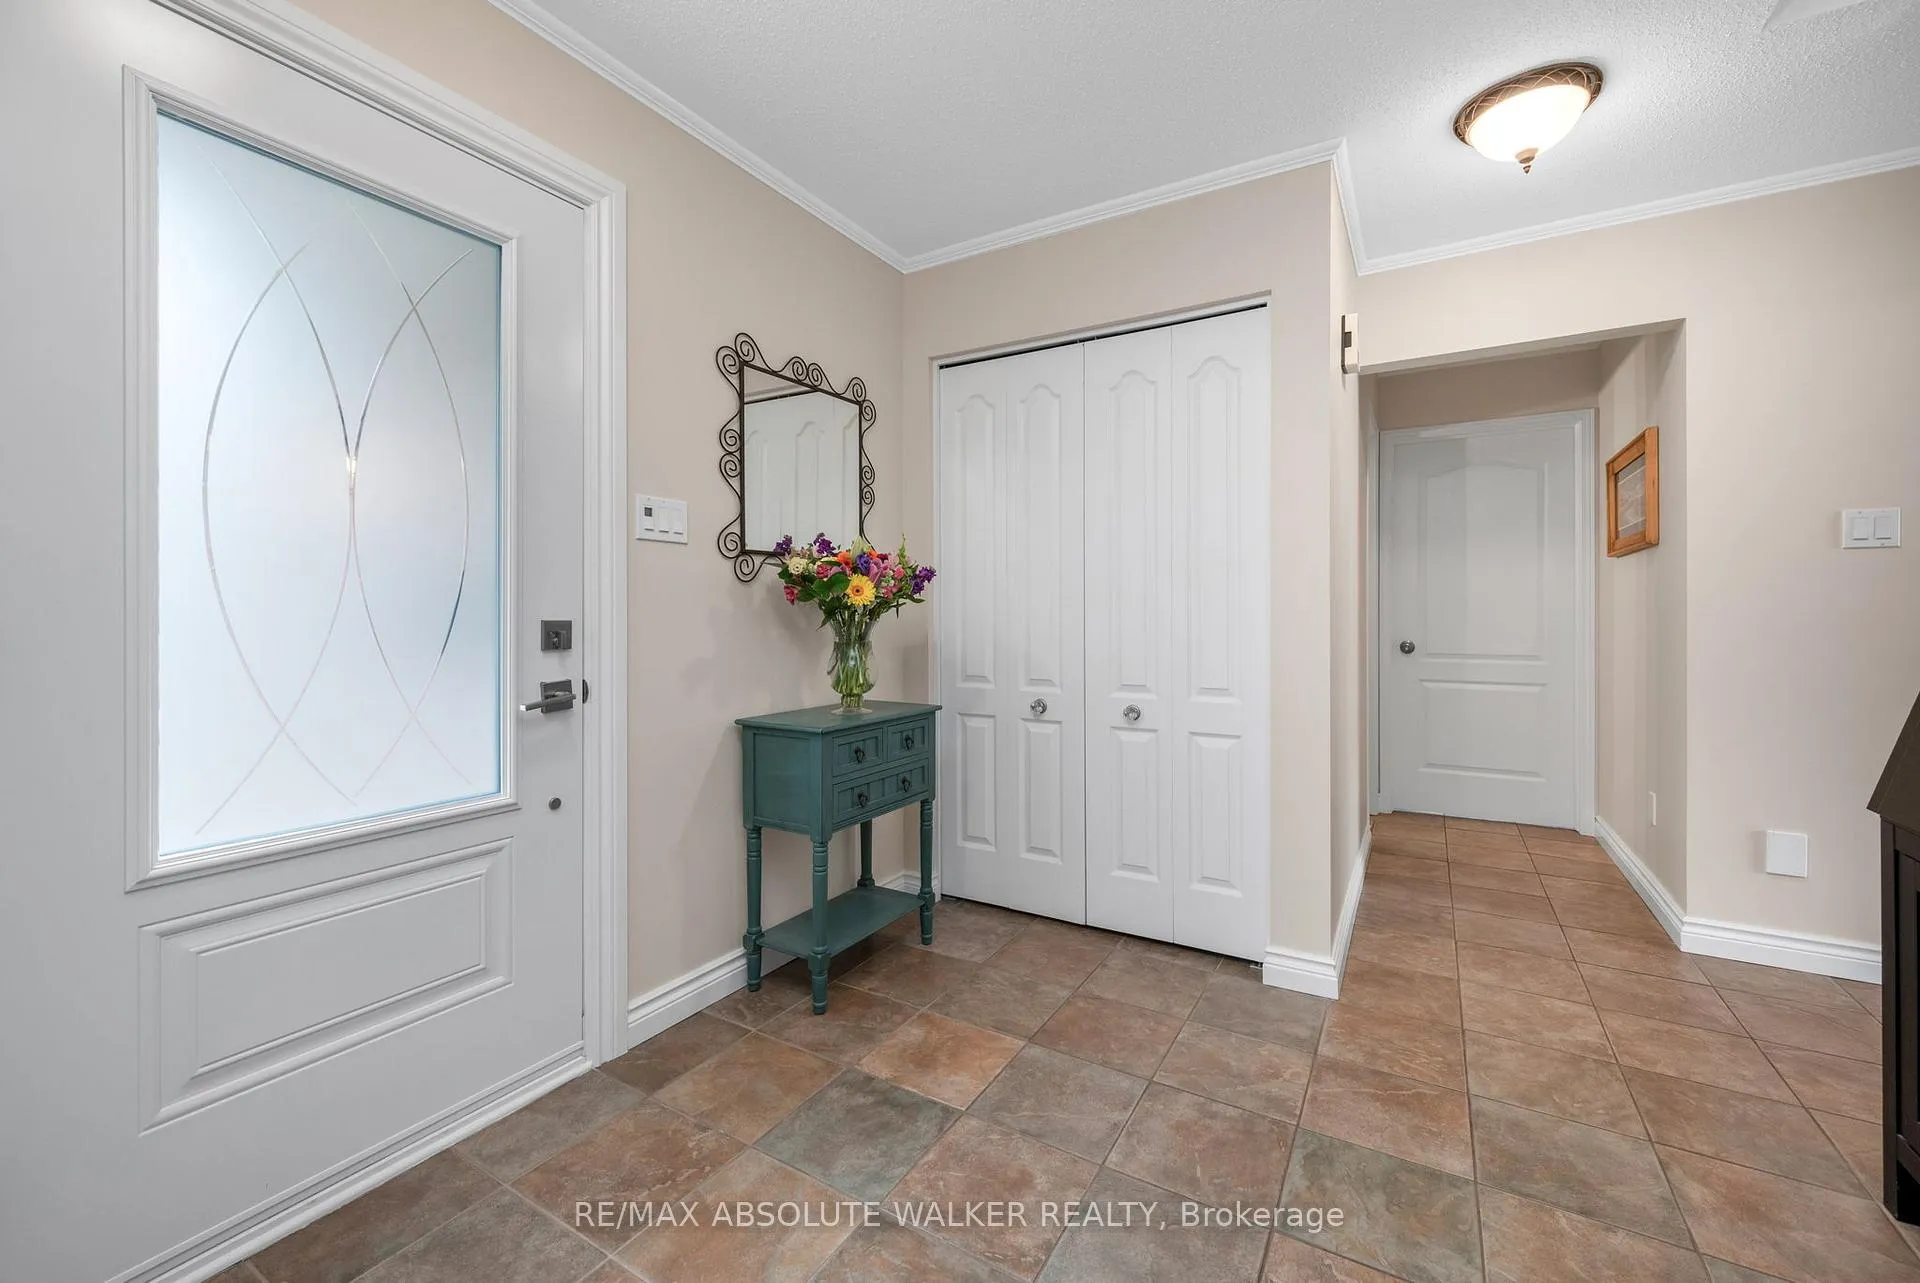
 See all 47 photos
Property history

This home has sold. It is no longer available.
Property not available for sale or for rent.
Book a viewing
Ask HOMEH
About this home
621 Arc-En-Ciel Street, Ottawa
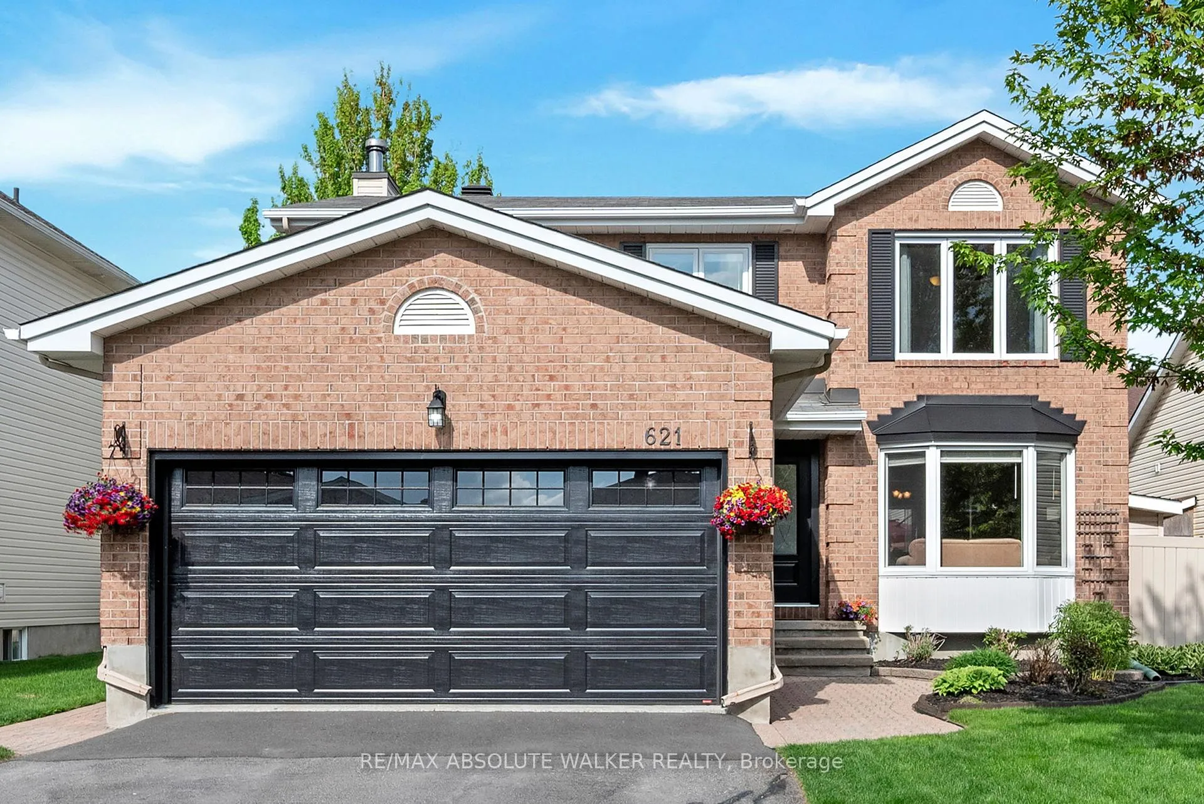
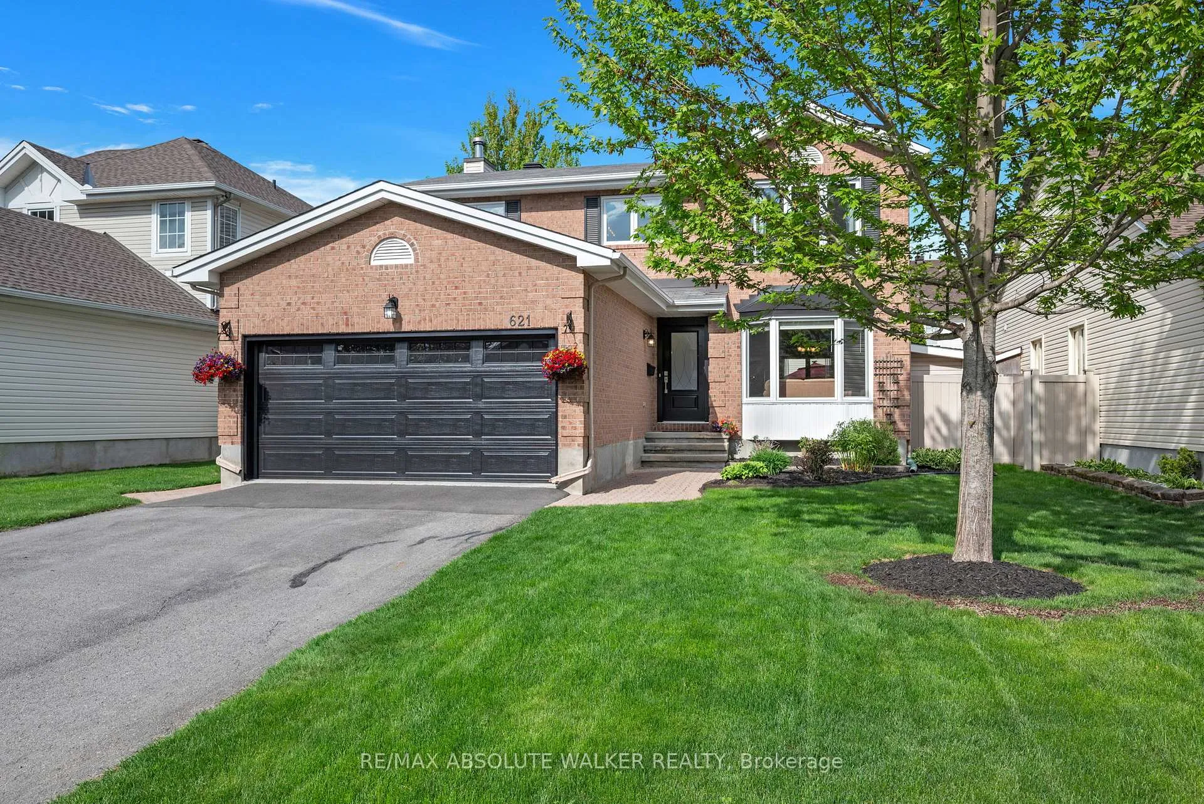
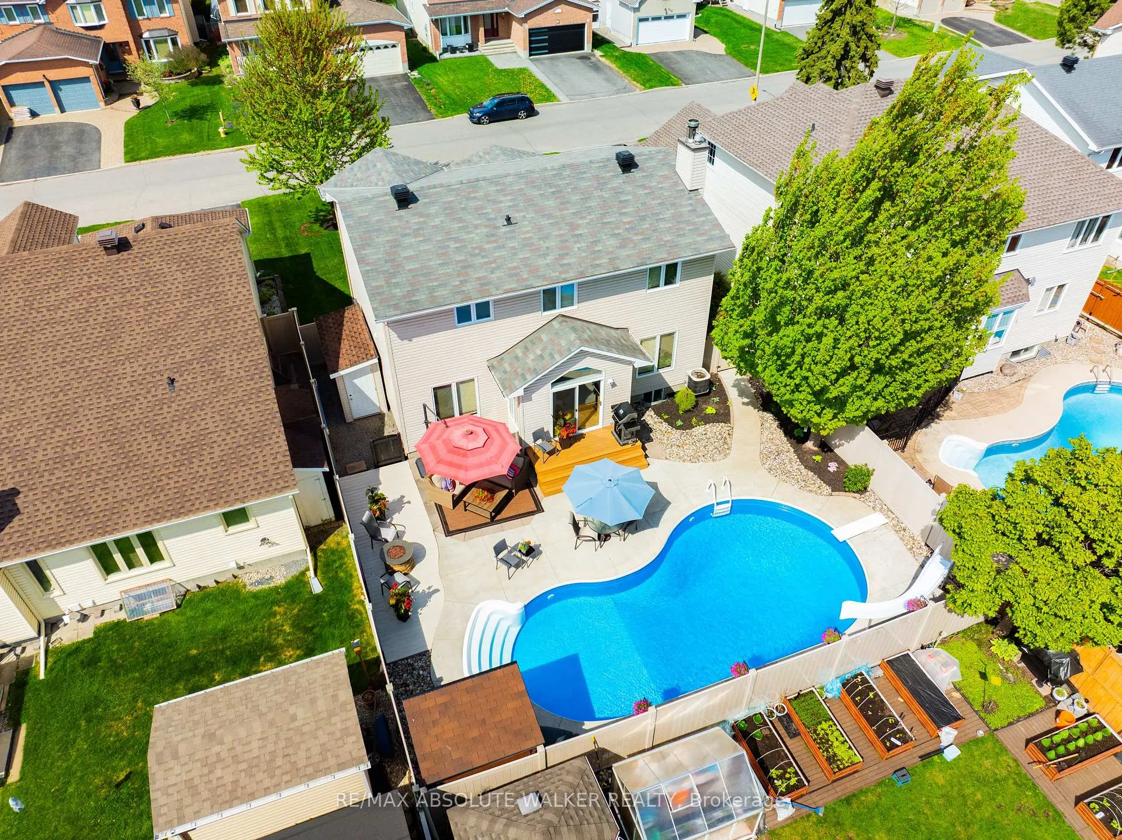
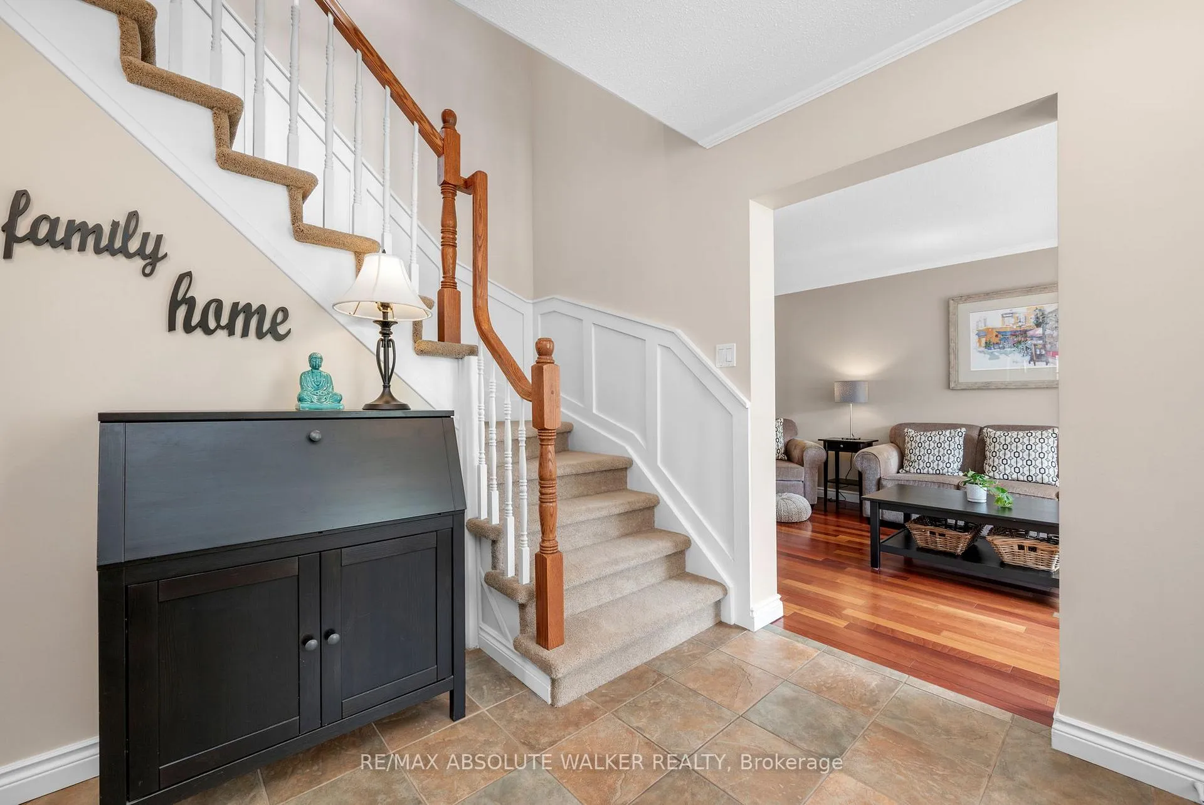
Welcome to 621 Arc-en-Ciel, a meticulously maintained 4-bedroom, 4-bathroom home where timeless style meets a thoughtful, family-friendly floor plan. Beyond its generous living spaces lies an exceptional backyard escape, offering the perfect setting to for indoor and outdoor living. The main floor strikes the perfect balance between celebrations and quiet family nights. At its center is an inviting kitchen, featuring an oversized granite island, backyard views, and a layout that draws friends and family together and the family room complete with a cozy fireplace offers casual space to unwind. Every detail has been considered for effortless daily living, including a freshly updated powder room and a practical mudroom with garage access and a dedicated side entrance. On the upper level, the bright primary bedroom is a quiet hideaway featuring a walk-in closet and a private 4-piece ensuite. Three additional bedrooms and a tastefully updated full bathroom caters effortlessly to family life or weekend guests. A finished lower level offers a welcome extension with a spacious rec room, a versatile den or yoga room, a 3-piece bathroom, laundry room, and plenty of storage. The backyard centers around a heated inground salt water pool, offering a low-maintenance setup designed entirely for lounging, dining, and making the most of patio season. All of this is tucked into a fantastic neighbourhood, just steps to Gardenway Park, schools, and transit.
Facts & features
Book a viewing
Rooms
12 rooms · 4 bathrooms
- Living room16′ × 10′6″168 sq.ft.
- Dining room10′11″ × 10′6″115 sq.ft.
- Family room17′ × 10′5″177 sq.ft.
- Kitchen16′11″ × 10′11″185 sq.ft.
- Mud room8′ × 5′11″47 sq.ft.
- Primary bedroom17′1″ × 10′9″184 sq.ft.
- Bedroom12′ × 8′11″107 sq.ft.
- Bedroom10′9″ × 10′5″112 sq.ft.
- Bedroom12′ × 10′6″126 sq.ft.
- Recreation26′4″ × 10′264 sq.ft.
- Office11′11″ × 9′9″116 sq.ft.
- Laundry8′1″ × 9′73 sq.ft.
Around this home
Listing details
Helpful tools
Your HOMEH agent
"I would see it this week."
Ask HOMEH about this home
Price, neighbourhood, monthly cost. Ask anything.
HOMEH Intelligent Agent is an AI, not a licensed representative. Check anything important with your agent.