
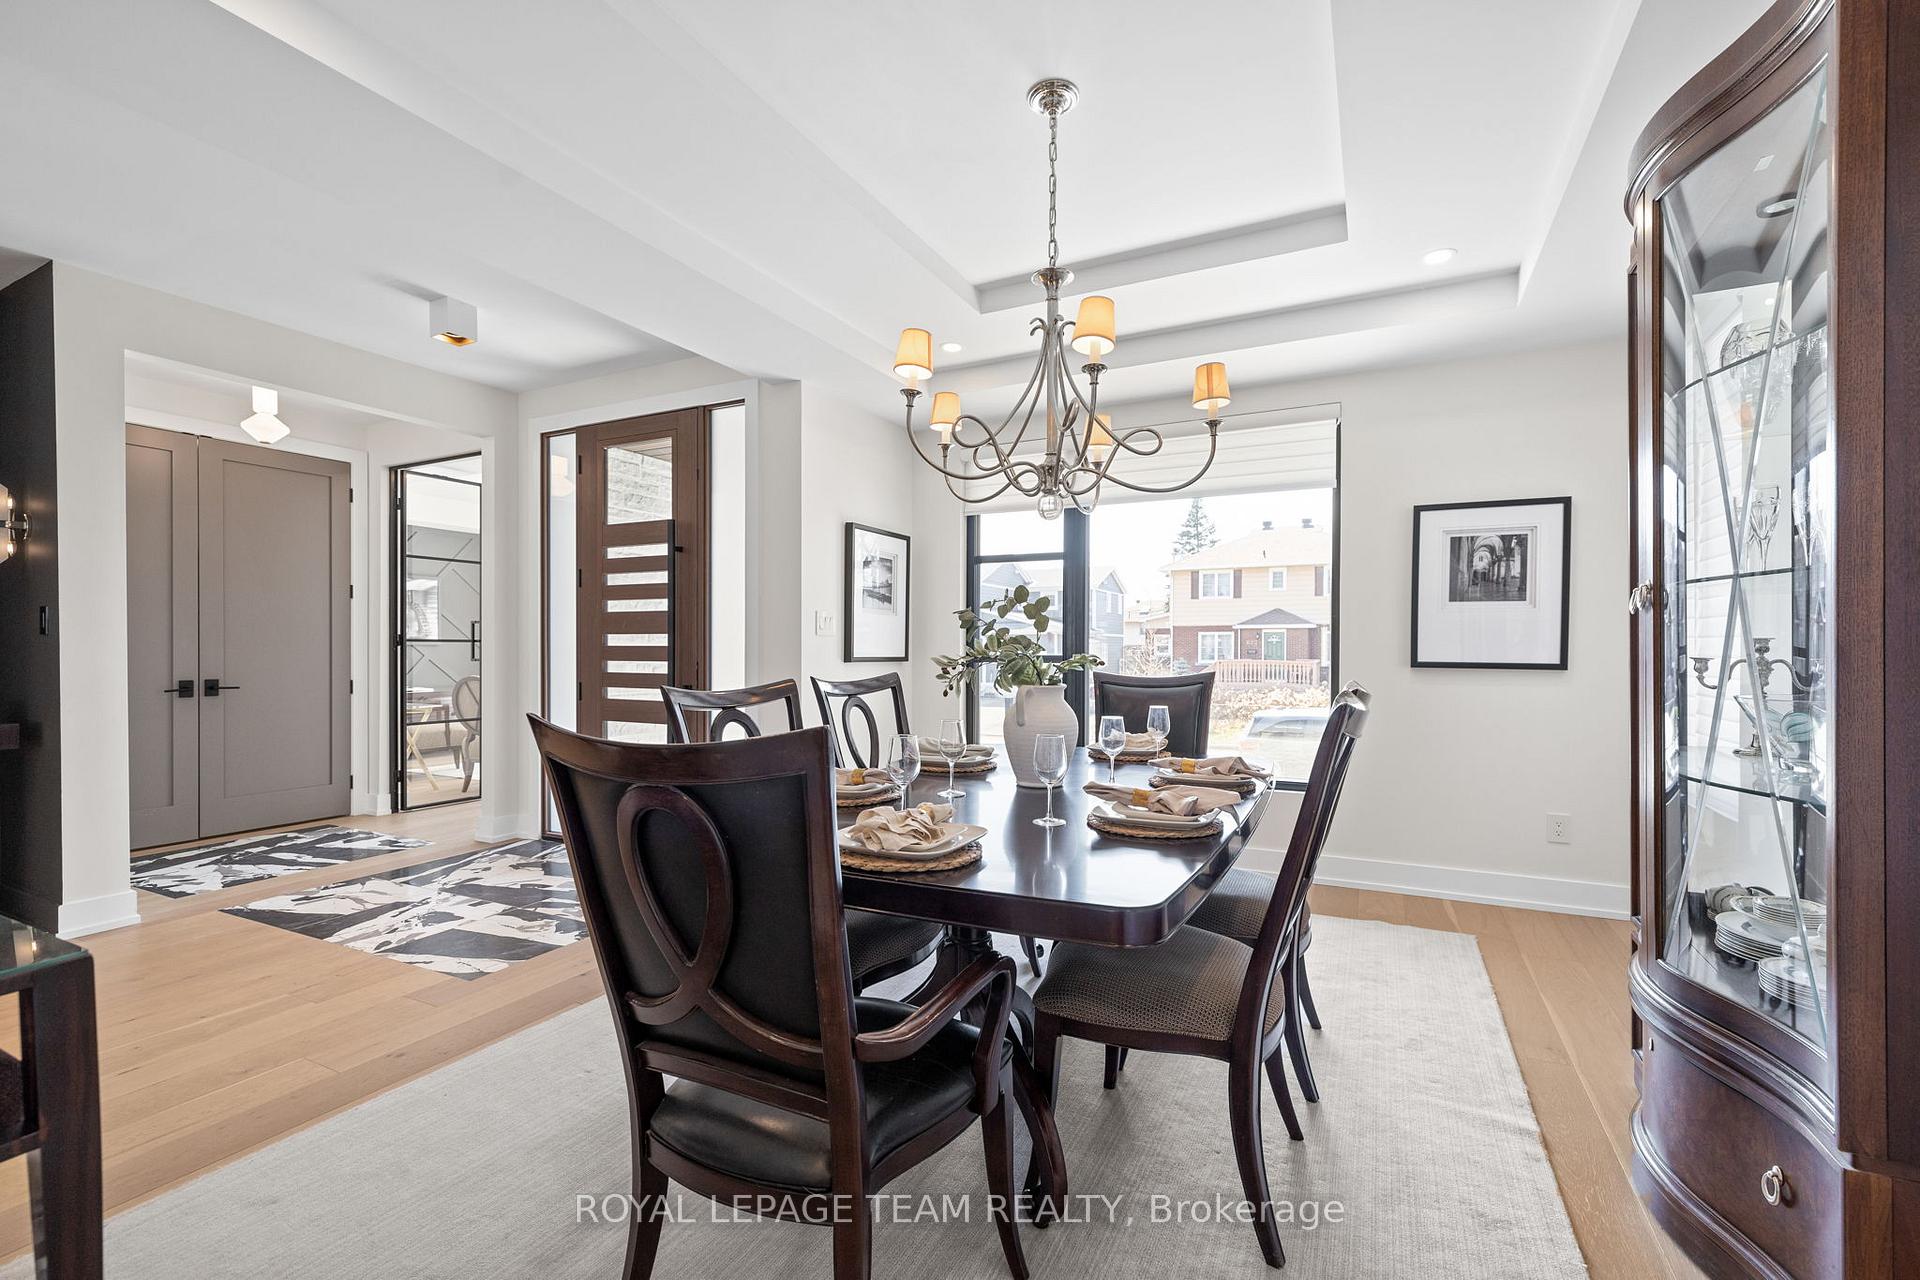
 See all 48 photos
Property history

This home has sold. It is no longer available.
Property not available for sale or for rent.
Book a viewing
Ask HOMEH
About this home
621 Gainsborough Avenue, Ottawa
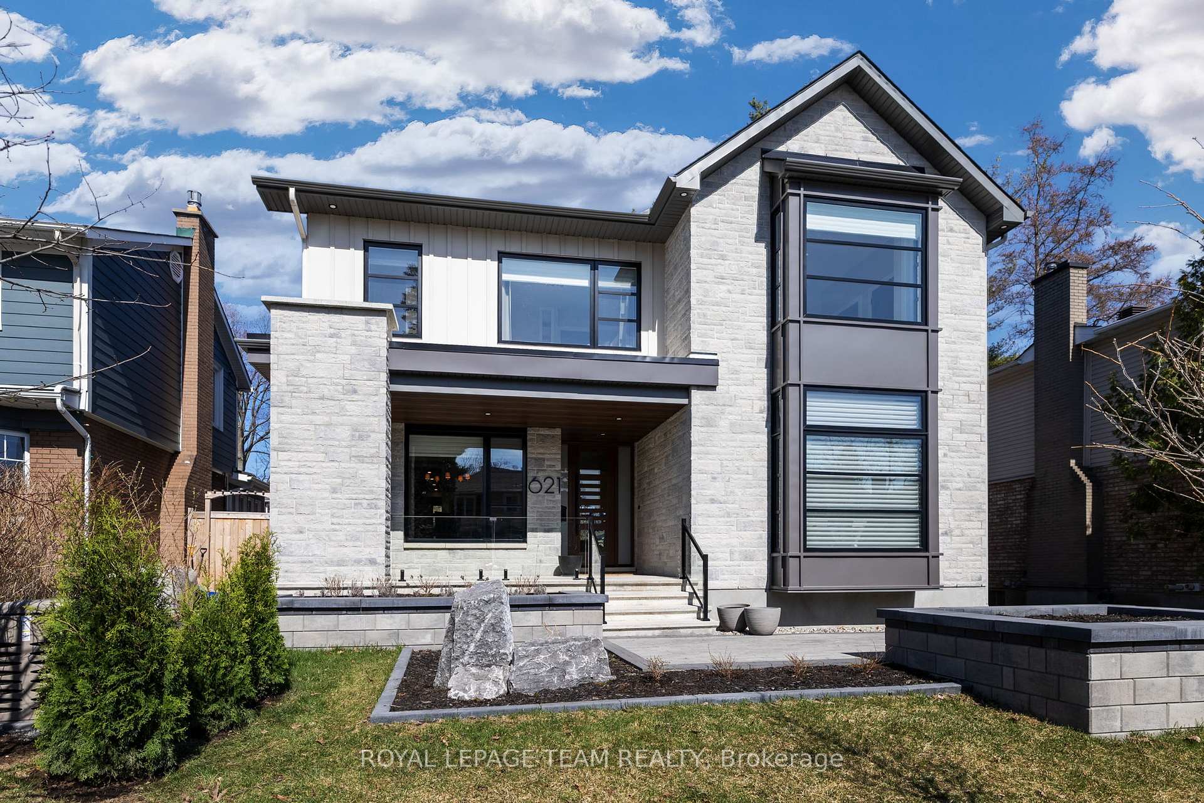
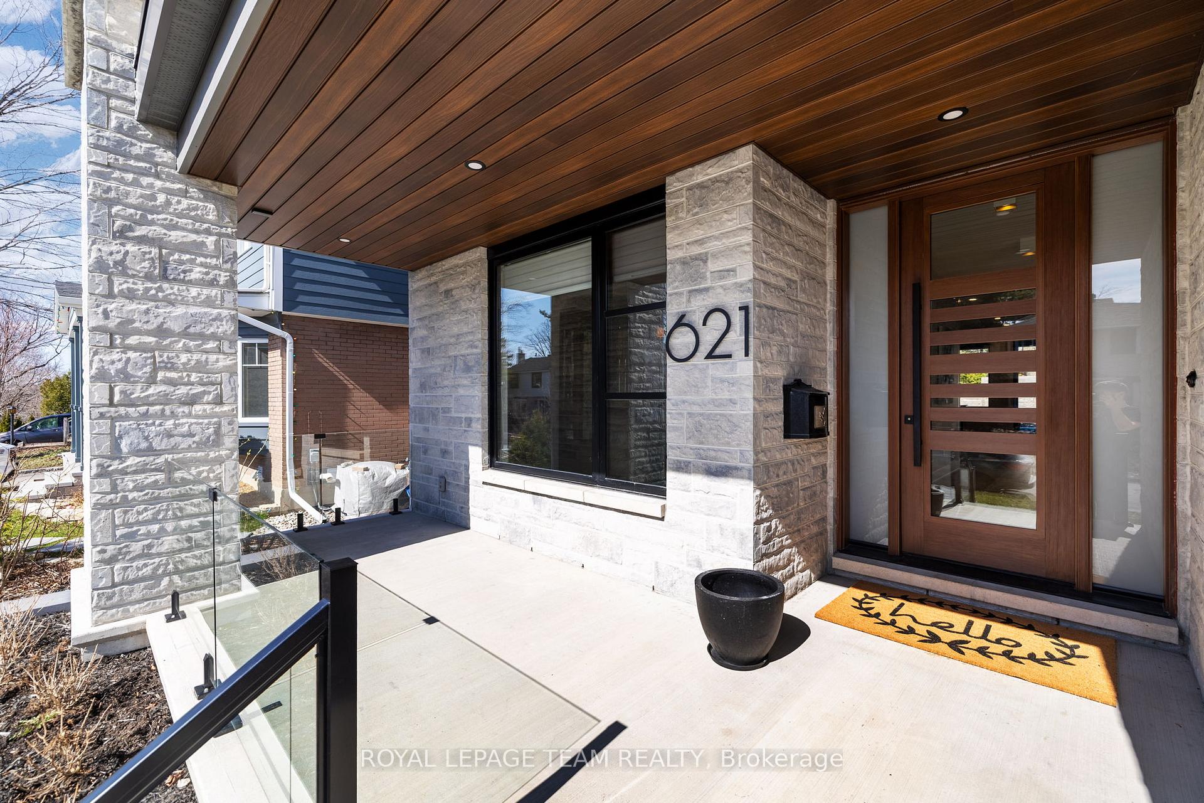
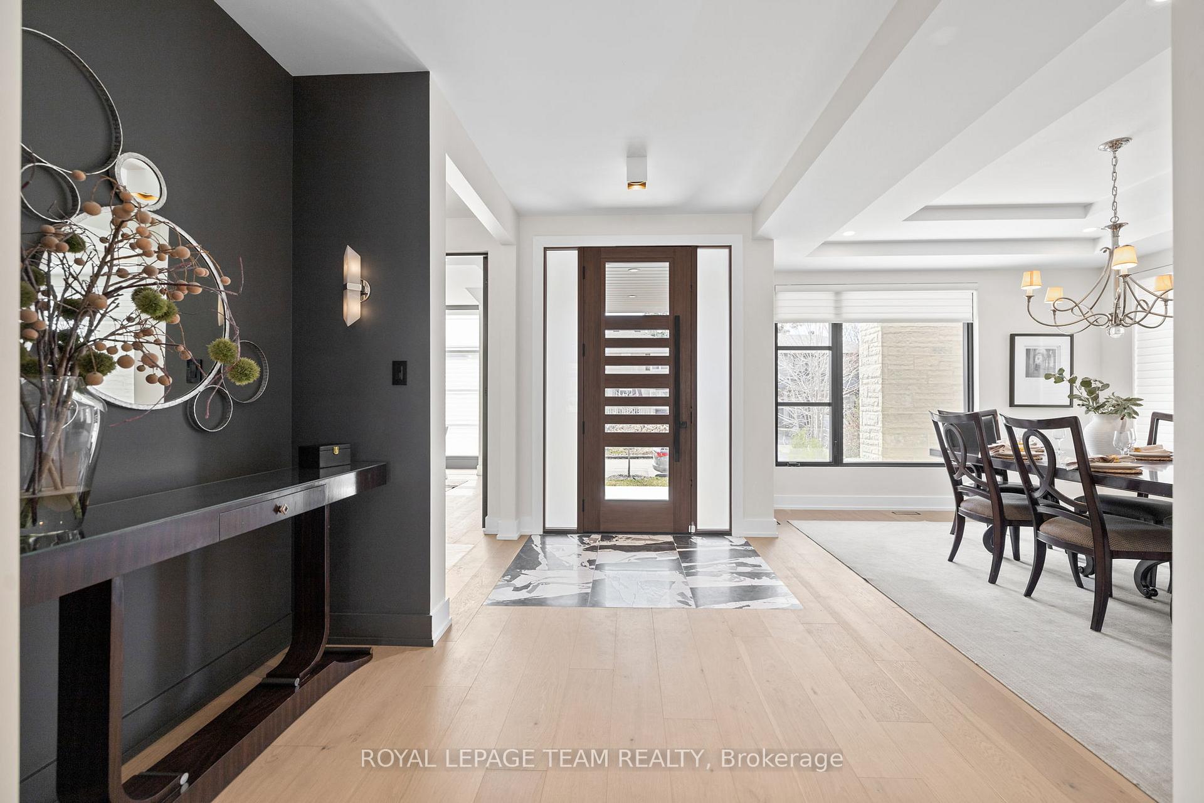
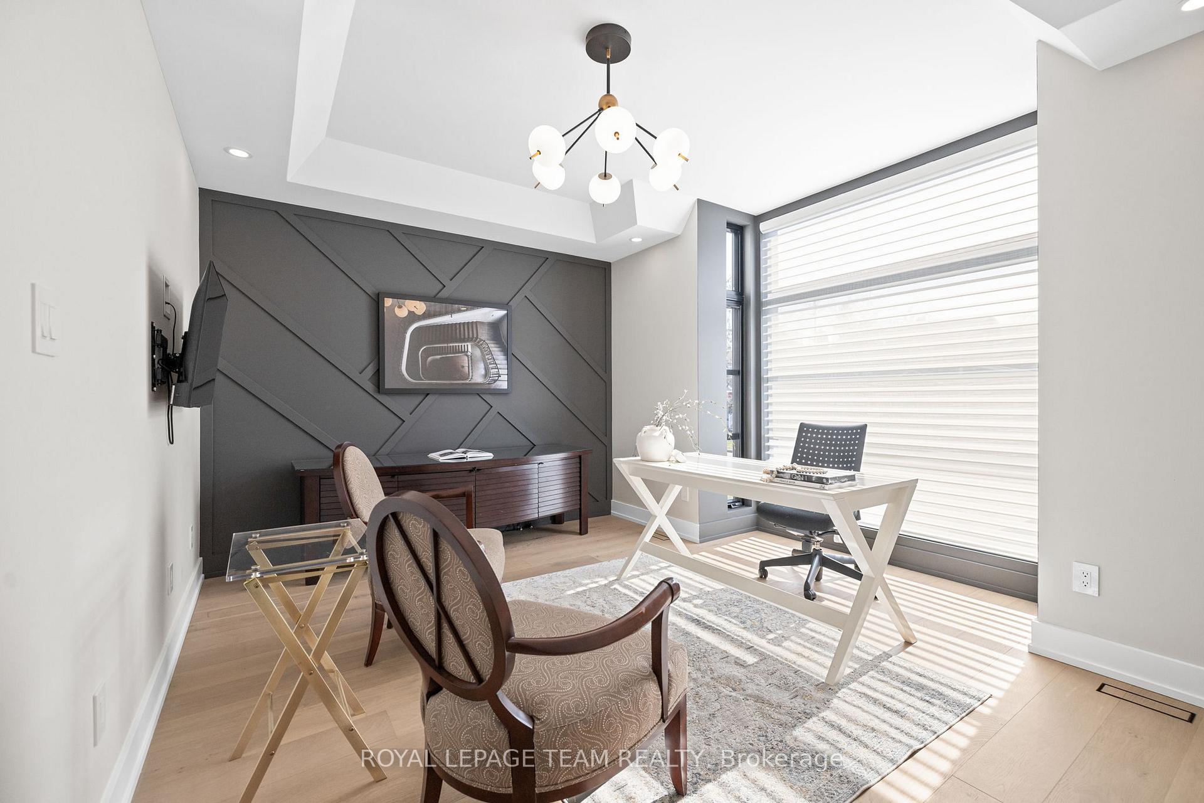
Located on a quiet, non-through street that ends at a scenic park, this 2023-built home in McKellar Park blends timeless elegance with modern function. Designed with exceptional attention to detail, this residence offers a refined living experience in one of Ottawa's most coveted neighbourhoods.The heart of the home is the chef-inspired kitchen, featuring custom face-frame cabinetry, an induction cooktop, built-in wall oven, and a full-sized fridge and freezer, remote control window coverings. The large island offers both prep space and casual seating, perfect for entertaining. A butler's pantry provides additional storage and prep area, enhancing both convenience and style. The main floor also includes a private office, perfect for remote work, and open-concept living and dining spaces that flow seamlessly from the kitchen. Upstairs, you'll find three spacious bedrooms plus the primary suite is a luxurious retreat, complete with a stunning ensuite with heated floors and sophisticated finishes. The second bedroom enjoys its own private ensuite, while the third connects to a well-appointed Jack-and-Jill bathroom ideal for children or guests. The fully finished basement expands the homes functionality, offering a spacious family room with a wet bar, a full bathroom, and an additional bedroom perfect for extended family, guests, or a home gym. Step outside to a landscaped backyard featuring a deck, generous yard space, and a natural gas hookup for a BBQ, making outdoor entertaining effortless. With premium finishes throughout, thoughtful layout, an oversized single garage, and a location that combines tranquility with accessibility, this is a rare opportunity to own a truly move-in ready home in McKellar Park. Short walk to Broadview PS and Nepean HS.
Facts & features
Book a viewing
Rooms
16 rooms · 5 bathrooms
- Foyer11′10″ × 8′10″104 sq.ft.
- Living room25′3″ × 15′9″397 sq.ft.
- Dining room14′8″ × 12′8″186 sq.ft.
- Office15′3″ × 13′2″202 sq.ft.
- Kitchen25′8″ × 12′8″325 sq.ft.
- Pantry6′4″ × 4′11″31 sq.ft.
- Powder room5′7″ × 5′5″30 sq.ft.
- Mud room15′7″ × 6′9″106 sq.ft.
- Primary bedroom24′8″ × 16′1″397 sq.ft.
- Bedroom 213′5″ × 12′2″163 sq.ft.
- Bedroom 312′2″ × 11′1″135 sq.ft.
- Bedroom 412′1″ × 10′7″128 sq.ft.
- Laundry10′11″ × 6′4″69 sq.ft.
- Recreation28′5″ × 28′4″806 sq.ft.
- Bedroom13′8″ × 12′164 sq.ft.
- Bathroom12′ × 6′1″73 sq.ft.
Around this home
Listing details
Helpful tools
Your HOMEH agent
"I would see it this week."
Ask HOMEH about this home
Price, neighbourhood, monthly cost. Ask anything.
HOMEH Intelligent Agent is an AI, not a licensed representative. Check anything important with your agent.