

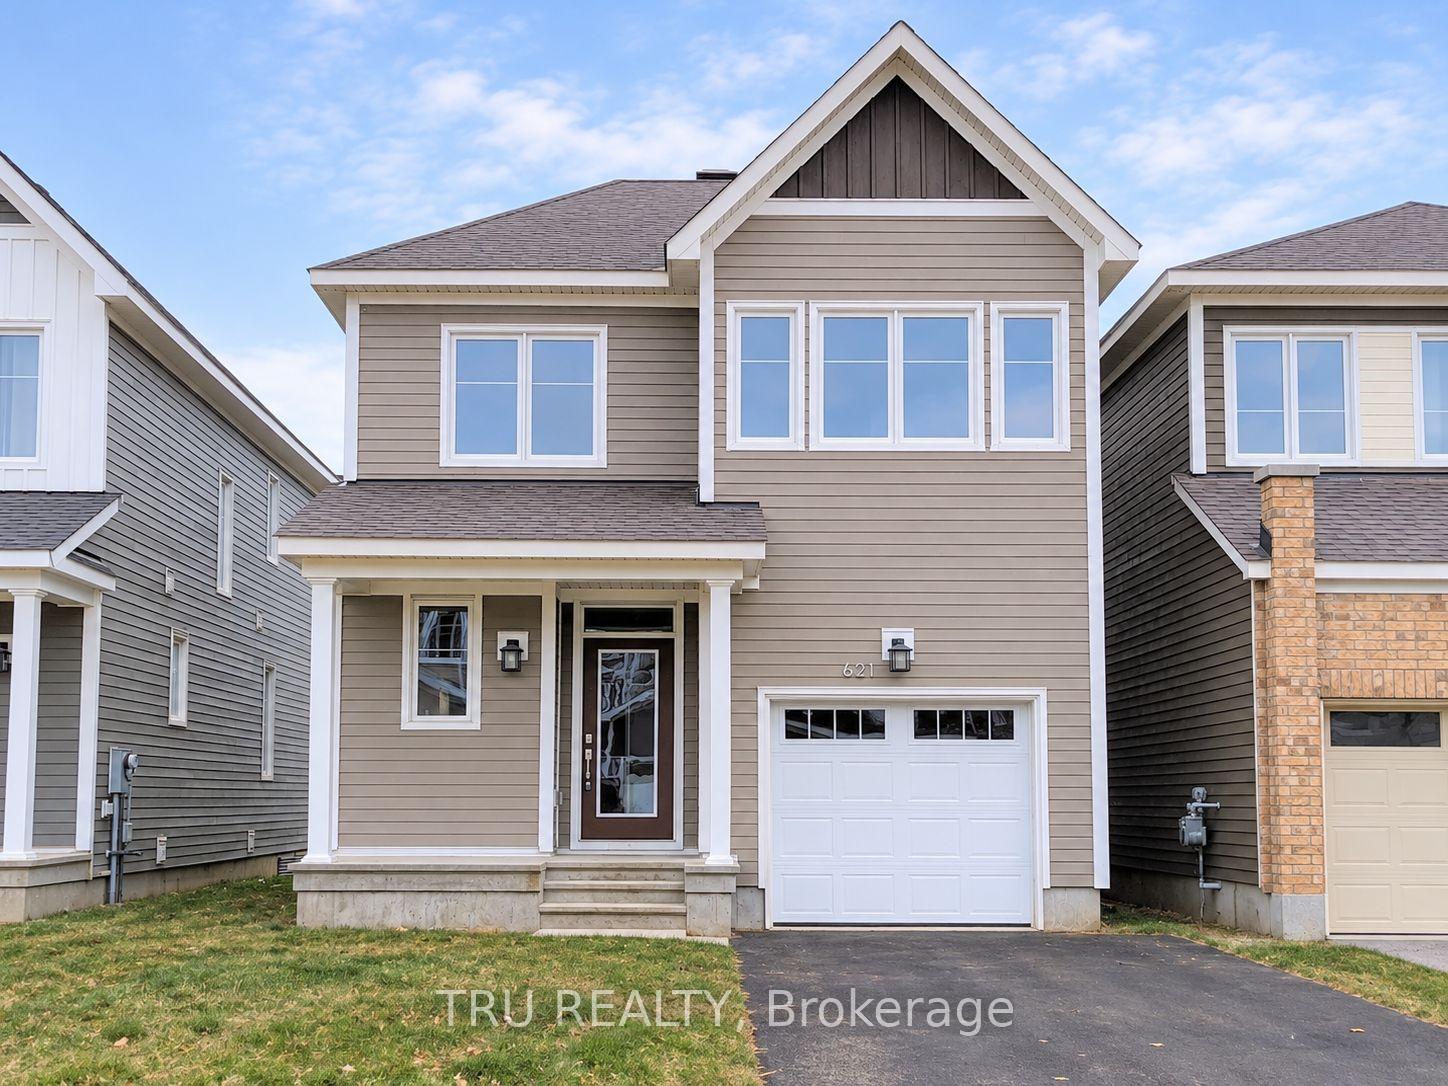
621 Terrier Circle
621 Terrier Circle
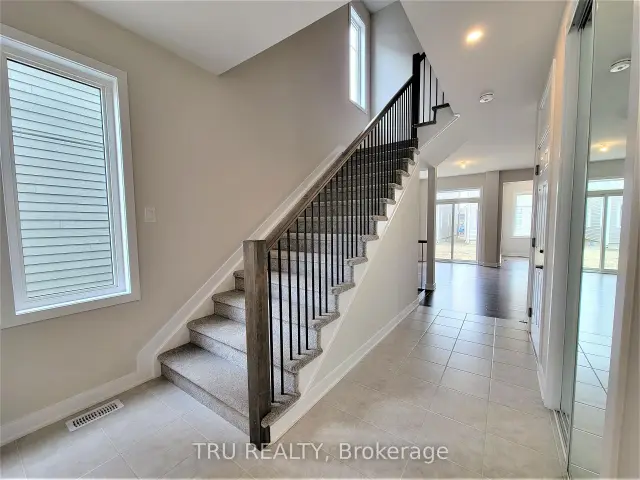
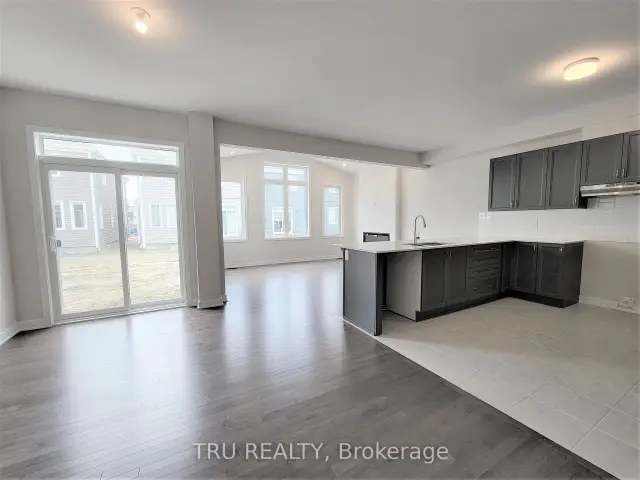
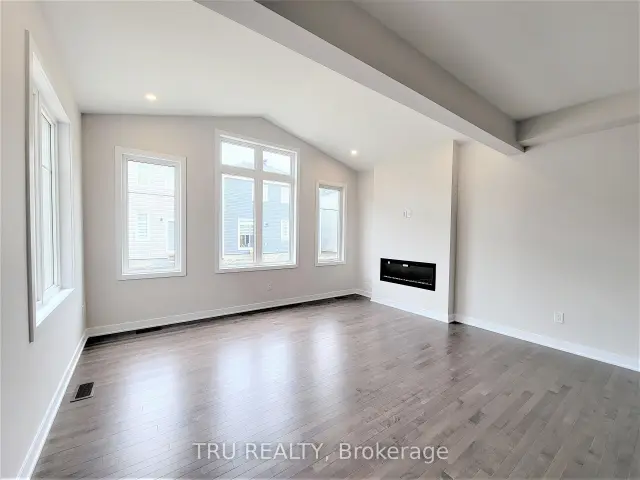
 See all 30 photos
Facts and features
- BasementFinished
- Lease term12 months
- FurnishedUnfurnished
- LaundryEnsuite
- Fireplace
- Central air
The homeDetached, 2-storey, 1,500–2,000 sq ft
- TypeDetached
- Style2-storey
- Living space1,500–2,000 sq ft
- BasementFull, finished
InsideFireplace Yes, electric, Ensuite, Water heater owned
- FireplaceYes, electric
- LaundryEnsuite
- FeaturesWater heater owned
- Rooms above ground10
- Rooms in the basement2
- Bedrooms3
- Bathrooms4
- Kitchens1
Outside and lotVinyl siding, other, Asphalt shingle, Poured concrete
- ExteriorVinyl siding, other
- RoofAsphalt shingle
- FoundationPoured concrete
Parking1 Garage, Attached
- Spaces1 Garage
- GarageAttached
Heating, water and powerForced air, gas, Central air, Municipal water
- HeatingForced air, gas
- CoolingCentral air
- WaterMunicipal water
- SewerMunicipal sewer
- Natural gasYes
Rent and termsRent $2,695 a month, Entire property, Unfurnished
- Rent$2,695 a month
- Space for rentEntire property
- FurnishedUnfurnished
- Lease12 months
- DepositRequired
- Credit checkRequired
- Employment letterRequired
- Rental applicationRequired
- ReferencesRequired
- Rental itemsHot water tank, water softener
NearbyGolf, park
- Close toGolf, park
Listing detailsX14186488, For Rent, Nov 15, 2026
- MLS® numberX14186488
- StatusFor Rent
- Listed onNov 15, 2026
- Days on market5
- UpdatedNov 17, 2026
- Possession2027-01-01 / 30-59 days
- Occupied byTenant
- Listing brokerageTRU REALTY
About this home
621 Terrier Circle, Ottawa (Goulbourn Twp From Franktown Rd/South To Rideau), ON K0A 2Z0
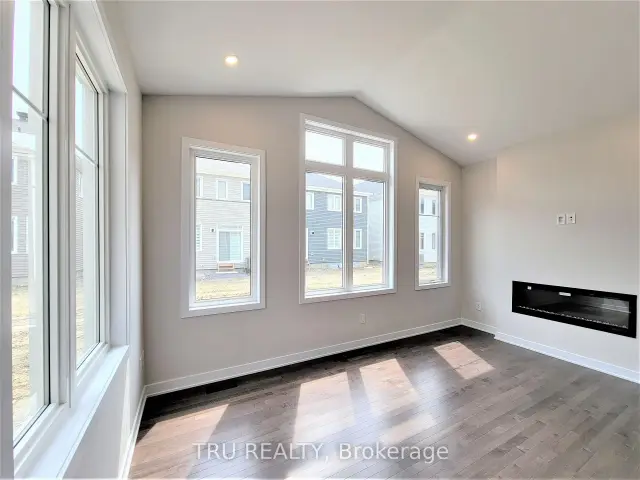
Available for January 1st! Welcome to your dream home in the sought-after Fox Run community in Richmond! This stunning, detached home features 3 bedrooms, 3.5 bathrooms! Step inside, you'll be greeted by the beautiful hardwood flooring and smooth 9' ceilings on the main floor. You'll love the upgraded lighting, including pot lights, that illuminate the living space. The primary bedroom is a retreat with a large walk in closet, and full ensuite bathroom. The heart of this home is the beautiful kitchen with extended quarts counter tops, that can be used as a breakfast bar. This premium floor plan features an extended great room with a vaulted ceiling, creating a perfect space for entertaining and time with family. The finished basement with a rec-room welcomes you with its cozy feel and full bathroom. Parks, schools, and shopping nearby. Window coverings and stainless-steel appliances installed at property. Don't miss out on this opportunity to make this beautiful home yours!
Book a viewing
Around this home
Daily convenience, out of 100, from the distances below
Schools nearby
School rating, out of 10.
Helpful calculators

Your HOMEH agent
"I would see it this week."