
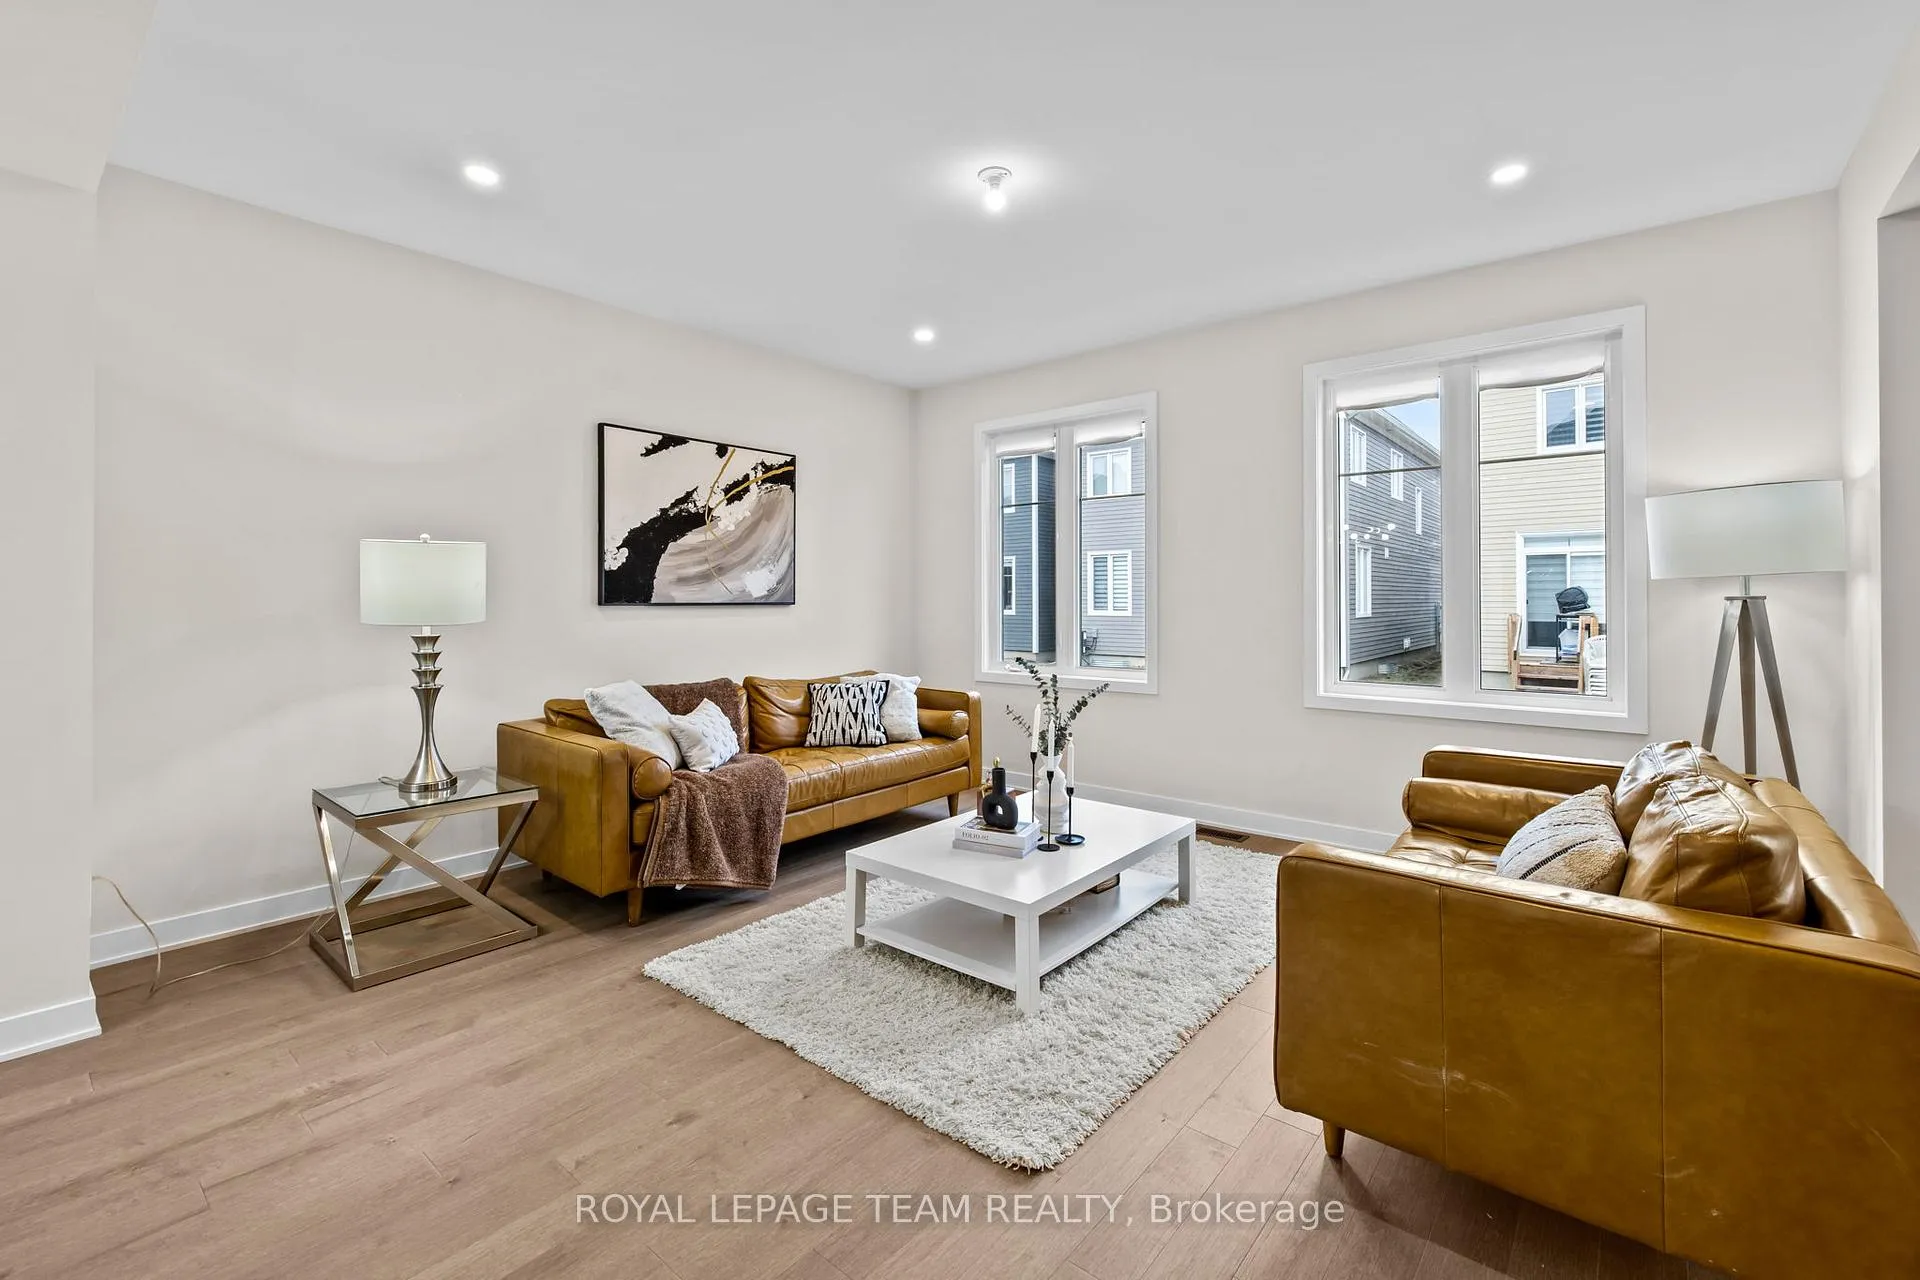
 See all 34 photos
Property history

This listing has ended. It is no longer available.
Property not available for sale or for rent.
Ask about this home
A HOMEH agent will answer your questions about this home.Ask HOMEH
About this home
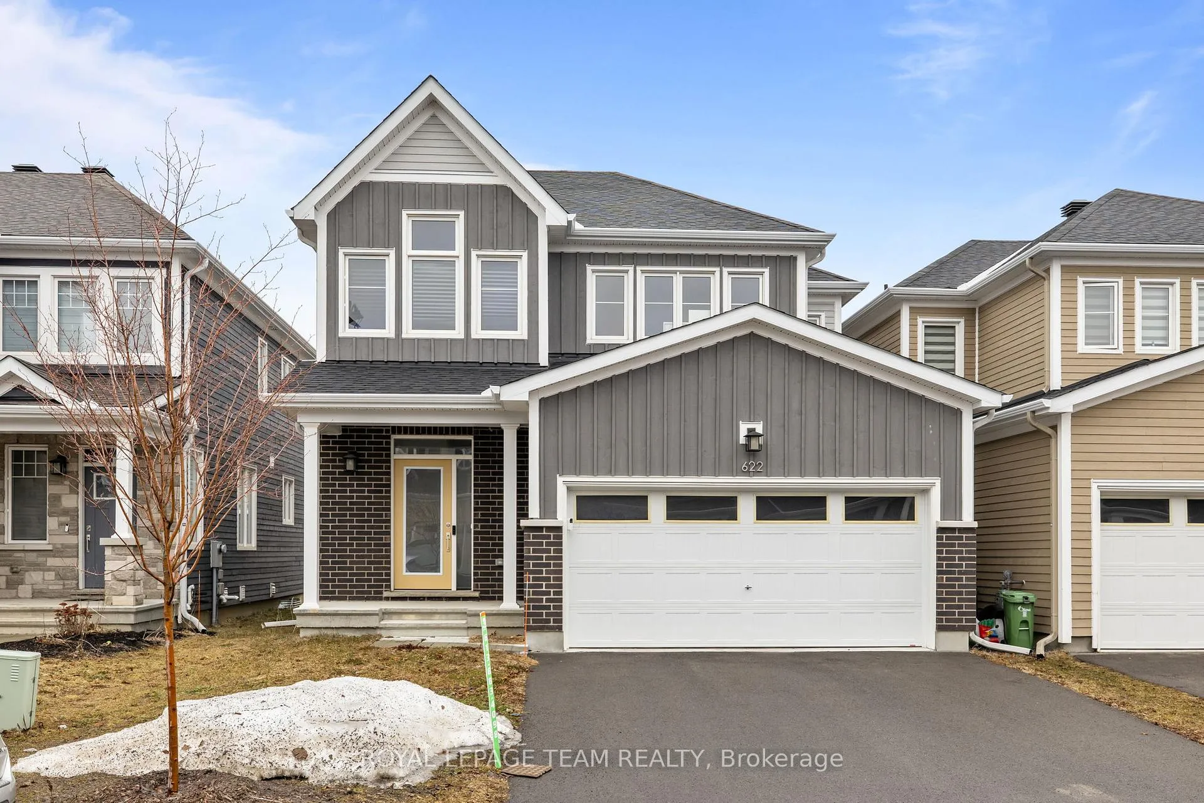
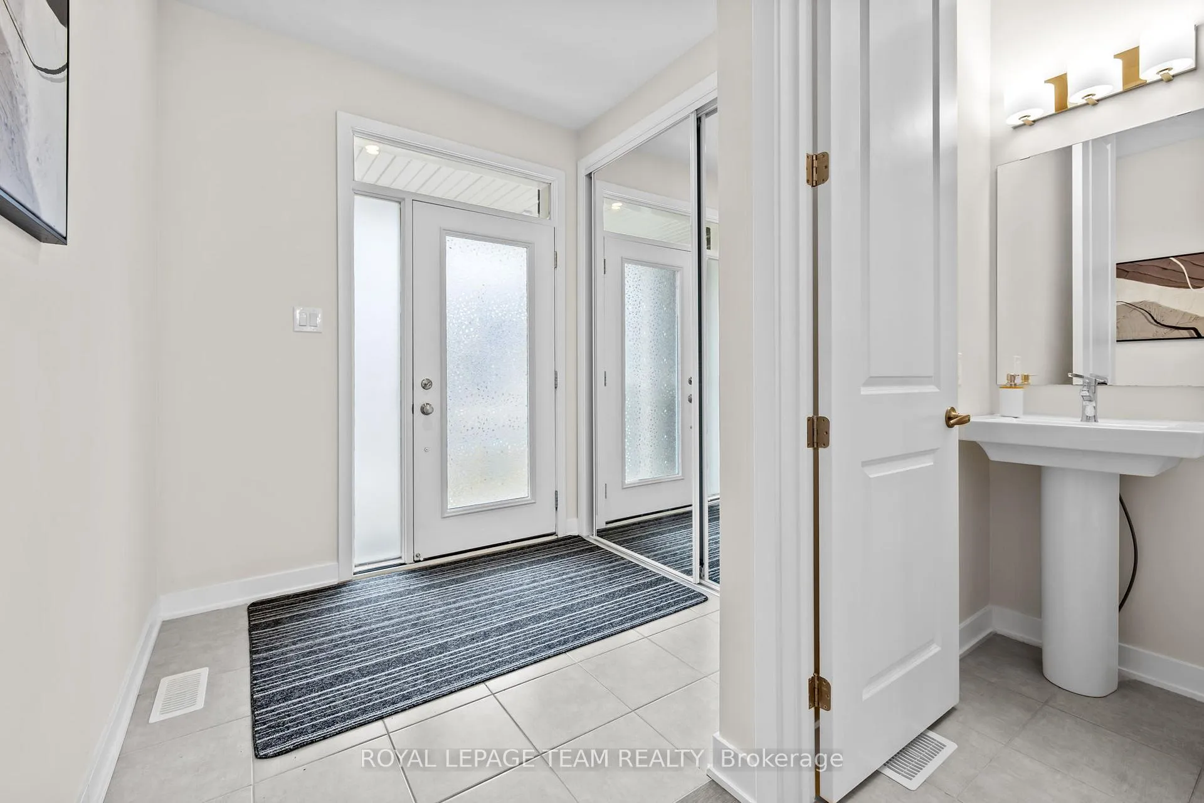
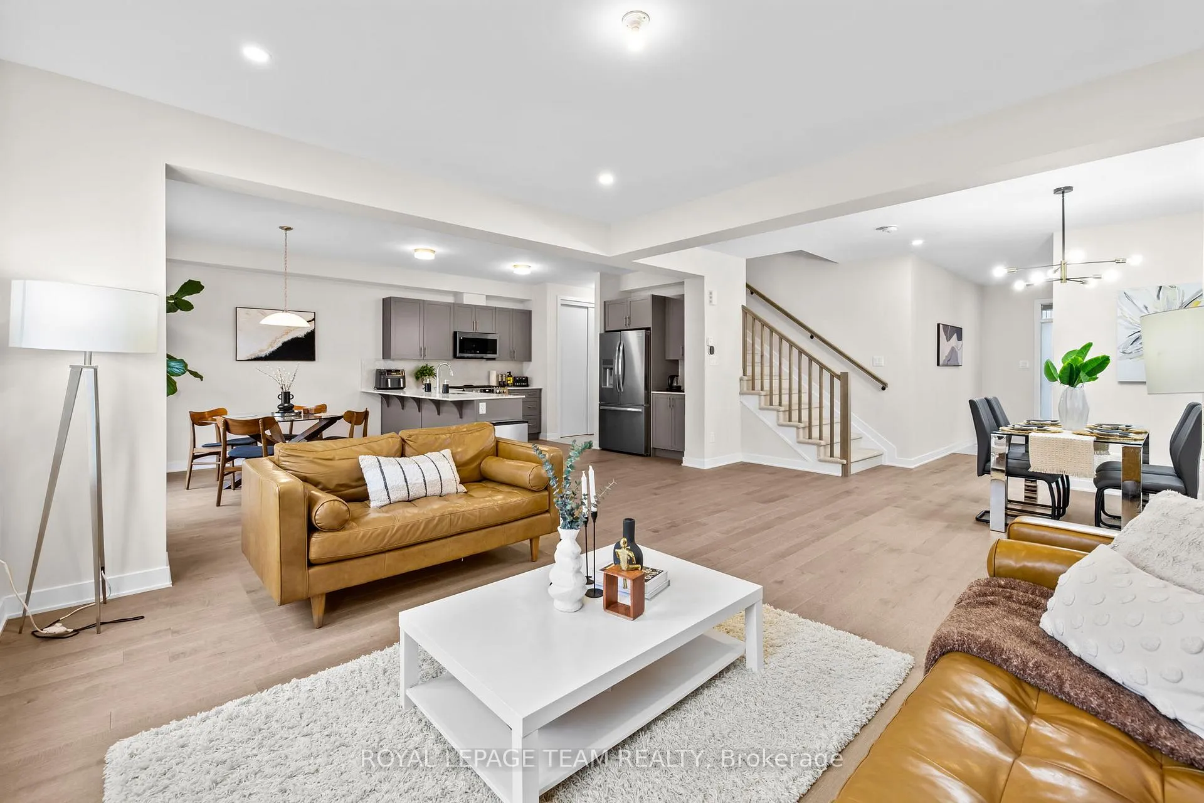
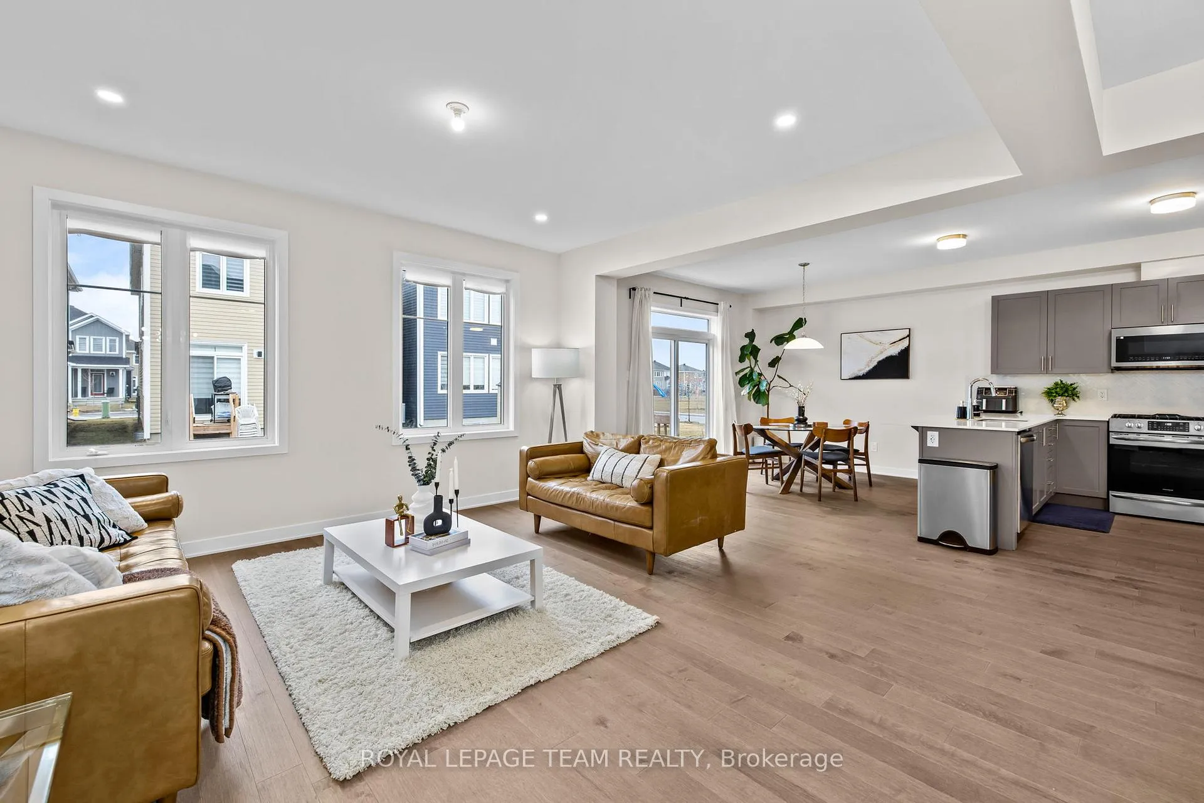
**OPEN HOUSE MAY 24 FROM 2PM-4PM** PREPARE TO FALL IN LOVE! Welcome to 622 Terrier Circle, where thoughtful design meets everyday comfort in Richmond's popular Fox Run community. This beautifully appointed 3 bedroom 3 bathroom home offers a perfect balance of space and upgrades.The main level features a bright, open-concept layout with 9 FOOT CEILINGS and elegant ENGINEERED HARDWOOD FLOORING throughout. At the heart of the home is a stylish CHEF'S KITCHEN showcasing QUARTZ COUNTERTOPS, a GAS STOVE, ample cabinetry, and generous prep space; ideal for both entertaining and everyday living. Upstairs, the spacious primary suite serves as a private retreat with a walk-in closet and a spa-inspired 5 PIECE ENSUITE (glass shower & soaker tub). Two additional bedrooms, a full bathroom, and convenient SECOND FLOOR LAUNDRY complete this level.The FINISHED basement offers 8 FOOT CEILINGS and extends the living space with a large recreation area; perfect for guests, a home office, or extended family. Additional features include a DOUBLE CAR GARAGE and a large lot offering. space for outdoor enjoyment. Ideally located in a family-friendly neighbourhood, you are just minutes from parks, the Jock River, schools, the library, walking trails, and Richmond's local shops and amenities, with easy access into Ottawa. A turnkey opportunity in a growing community, ready for you to move in and enjoy.
Facts & features
Ask about this home
A HOMEH agent will answer your questions about this home.
Rooms
12 rooms · 3 bathrooms
- Foyer—
- Kitchen12′ × 19′1″228 sq.ft.
- Dining room10′ × 11′110 sq.ft.
- Living room15′ × 14′1″211 sq.ft.
- Powder room4′ × 5′20 sq.ft.
- Primary bedroom10′1″ × 16′161 sq.ft.
- Bathroom12′ × 9′1″108 sq.ft.
- Bedroom 211′ × 9′1″100 sq.ft.
- Bedroom 39′1″ × 10′90 sq.ft.
- Bathroom6′ × 9′54 sq.ft.
- Laundry7′ × 5′1″35 sq.ft.
- Recreation20′4″ × 19′387 sq.ft.
Around this home
Listing details
Helpful tools
Your HOMEH agent
"I would see it this week."
Ask HOMEH about this home
Price, neighbourhood, monthly cost. Ask anything.
HOMEH Intelligent Agent is an AI, not a licensed representative. Check anything important with your agent.