
 See all 38 photos
Property history

This home has sold. It is no longer available.
Property not available for sale or for rent.
Book a viewing
Ask HOMEH
About this home
622 Westminster Avenue, Ottawa
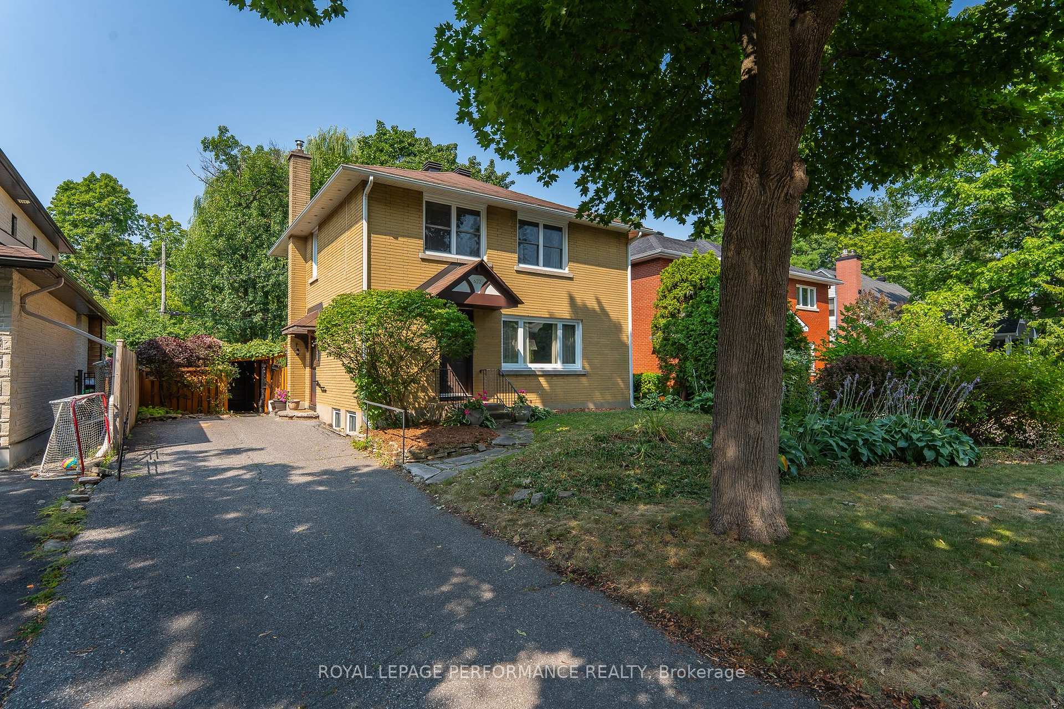
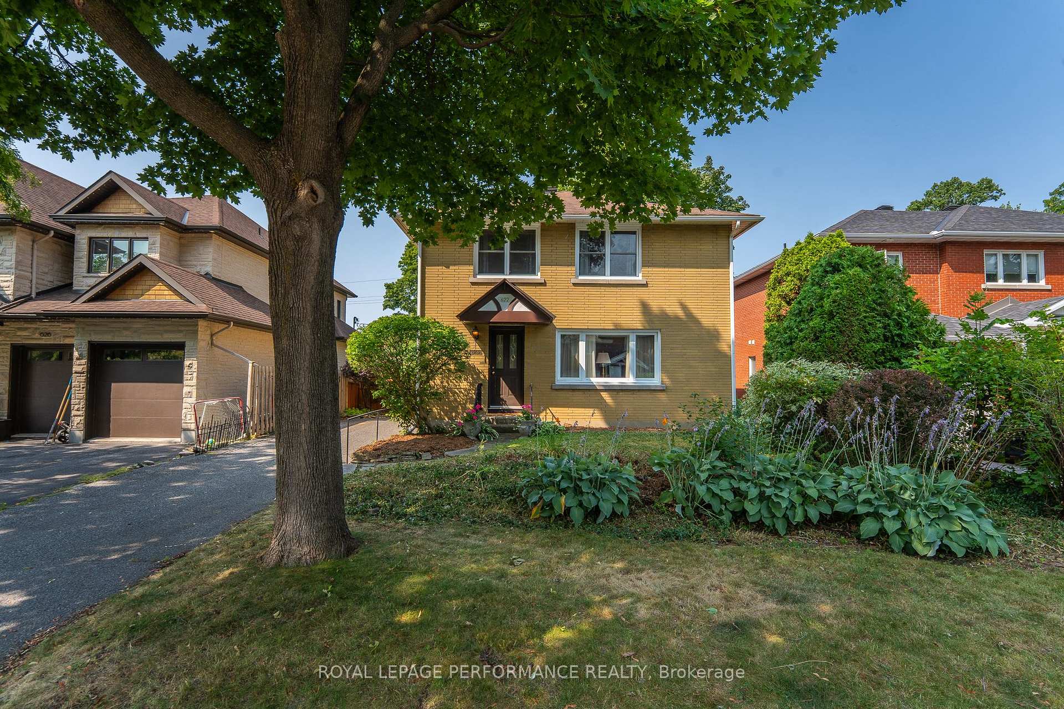
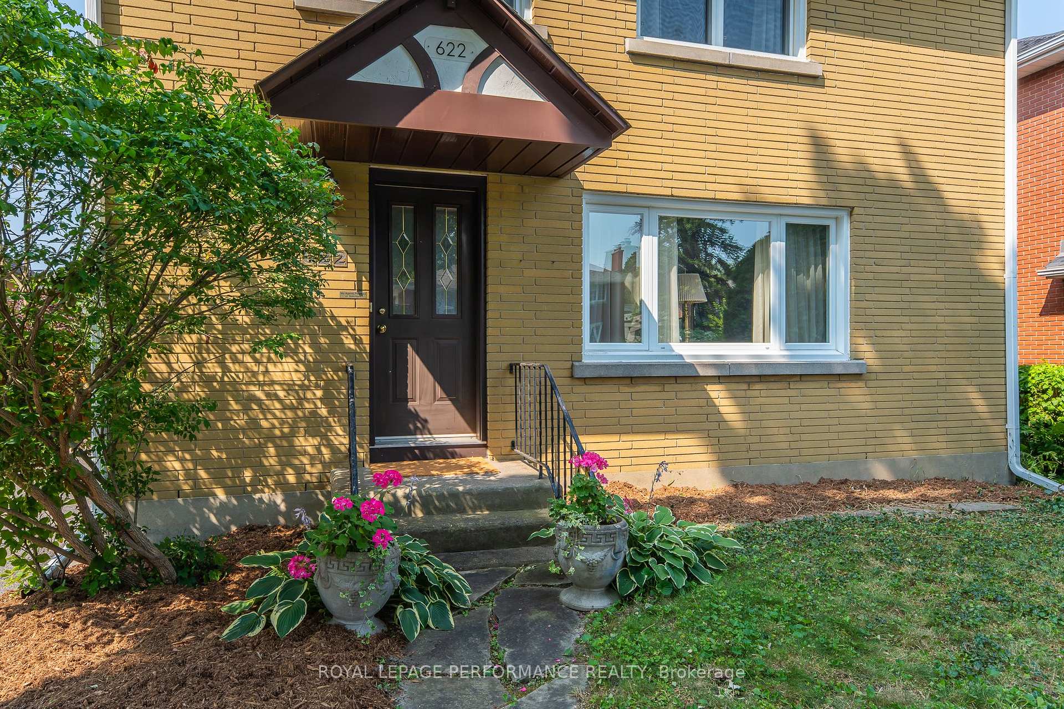
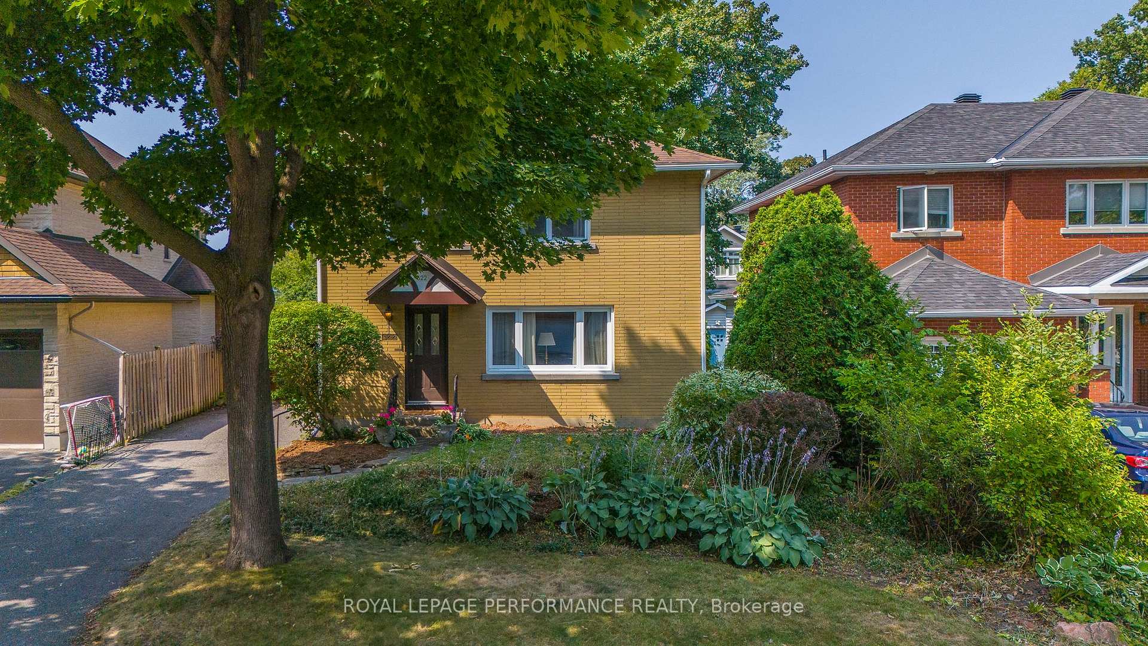
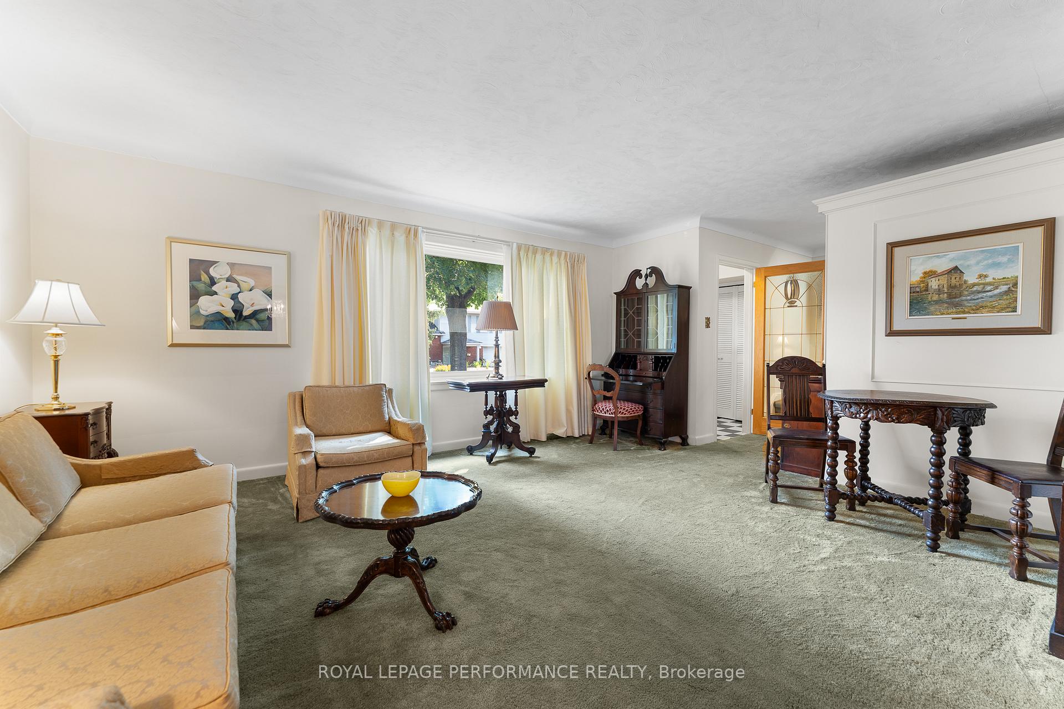
Lovingly maintained by its owners and offered for the first time since 1966, this solid two-storey home, built in the late 1950's, presents an exceptional opportunity to plant roots in one of Ottawa's most coveted neighbourhoods. Situated in the heart of McKellar Park, just steps to top-rated schools including Broadview and Nepean HS, Dovercourt Rec Centre, the JCC, and all the boutiques, cafés, and restaurants of nearby Westboro Village. Enjoy easy access to the Ottawa River pathways, ski trails, and vibrant community events year-round. Set on a private, tree-lined lot, this 4-bedroom home offers over 2,100 sq.ft. of living space plus a full basement. Hardwood flooring runs through most of the home. The layout features a sun-filled living room open to the formal dining room, a functional eat-in kitchen, and a main floor powder room. A charming rear addition expands the footprint with a cozy sunken family room, showcasing rustic wood beams, a stone gas fireplace, bay window, and direct access to a covered patio entwined with grapevines - an inviting space to enjoy the lush backyard. Upstairs you'll find four generously sized bedrooms and a full bath. One bedroom, previously used as a craft room, includes access to a large unfinished bonus space above the addition perfect for future expansion or convenient storage. The basement includes a spacious recreation room, laundry, and a full foundation under the addition. This is your chance to update and personalize a well-loved home in a neighbourhood where families stay for generations. Welcome to McKellar Park living. No conveyance of Offers prior to Wed. August 13th at 4pm.
Facts & features
Book a viewing
Rooms
16 rooms · 2 bathrooms
- Foyer9′2″ × 4′5″40 sq.ft.
- Living room16′ × 13′3″211 sq.ft.
- Dining room13′4″ × 11′9″156 sq.ft.
- Kitchen13′4″ × 9′10″131 sq.ft.
- Family room22′4″ × 19′3″429 sq.ft.
- Bathroom4′8″ × 3′14 sq.ft.
- Primary bedroom13′3″ × 13′1″173 sq.ft.
- Bedroom 212′2″ × 10′10″131 sq.ft.
- Bedroom 310′11″ × 10′109 sq.ft.
- Bedroom 410′ × 9′1″90 sq.ft.
- Bathroom6′7″ × 5′4″35 sq.ft.
- Other13′1″ × 7′6″98 sq.ft.
- Other20′2″ × 14′6″291 sq.ft.
- Recreation21′9″ × 12′5″269 sq.ft.
- Laundry25′3″ × 14′353 sq.ft.
- Other22′ × 14′8″322 sq.ft.
Around this home
Listing details
Helpful tools
Your HOMEH agent
"I would see it this week."
Ask HOMEH about this home
Price, neighbourhood, monthly cost. Ask anything.
HOMEH Intelligent Agent is an AI, not a licensed representative. Check anything important with your agent.