
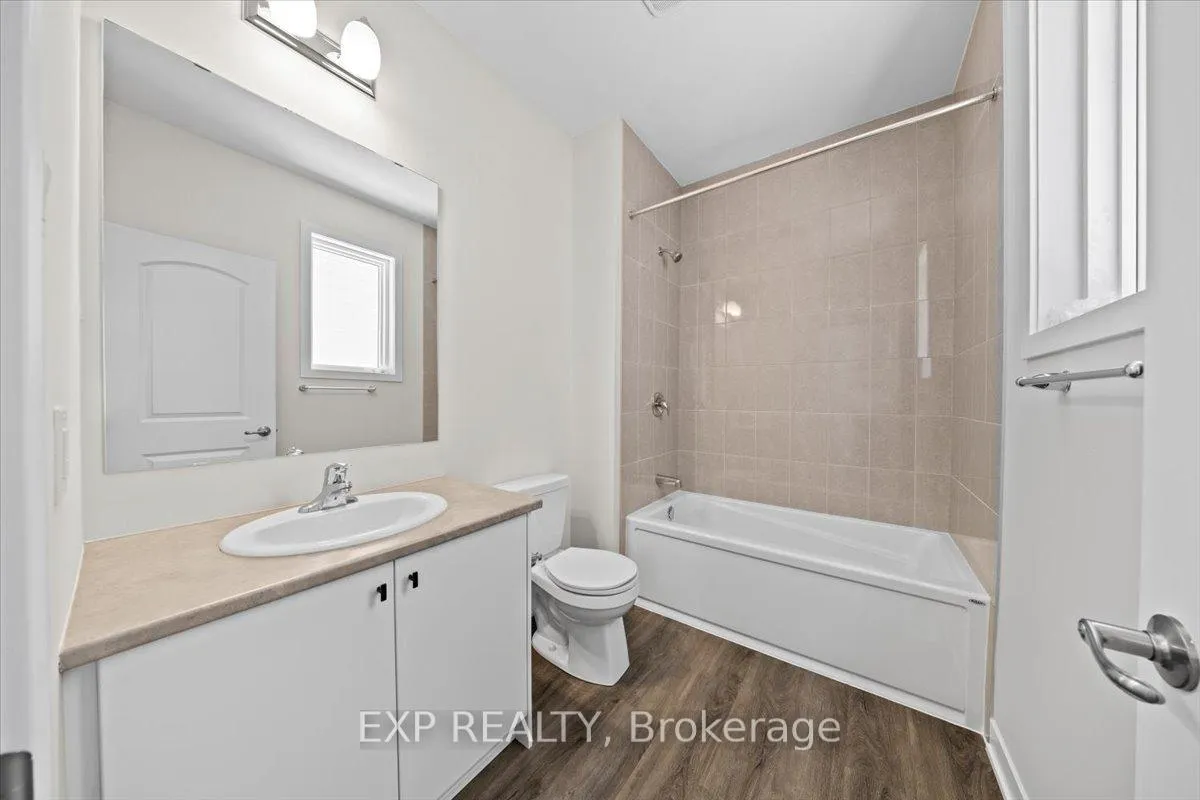
 See all 33 photos
Property history

This listing has ended. It is no longer available.
Property not available for sale or for rent.
Ask about this home
A HOMEH agent will answer your questions about this home.Ask HOMEH
About this home
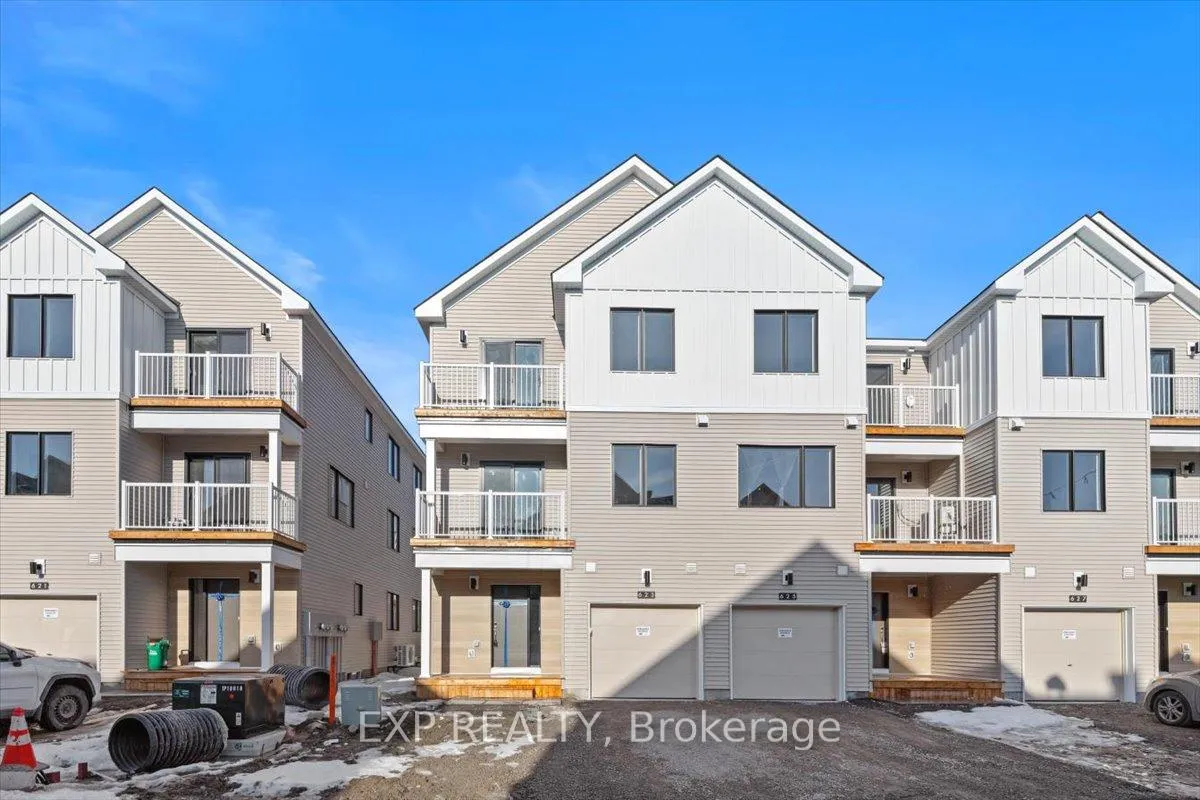
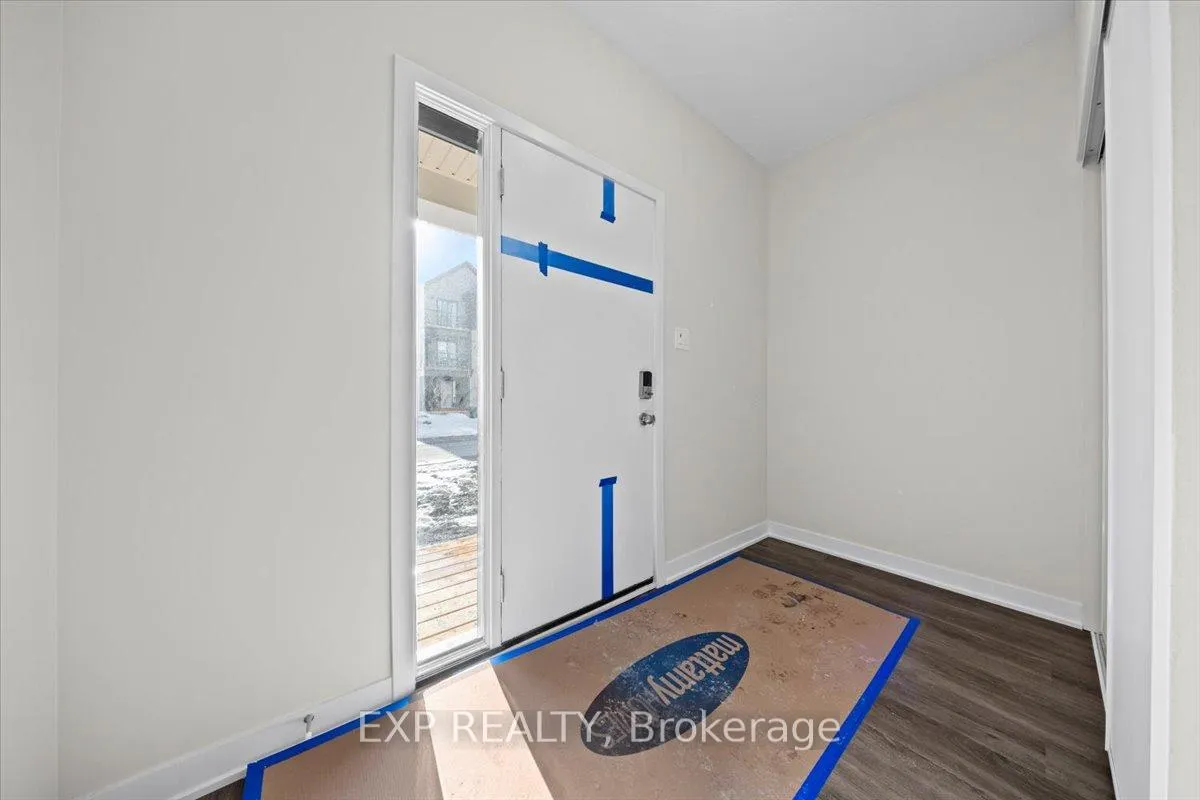
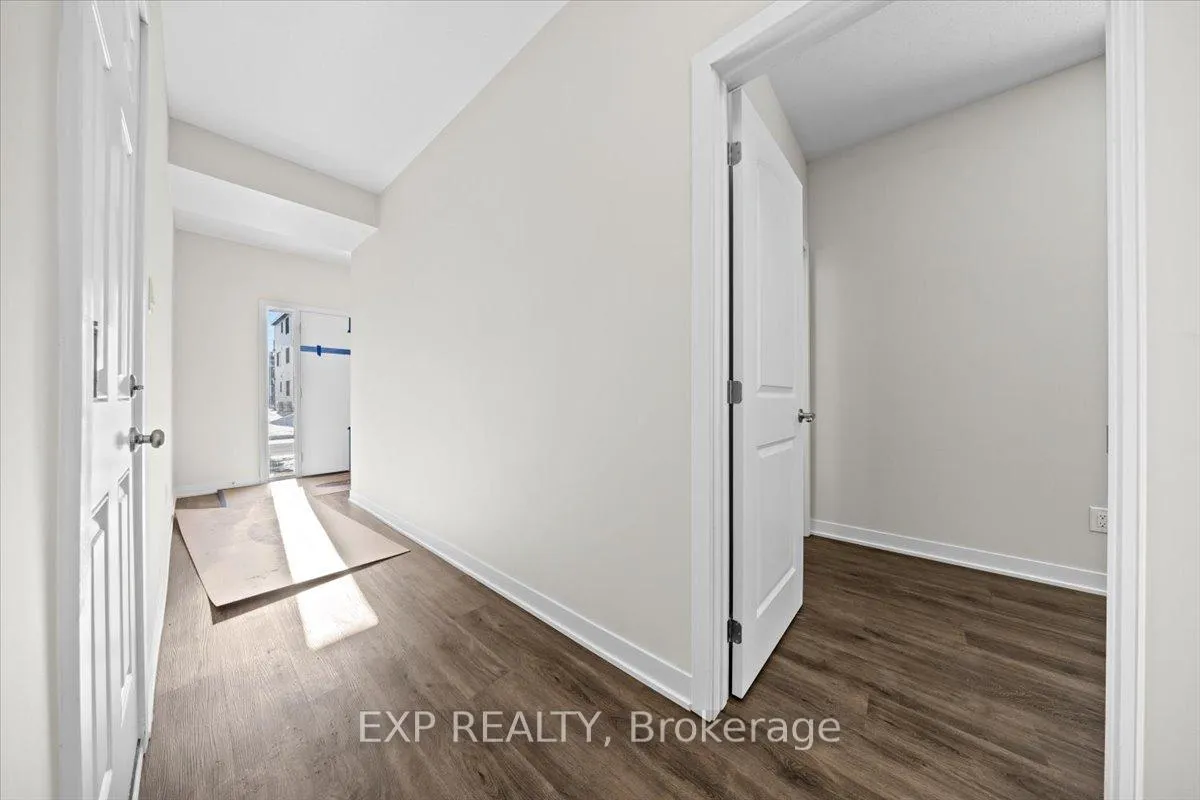
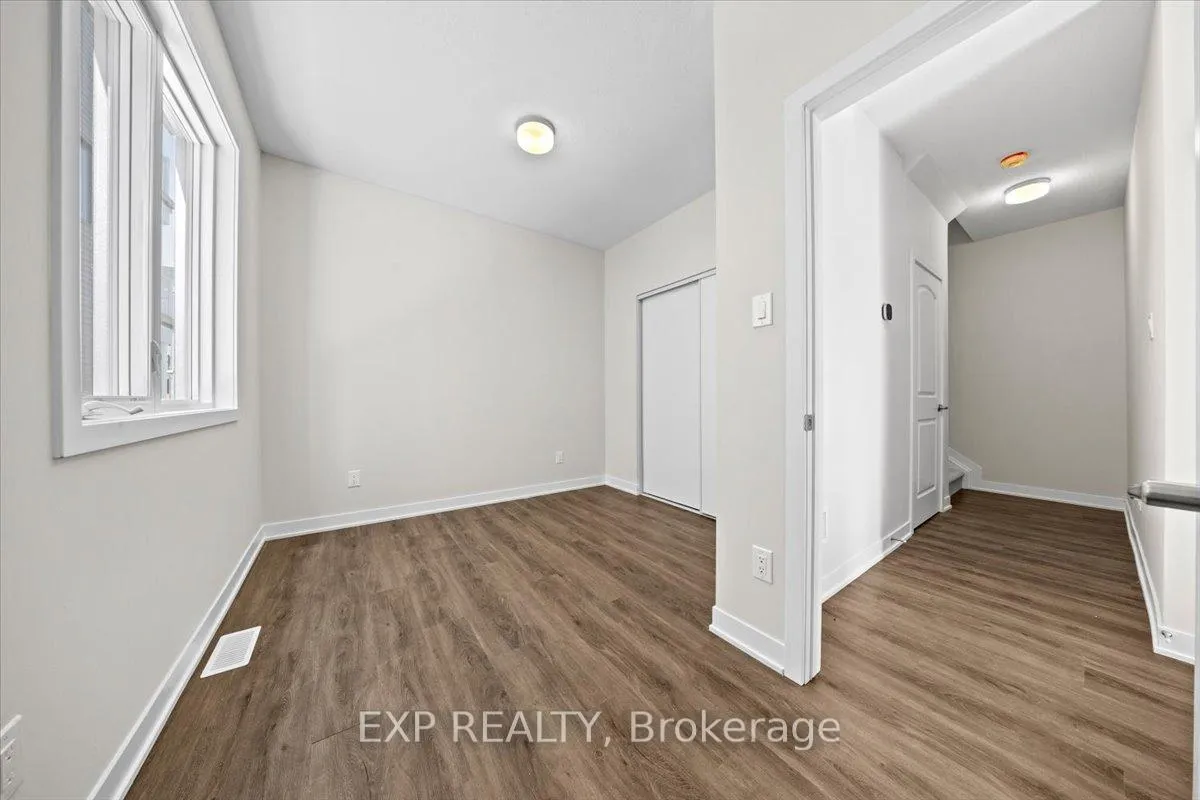
Welcome to this Mattamy Build, Floret Model bright and modern three-bedroom, three-bathroom townhome offering comfortable living in a thoughtfully designed layout. The ground floor features a versatile guest suite with a private 3-piece ensuite, ideal for guests, extended family, or a quiet home office. This level also provides interior access to the garage and additional storage. The second level showcases an open-concept living space filled with natural light. The spacious living and dining areas flow seamlessly together, creating the perfect environment for relaxing or entertaining. The kitchen offers ample cabinetry, modern finishes, and a functional layout for everyday living. Step out onto the private balcony, ideal for enjoying morning coffee or evening downtime. A convenient powder room completes this level. Upstairs, the third level features a comfortable primary bedroom along with two additional bedrooms, providing flexibility for families, roommates, or work-from-home needs. Well-appointed bathrooms and thoughtful design elements create a practical and comfortable living environment. Located in a desirable and growing neighbourhood, this home offers convenient access to parks, schools, shopping, and everyday amenities. Easy access to major roads and public transit makes commuting simple while still enjoying the comfort of a residential community. This well-maintained rental offers modern living, flexible space, and a convenient location. A great opportunity for tenants seeking comfort, style, and functionality in a move-in-ready home.
Facts & features
Ask about this home
A HOMEH agent will answer your questions about this home.
Rooms
7 rooms · 4 bathrooms
- Bedroom9′10″ × 12′1″119 sq.ft.
- Living room12′2″ × 16′4″199 sq.ft.
- Dining room12′2″ × 11′6″140 sq.ft.
- Kitchen8′1″ × 16′129 sq.ft.
- Primary bedroom10′3″ × 10′5″106 sq.ft.
- Bedroom 29′10″ × 9′1″89 sq.ft.
- Bedroom 39′7″ × 8′8″83 sq.ft.
Around this home
Schools nearby
School rating, out of 10.
Listing details
Helpful tools
Your HOMEH agent
"I would see it this week."
Ask HOMEH about this home
Price, neighbourhood, monthly cost. Ask anything.
HOMEH Intelligent Agent is an AI, not a licensed representative. Check anything important with your agent.