
 See all 40 photos
Property history

This listing has ended. It is no longer available.
Property not available for sale or for rent.
Ask about this home
A HOMEH agent will answer your questions about this home.Ask HOMEH
About this home
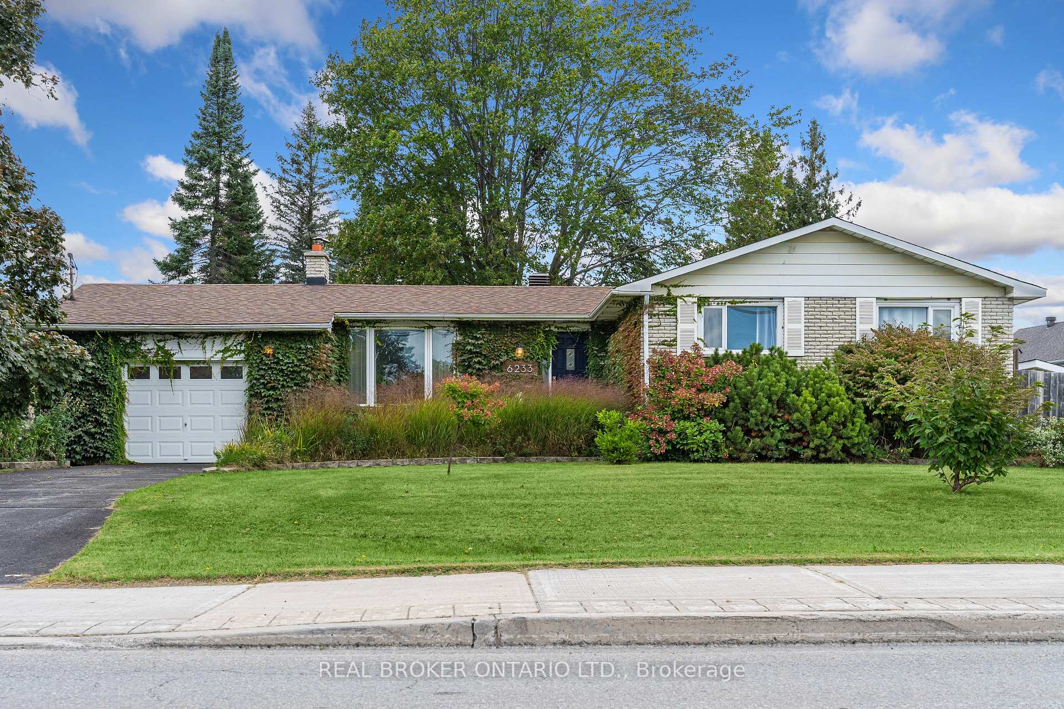
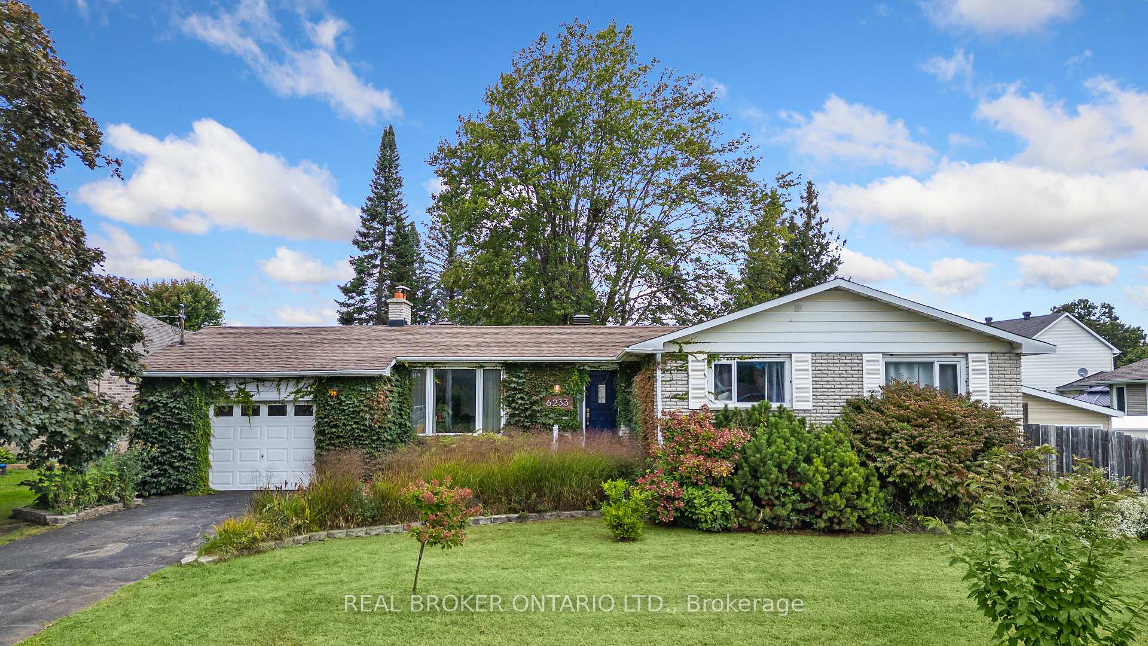
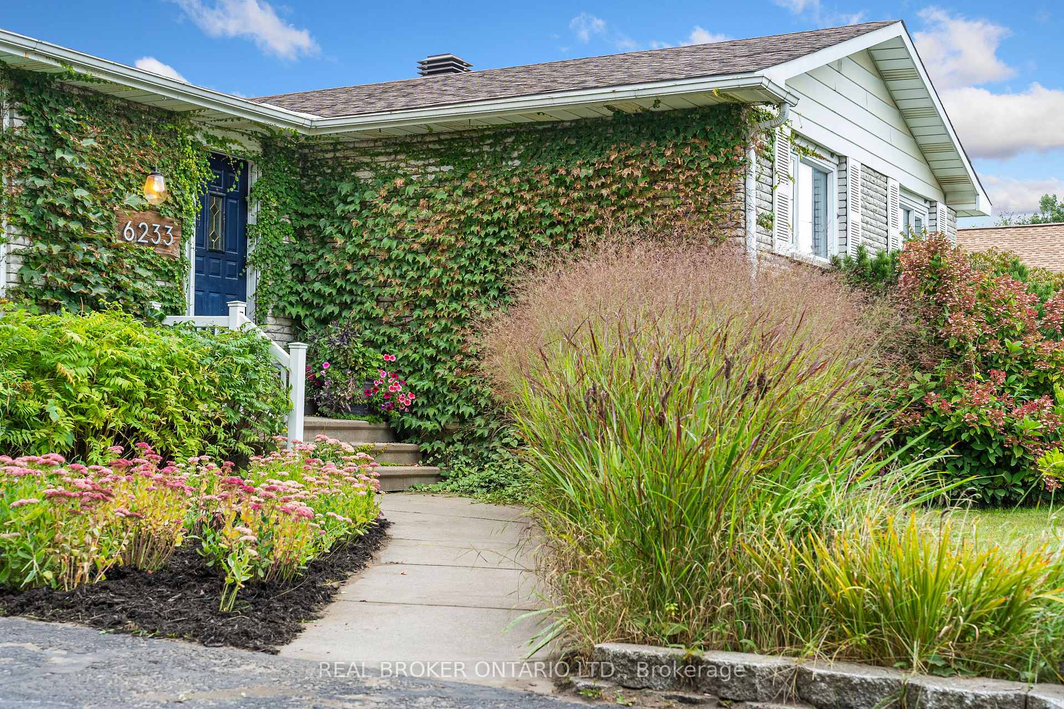
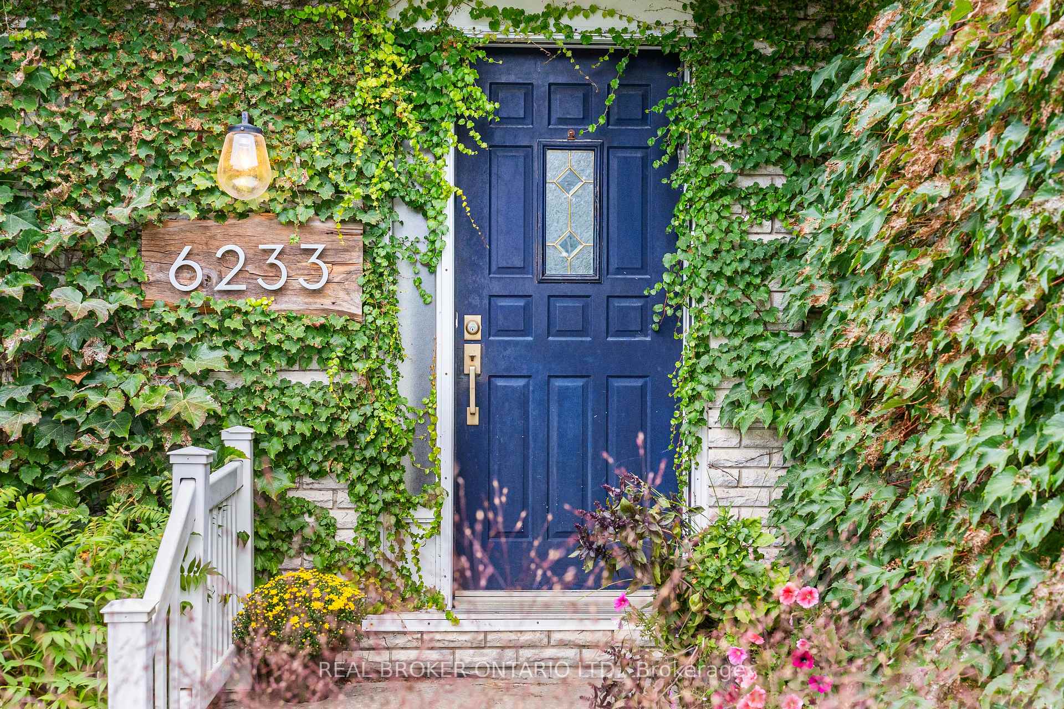
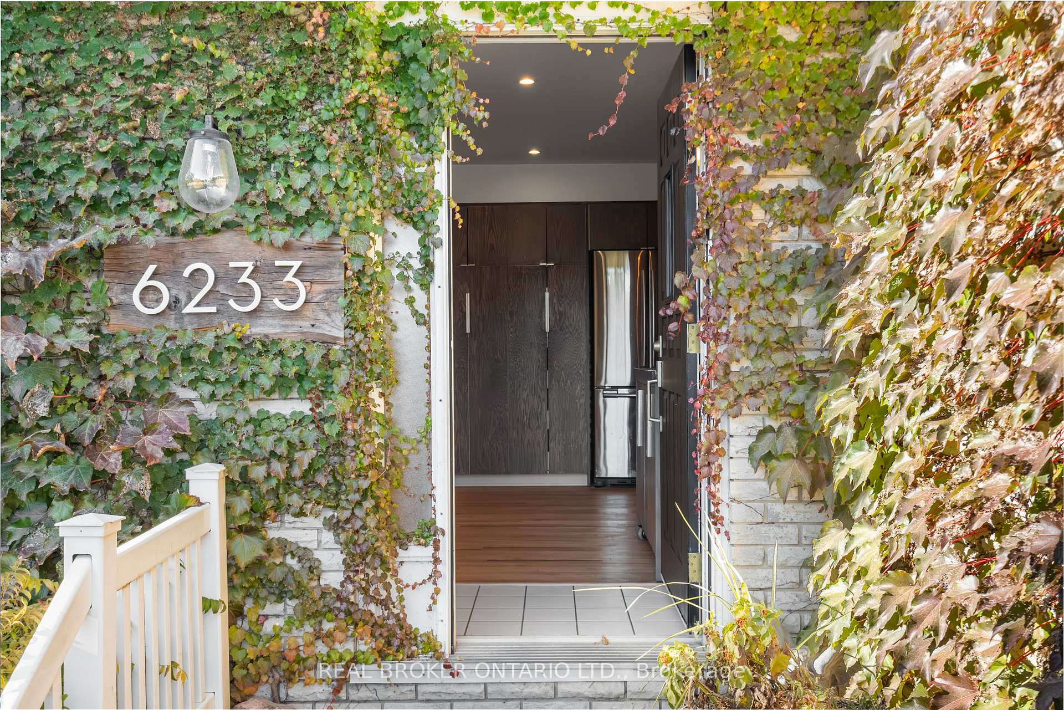
**You have to see this backyard!** Welcome to 6233 Perth Street. This brick mid-century modern bungalow is nestled in the heart of Richmond. With an attached garage, manicured gardens, and large windows throughout, this home's open floor plan is sure to impress. The kitchen features ample cabinetry with stylish concrete countertops. The kitchen flows seamlessly into a cozy living room with a brick fireplace, and a generously sized formal dining with oversized sliding doors to the backyard haven. Three bedrooms and a bathroom with a gorgeous walk-in glass shower complete the main floor. The finished basement provides an additional bathroom and flexible living space: rec room, office space, home gym, kids playroom, or all of the above! The stunning backyard oasis features a serene koi pond surrounded by lush, landscaped gardens and fruit trees offering a peaceful retreat right at home. From here, you're just around the corner from amenities and the Richmond Lions Community Park. Easy commute downtown in only 30 minutes. ***New Furnace installed in December 2024 (Lennox EL297V)*** **EXTRAS** Pond and Pond Accessories, Shed
Facts & features
Ask about this home
A HOMEH agent will answer your questions about this home.
Rooms
9 rooms · 2 bathrooms
- Living room22′8″ × 19′10″449 sq.ft.
- Living room13′2″ × 16′8″219 sq.ft.
- Kitchen15′10″ × 12′9″201 sq.ft.
- Bedroom10′8″ × 10′11″116 sq.ft.
- Bedroom10′10″ × 13′9″149 sq.ft.
- Bedroom10′9″ × 13′9″147 sq.ft.
- Bathroom7′3″ × 8′58 sq.ft.
- Bathroom6′9″ × 8′7″58 sq.ft.
- Recreation21′11″ × 29′8″650 sq.ft.
Around this home
Schools nearby
School rating, out of 10.
Listing details
Helpful tools
Your HOMEH agent
"I would see it this week."
Ask HOMEH about this home
Price, neighbourhood, monthly cost. Ask anything.
HOMEH Intelligent Agent is an AI, not a licensed representative. Check anything important with your agent.