
 See all 38 photos
Property history

This home has been leased. It is no longer available.
Property not available for sale or for rent.
Ask about this home
A HOMEH agent will answer your questions about this home.Ask HOMEH
About this home
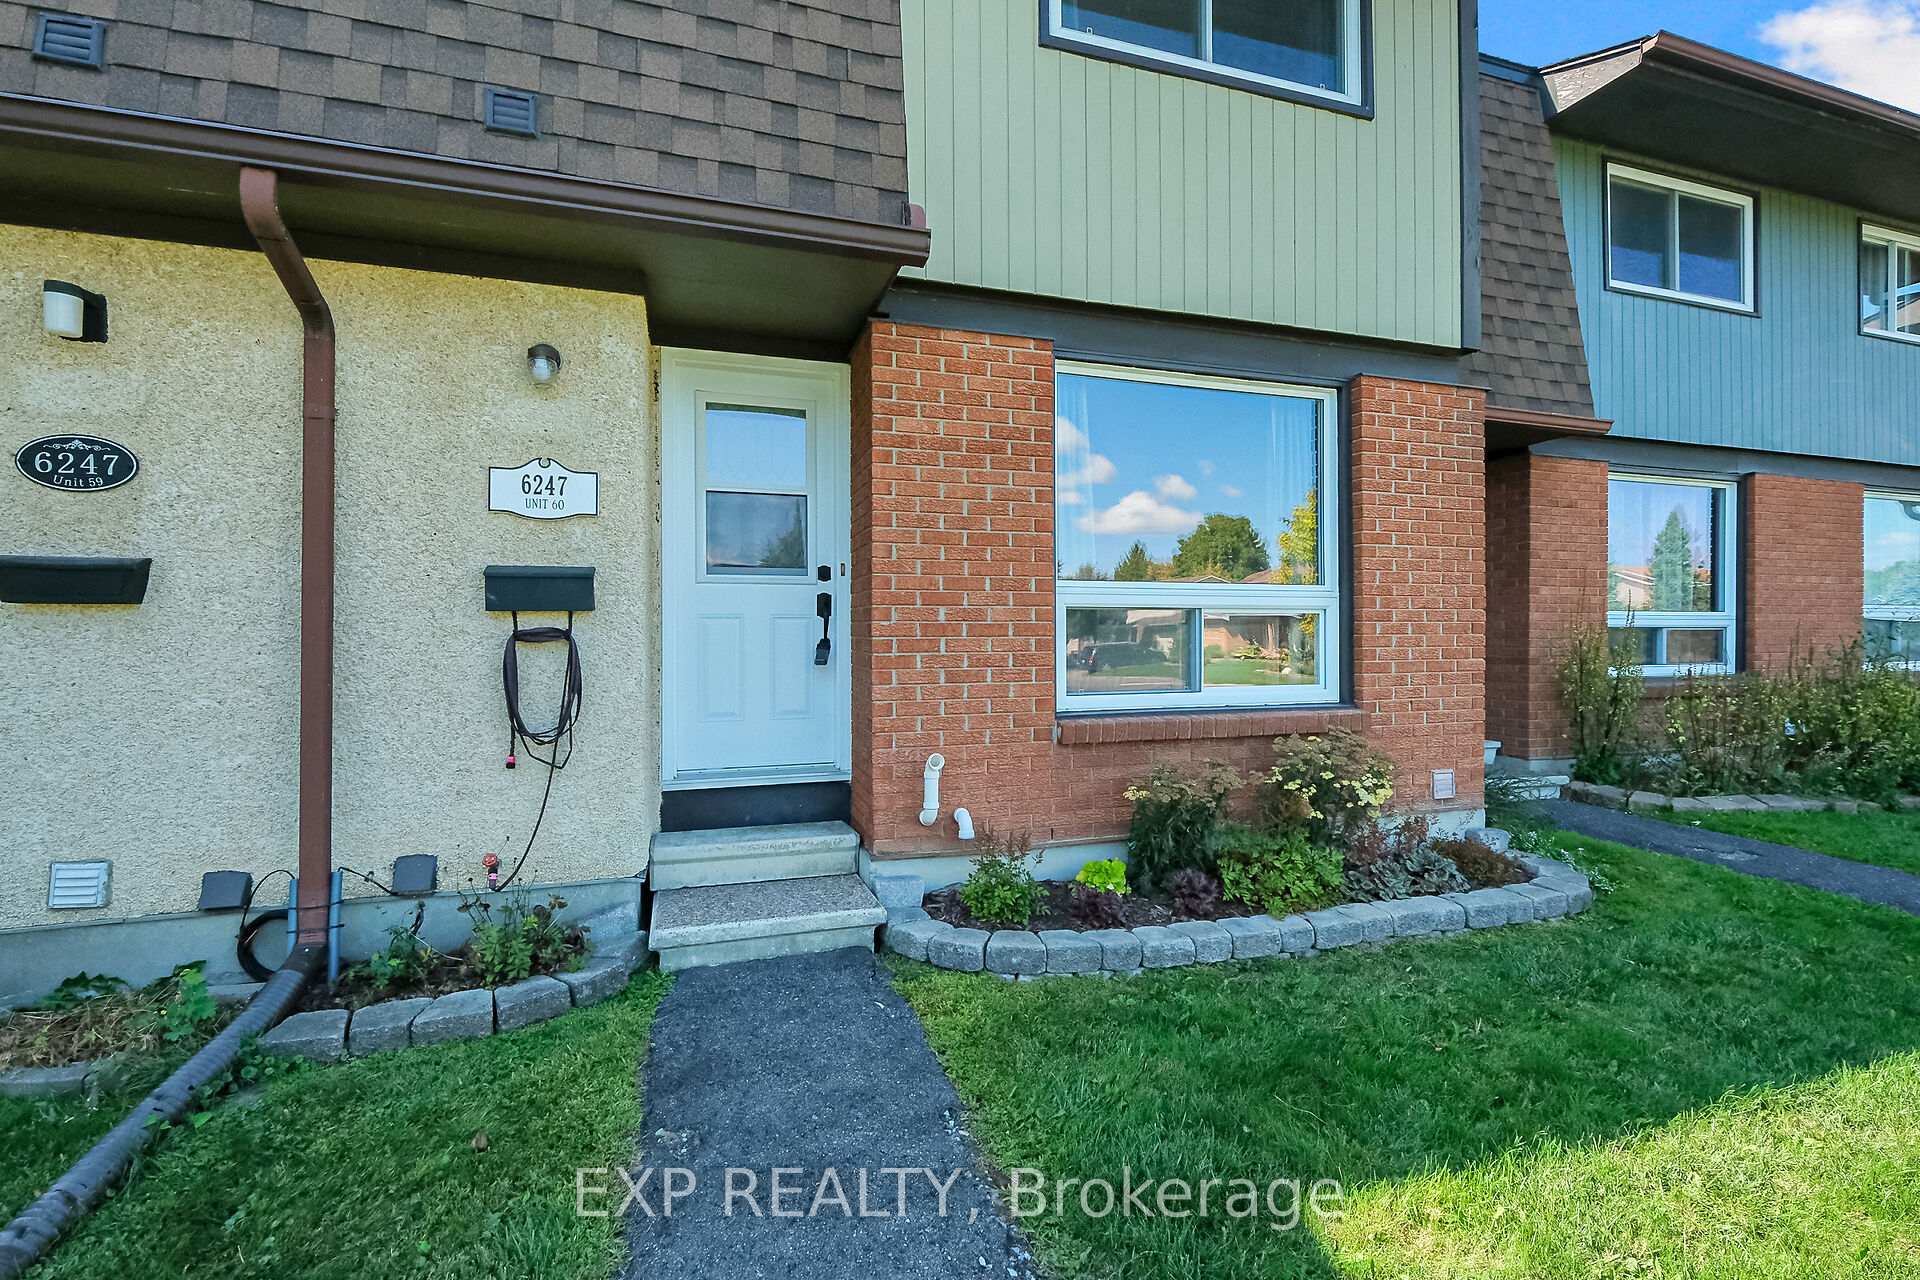
Unit 60, 6247 Sundown Crescent, Ottawa
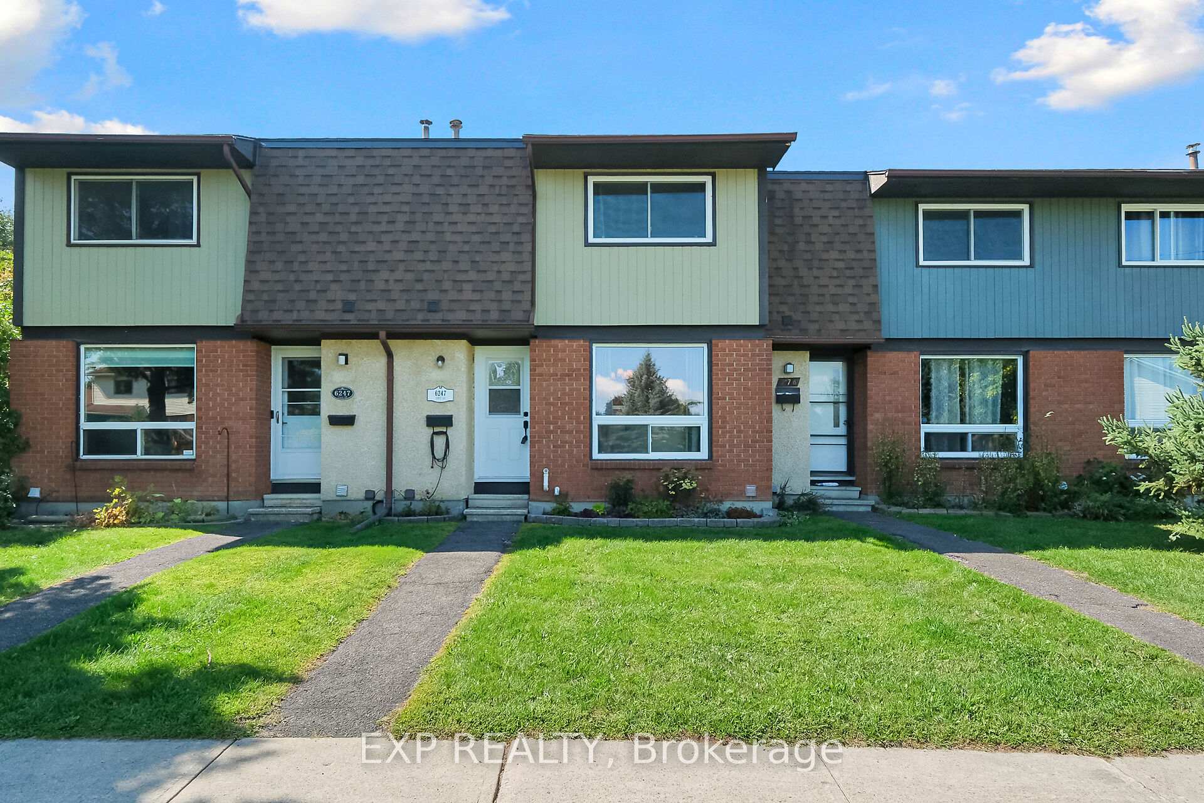
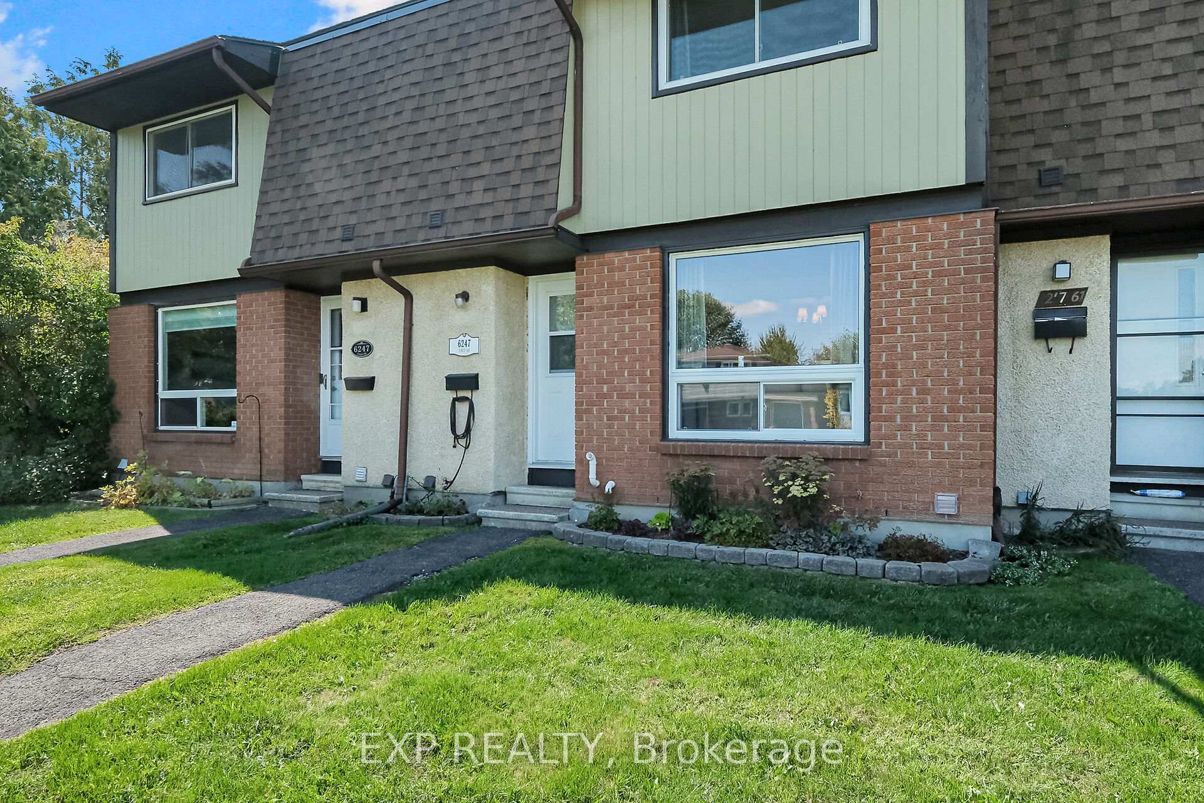
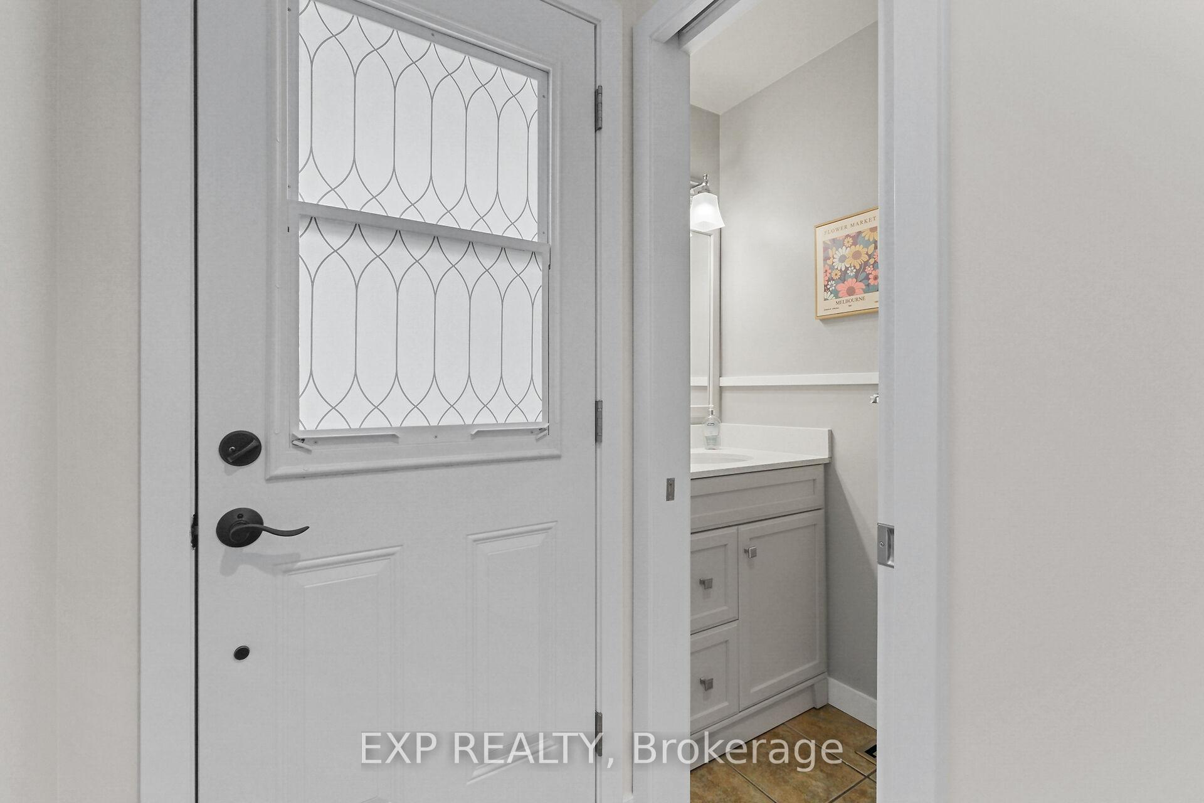
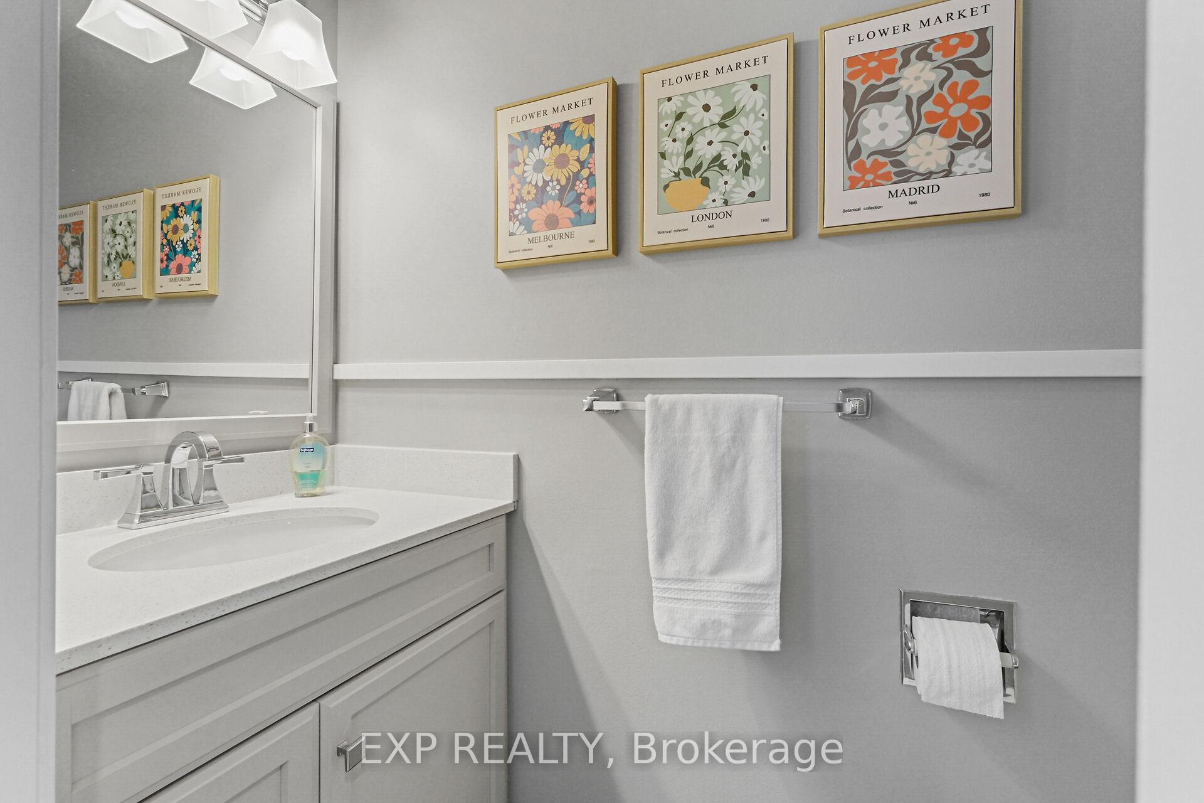
AVAILABLE FOR IMMEDIATE OCCUPANCY! Welcome home to this bright and beautifully maintained 3 bedroom, 1.5 bath condo, with 1 parking space, in a quiet, family-friendly community of Orleans, close to an abundance of local amenities. Thoughtfully updated and ready for immediate occupancy, this unit offers a perfect balance of style, comfort, and convenience. The main floor features a bright living/dining area with hardwood flooring and a large picture window that floods the space with lots of natural light. The kitchen showcases modern cabinetry, quartz countertops, backsplash and a breakfast bar with passthrough to the dining space - ideal for both daily living and entertaining. A renovated powder room and tiled entryway add extra function and style. Head upstairs to discover a spacious primary bedroom with custom closets and cheater ensuite to the updated main bath, along with two additional bedrooms offering plenty of versatility for family, guests or home office space. The finished lower level boasts a family/recreation room, bar area, laundry and ample storage. Outside enjoy a fenced backyard area with green space. Set in a well-kept community close to transit, shopping, parks, schools, the Bob MacQuarrie Recreation Complex, and quick access to Highway 417 - this home is a great option for anyone looking to call the area home. Easy to view! Tenant pays rent plus gas, hydro, HWT rental.
Facts & features
Ask about this home
A HOMEH agent will answer your questions about this home.
Rooms
11 rooms · 2 bathrooms
- Living room10′4″ × 10′2″105 sq.ft.
- Dining room10′2″ × 8′3″84 sq.ft.
- Kitchen10′9″ × 9′10″106 sq.ft.
- Powder room5′11″ × 2′9″16 sq.ft.
- Primary bedroom14′9″ × 10′4″153 sq.ft.
- Bedroom 210′9″ × 12′1″130 sq.ft.
- Bedroom 310′4″ × 8′2″85 sq.ft.
- Bathroom10′9″ × 5′8″61 sq.ft.
- Family room17′1″ × 11′9″200 sq.ft.
- Recreation13′9″ × 8′8″119 sq.ft.
- Utility room17′1″ × 16′4″278 sq.ft.
Around this home
Schools nearby
School rating, out of 10.
Listing details
Helpful tools
Your HOMEH agent
"I would see it this week."
Ask HOMEH about this home
Price, neighbourhood, monthly cost. Ask anything.
HOMEH Intelligent Agent is an AI, not a licensed representative. Check anything important with your agent.