
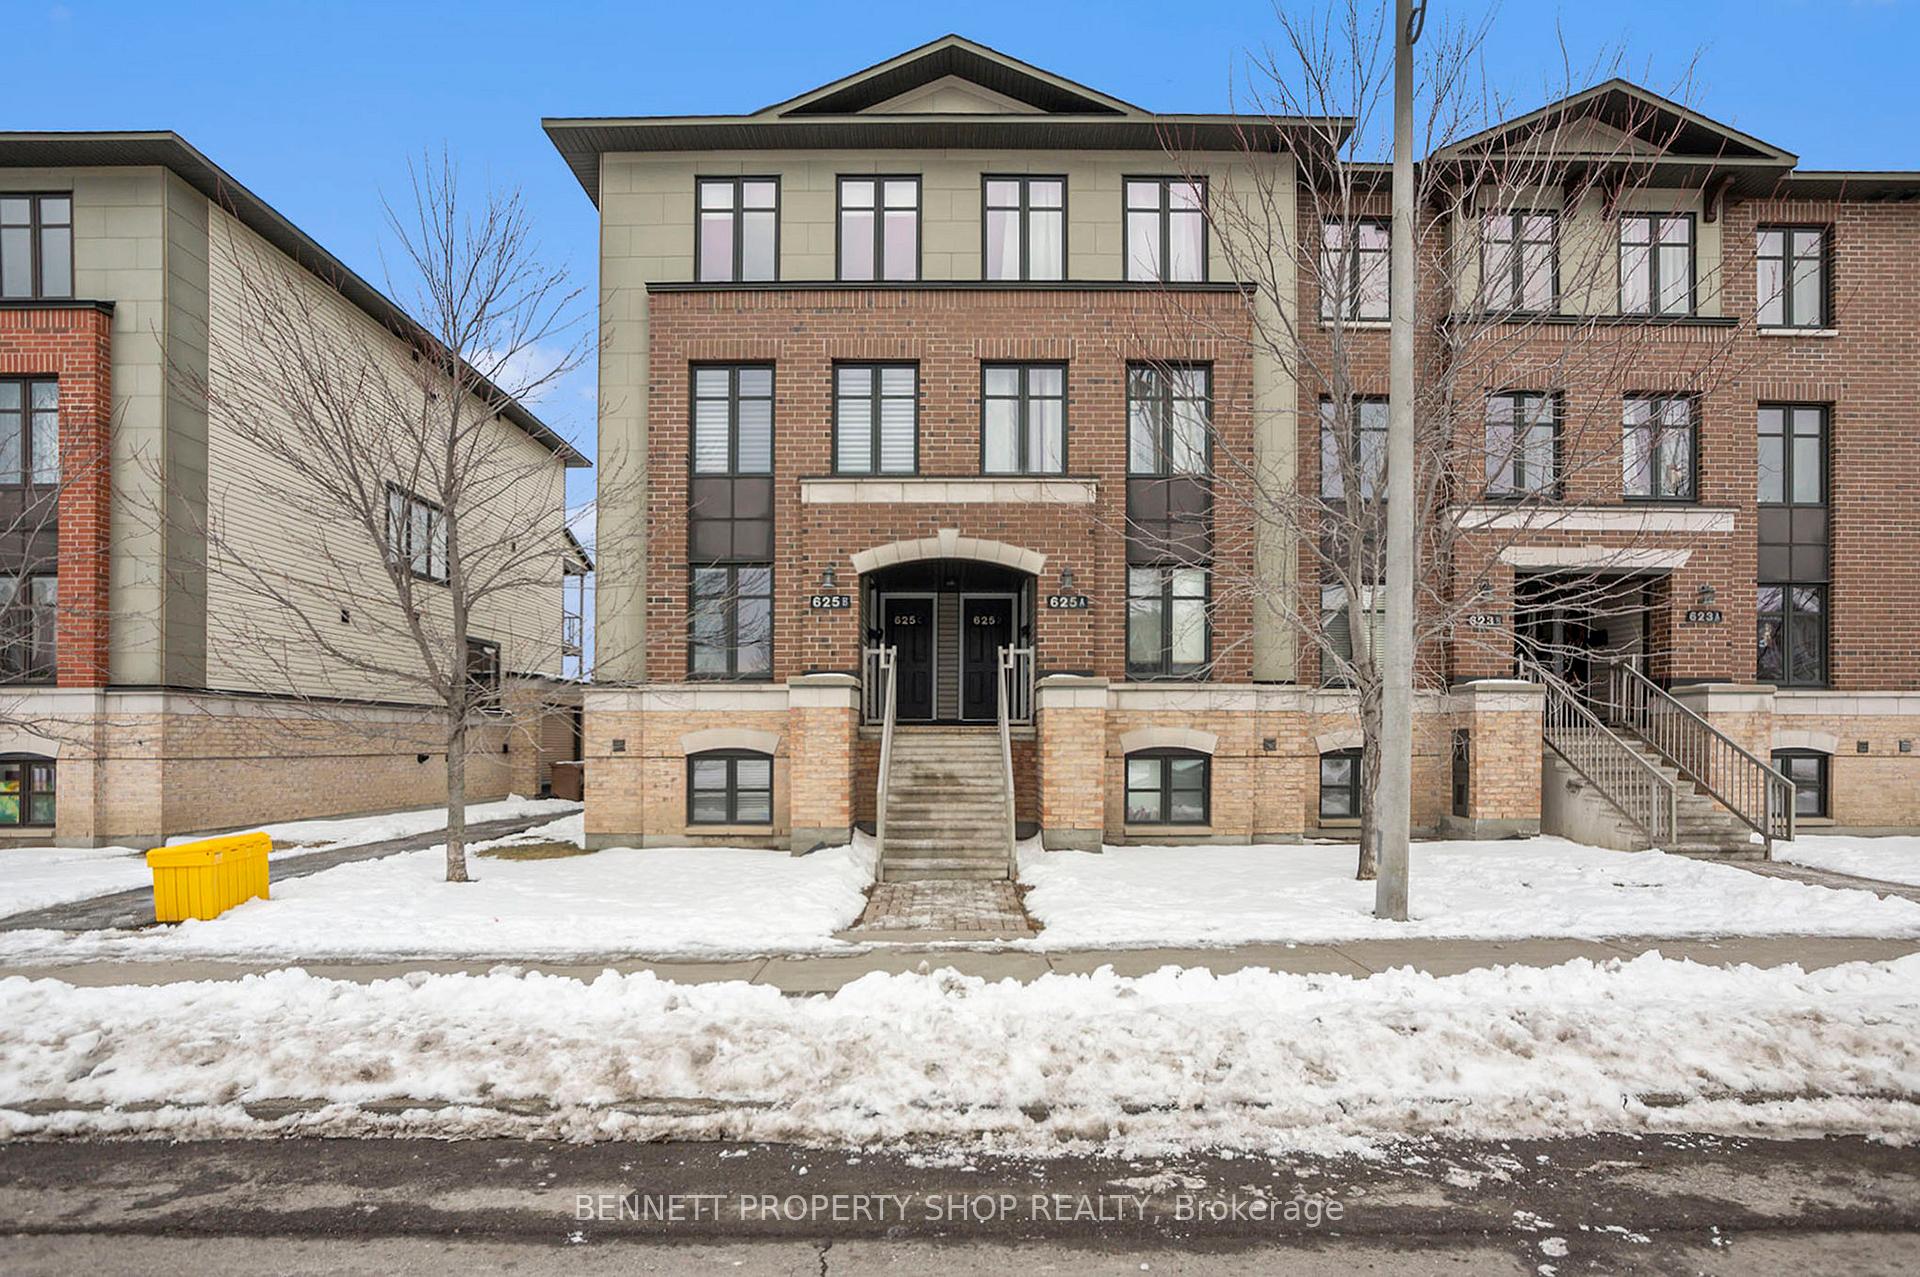
Unit B, 625 Chapman Mills Drive
Ottawa (Barrhaven - Strandherd)Unit B, 625 Chapman Mills Drive
Ottawa (Barrhaven - Strandherd)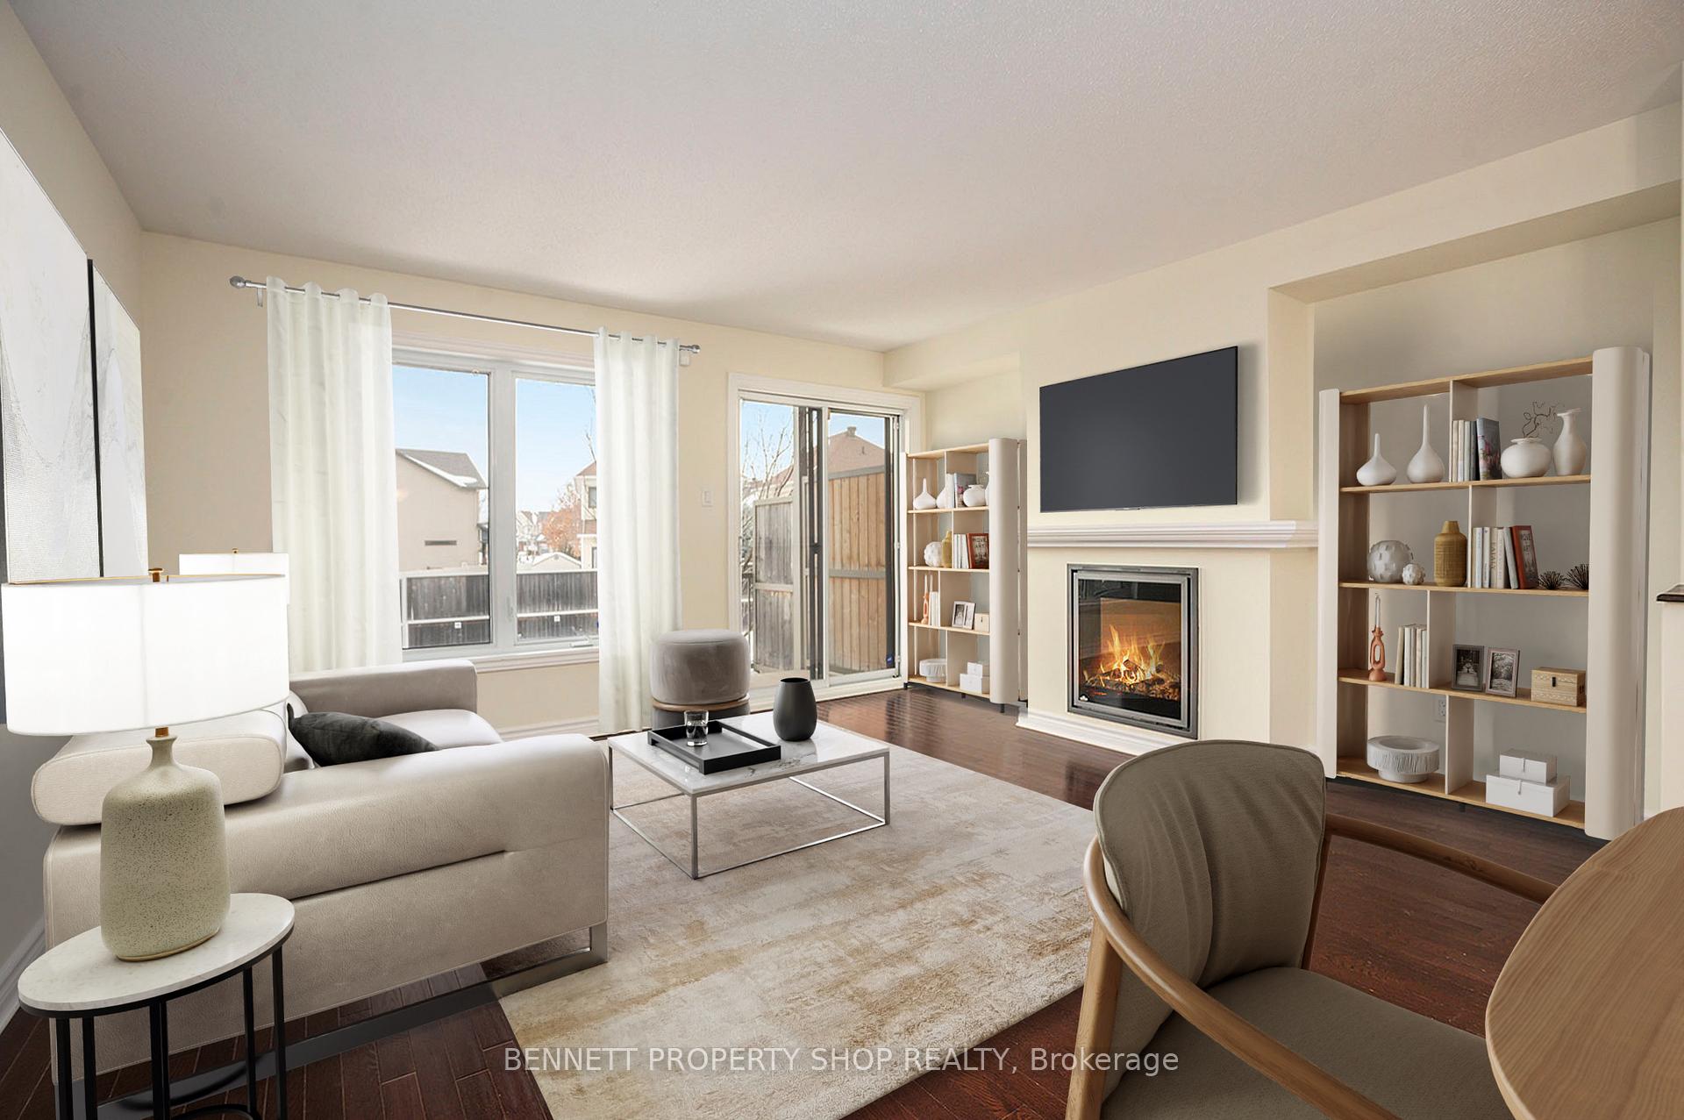
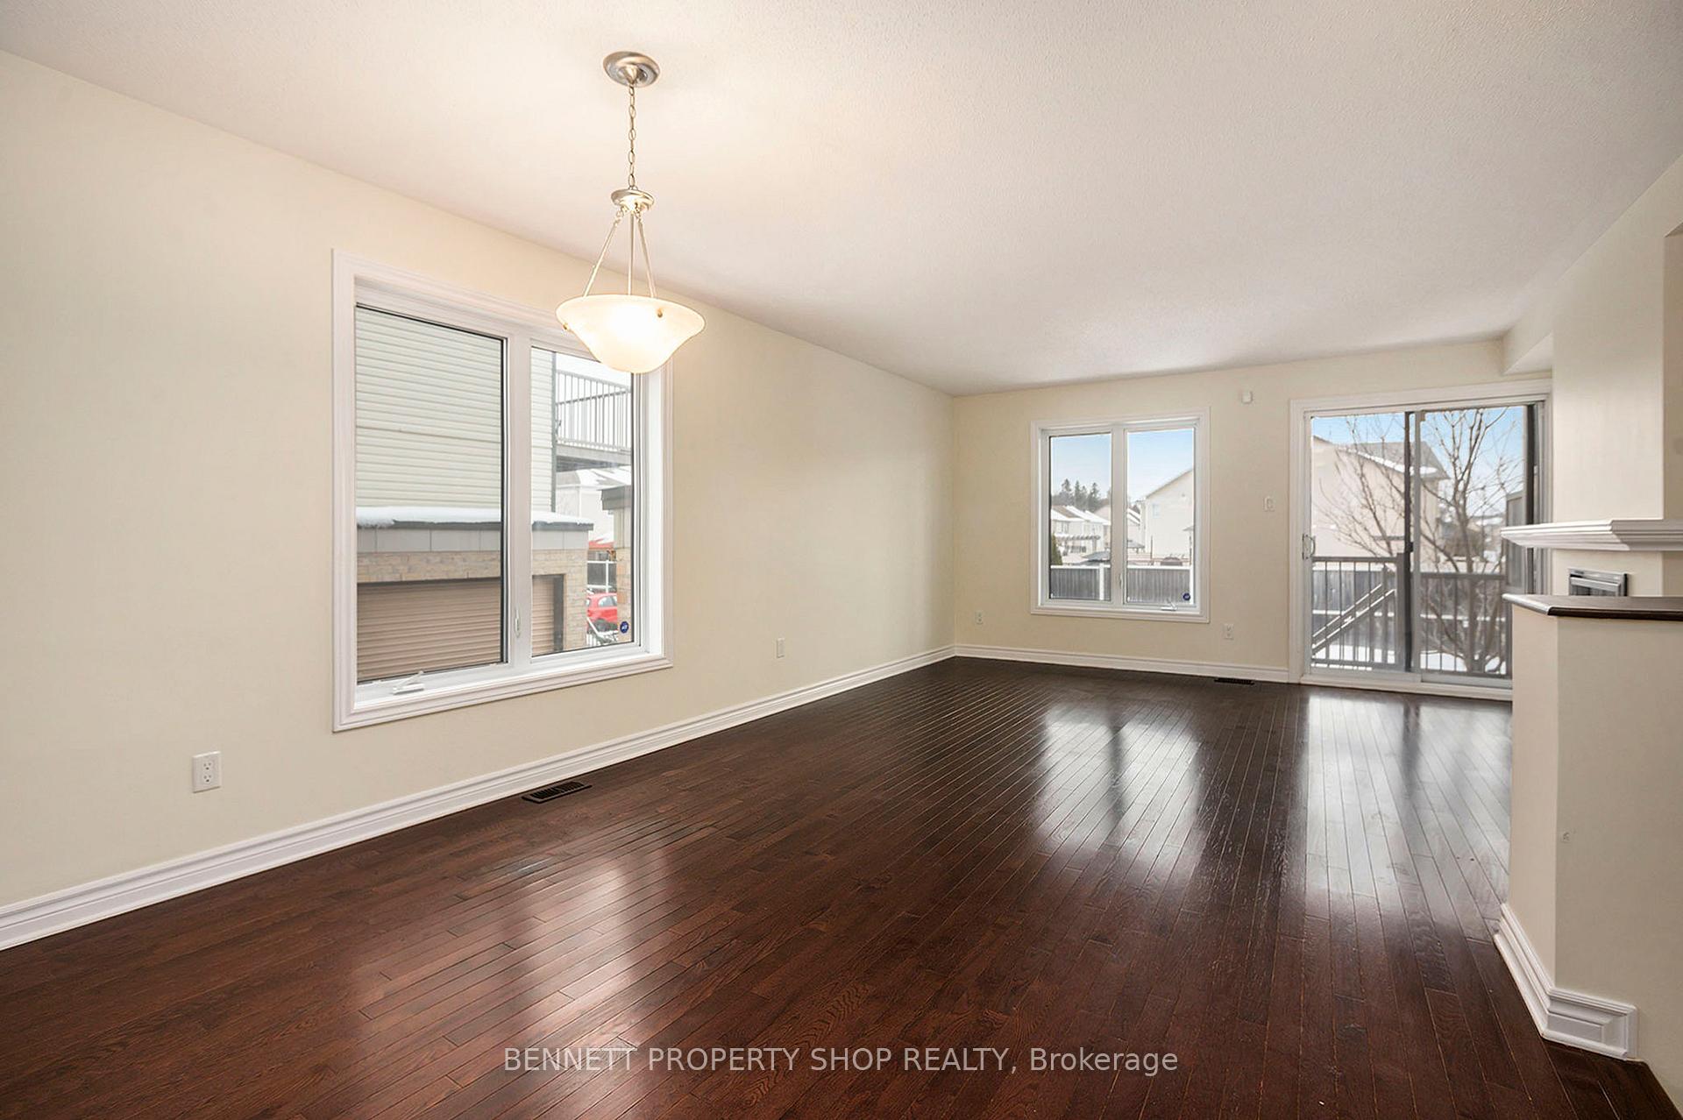 See all 21 photos
Property history

This listing has ended. It is no longer available.
Property not available for sale or for rent.
Ask about this home
A HOMEH agent will answer your questions about this home.Ask HOMEH
About this home
Unit B, 625 Chapman Mills Drive, Ottawa
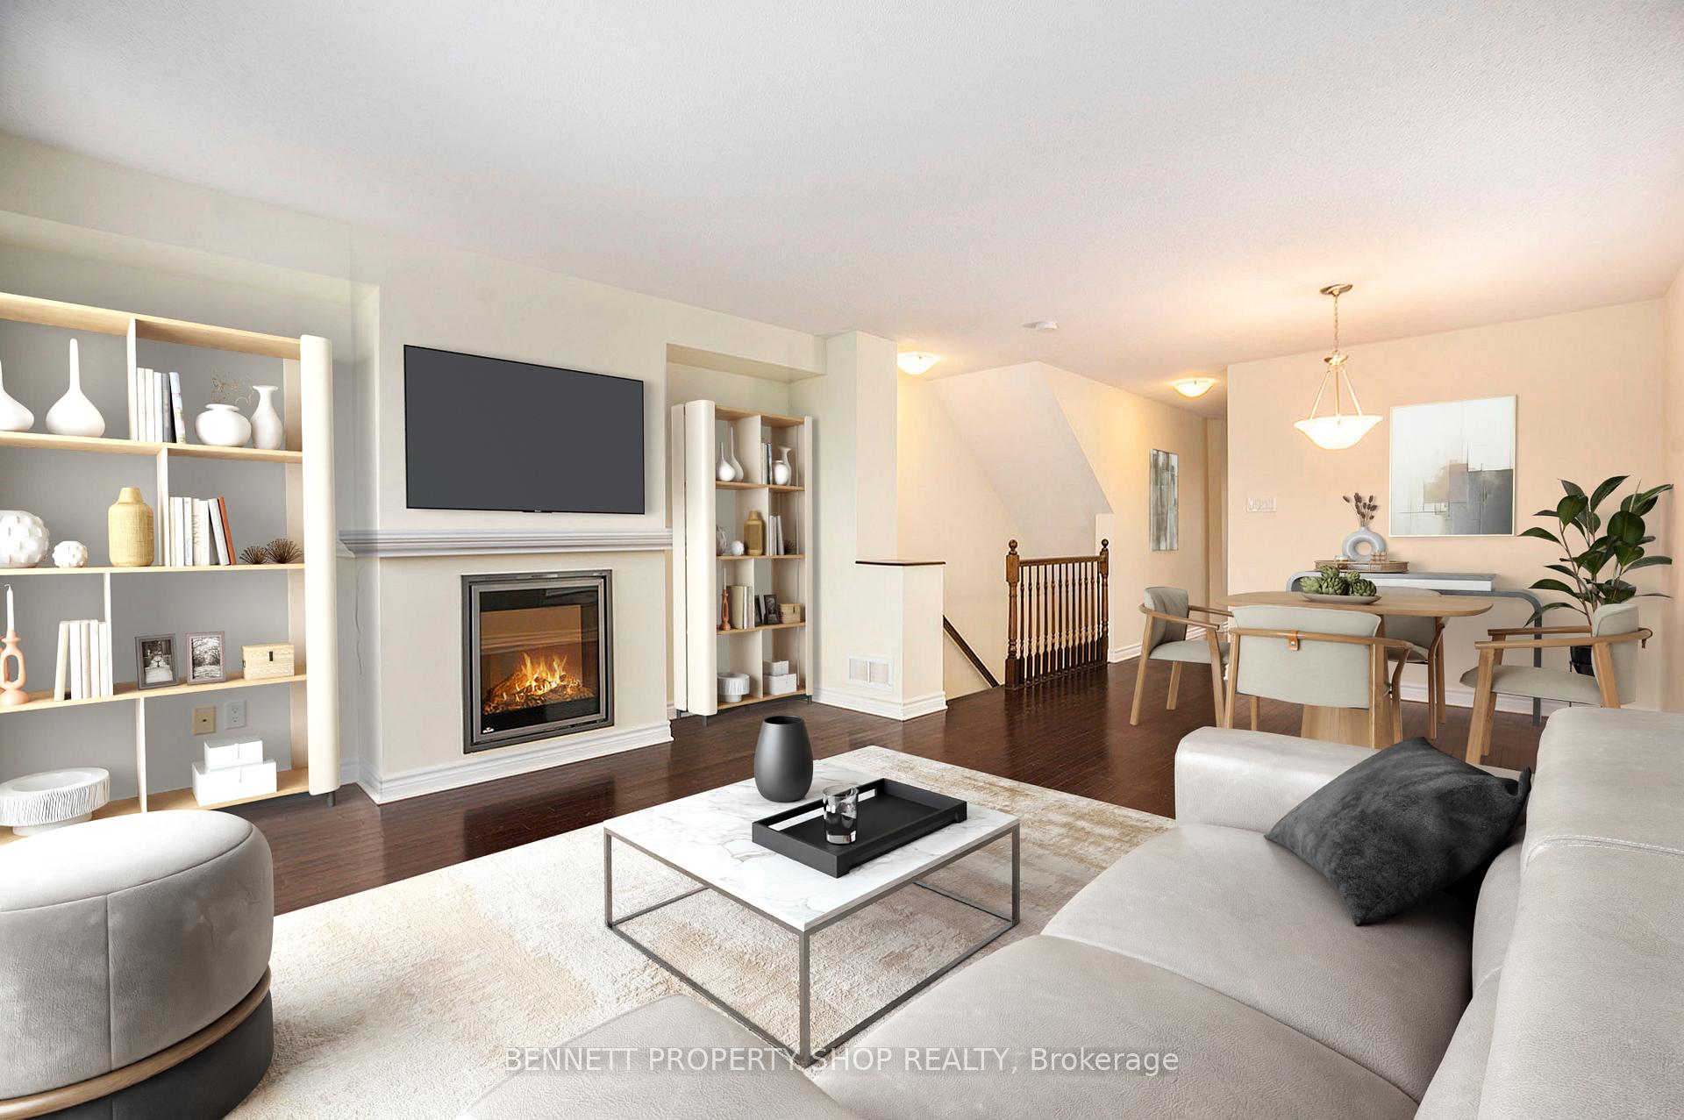
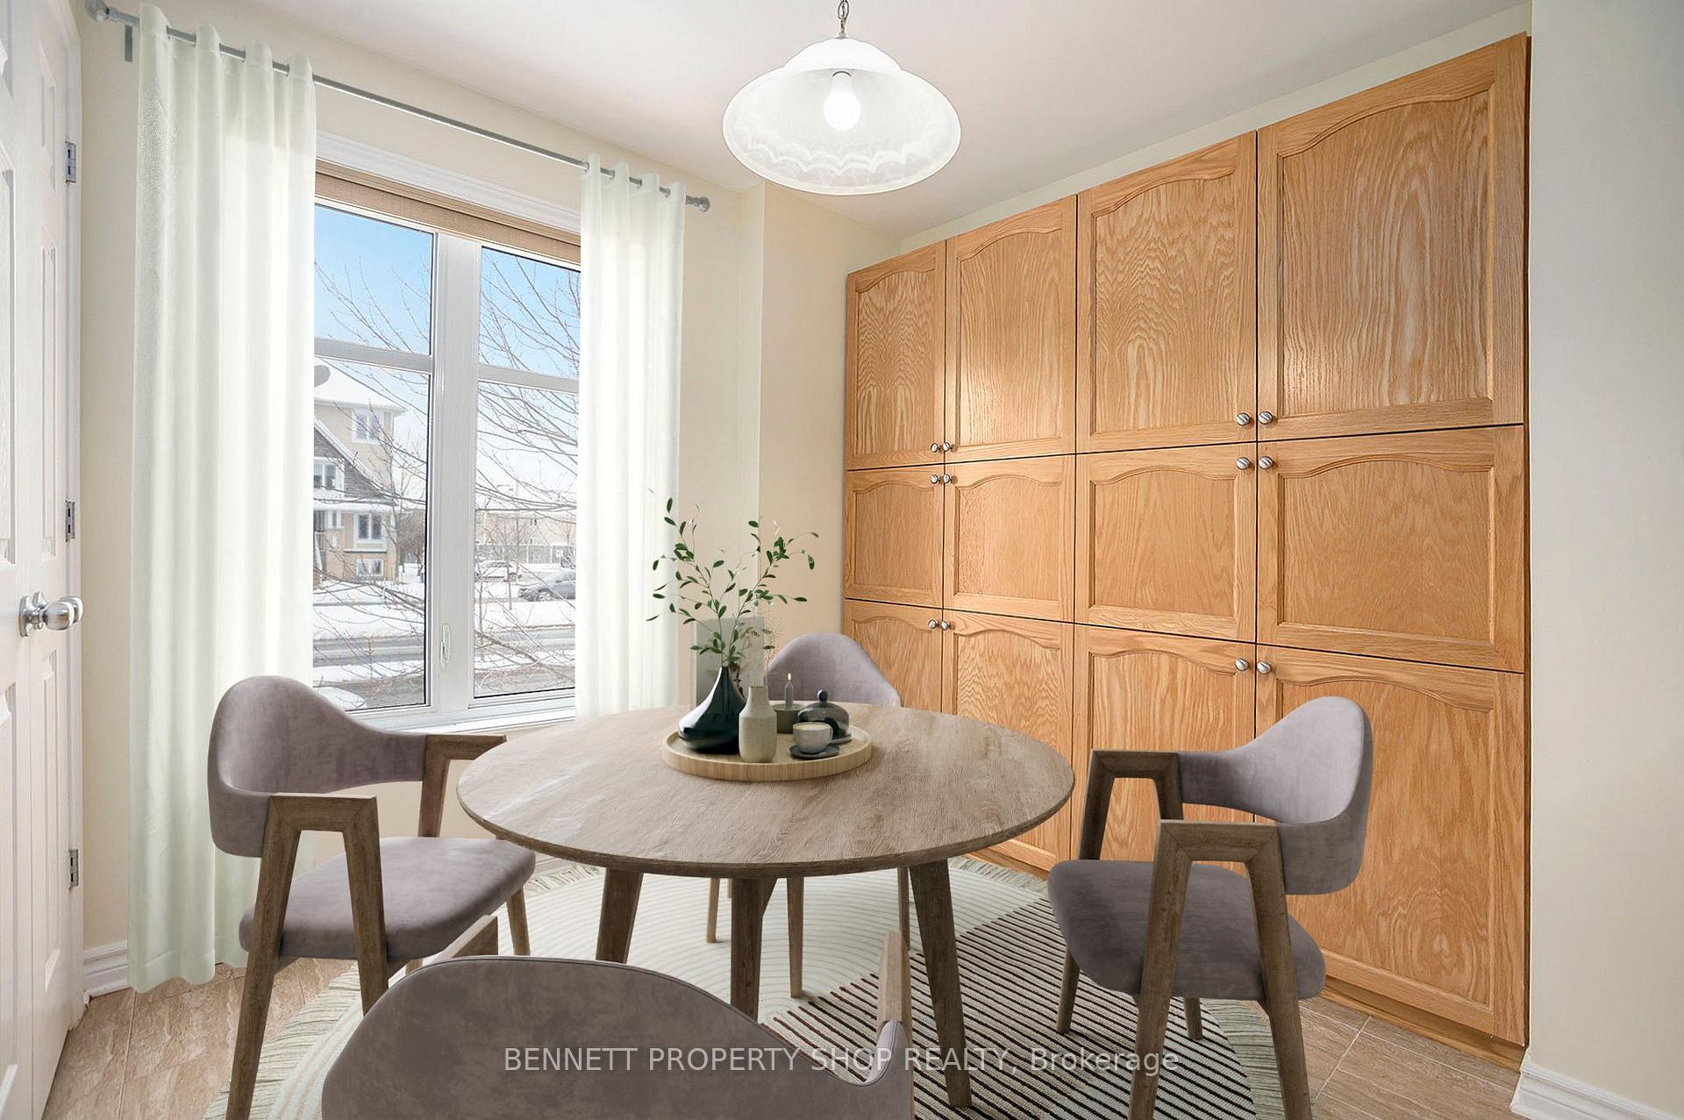
This amazingly bright, spacious and airy 2 bedroom 3 Bathroom END UNIT 2014 Minto built home LOOKS AND FEELS LIKE NEW! Freshly Painted & professionally cleaned just move in and start enjoying life in beautiful Barrhaven. Original owner - never a rental property, this home is well maintained and it shows. Excellent location! Walk to everything. It's conveniently located near transit hub, restaurants, pharmacy, shopping, food stores, gym, cinemas. Walk to Walmart, Loblaws, Goodlife, Shoppers. This bright and inviting home has everything you need. The main floor features gleaming hardwood in the family room and dining room with a warm and cozy Electric fireplace - a unique feature you will love. Generous eat in kitchen area has easy care ceramic tile. The kitchen is upgraded with stainless steel appliances, granite counter tops, ceramic tile, expanded and upgraded Floor to Ceiling Cabinetry and Pantry- a bonus amount of storage! Also features upgraded lighting & faucets. Powder room on main floor for easy access for guests features ceramic tile. Spacious living/dining room with direct access to the rear deck and BBQ area with parking #95 right outside your home. The Bedroom level boasts high ceilings, upgraded laminate, oversized windows with 2 large bedrooms, each with its own 3 piece ensuite featuring upgraded granite counter tops, ceramic tiled floors, upgraded faucets plus tub and shower! Large Closets, additional under stair storage, plus in-suite laundry room. LOW LOW Condo fees makes this a smart investment. A fabulous home ready to move in now. Virtual staging. Pet friendly too!
Facts & features
Ask about this home
A HOMEH agent will answer your questions about this home.
Rooms
6 rooms · 3 bathrooms
- Primary bedroom11′8″ × 11′9″137 sq.ft.
- Bedroom15′8″ × 10′11″171 sq.ft.
- Utility room4′11″ × 7′1″35 sq.ft.
- Living room21′9″ × 13′11″303 sq.ft.
- Kitchen15′1″ × 10′11″164 sq.ft.
- Dining room8′1″ × 10′4″84 sq.ft.
Around this home
Schools nearby
School rating, out of 10.
Listing details
Helpful tools
Your HOMEH agent
"I would see it this week."
Ask HOMEH about this home
Price, neighbourhood, monthly cost. Ask anything.
HOMEH Intelligent Agent is an AI, not a licensed representative. Check anything important with your agent.