
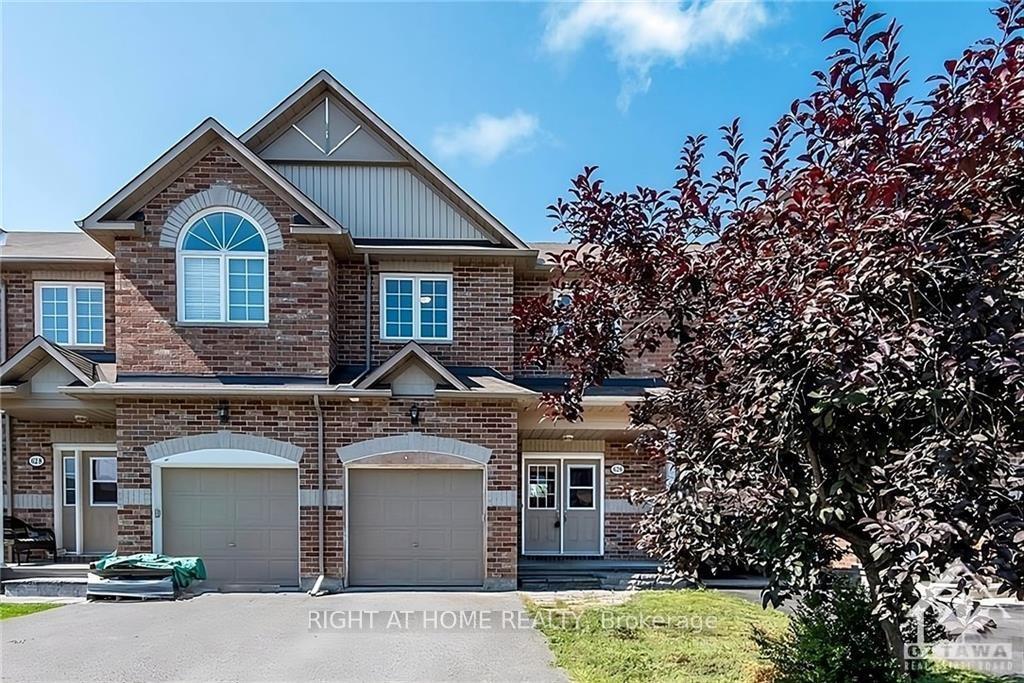
626 Braecreek Avenue
Ottawa (Kanata - Morgan's Grant/South March)626 Braecreek Avenue
Ottawa (Kanata - Morgan's Grant/South March)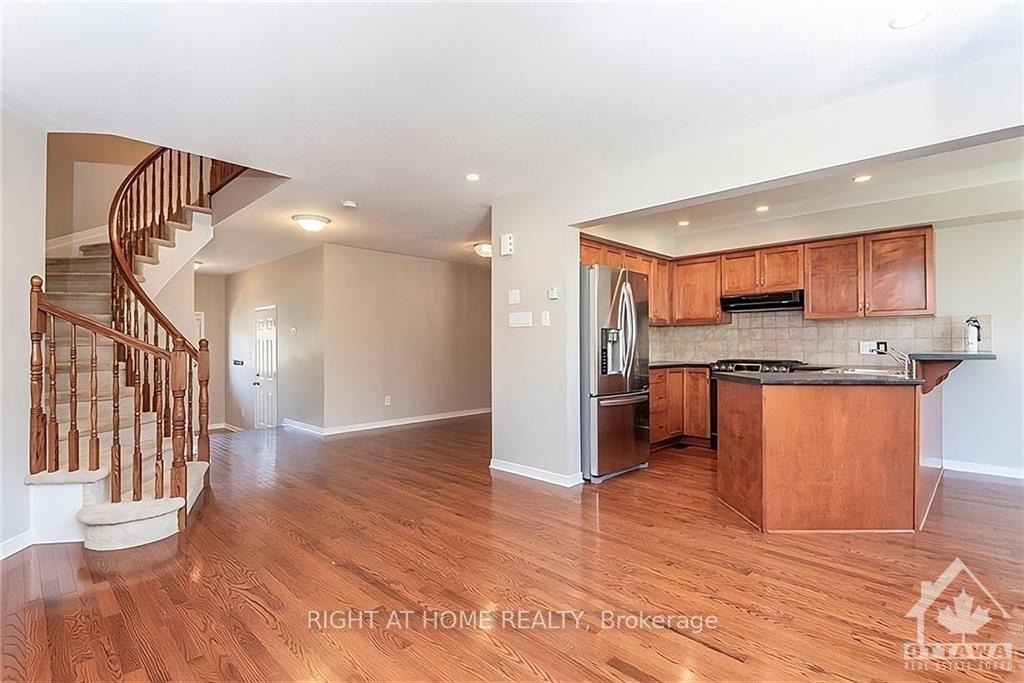
 See all 12 photos
Property history

This home has been leased. It is no longer available.
Property not available for sale or for rent.
About this home
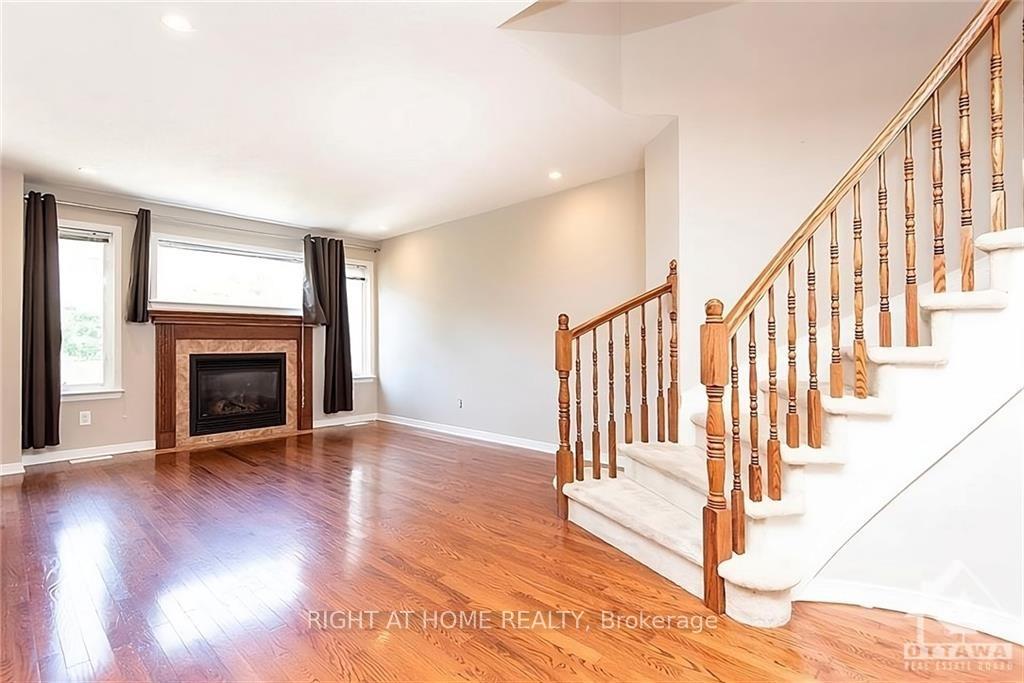
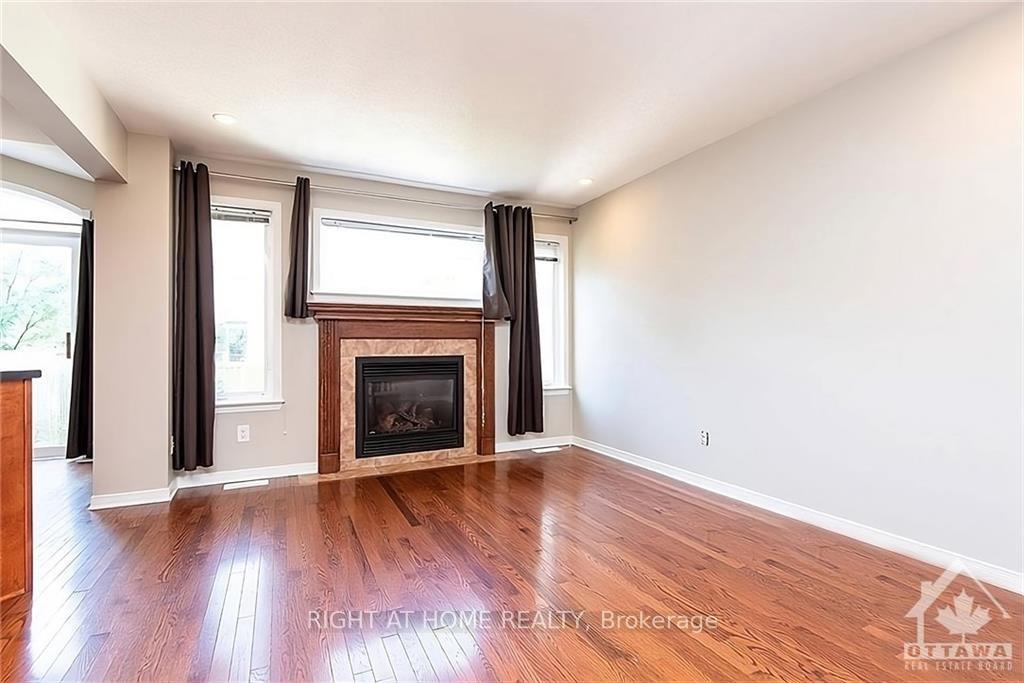
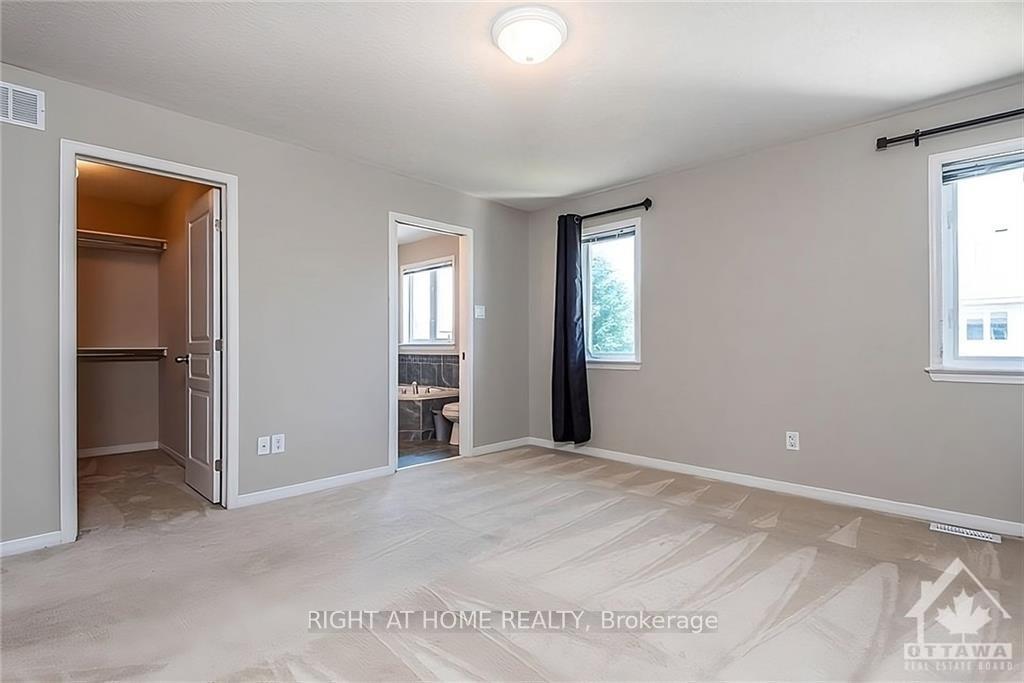
Beautiful 3 Bed 3 Bath Townhouse for Rent in the highly desirable Morgan's Grant community, in Kanata North Hi-tech District! Close to great trails, playgrounds, restaurants, shopping, public transit and few min to DND! Bright Open concept main level features living, dining, eating area. Functional kitchen with lots of cabinets and appliances. Gorgeous fireplace in the living area and hardwood throughout the main floor. Second level has great size master bed with walk-in closet and en-suite. Other 2 bedrooms, a full bath and laundry complete this level. Basement is finished and has office as well as Entertainment/Gym space. Private fenced yard for safe social distance gatherings! Central air conditioner and 5 appliances are included. This home has many modern features and desirable location, please call to book showing. No smoking and No pets. Rental application required., Deposit: 5300, Flooring: Hardwood, Flooring: Laminate, Flooring: Carpet Wall To Wall
Facts & features
Ask about this home
A HOMEH agent will answer your questions about this home.
Rooms
100 rooms · 3 bathrooms
- Living room13′9″ × 11′9″161 sq.ft.
- Dining room14′5″ × 9′129 sq.ft.
- Kitchen9′ × 9′81 sq.ft.
- Dining room9′ × 8′72 sq.ft.
- Bathroom—
- Living room13′9″ × 11′9″161 sq.ft.
- Dining room14′5″ × 9′129 sq.ft.
- Kitchen9′ × 9′81 sq.ft.
- Dining room9′ × 8′72 sq.ft.
- Bathroom—
- Living room13′9″ × 11′9″161 sq.ft.
- Dining room14′5″ × 9′129 sq.ft.
- Kitchen9′ × 9′81 sq.ft.
- Dining room9′ × 8′72 sq.ft.
- Bathroom—
- Living room13′9″ × 11′9″161 sq.ft.
- Dining room14′5″ × 9′129 sq.ft.
- Kitchen9′ × 9′81 sq.ft.
- Dining room9′ × 8′72 sq.ft.
- Bathroom—
- Living room13′9″ × 11′9″161 sq.ft.
- Dining room14′5″ × 9′129 sq.ft.
- Kitchen9′ × 9′81 sq.ft.
- Dining room9′ × 8′72 sq.ft.
- Bathroom—
- Living room13′9″ × 11′9″161 sq.ft.
- Dining room14′5″ × 9′129 sq.ft.
- Kitchen9′ × 9′81 sq.ft.
- Dining room9′ × 8′72 sq.ft.
- Bathroom—
- Living room13′9″ × 11′9″161 sq.ft.
- Dining room14′5″ × 9′129 sq.ft.
- Kitchen9′ × 9′81 sq.ft.
- Dining room9′ × 8′72 sq.ft.
- Bathroom—
- Living room13′9″ × 11′9″161 sq.ft.
- Dining room14′5″ × 9′129 sq.ft.
- Kitchen9′ × 9′81 sq.ft.
- Dining room9′ × 8′72 sq.ft.
- Bathroom—
- Living room13′9″ × 11′9″161 sq.ft.
- Dining room14′5″ × 9′129 sq.ft.
- Kitchen9′ × 9′81 sq.ft.
- Dining room9′ × 8′72 sq.ft.
- Primary bedroom13′9″ × 13′179 sq.ft.
- Bathroom—
- Bedroom10′ × 12′6″125 sq.ft.
- Bedroom11′ × 10′110 sq.ft.
- Bathroom—
- Laundry—
- Primary bedroom13′9″ × 13′179 sq.ft.
- Bathroom—
- Bedroom10′ × 12′6″125 sq.ft.
- Bedroom11′ × 10′110 sq.ft.
- Bathroom—
- Laundry—
- Primary bedroom13′9″ × 13′179 sq.ft.
- Bathroom—
- Bedroom10′ × 12′6″125 sq.ft.
- Bedroom11′ × 10′110 sq.ft.
- Bathroom—
- Laundry—
- Primary bedroom13′9″ × 13′179 sq.ft.
- Bathroom—
- Bedroom10′ × 12′6″125 sq.ft.
- Bedroom11′ × 10′110 sq.ft.
- Bathroom—
- Laundry—
- Primary bedroom13′9″ × 13′179 sq.ft.
- Bathroom—
- Bedroom10′ × 12′6″125 sq.ft.
- Bedroom11′ × 10′110 sq.ft.
- Bathroom—
- Laundry—
- Primary bedroom13′9″ × 13′179 sq.ft.
- Bathroom—
- Bedroom10′ × 12′6″125 sq.ft.
- Bedroom11′ × 10′110 sq.ft.
- Bathroom—
- Laundry—
- Primary bedroom13′9″ × 13′179 sq.ft.
- Bathroom—
- Bedroom10′ × 12′6″125 sq.ft.
- Bedroom11′ × 10′110 sq.ft.
- Bathroom—
- Laundry—
- Primary bedroom13′9″ × 13′179 sq.ft.
- Bathroom—
- Bedroom10′ × 12′6″125 sq.ft.
- Bedroom11′ × 10′110 sq.ft.
- Bathroom—
- Laundry—
- Recreation20′10″ × 11′6″239 sq.ft.
- Recreation20′10″ × 11′6″239 sq.ft.
- Recreation20′10″ × 11′6″239 sq.ft.
- Recreation20′10″ × 11′6″239 sq.ft.
- Recreation20′10″ × 11′6″239 sq.ft.
- Recreation20′10″ × 11′6″239 sq.ft.
- Recreation20′10″ × 11′6″239 sq.ft.
- Recreation20′10″ × 11′6″239 sq.ft.
Around this home
Schools nearby
School rating, out of 10.
Listing details
Helpful tools
Your HOMEH agent
"I would see it this week."
Ask HOMEH about this home
Price, neighbourhood, monthly cost. Ask anything.
HOMEH Intelligent Agent is an AI, not a licensed representative. Check anything important with your agent.