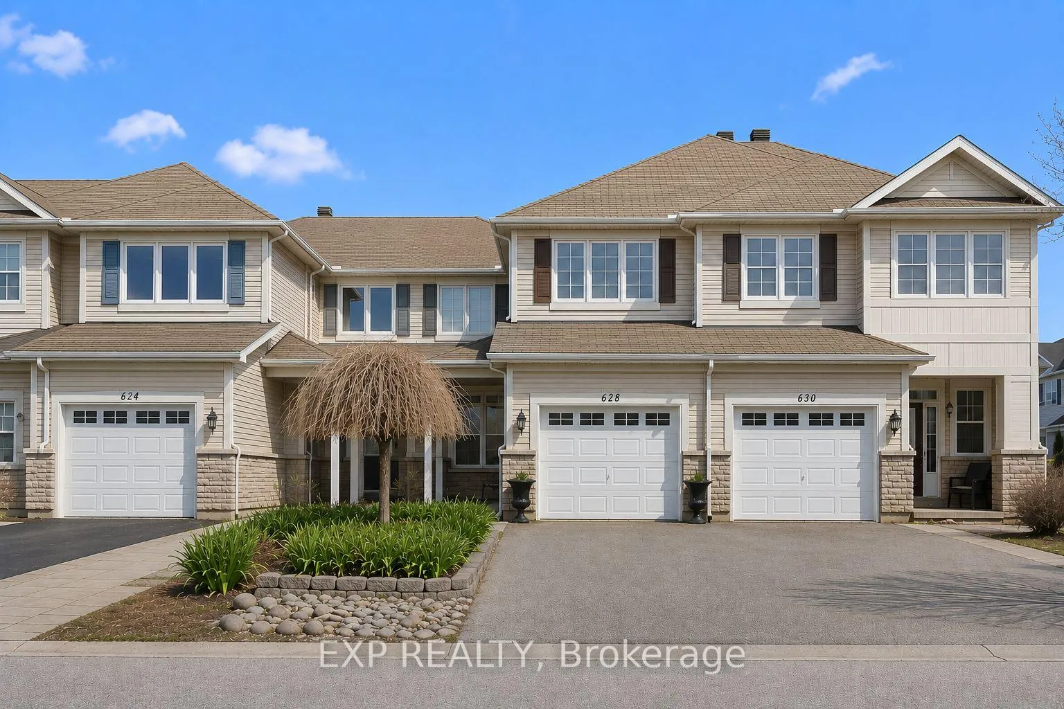
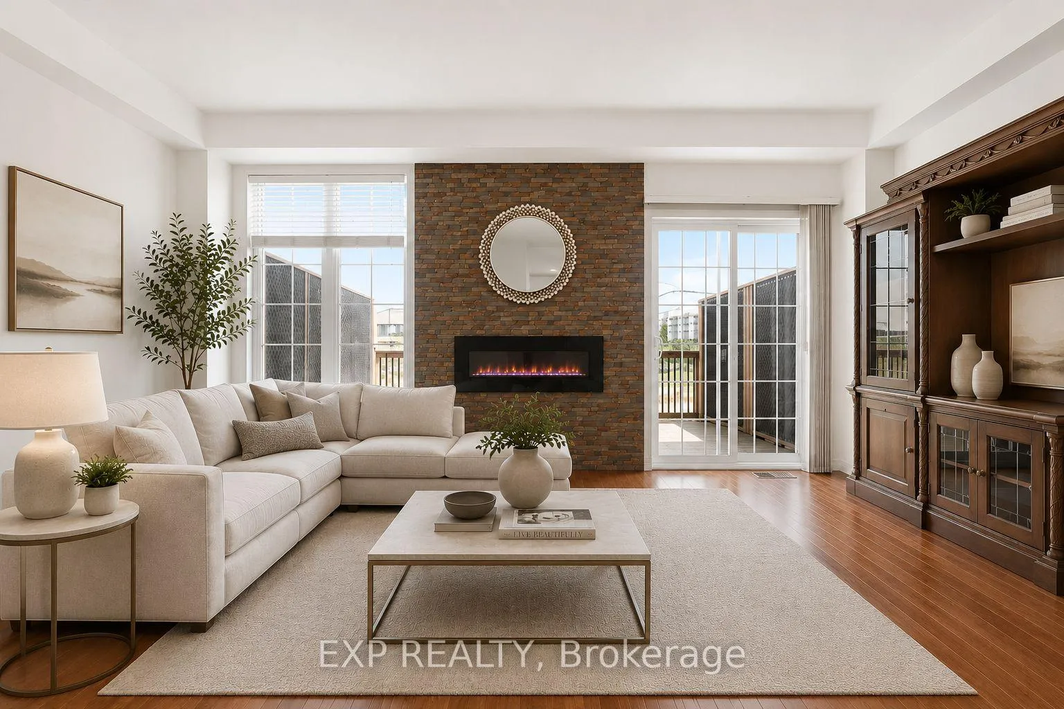
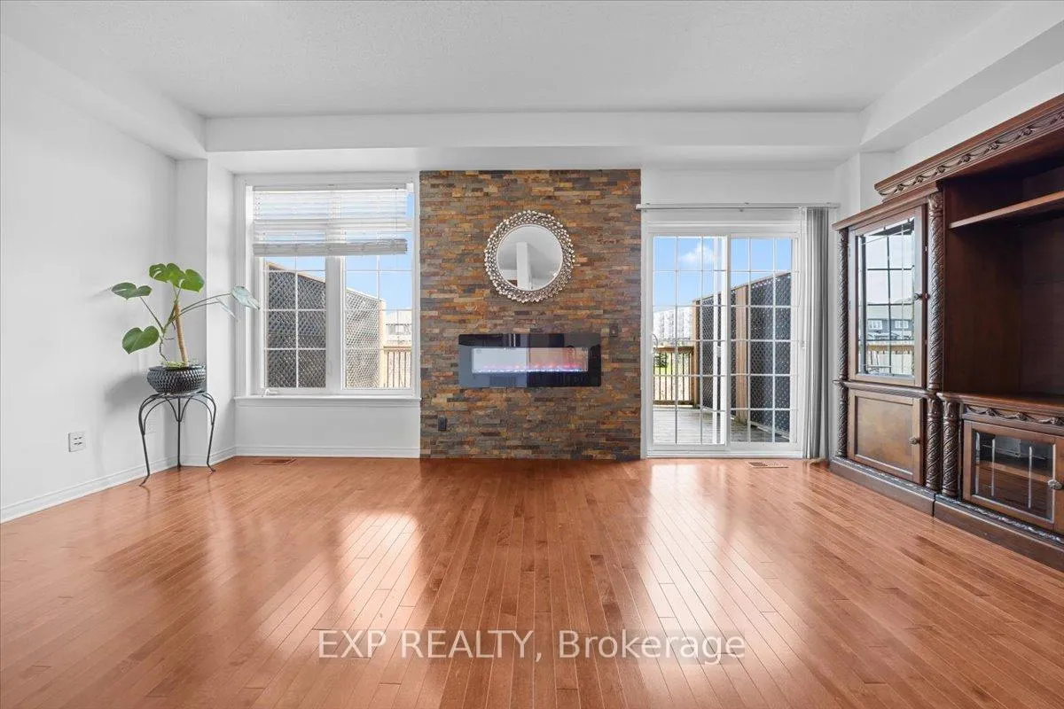
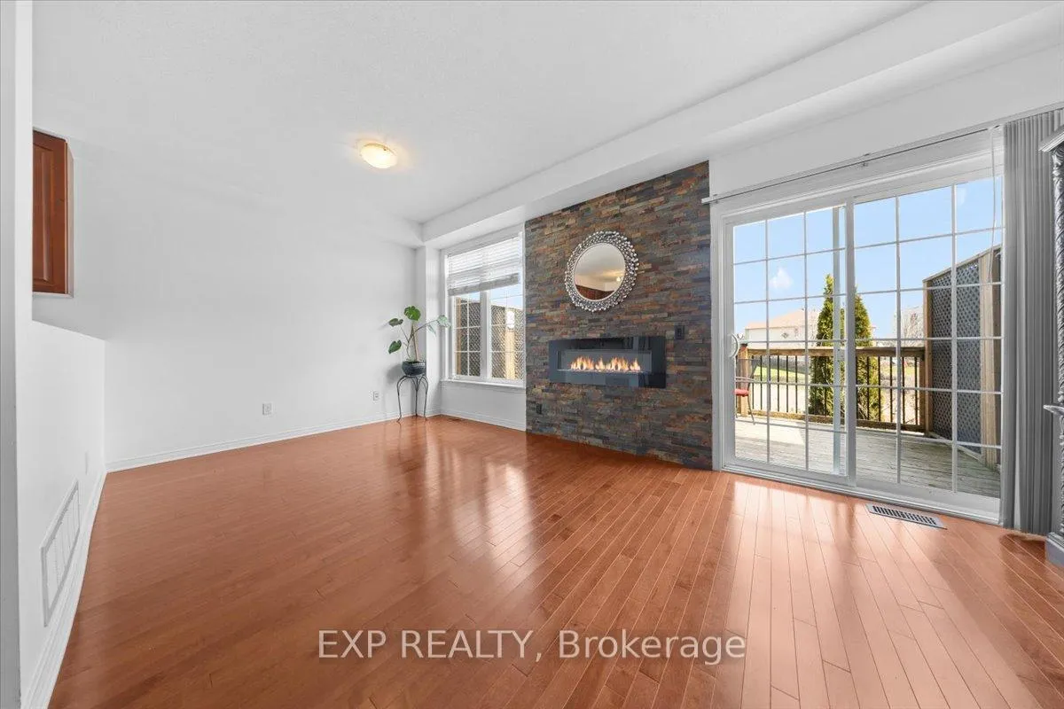
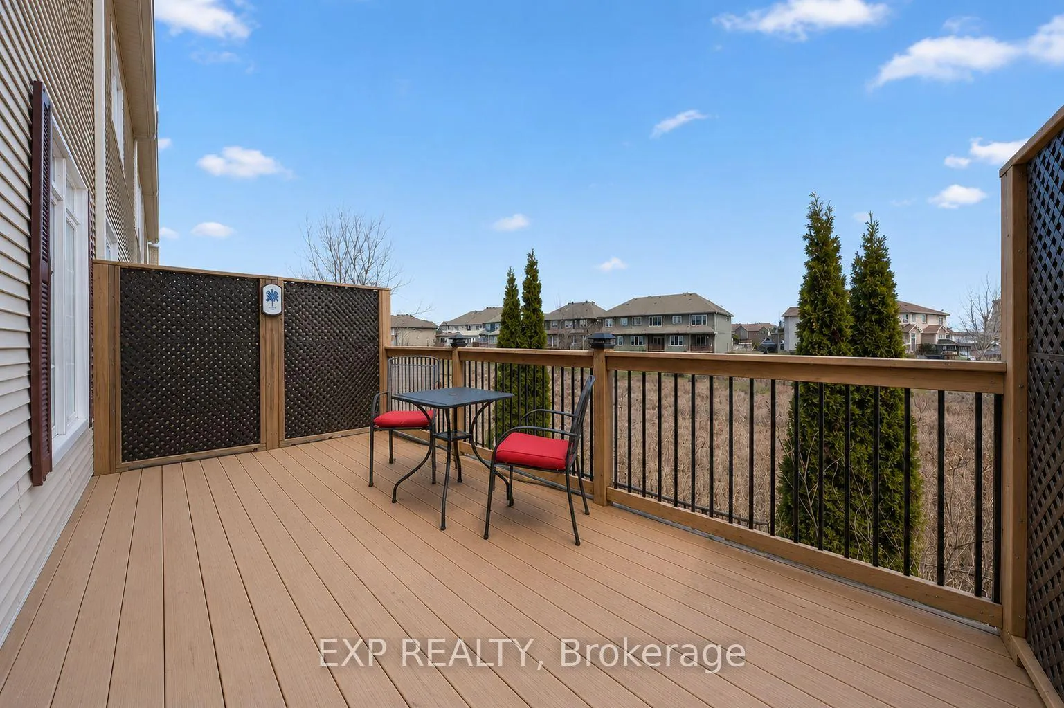
EMPTY NESTERS & DOWNSIZERS DREAM! Welcome to this beautifully maintained townhome on a premium lot with NO rear neighbours and a rare WALK-OUT basement in the heart of Kanata! Bright, stylish, and thoughtfully designed, this home offers an open-concept main level filled with natural light, perfect for entertaining or relaxing in comfort. The spacious kitchen features gorgeous granite countertops and overlooks the living and dining areas for seamless everyday living. Upstairs offers 2 generous bedrooms plus a versatile flex space ideal for a home office, reading nook, or media area. The fully finished walk-out lower level adds incredible flexibility with space for a gym, rec room, guest retreat, or cozy movie lounge, all with direct access to the backyard. Ideally located off Eagleson and close to parks, schools, shopping, restaurants, and transit, this home offers the perfect blend of lifestyle, privacy, and convenience. Don't miss this rare opportunity!
Read more
Facts & features
TypeFreehold Townhouse
Style2-storey
Size1.1K~1.5K Sq.Ft.
Lot19.72 x 98.46 ft
Tax$3,730 (2025)
HeatingForced air, gas
CoolingCentral air
BasementFinished with walk-out
Parking2 drive
WaterMunicipal
FireplaceYes, electric
Book a viewing
Wed28Oct
Thu29Oct
Fri30Oct
Sat31Oct
Sun1Nov
Pick a time
Rooms
15 rooms · 2 bathrooms
Main floor5 rooms
Living room9′9″ × 18′5″180 sq.ft.
Dining room7′6″ × 9′10″74 sq.ft.
Kitchen9′7″ × 8′7″82 sq.ft.
Bathroom6′2″ × 4′4″27 sq.ft.
Foyer4′4″ × 5′1″22 sq.ft.
Second floor5 rooms
Primary bedroom13′ × 13′168 sq.ft.
Other6′2″ × 5′1″32 sq.ft.
Bathroom10′6″ × 5′1″53 sq.ft.
Family room15′7″ × 13′202 sq.ft.
Bedroom13′4″ × 10′10″144 sq.ft.
Basement5 rooms
Recreation10′9″ × 18′5″197 sq.ft.
Utility room6′1″ × 6′5″39 sq.ft.
Bathroom7′8″ × 8′4″64 sq.ft.
Laundry6′2″ × 8′4″52 sq.ft.
Other4′ × 5′1″20 sq.ft.
Bathrooms2
4-pcSecond2-pcMain
Thinking of selling your home?See what your home is worth today.

 See all 26 photos
