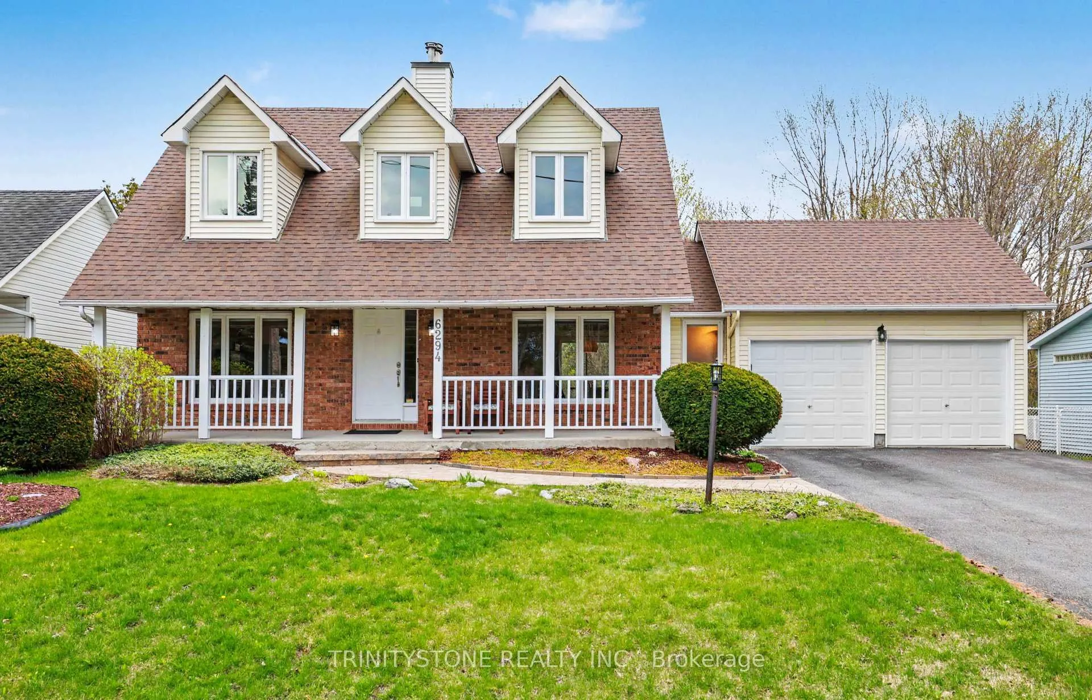
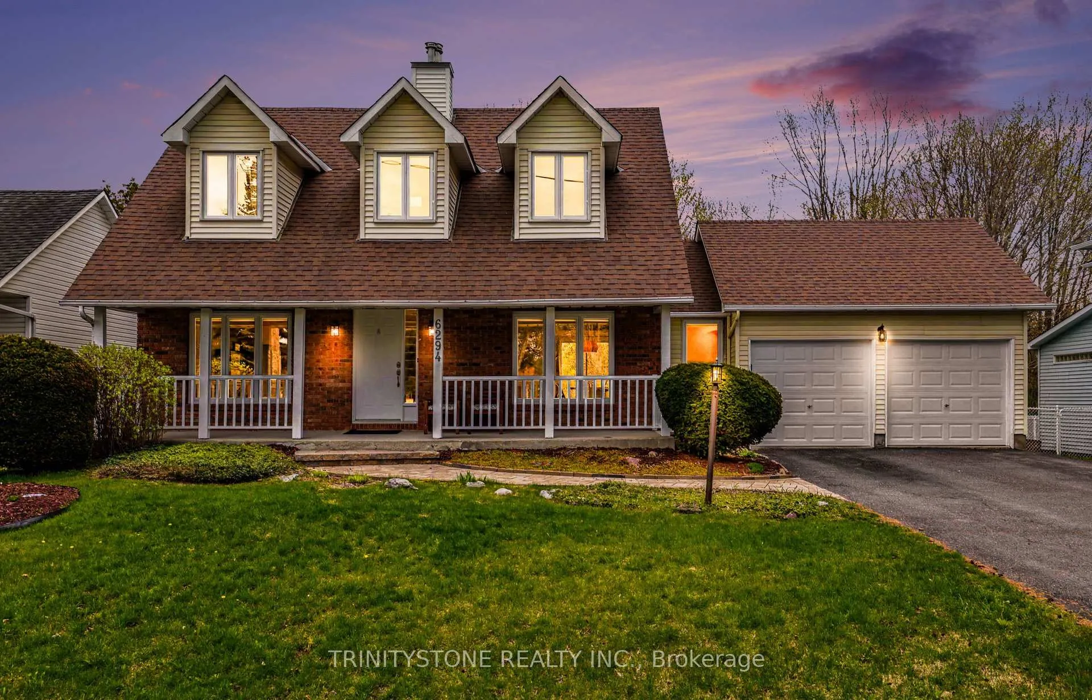
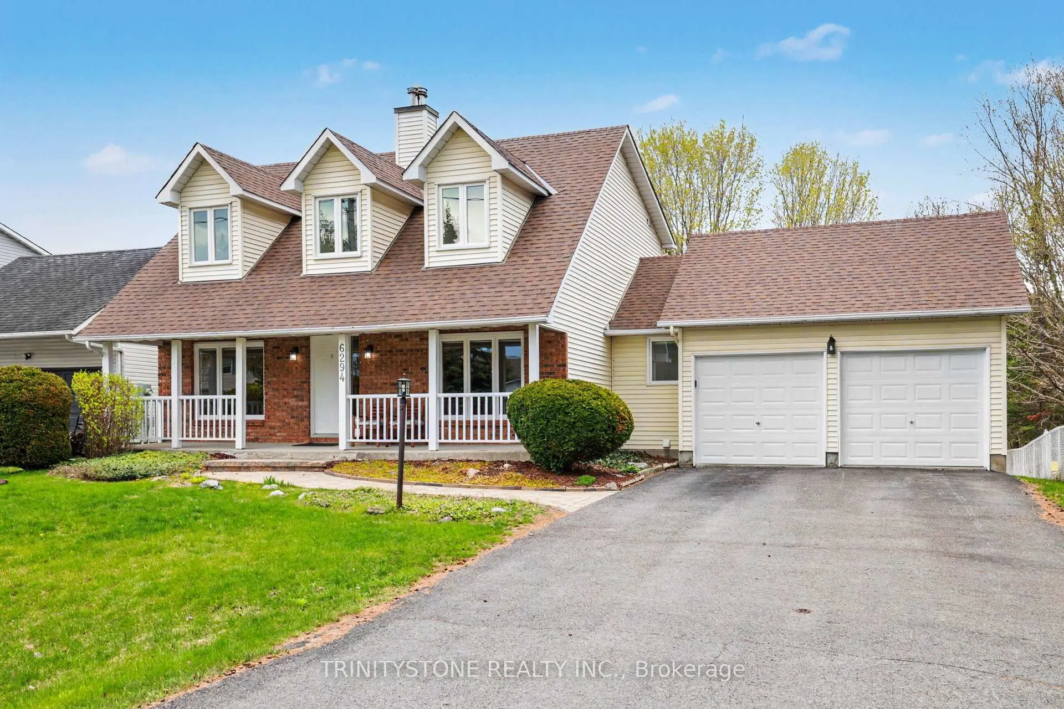
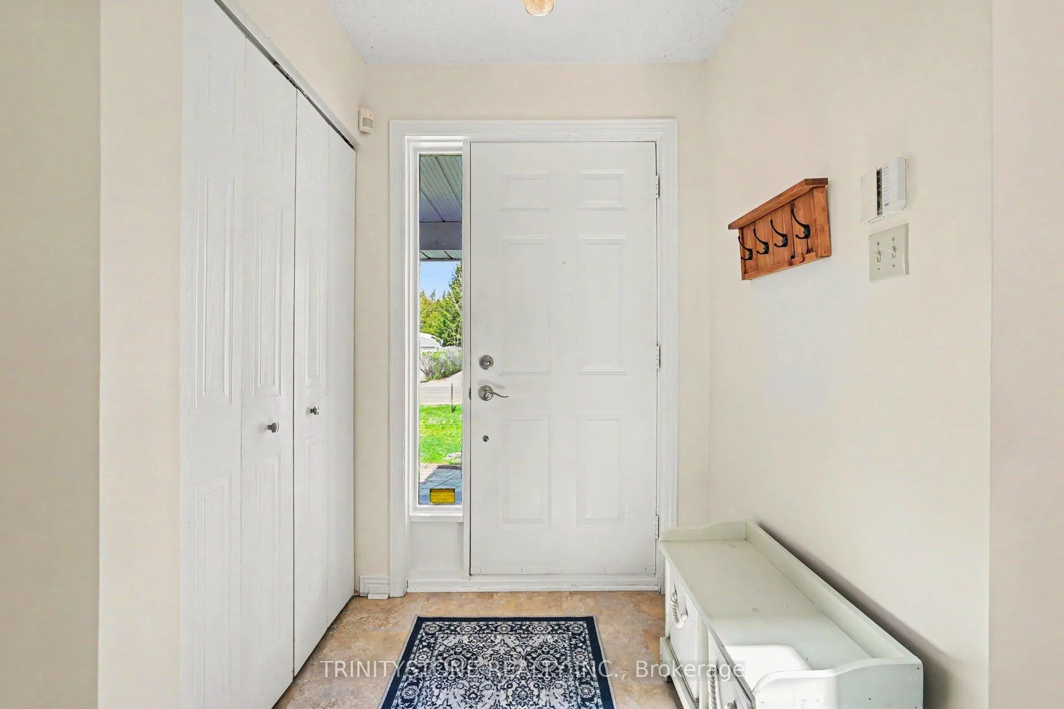
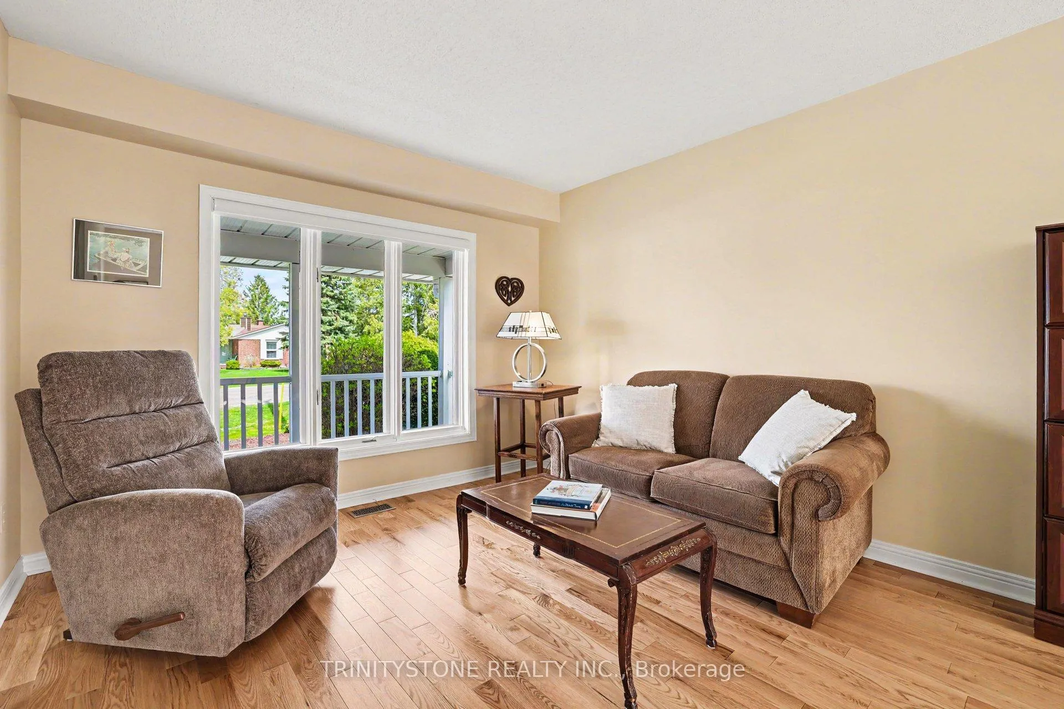
Located in the heart of Stittsville and directly across from an express bus stop with direct access to Tunney's Pasture and LRT stations, this beautifully maintained Cape Cod-style 3-bedroom, 4-bathroom home showcases true pride of ownership throughout. Backing onto a peaceful wooded area with no rear neighbours, the private south-facing backyard surrounded by mature trees offers the perfect setting to relax or entertain. Ideally located within walking distance to parks, the library, shops, and schools, this home combines comfort, convenience, and timeless charm.An inviting foyer welcomes you into the bright formal living room, while a cozy sitting room with a charming wood-burning fireplace provides the perfect place to unwind. The sun-filled main floor benefits from ideal southern exposure, filling the space with natural light throughout the day. The spacious dining room flows seamlessly into the beautifully updated white kitchen featuring granite countertops, updated cabinetry, stylish backsplash, and modern lighting. The adjoining breakfast nook overlooks the stunning backyard oasis and expansive deck through oversized patio doors. A convenient 2-piece powder room completes the main level.Upstairs, the spacious primary suite features a walk-in closet and beautifully updated 3-piece ensuite. Two additional generously sized bedrooms and an updated 4-piece main bathroom complete the second level. The fully finished lower level offers endless possibilities for a recreation room, games room, or home gym, along with an exercise area, laundry room, and additional 4-piece bathroom. Extensive updates include a new roof (2021), updated kitchen (2022), garage doors (2022), skylight (2024), updated bathrooms, hardwood flooring, new carpeting throughout the second floor (2025), fresh paint, updated blinds, front walkway, deck, and railings. The driveway provides additional parking for added convenience. Don't miss your opportunity to make this beautiful home yours.
Read more
OtherTrees/WoodsForestParkWooded/TreedPlace Of Worship
Facts & features
TypeDetached
Style2-storey
Built31-50
Size1.5K~2K Sq.Ft.
Lot20 x 45.83 m
Tax$5,221 (2025)
HeatingForced air, gas
CoolingCentral air
BasementFull, finished
Parking4 drive
WaterMunicipal
FireplaceYes, wood
Book a viewing
Wed28Oct
Thu29Oct
Fri30Oct
Sat31Oct
Sun1Nov
Pick a time
Rooms
13 rooms · 4 bathrooms
Main floor6 rooms
Living room10′ × 14′139 sq.ft.
Dining room11′ × 10′110 sq.ft.
Kitchen9′ × 10′90 sq.ft.
Breakfast8′ × 12′95 sq.ft.
Powder room6′ × 5′30 sq.ft.
Family room16′ × 11′176 sq.ft.
Second floor4 rooms
Primary bedroom10′ × 19′189 sq.ft.
Bedroom 29′ × 11′99 sq.ft.
Bedroom 310′ × 14′139 sq.ft.
Sitting8′ × 9′72 sq.ft.
Lower level3 rooms
Recreation14′ × 24′335 sq.ft.
Exercise room13′ × 11′143 sq.ft.
Laundry6′ × 6′36 sq.ft.
Bathrooms4
4-pcSecond4-pcLower3-pcSecond2-pcMain
Thinking of selling your home?See what your home is worth today.

 See all 41 photos
