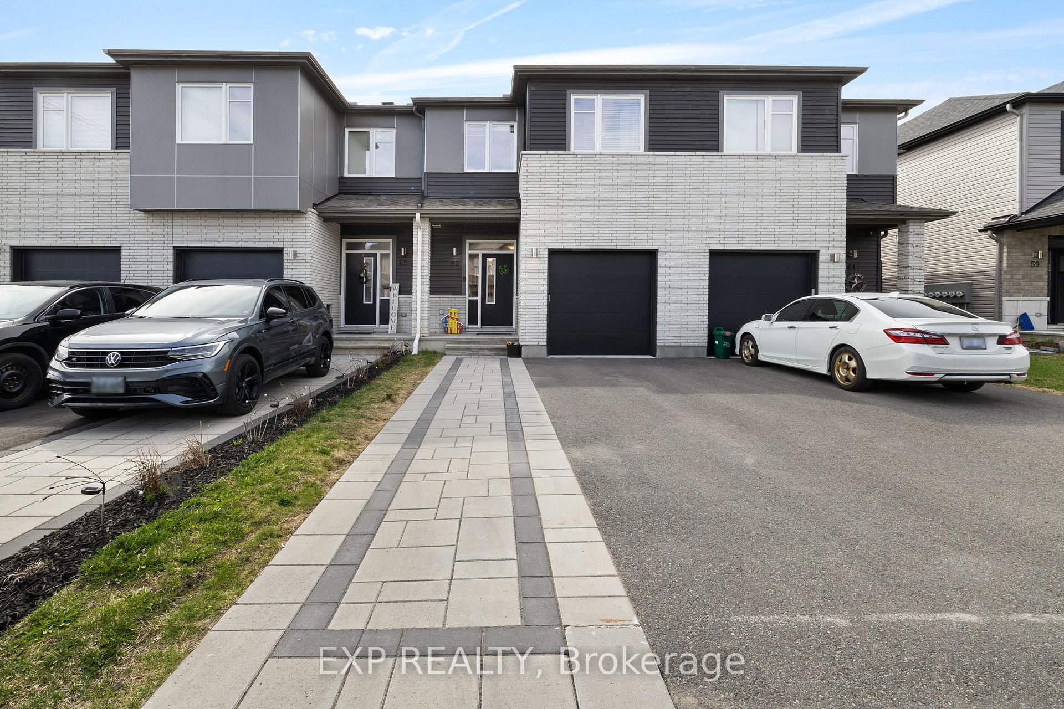
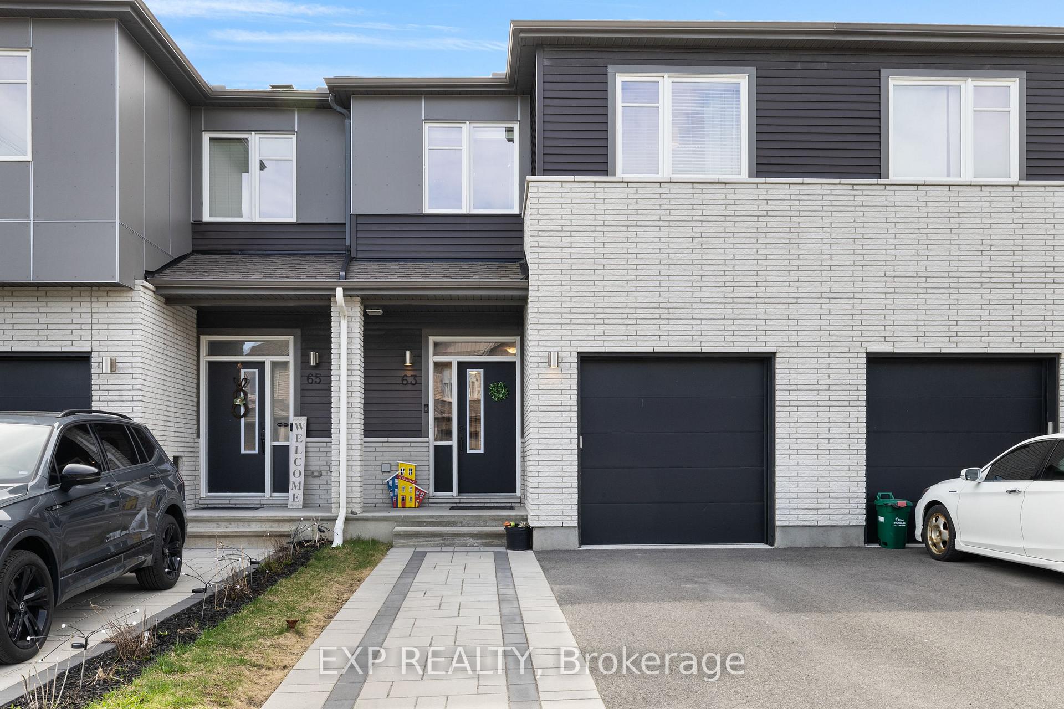
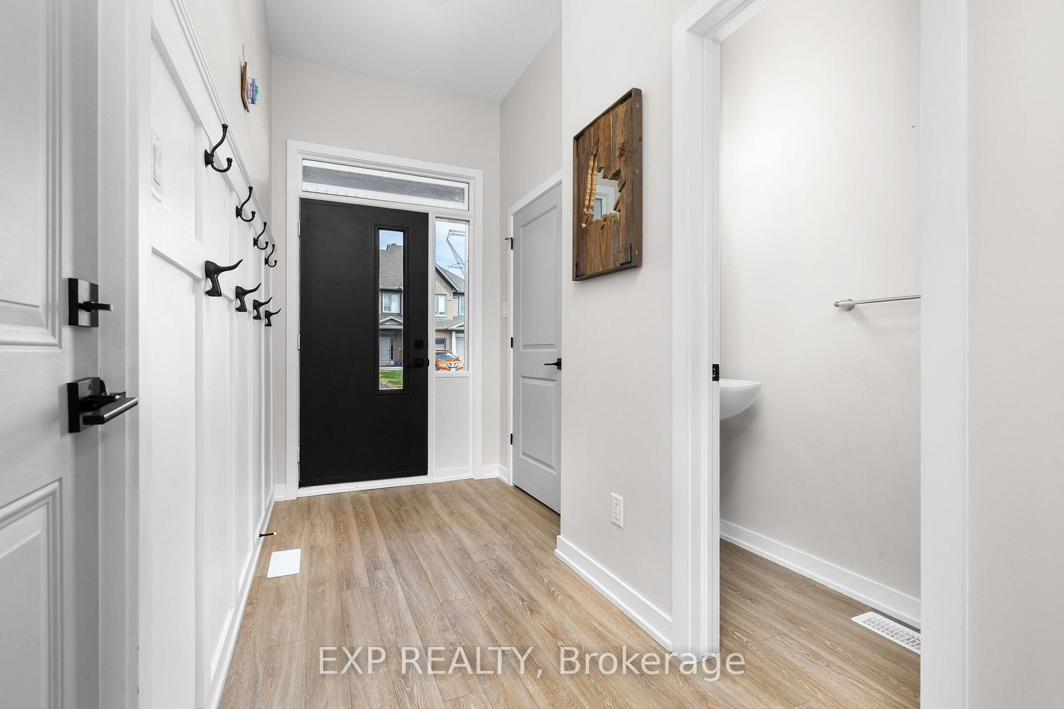
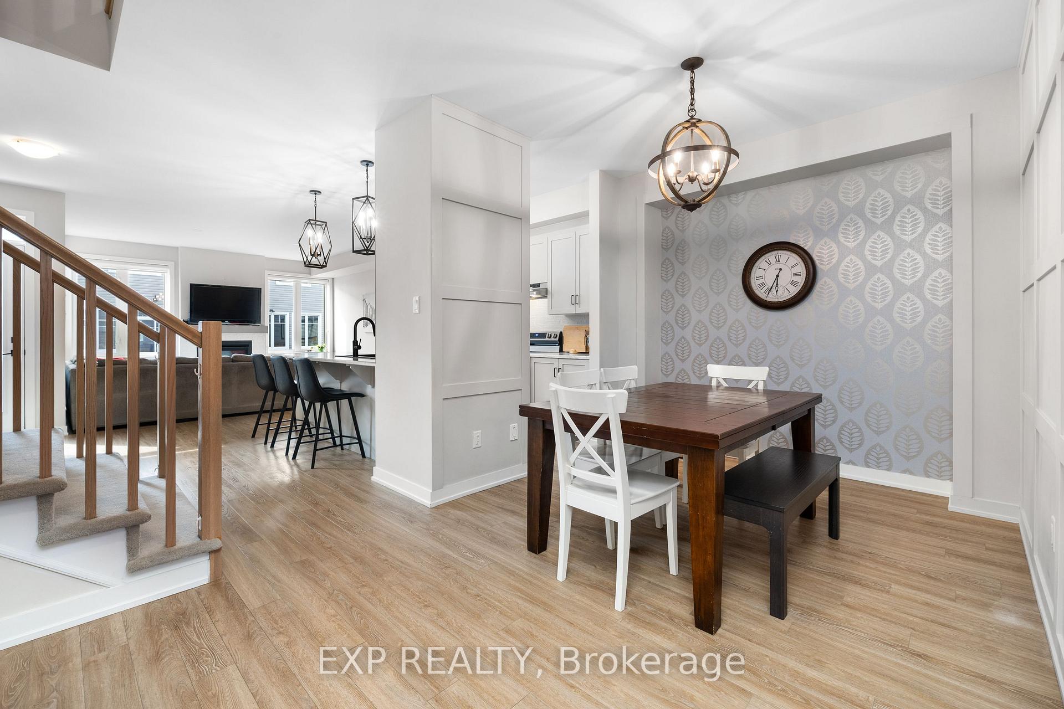
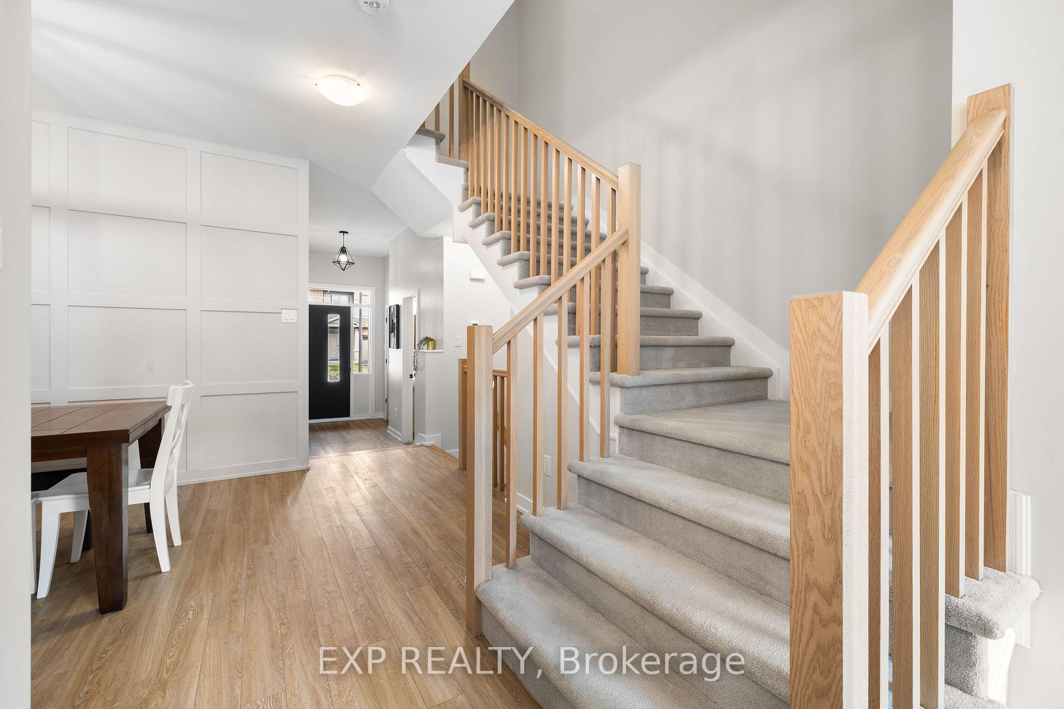
Welcome to this beautifully maintained 3-bedroom, 4-bathroom town home, just 5 years young and ideally located in the vibrant community of Stittsville. Close to all amenities, this home is just minutes from the Tanger Outlets for premium shopping and the Canadian Tire Centre, perfect for catching Sens games or world-class concerts. Step inside to discover a warm and inviting main floor featuring a bright, open-concept living room with a cozy gas fireplace. The separate dining room offers an ideal setting for family meals and entertaining. The stylish kitchen provides ample storage and prep space, making cooking a joy. Upstairs, you'll find three generously sized bedrooms, including a spacious primary suite with a private en suite. Enjoy the convenience of second-floor laundry and a great bonus room that could be used as a home office, playroom, or flex space tailored to your needs.The fully finished basement adds even more living space, ideal for a family room, home gym, or guest suite, and includes a full bathroom for added versatility.
Read more
Water HeaterVentilation SystemPublic TransitSchoolSchool Bus RoutePark
Facts & features
TypeFreehold Townhouse
Style2-storey
Built0-5
Size1.5K~2K Sq.Ft.
Lot20 x 98.43 ft
Tax$4,033 (2024)
HeatingForced air, gas
CoolingCentral air
BasementFull, finished
Parking2 drive
WaterMunicipal
FireplaceYes, living room, natural gas
Book a viewing
Wed28Oct
Thu29Oct
Fri30Oct
Sat31Oct
Sun1Nov
Pick a time
Rooms
13 rooms · 4 bathrooms
Main floor4 rooms
Kitchen19′1″ × 12′10″244 sq.ft.
Dining room11′3″ × 9′4″105 sq.ft.
Living room12′10″ × 14′1″181 sq.ft.
Bathroom7′4″ × 2′9″20 sq.ft.
Second floor7 rooms
Primary bedroom13′11″ × 13′2″184 sq.ft.
Bathroom8′9″ × 8′6″74 sq.ft.
Bedroom9′2″ × 11′11″109 sq.ft.
Bedroom13′2″ × 10′8″141 sq.ft.
Bathroom8′2″ × 5′9″47 sq.ft.
Laundry6′2″ × 5′9″35 sq.ft.
Office11′6″ × 8′10″101 sq.ft.
Basement2 rooms
Family room21′9″ × 18′2″395 sq.ft.
Bathroom8′10″ × 5′44 sq.ft.
Bathrooms4
4-pc3-pc3-pc2-pc
Thinking of selling your home?See what your home is worth today.

 See all 42 photos
