

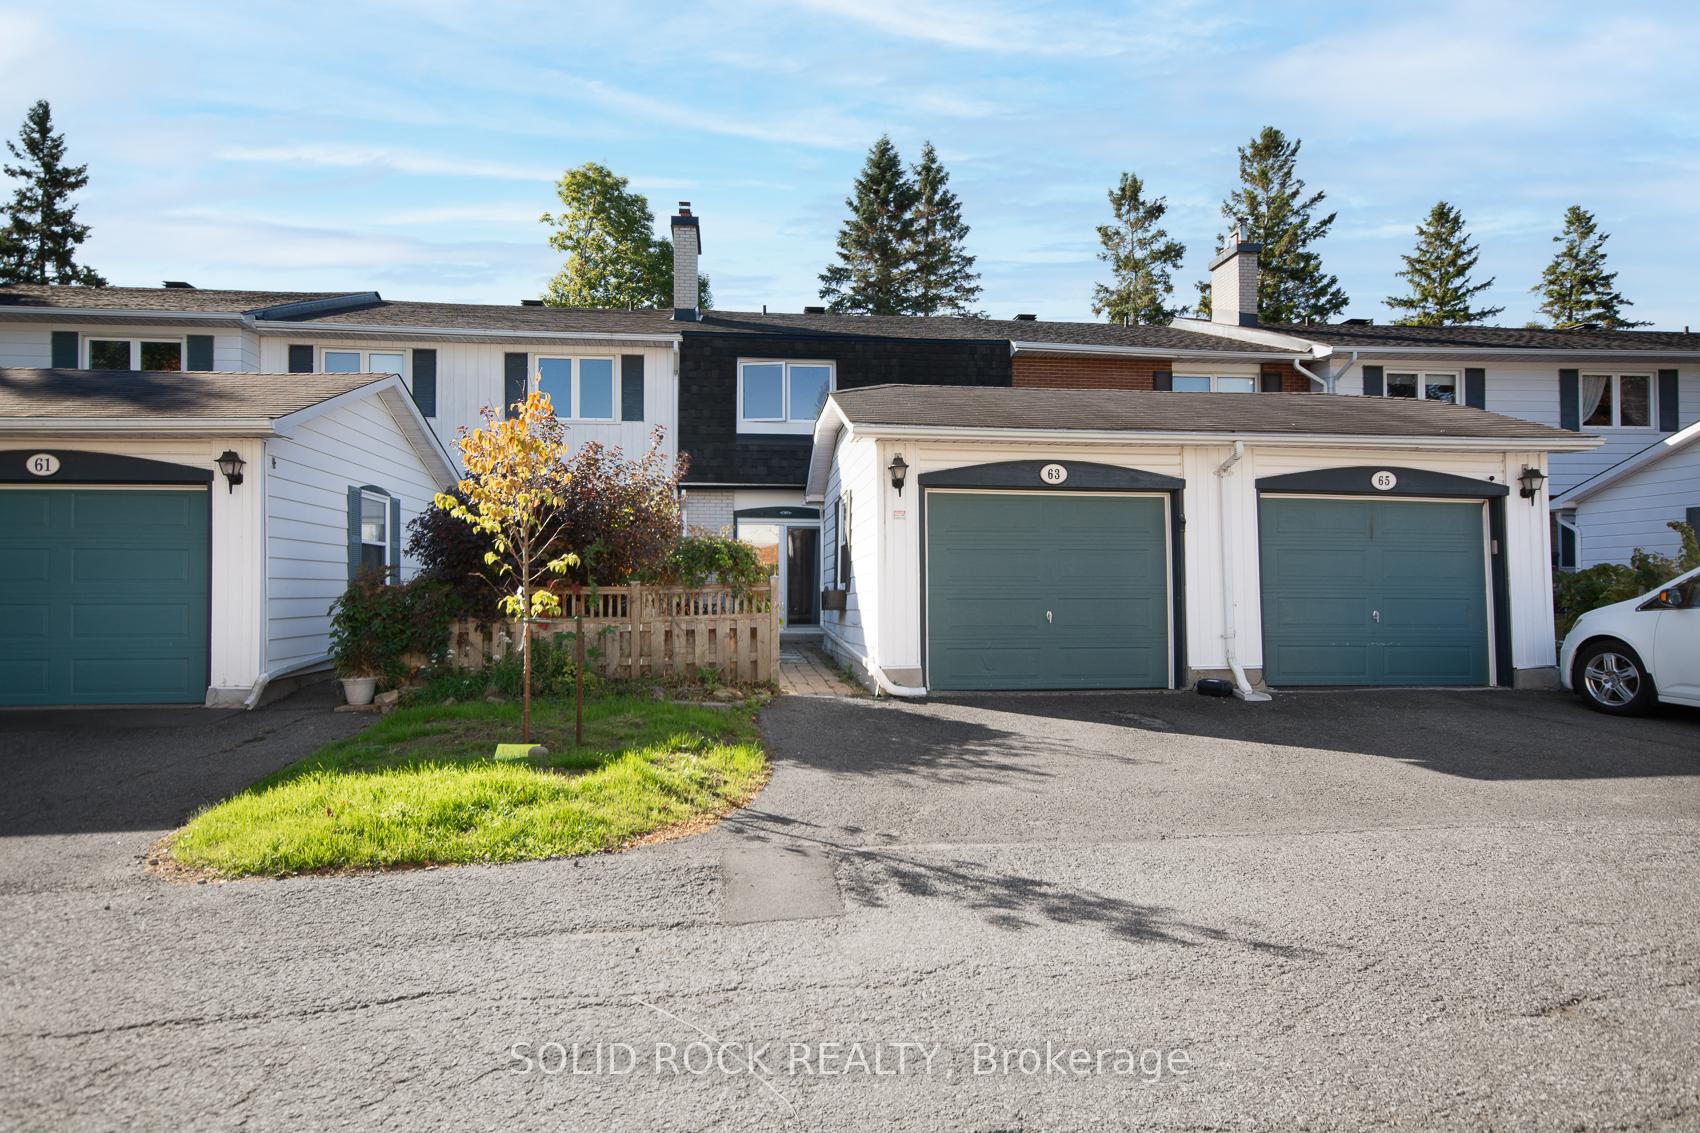
Unit 3, 63 Ramsgate Private
Unit 3, 63 Ramsgate Private
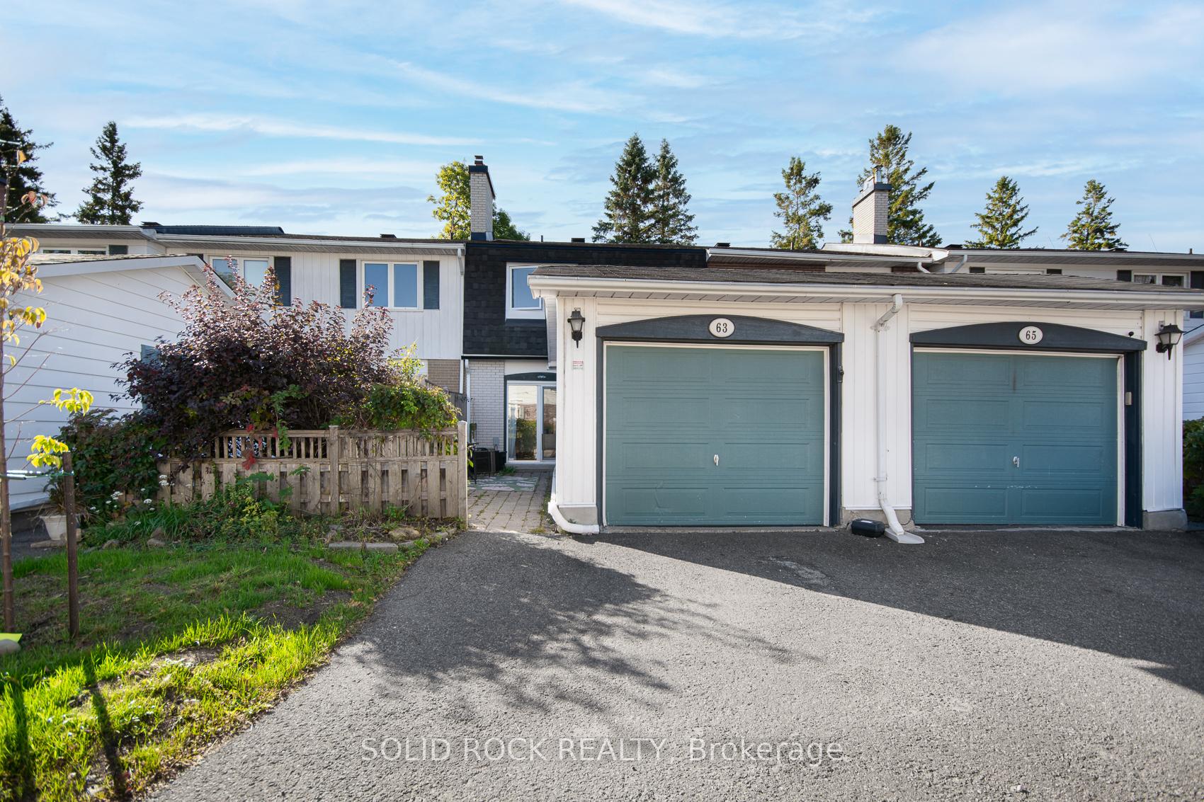
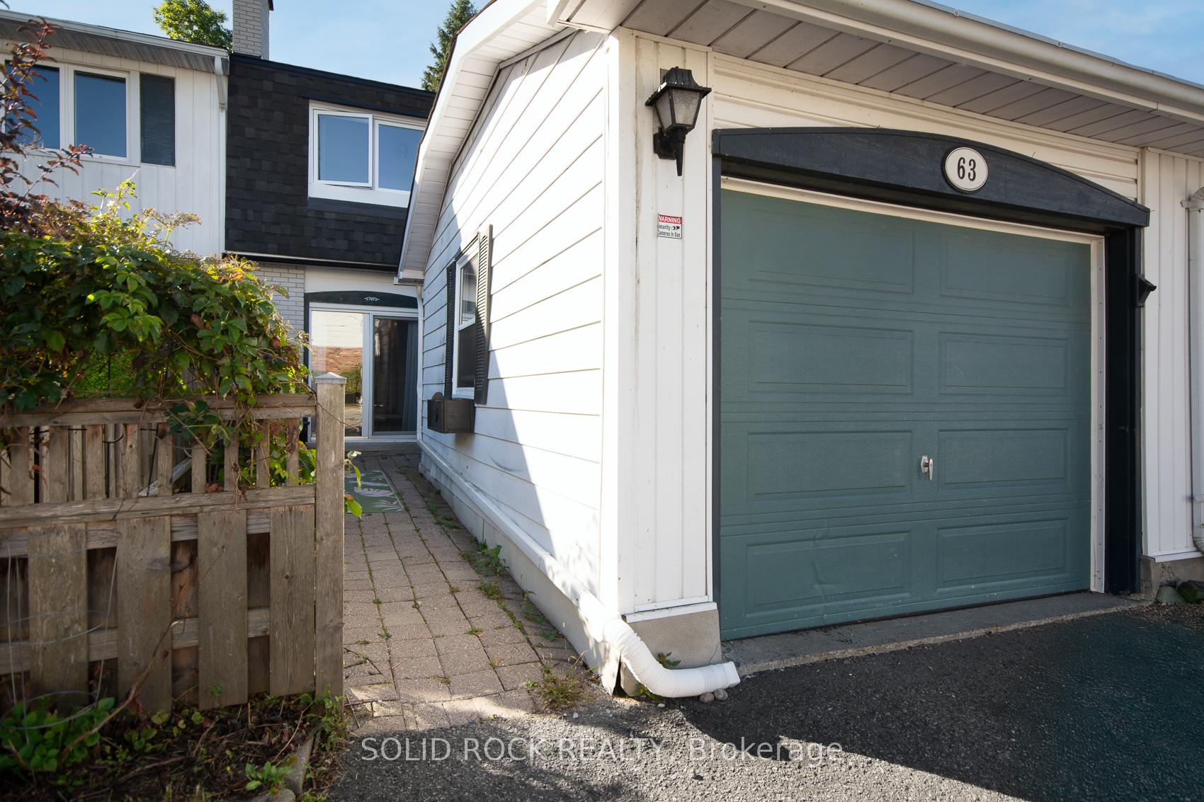
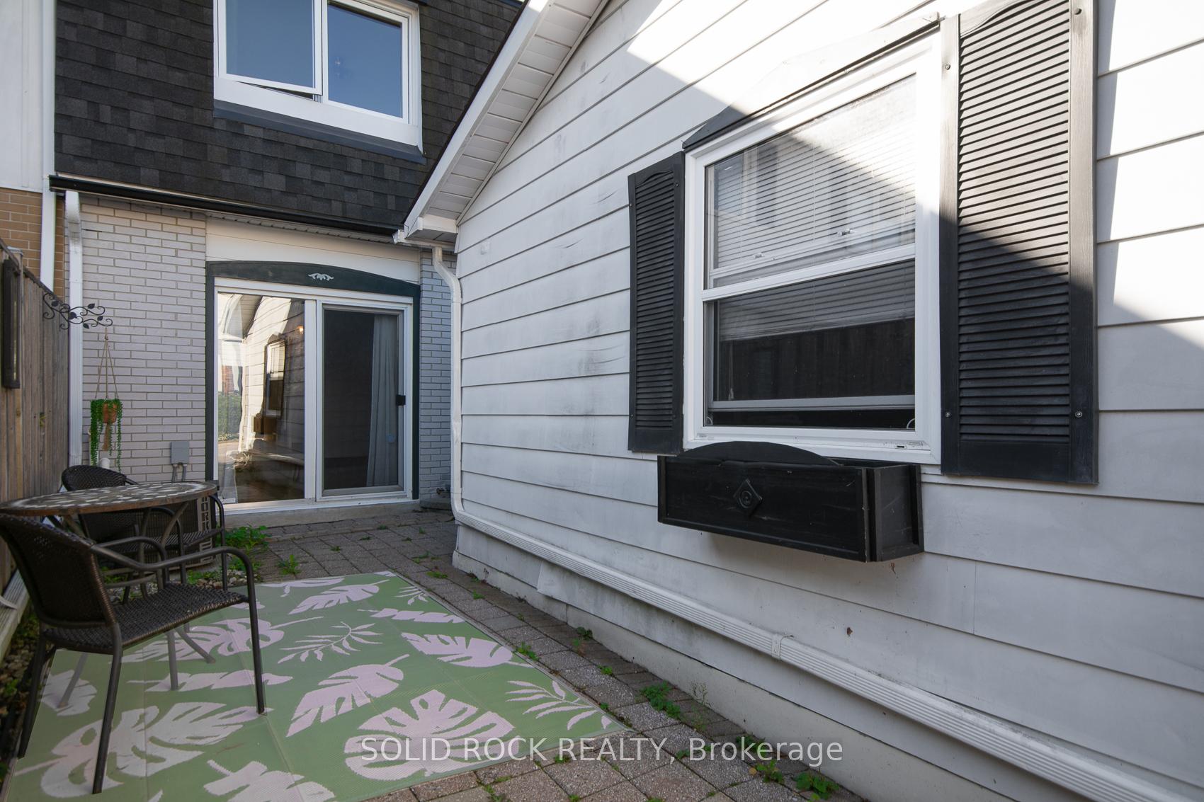
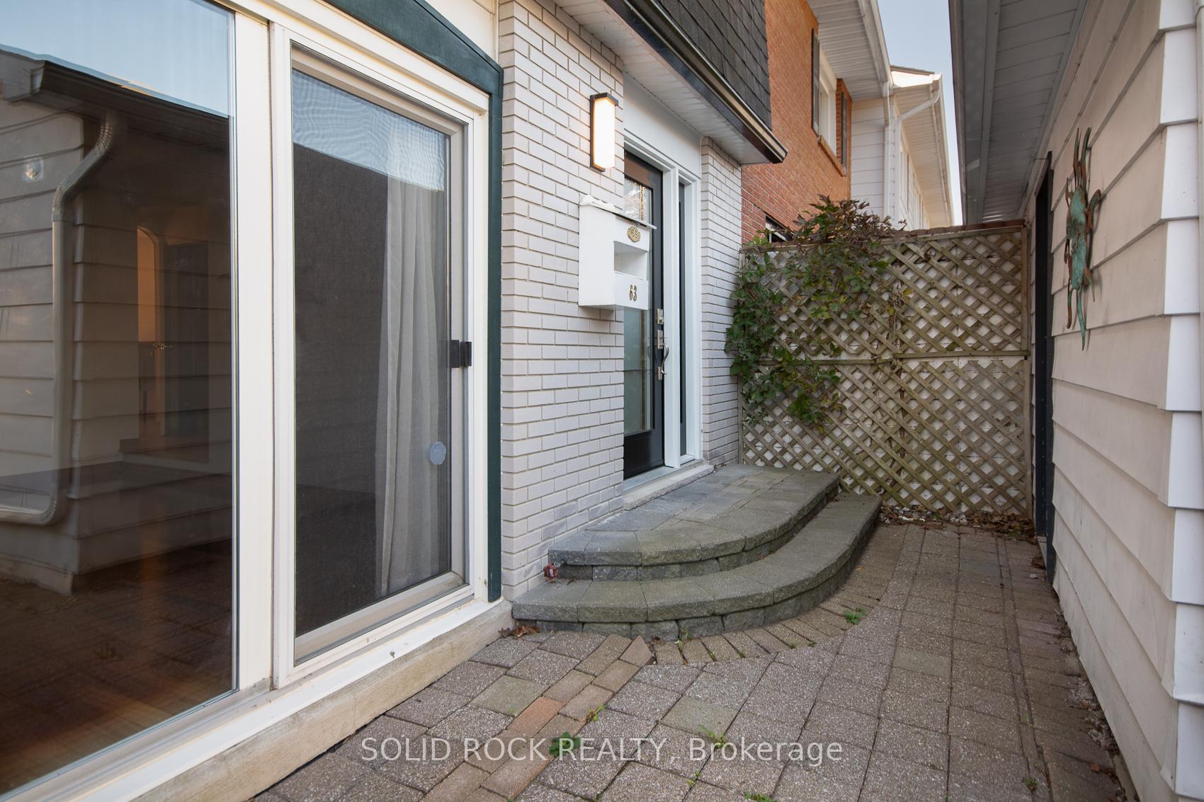 See all 35 photos
Property history
Facts and features
- BasementFinished
- ExposureSouth
- LaundryIn-suite
- LockerNone
- Fireplace
- Central air
The homeCondo Townhouse, 2-storey, 1,600–1,799 sq ft
- TypeCondo Townhouse
- Style2-storey
- Living space1,600–1,799 sq ft
- BasementFull, finished
- ExposureSouth
InsideFireplace Yes, natural gas, In-suite laundry, Rooms above ground 7
- FireplaceYes, natural gas
- LaundryIn-suite laundry
- Rooms above ground7
- Bedrooms3
- Bathrooms3
- Kitchens1
OutsideBrick, vinyl siding, Balcony None
- ExteriorBrick, vinyl siding
- BalconyNone
Parking and locker3 Parking (1 garage + 2 drive), Detached, Parking type Owned
- Spaces3 Parking (1 garage + 2 drive)
- GarageDetached
- Parking typeOwned
- LockerNone
BuildingRamsgate Townhouses, Units 132, Registered 1974
- NameRamsgate Townhouses
- Units132
- Registered1974
- Condo corporation26
- PetsAllowed
Heating, water and powerForced air, gas, Central air
- HeatingForced air, gas
- CoolingCentral air
Costs and taxesTaxes $3,276 a year, Condo fee $650 a month, Building insurance included, common elements included, parking included
- Taxes, 2025$3,276 a year
- Condo fee$650 a month
- Fee includesBuilding insurance included, common elements included, parking included
- HSTHST included in the price
- Rental itemsHot water tank
Included in the saleFridge, stove, hood fan, dishwasher, washer, dryer, Not included None
- IncludedFridge, stove, hood fan, dishwasher, washer, dryer
- Not includedNone
Listing detailsX12451222, Sold, Oct 8, 2025
- MLS® numberX12451222
- StatusSold
- Listed onOct 8, 2025
- Days on market16
- UpdatedOct 24, 2025
- PossessionImmediate
- Occupied byOwner
- Listing brokerageSOLID ROCK REALTY
About this home
Unit 3, 63 Ramsgate Private, Ottawa (Mooneys Bay/Riverside Park), ON K1V 8M4
Welcome to 63 Ramsgate Private, a charming and spacious condo townhome located in Ottawas sought-after Riverside Park community. Offering three bedrooms, three bathrooms, and a versatile layout, this property blends everyday convenience with unique character.Step inside to a sunken living room featuring a warm brick accent wall and gas fireplace, a cozy focal point for family evenings or entertaining guests. From here, a patio door leads to a private front courtyard with stone patio, perfect for morning coffee or a quiet retreat. The large formal dining room provides the ideal setting for gatherings, while the kitchen offers an island eating space, patio access to the backyard, and room for a dinette table. Upstairs, the primary bedroom retreat includes its own ensuite, while two additional bedrooms provide comfortable accommodations with ample closet space. Updated windows and bathrooms within the last five years bring added peace of mind, while the mix of hardwood flooring and carpet provides warmth and comfort. The partially finished basement expands your living options with a recreation room and storage.Outdoors, residents enjoy the rare perk of a community pool, well maintained and perfect for summer afternoons. The surrounding neighbourhood is a lifestyle bonus: just a short walk or bike ride to Mooneys Bay Beach, Hogs Back Falls, and the Rideau River pathways, as well as quick access to shopping, schools, and transit.This home offers a fantastic opportunity to personalize and add your own finishing touches while enjoying an established community and an unbeatable location. Whether you're looking for a family home, a comfortable space to downsize into, or a well-connected Ottawa address, 63 Ramsgate Private delivers the charm, character, and convenience you've been searching for!
Ask about this home
A HOMEH agent will answer your questions about this home.
Know more about Ramsgate Townhouses
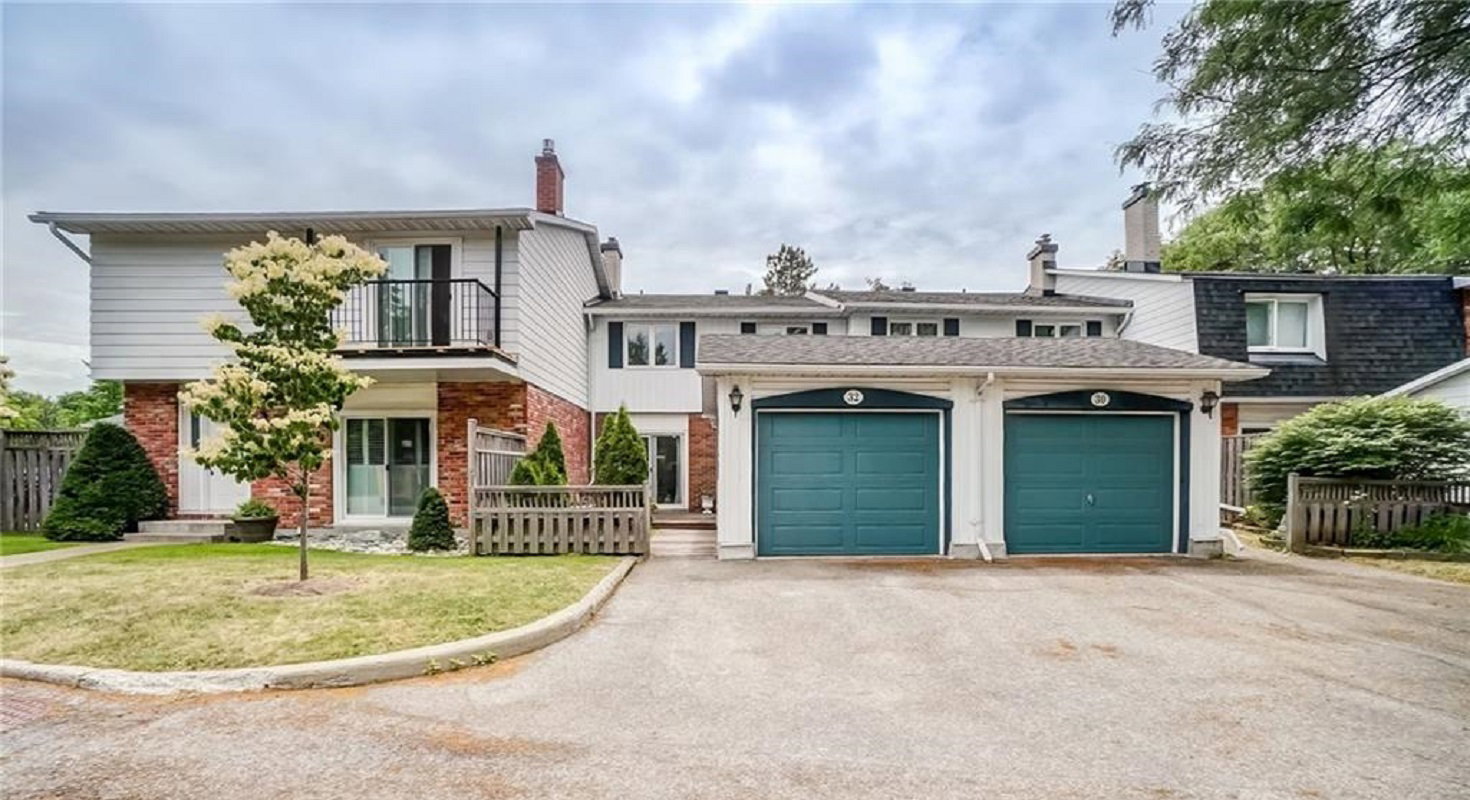
Condo building · 1-81 Ramsgate Private
Ramsgate Townhouses is a condo with 132 suites, built in 1974. No units are on the market here right now.
- 1storey
- 132suites
- 1974built
No similar units for sale in Ramsgate Townhouses right now.
Around this home
Daily convenience, out of 100, from the distances below
Schools nearby
School rating, out of 10.
Helpful calculators
Your HOMEH agent

"I would see it this week."