
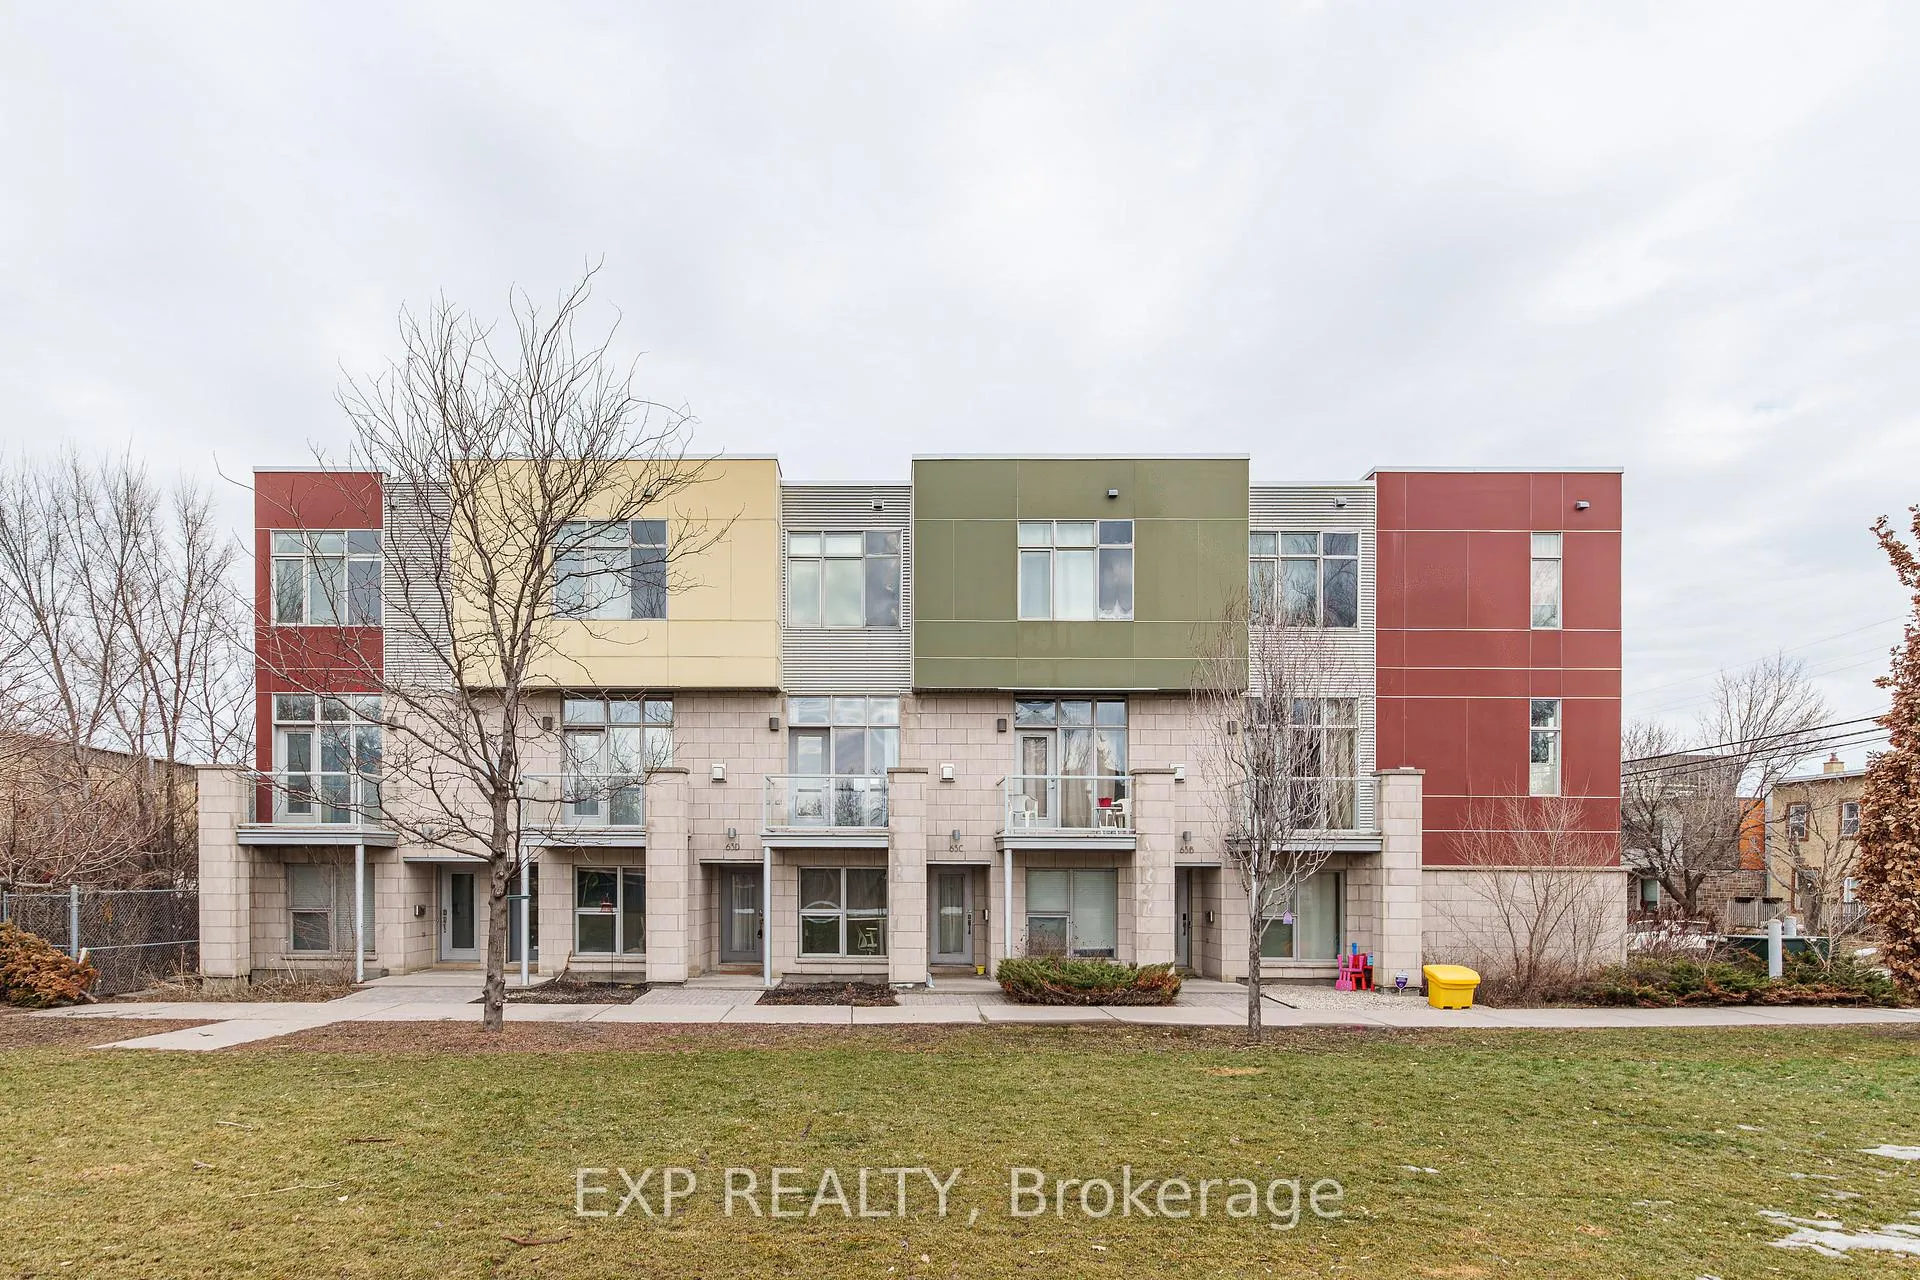
Unit D, 63 Young Street
Ottawa (West Centre Town)Unit D, 63 Young Street
Ottawa (West Centre Town)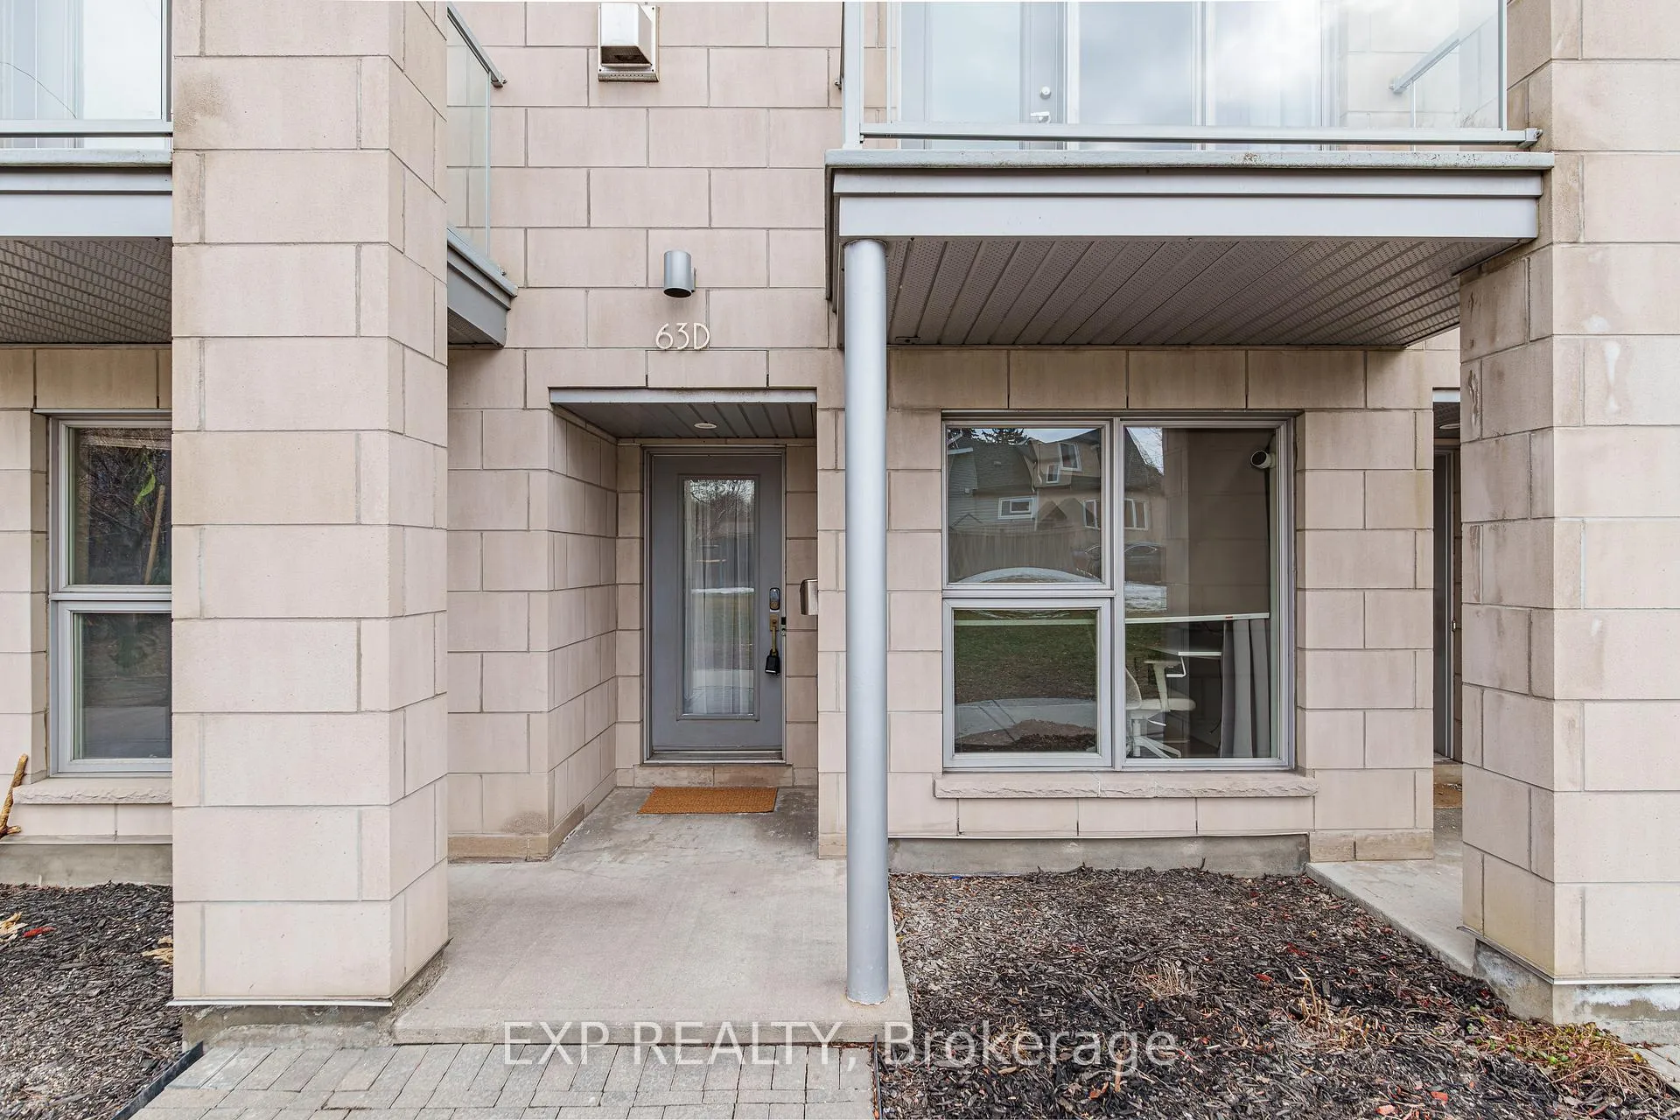
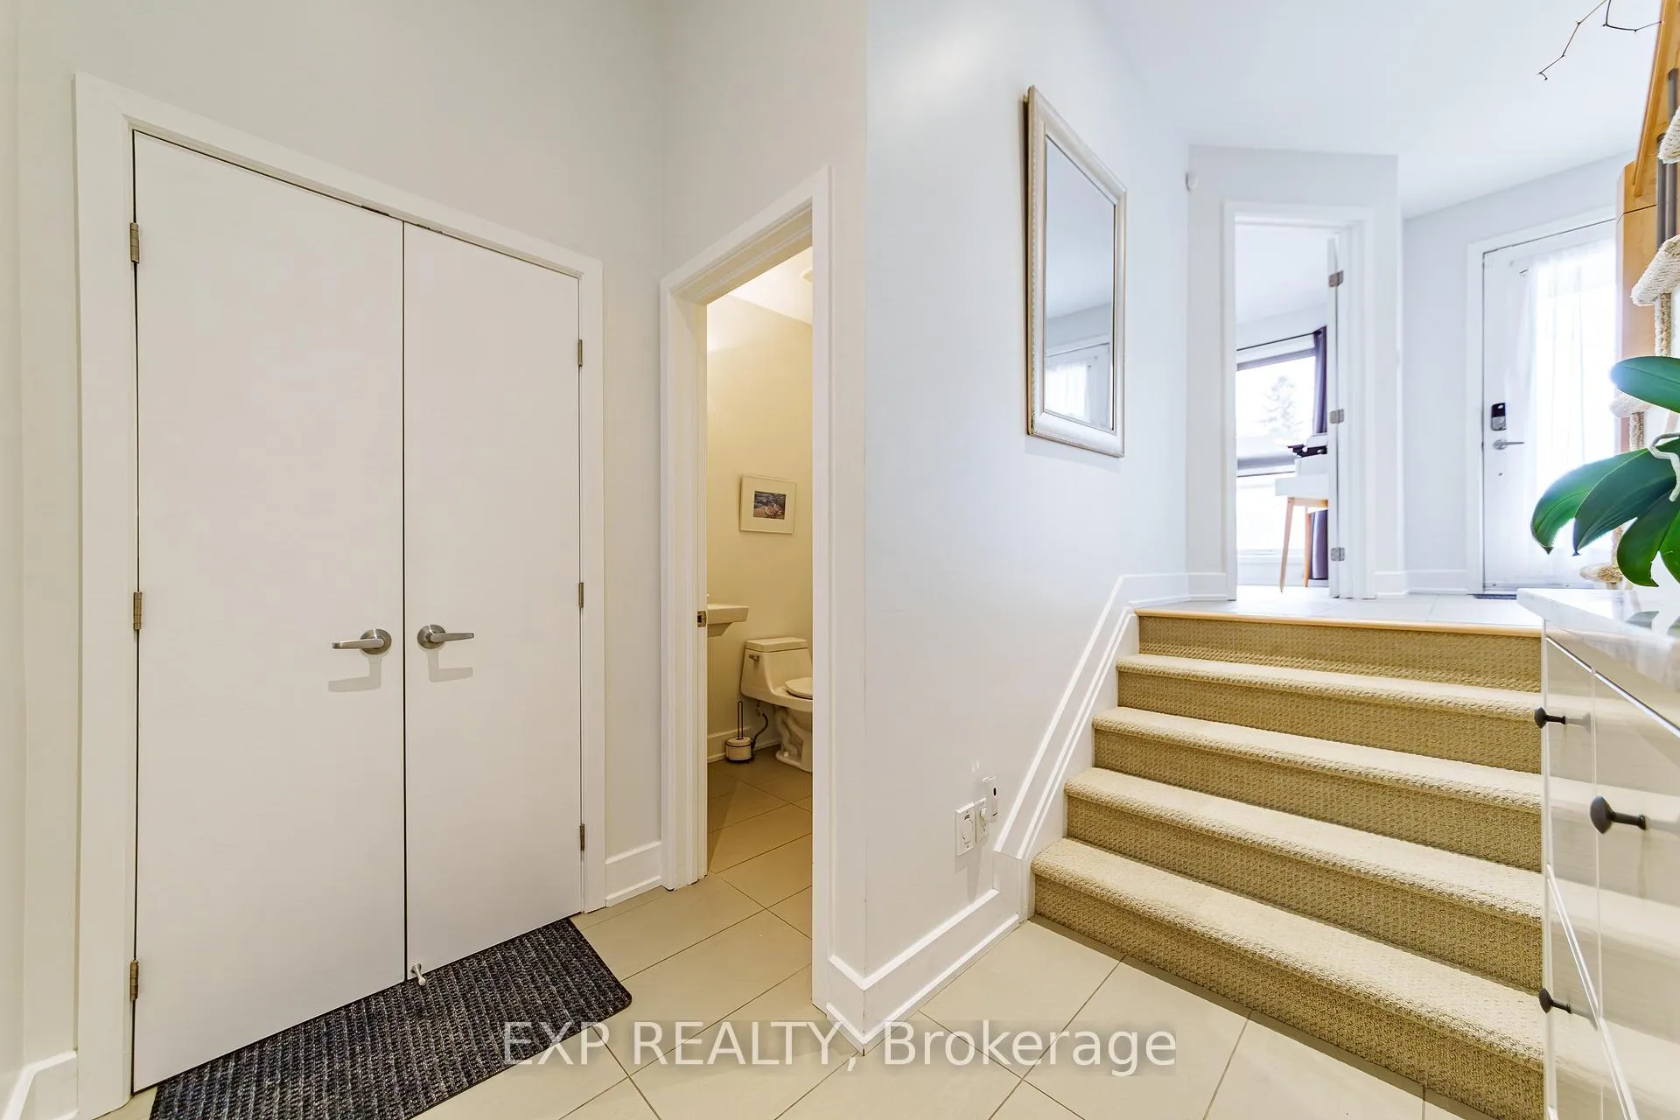 See all 40 photos
Property history

This listing has ended. It is no longer available.
Property not available for sale or for rent.
Ask about this home
A HOMEH agent will answer your questions about this home.Ask HOMEH
About this home
Unit D, 63 Young Street, Ottawa
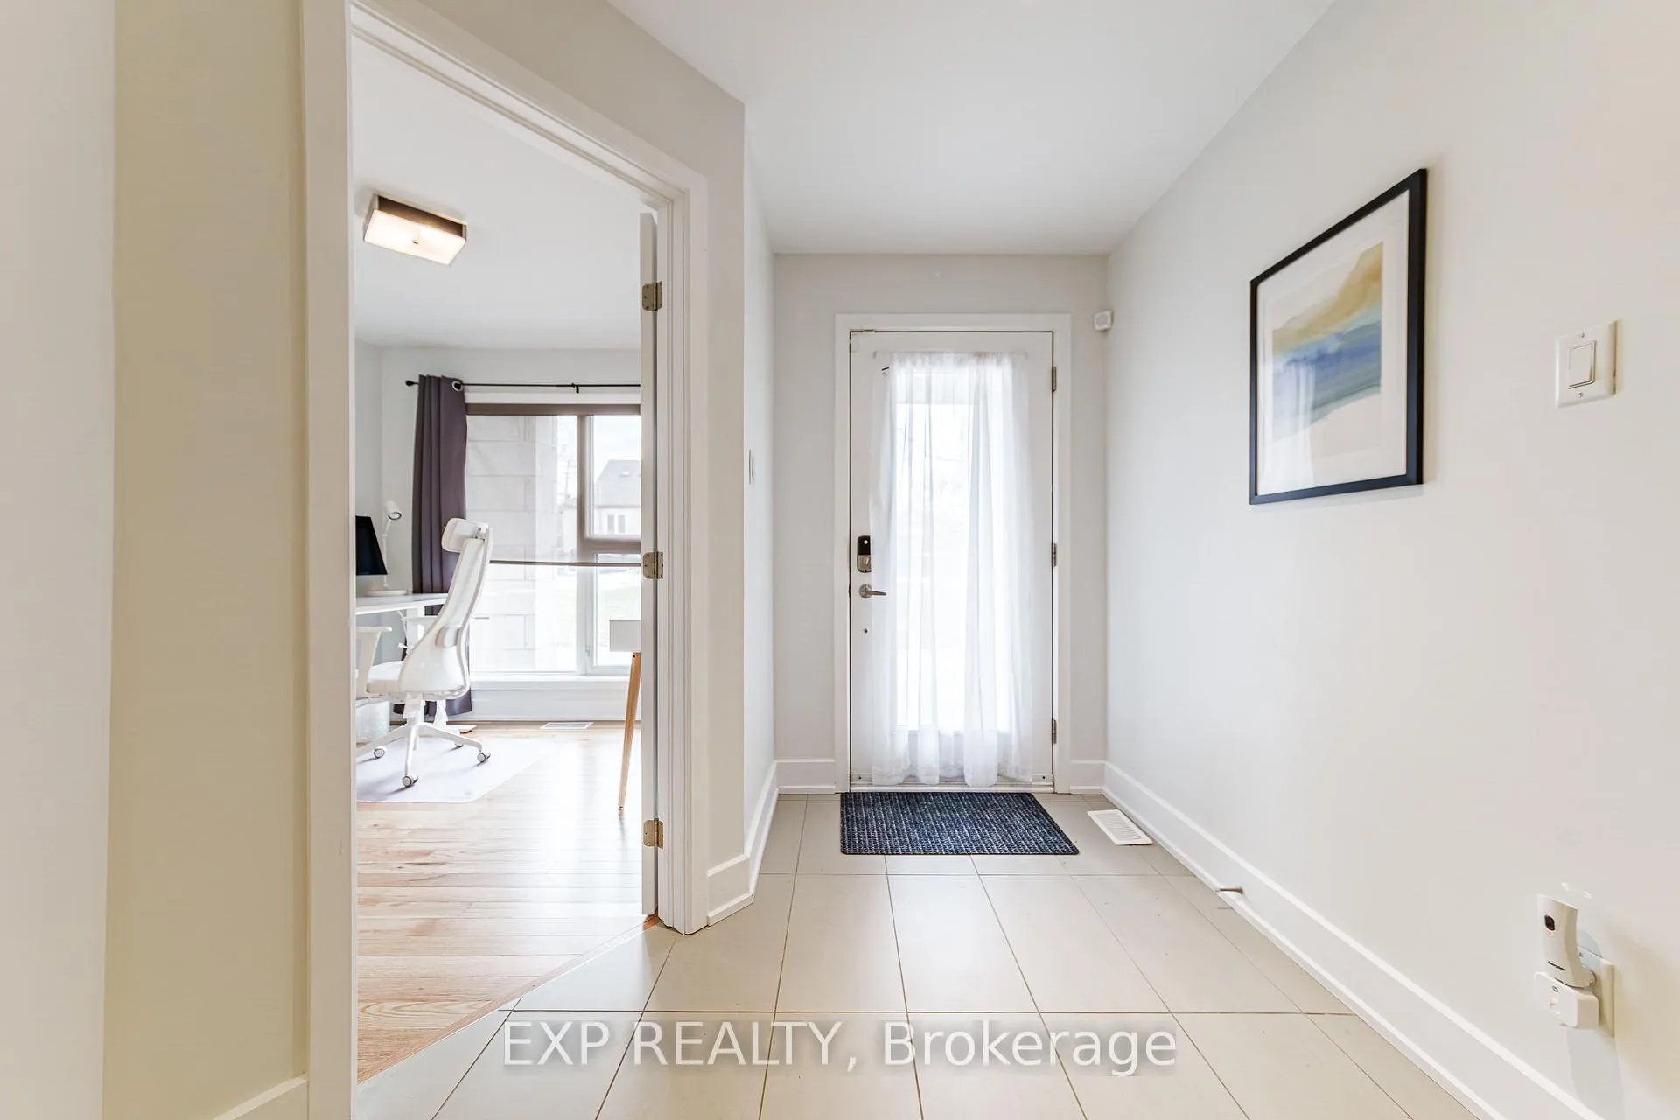
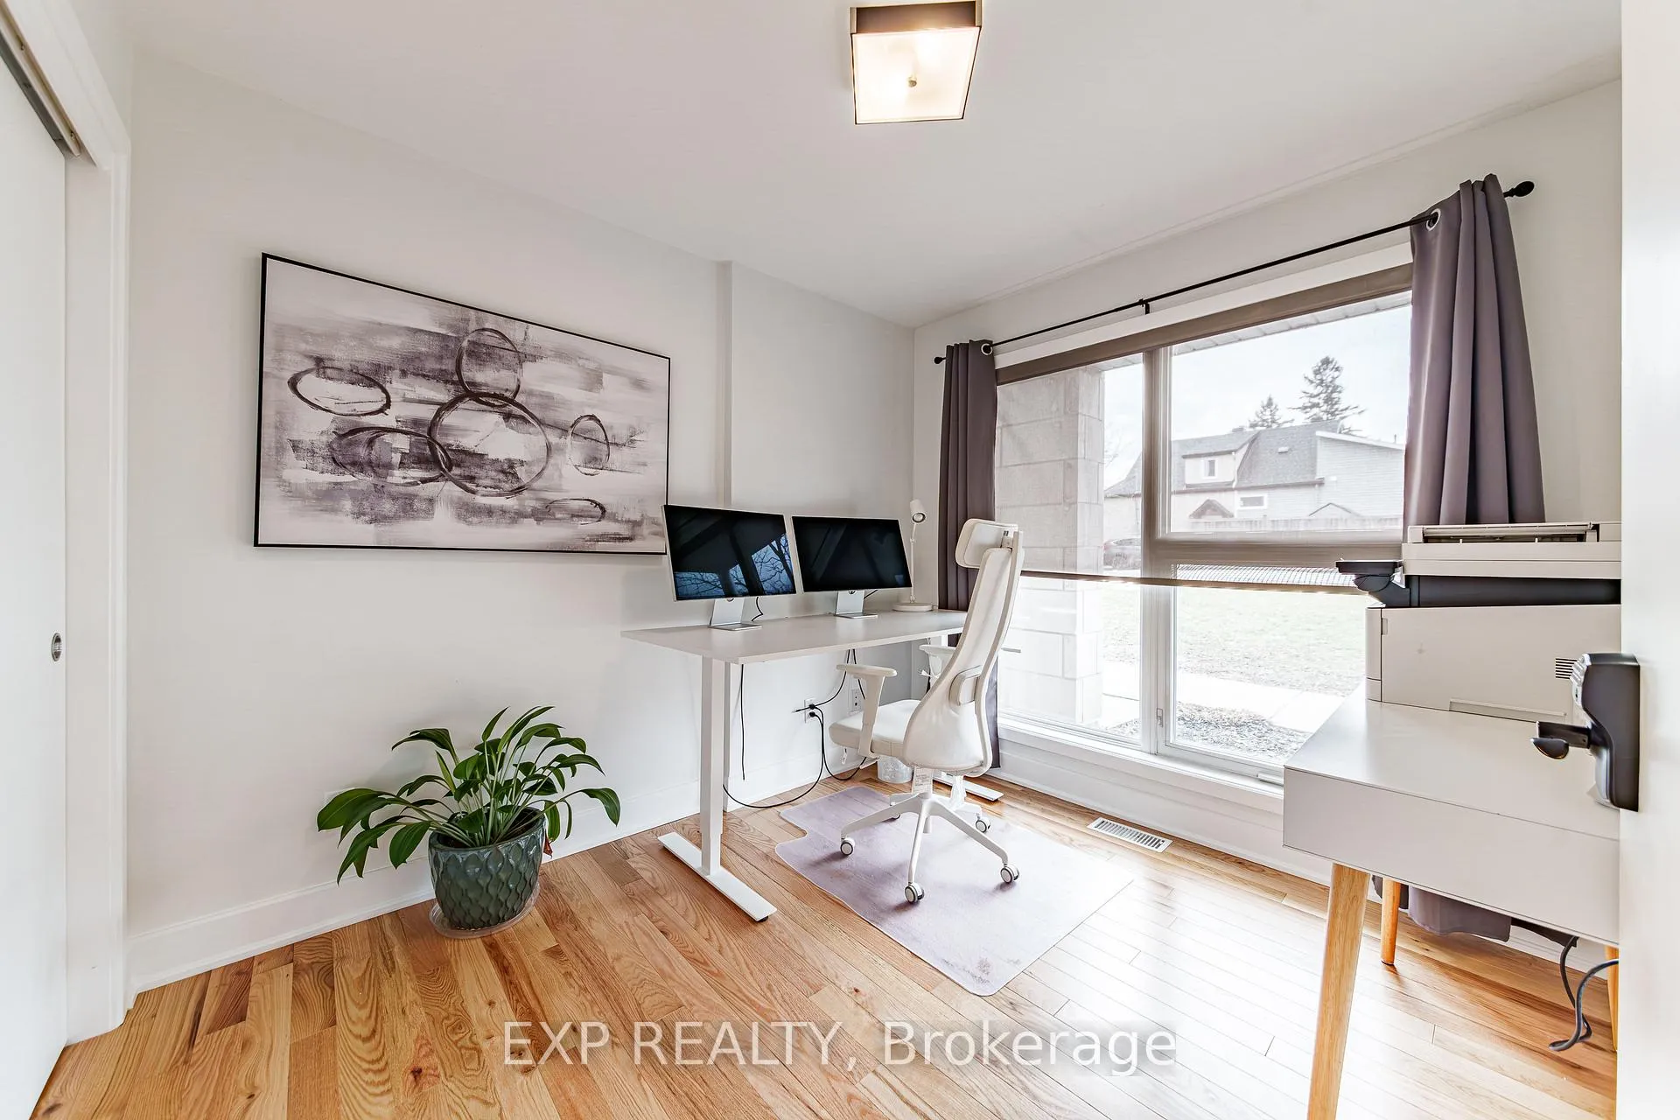
Welcome to 63 Young Street, offering chic urban living in the heart of Little Italy-one of Ottawa's most vibrant and sought-after neighbourhoods. Just steps from Preston Street's renowned cafés, restaurants, patios, and boutique shops, this home places you right in the centre of one of the city's most exciting lifestyle districts. The location is also poised for tremendous future growth with the recent approval of the Ottawa Senators' new arena and entertainment district at nearby LeBreton Flats, bringing major redevelopment and long-term investment to the area. Commuting is effortless with the Corso Italia O-Train station just minutes away, and you are also close to the new Ottawa Hospital campus on Carling Avenue, one of the largest healthcare developments in Canada.This thoughtfully designed luxury townhouse offers 3 bedrooms and 3 bathrooms, combining modern finishes with functional living space. The inviting entrance features a main-floor office/den, powder room, and oversized attached garage. The second level showcases a bright open-concept living and dining space with gas fireplace and both front and rear patios, perfect for entertaining or summer BBQs. The upgraded kitchen features modern cabinetry, stainless steel appliances, granite countertops, and a large island ideal for hosting family and friends. The upper level includes a spacious primary bedroom with ensuite, a generous second bedroom with a full bathroom, and the convenience of upper-level laundry. The finished basement rec room offers additional living space with plenty of storage.Enjoy maintenance-free living surrounded by amenities, transit, entertainment, and future development. Monthly association fee includes snow removal, maintenance, and insurance for common areas.
Facts & features
Ask about this home
A HOMEH agent will answer your questions about this home.
Rooms
14 rooms · 3 bathrooms
- Foyer7′7″ × 6′11″52 sq.ft.
- Bedroom9′10″ × 8′2″81 sq.ft.
- Bathroom4′11″ × 6′7″32 sq.ft.
- Kitchen12′6″ × 13′5″168 sq.ft.
- Dining room10′10″ × 13′5″146 sq.ft.
- Living room16′9″ × 13′5″225 sq.ft.
- Other4′7″ × 7′3″33 sq.ft.
- Other5′3″ × 9′6″50 sq.ft.
- Primary bedroom11′2″ × 13′5″150 sq.ft.
- Bedroom10′2″ × 13′5″137 sq.ft.
- Bathroom7′7″ × 6′3″47 sq.ft.
- Bathroom10′2″ × 6′3″63 sq.ft.
- Utility room10′2″ × 10′6″107 sq.ft.
- Other11′6″ × 13′5″154 sq.ft.
Around this home
Schools nearby
School rating, out of 10.
Listing details
Helpful tools
Your HOMEH agent
"I would see it this week."
Ask HOMEH about this home
Price, neighbourhood, monthly cost. Ask anything.
HOMEH Intelligent Agent is an AI, not a licensed representative. Check anything important with your agent.