
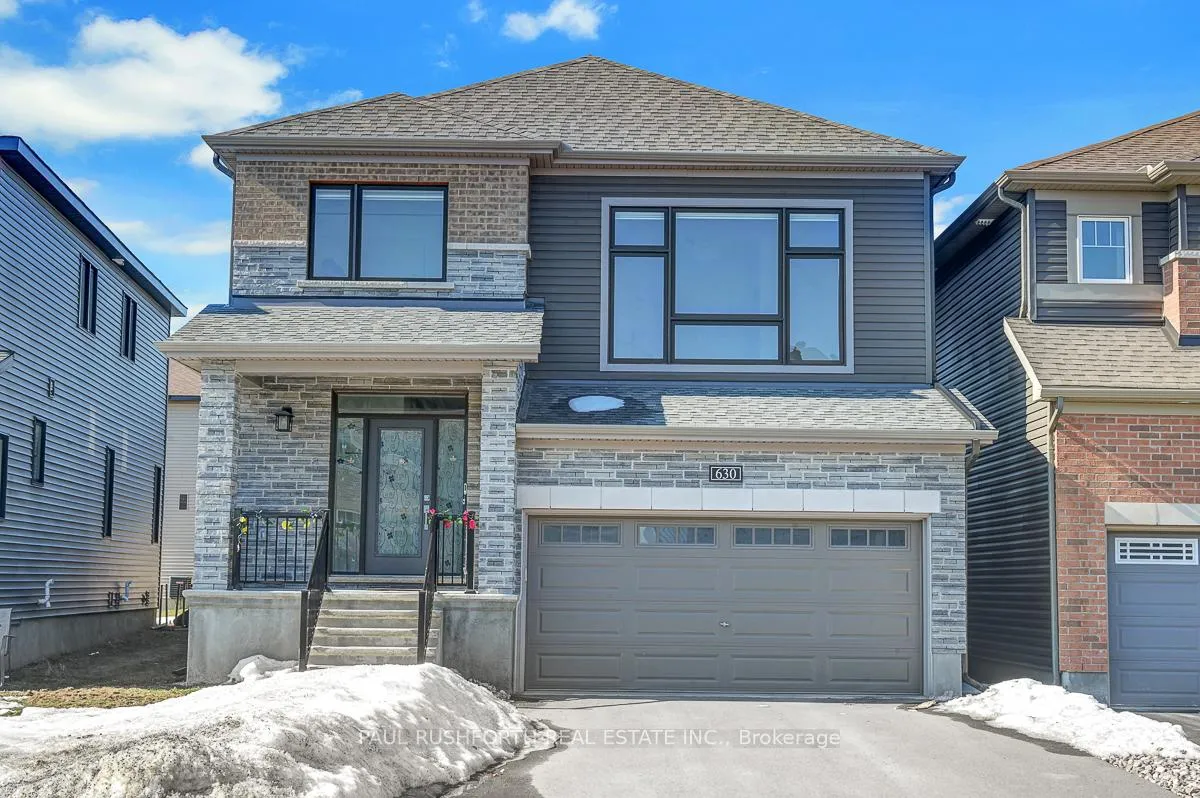
630 Hamsa Street
Ottawa (Barrhaven - Heritage Park)630 Hamsa Street
Ottawa (Barrhaven - Heritage Park)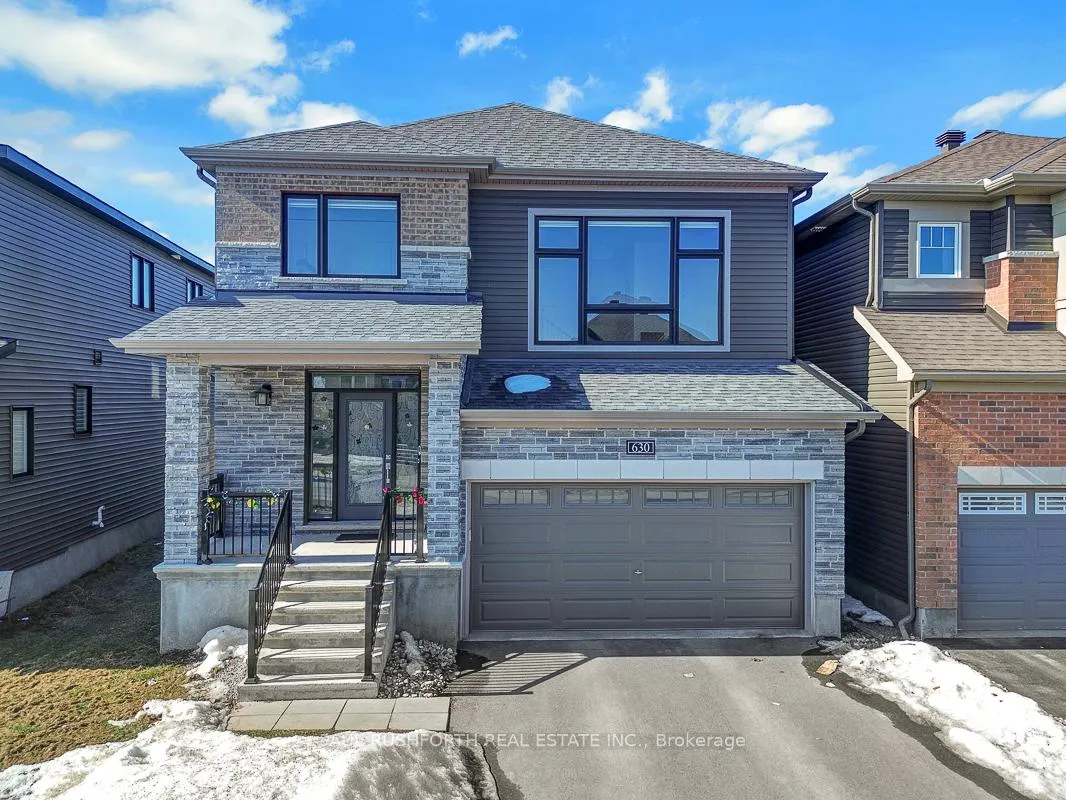
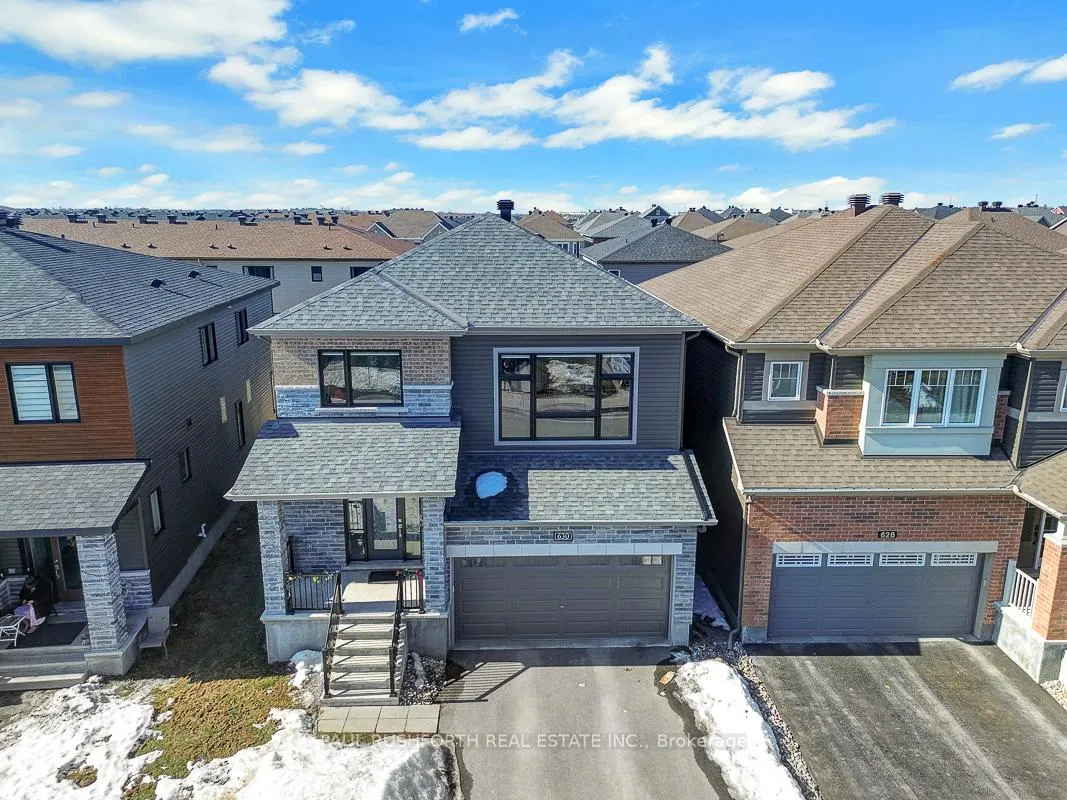
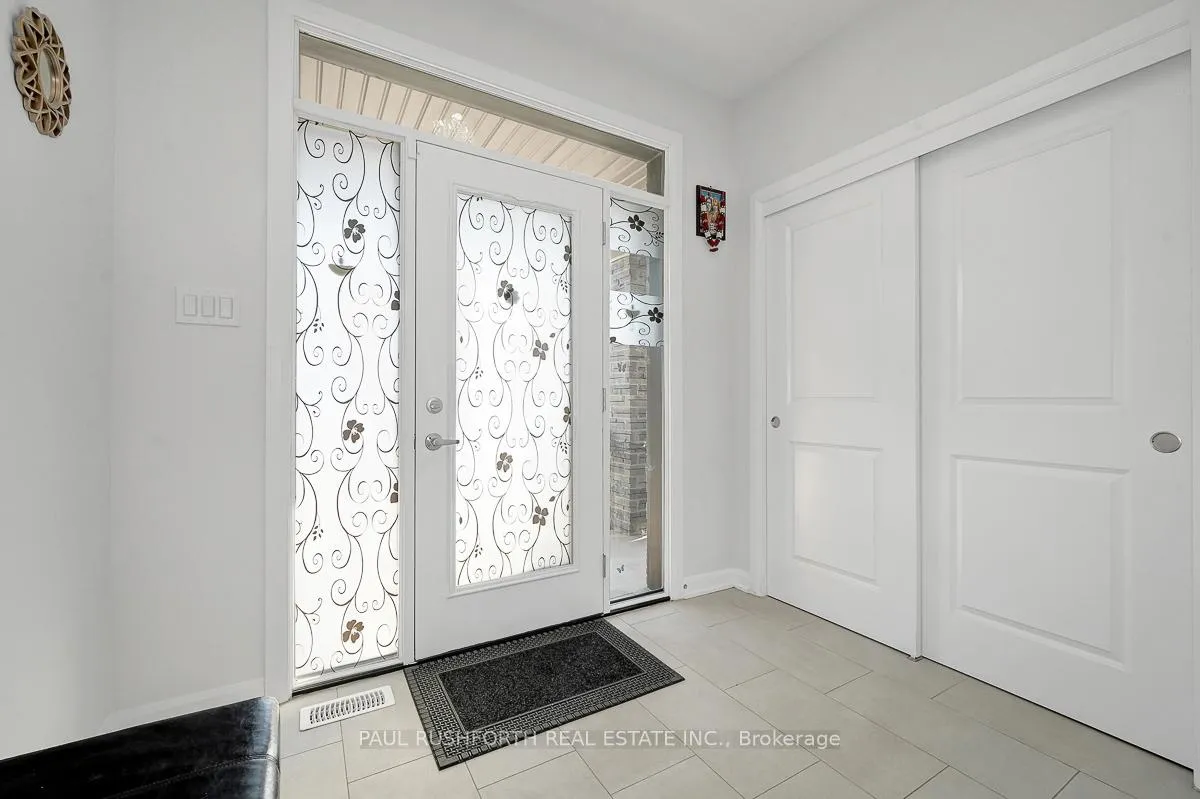
 See all 42 photos
Property history

This listing has ended. It is no longer available.
Property not available for sale or for rent.
Ask about this home
A HOMEH agent will answer your questions about this home.Ask HOMEH
About this home
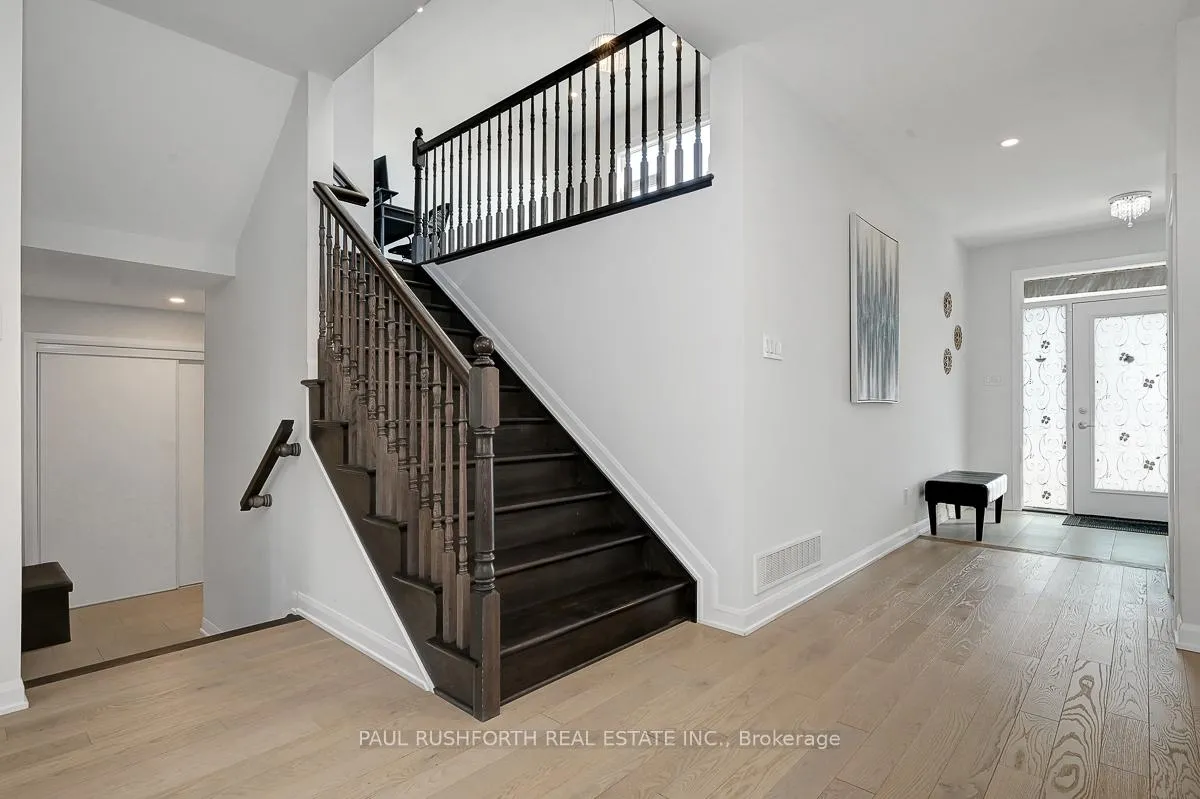
Stunning 3 bedroom, 2.5-bath detached home with a double garage and over $30,000 in premium builder upgrades. Designed with both elegance and functionality in mind, this beautifully maintained residence features rich hardwood flooring throughout both the main and second levels, soaring 9 foot ceilings on the main floor, and a bright, open concept layout that seamlessly blends style and comfort. The formal dining area and inviting living room are highlighted by a cozy gas fireplace, creating the perfect setting for both everyday living and entertaining. The chef inspired kitchen showcases sleek quartz countertops, abundant cabinetry, and a welcoming eat-in area ideal for casual meals and gatherings. Upstairs, an expansive family room offers exceptional versatility and could easily be converted into a fourth bedroom if desired. The second level also features three generously sized bedrooms, including a beautiful primary retreat complete with a luxurious 4 piece ensuite featuring double vanities. A conveniently located laundry room completes this thoughtfully designed level. The unfinished basement features impressive 9 foot ceilings and includes a rough-in for a future bathroom, providing a fantastic opportunity to create additional living space tailored to your needs. Outside, enjoy a fully fenced vinyl backyard offering privacy and low maintenance. Freshly painted throughout and ideally situated in a quiet, desirable neighborhood close to parks, schools, and everyday amenities, this home offers the perfect balance of comfort, space, and location. Some photos have been virtually staged.
Facts & features
Ask about this home
A HOMEH agent will answer your questions about this home.
Rooms
12 rooms · 3 bathrooms
- Bathroom5′8″ × 4′11″28 sq.ft.
- Dining room16′9″ × 13′5″224 sq.ft.
- Foyer8′6″ × 6′4″54 sq.ft.
- Kitchen12′4″ × 18′7″228 sq.ft.
- Living room15′9″ × 17′268 sq.ft.
- Bathroom7′5″ × 8′9″65 sq.ft.
- Bathroom4′11″ × 13′3″65 sq.ft.
- Bedroom 210′11″ × 12′8″139 sq.ft.
- Bedroom 310′10″ × 13′3″144 sq.ft.
- Family room17′4″ × 14′1″244 sq.ft.
- Laundry7′5″ × 6′7″49 sq.ft.
- Primary bedroom12′3″ × 18′6″227 sq.ft.
Around this home
Listing details
Helpful tools
Your HOMEH agent
"I would see it this week."
Ask HOMEH about this home
Price, neighbourhood, monthly cost. Ask anything.
HOMEH Intelligent Agent is an AI, not a licensed representative. Check anything important with your agent.