
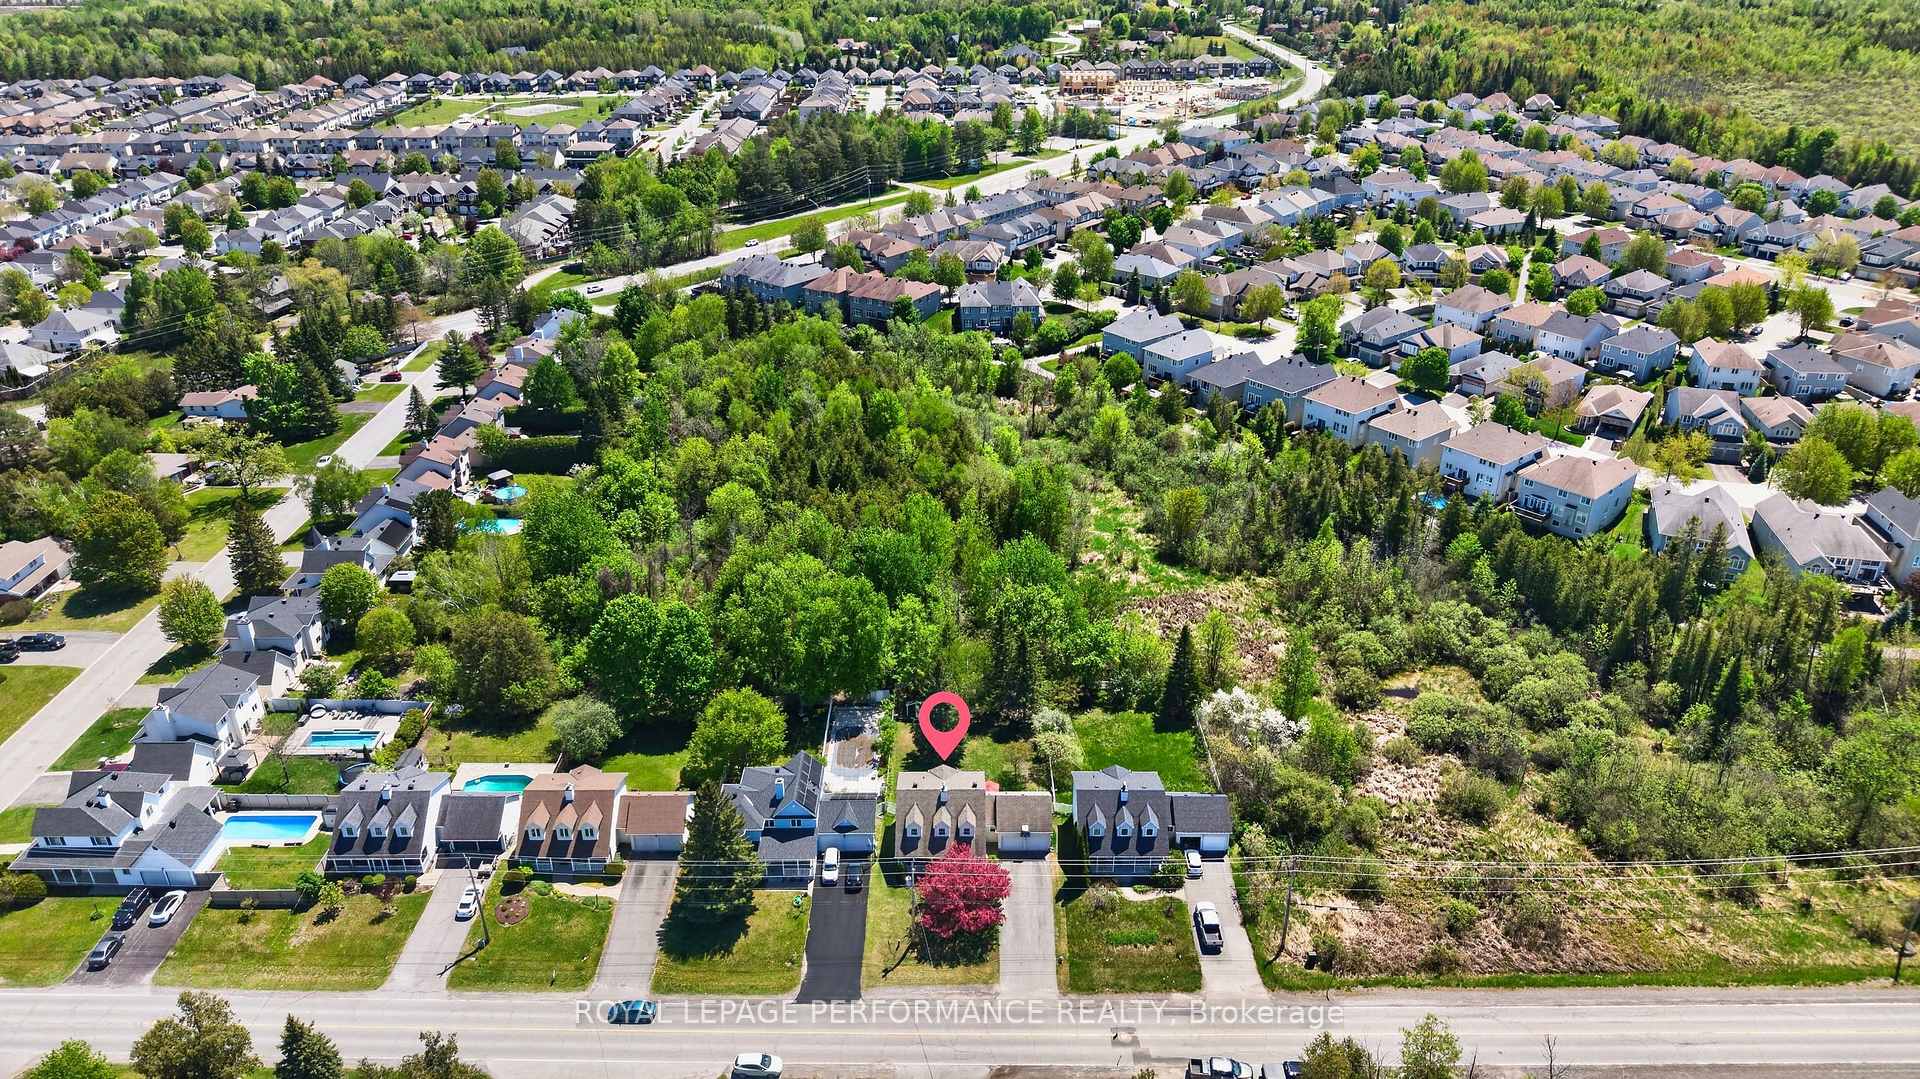
 See all 49 photos
Property history

This home has sold. It is no longer available.
Property not available for sale or for rent.
Ask about this home
A HOMEH agent will answer your questions about this home.Ask HOMEH
About this home
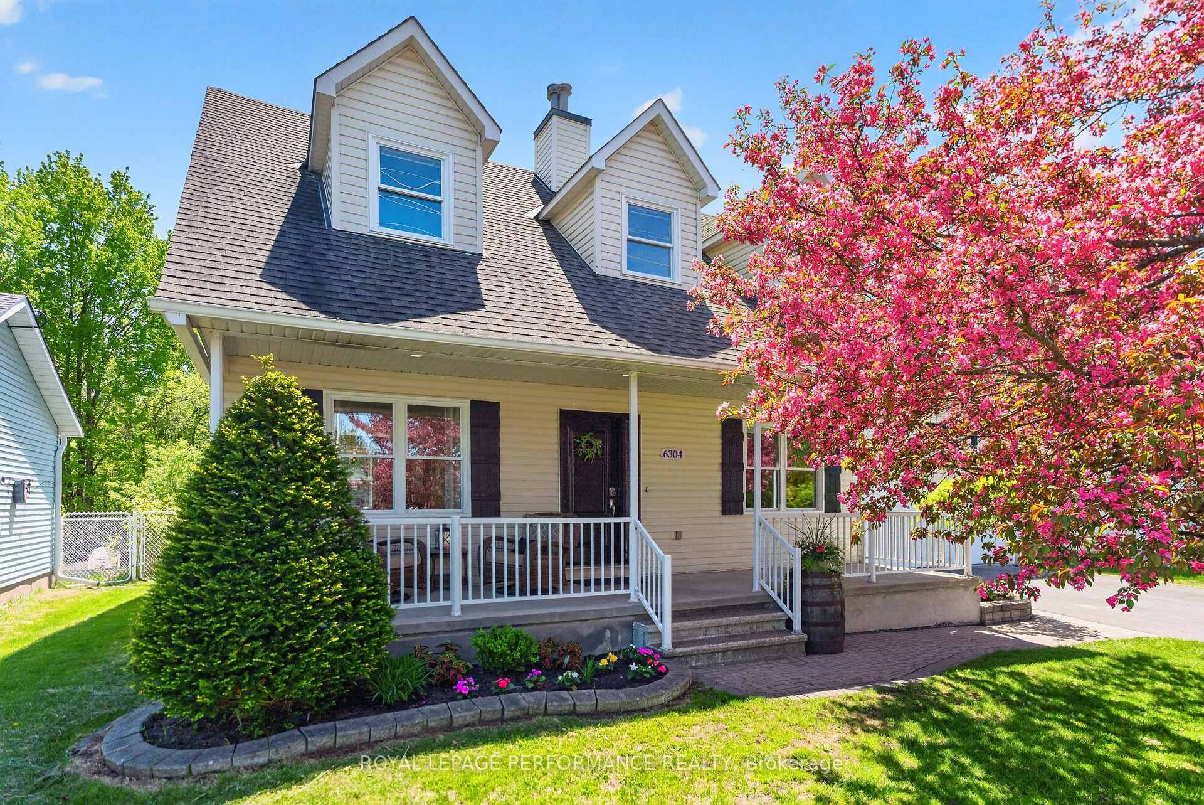
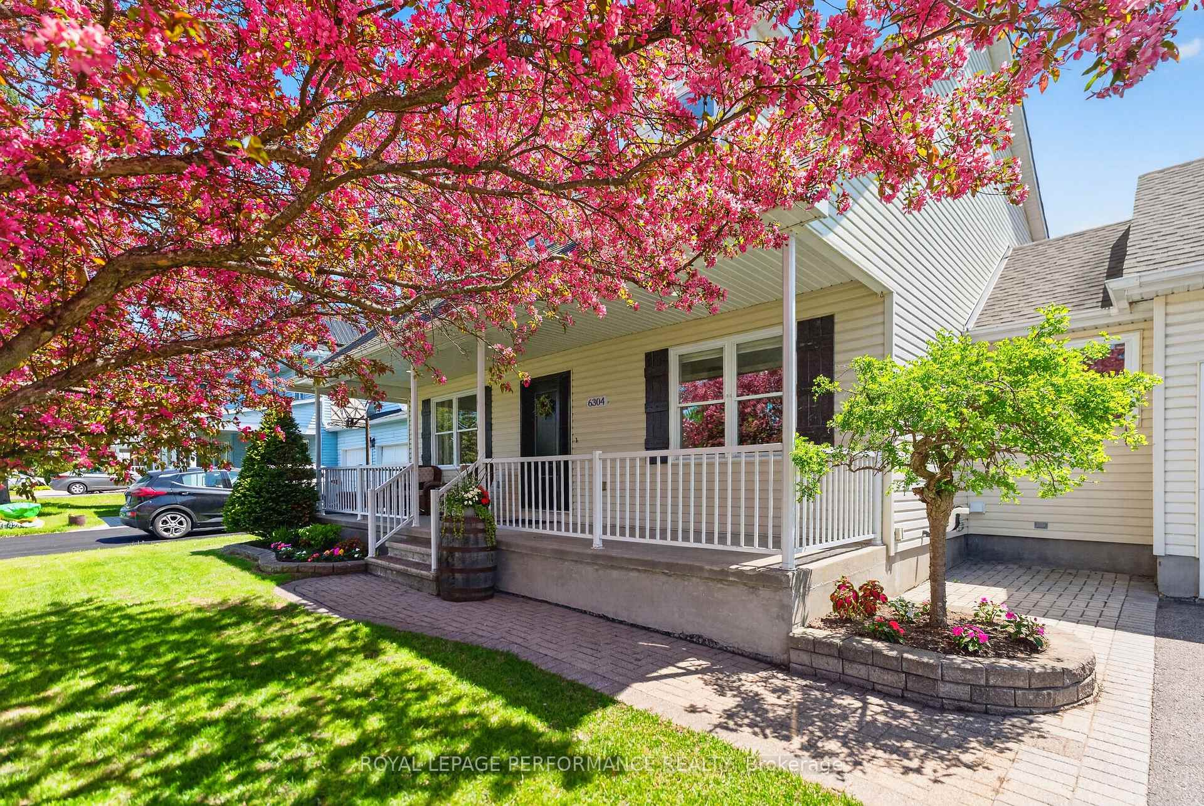
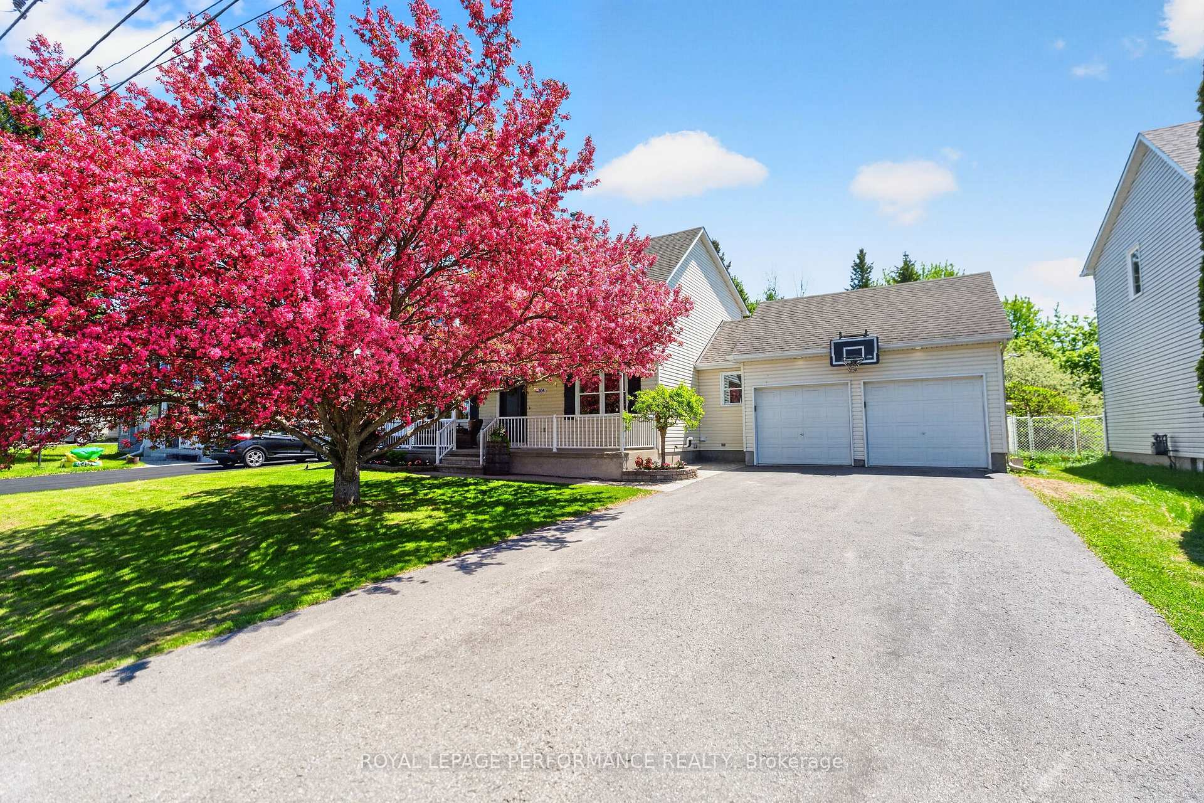
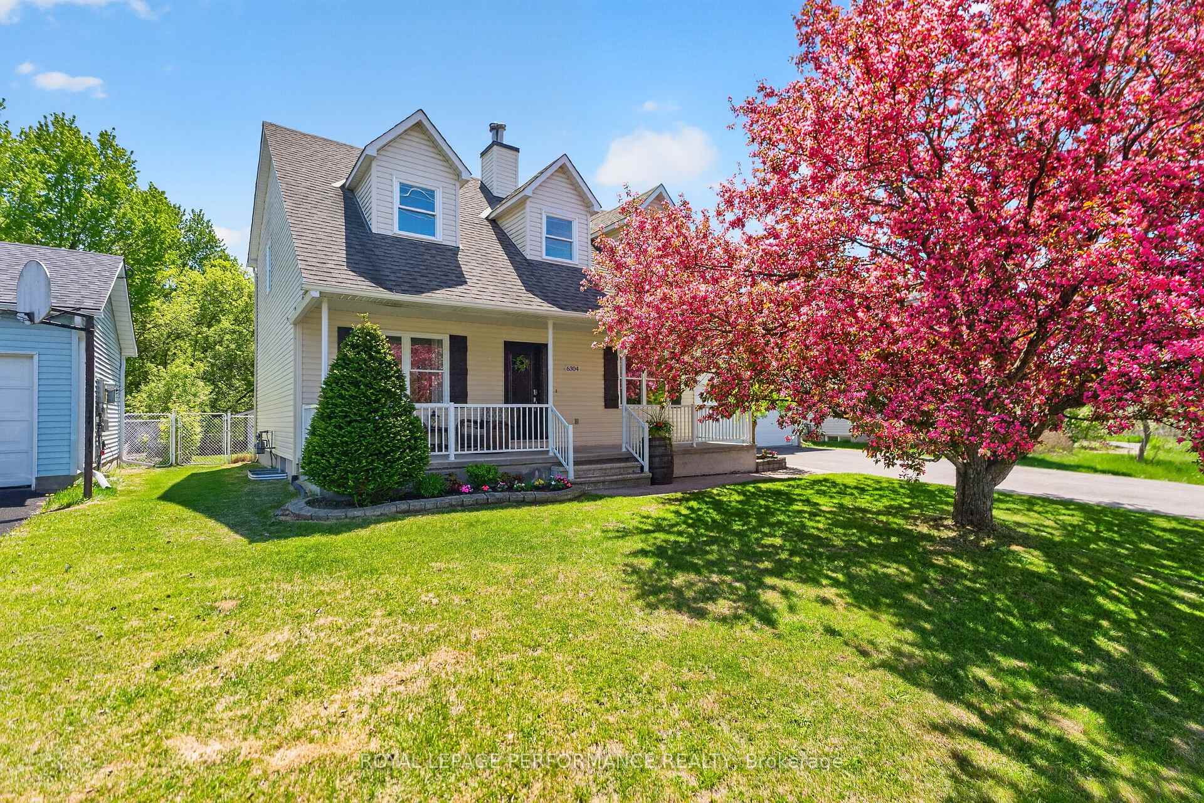
Backing onto greenspace and mature trees, this spectacular 3+1 BED|3.5 BATH Cape Cod-style family home is set on an oversized south-facing lot offering exceptional privacy, outstanding outdoor space, and the feel of country-sized living just minutes from schools, parks, shopping, everyday amenities in the heart of Stittsville, steps to express bus stop. A charming covered front porch and striking flowering crabapple tree create welcoming curb appeal, while the heated double garage and extended driveway provide ample parking and everyday convenience. Inside, the bright sun-filled layout features wide plank flooring, updated spaces and generous principal rooms throughout. Entertainment-sized living / dining room is accented by modern wall panelling, while the renovated kitchen offers extensive wood cabinetry, granite countertops, stainless steel appliances, farmhouse sink, tiled backsplash, and a large functional centre island with seating. Sliding doors lead directly to the expansive backyard patio and fully fenced yard beyond. The adjoining family room is anchored by a cozy WETT-certified wood-burning fireplace. A laundry room, powder room, and inside access to the heated garage complete the main level. Upstairs offers 3 generous bedrooms including a spacious primary with walk-in closet and updated 3pce ensuite, plus a refreshed family bath with jetted tub. The bright finished basement adds excellent additional living space with large windows, recreation room, 4th bedroom, 3pce bath, home gym, and two large storage rooms. The private backyard is a true highlight featuring mature trees, expansive green space, strawberry and raspberry patches, two storage sheds, and ample room for entertaining, children, and pets. Natural Gas BBQ hookup. SOME UPDATES: Kitchen renovation (2021) furnace (2026), A/C (2026), refreshed bathrooms (2026), attic reinsulated (2026), roof shingles (2016) & more. An exceptional opportunity to enjoy space, privacy, & a move-in ready family home.
Facts & features
Ask about this home
A HOMEH agent will answer your questions about this home.
Rooms
17 rooms · 4 bathrooms
- Laundry6′3″ × 5′11″37 sq.ft.
- Powder room5′11″ × 3′1″18 sq.ft.
- Living room26′3″ × 11′2″293 sq.ft.
- Kitchen18′4″ × 11′2″205 sq.ft.
- Foyer7′10″ × 7′3″57 sq.ft.
- Family room17′1″ × 7′3″123 sq.ft.
- Bedroom 310′10″ × 9′10″107 sq.ft.
- Bedroom 211′2″ × 9′10″110 sq.ft.
- Bathroom7′10″ × 7′3″57 sq.ft.
- Bathroom11′2″ × 5′11″66 sq.ft.
- Primary bedroom18′8″ × 11′2″209 sq.ft.
- Recreation21′ × 14′5″303 sq.ft.
- Other13′9″ × 5′3″72 sq.ft.
- Exercise room13′5″ × 9′10″132 sq.ft.
- Bedroom 414′5″ × 12′2″175 sq.ft.
- Bathroom9′2″ × 6′3″57 sq.ft.
- Other13′9″ × 5′3″72 sq.ft.
Around this home
Listing details
Helpful tools
Your HOMEH agent
"I would see it this week."
Ask HOMEH about this home
Price, neighbourhood, monthly cost. Ask anything.
HOMEH Intelligent Agent is an AI, not a licensed representative. Check anything important with your agent.