
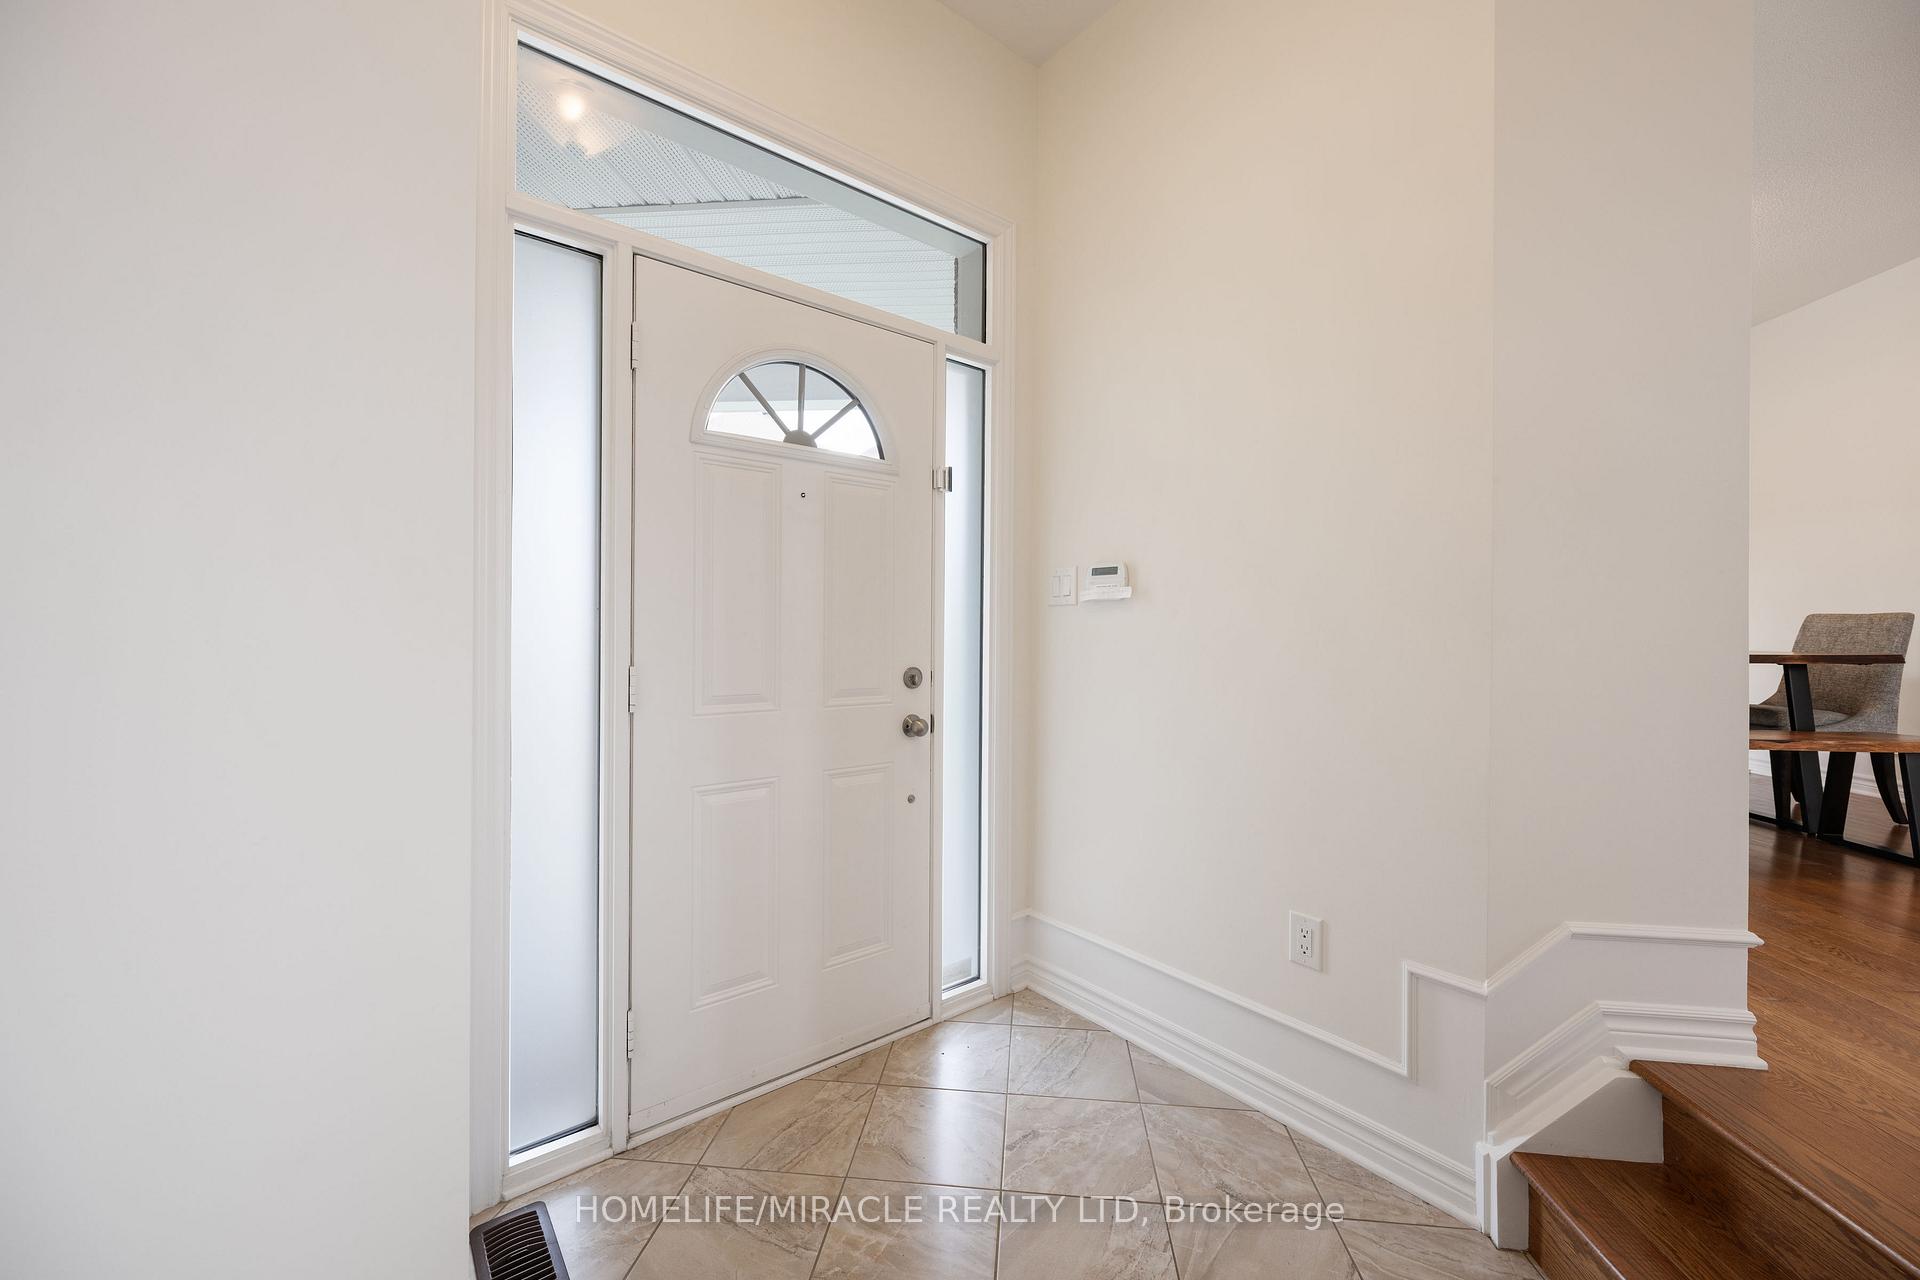
 See all 45 photos
Property history

This listing has ended. It is no longer available.
Property not available for sale or for rent.
Ask about this home
A HOMEH agent will answer your questions about this home.Ask HOMEH
About this home
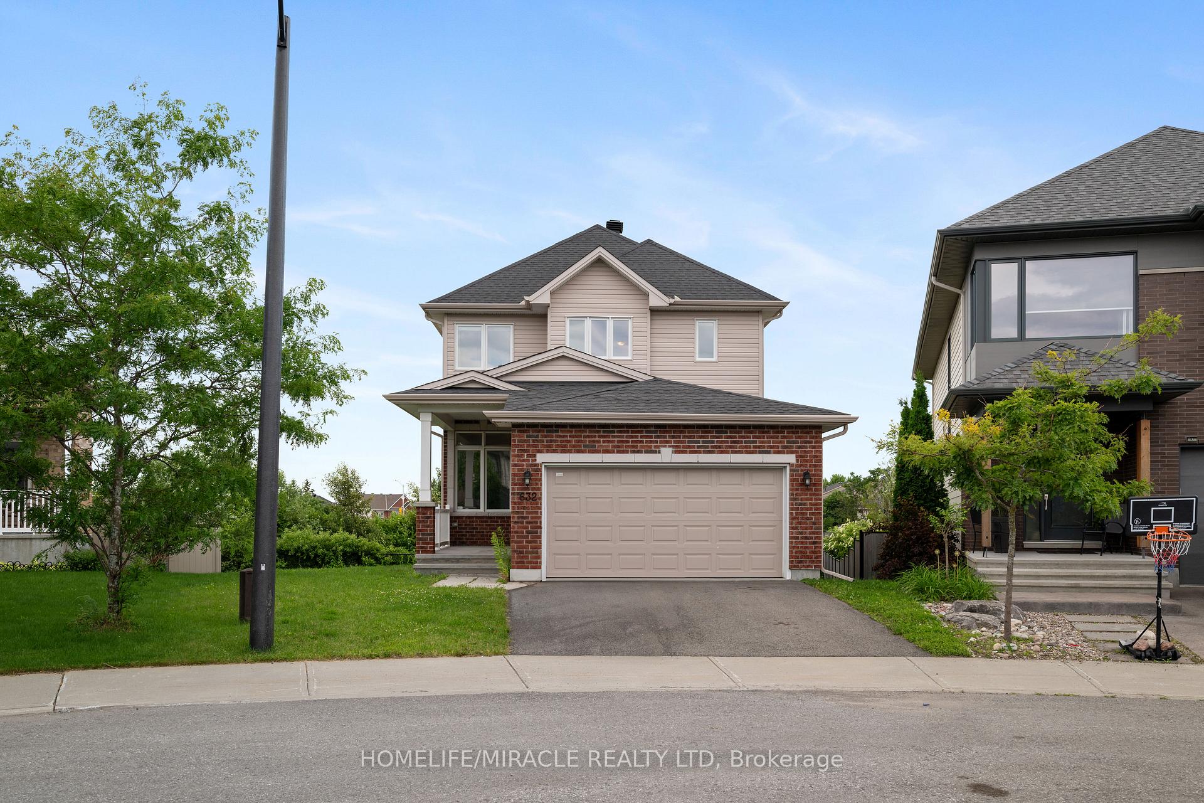
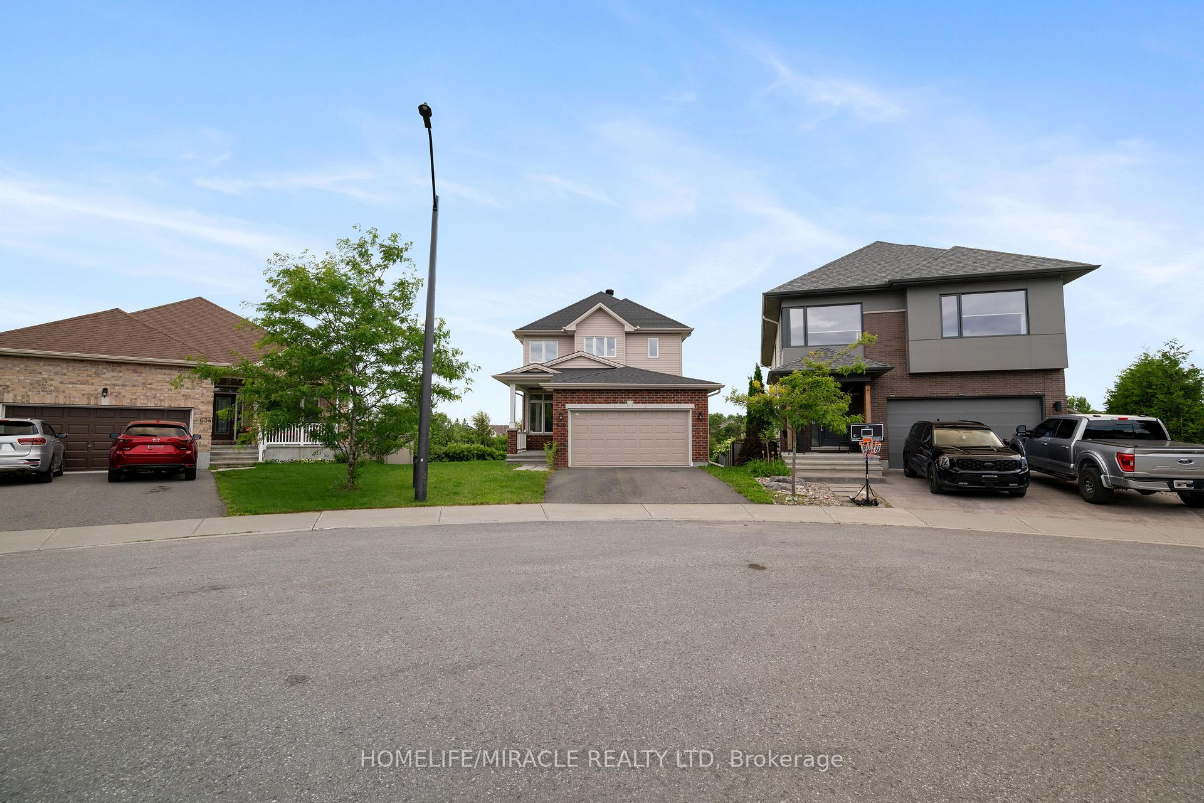
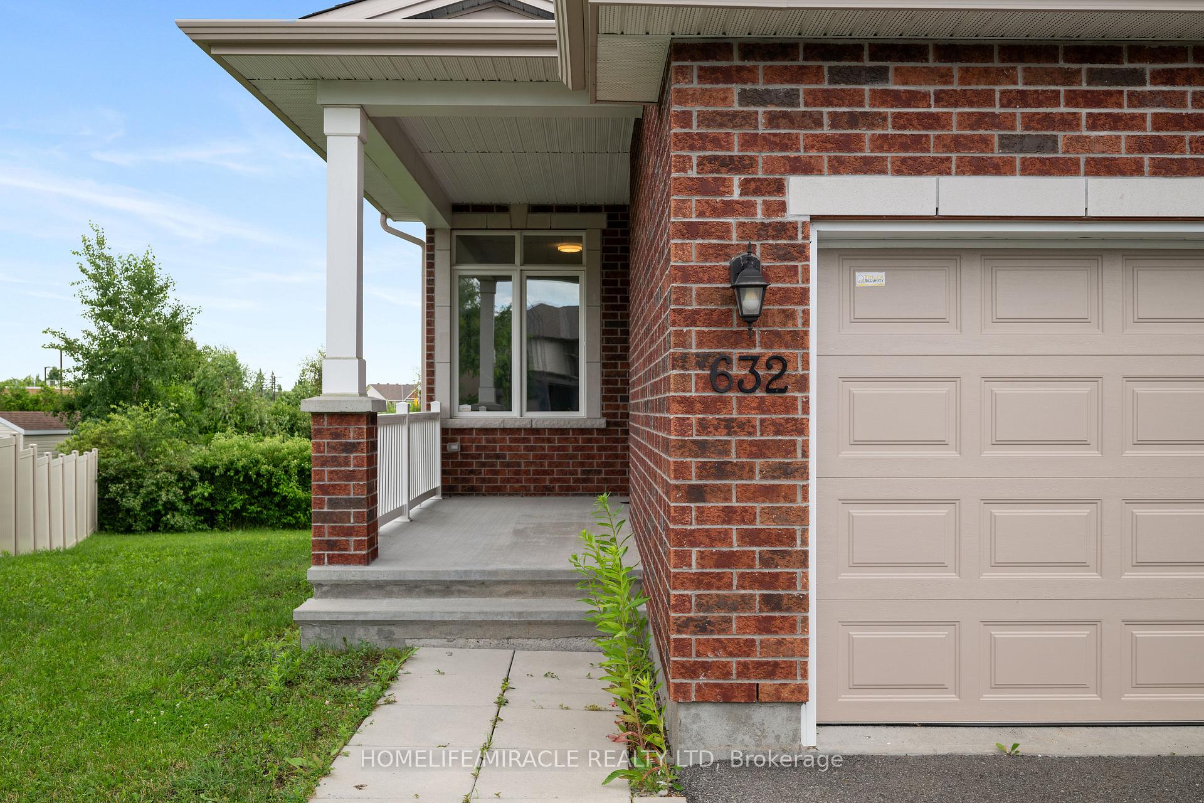
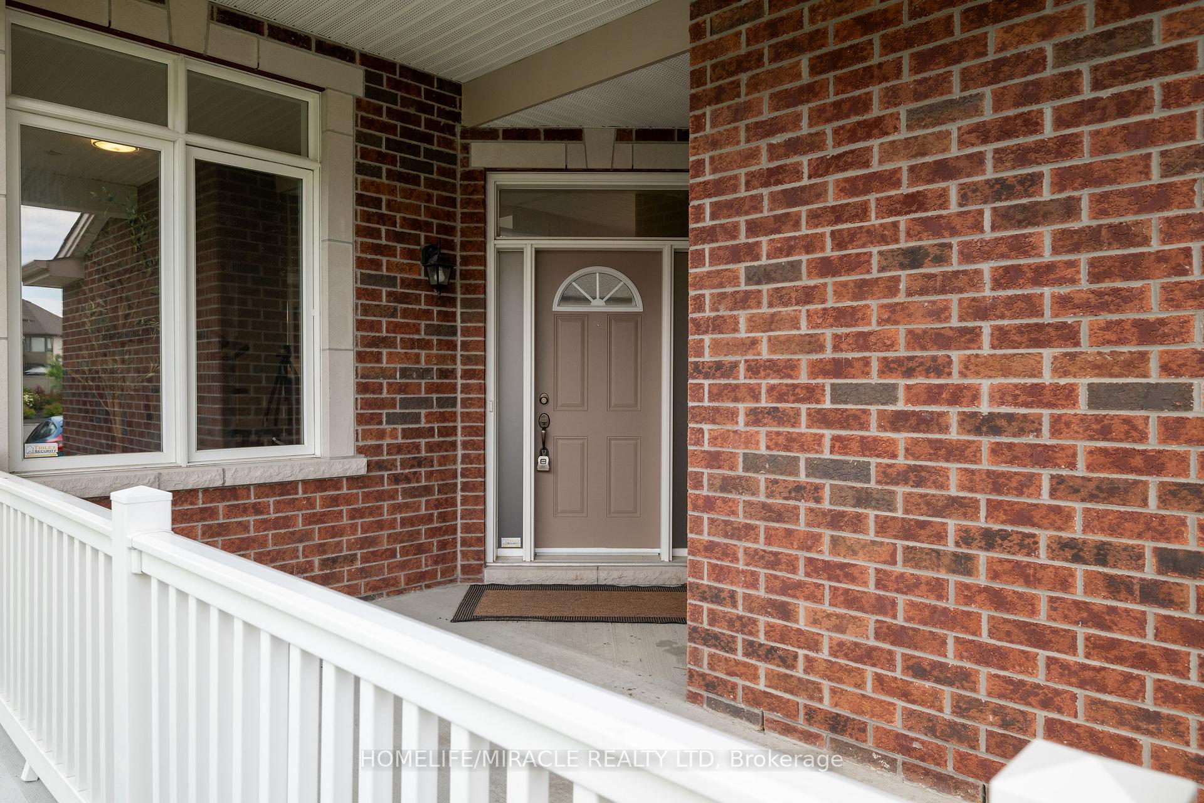
632 Bridleglen Crescent, Ottawa
Elegant Living in Bridlewood | Top-Rated Schools | Sunset Views Welcome to this beautifully maintained Bridlewood gem on a private pie-shaped lot with no rear neighbors-perfect for peaceful living and stunning sunset views. With 3+1 bedrooms, 4 baths, and over 2,800 sq. ft. of finished space, this home combines timeless charm with modern updates. Features include hardwood floors, a bright eat-in kitchen with quartz counters, formal living/dining rooms, and a cozy family room with gas fireplace. The finished basement offers a spacious rec room, 4th bedroom, full bath, and plenty of storage. Located in a premium neighborhood with top-rated schools like St. Anne CES, Roch Carrier ES, and A.Y. Jackson SS-this is family living at its finest.
Facts & features
Ask about this home
A HOMEH agent will answer your questions about this home.
Rooms
13 rooms · 4 bathrooms
- Family room13′1″ × 11′7″152 sq.ft.
- Kitchen13′11″ × 15′7″217 sq.ft.
- Living room13′1″ × 11′7″152 sq.ft.
- Dining room11′6″ × 9′11″114 sq.ft.
- Bathroom3′11″ × 4′11″19 sq.ft.
- Primary bedroom15′6″ × 12′2″188 sq.ft.
- Bathroom5′ × 8′40 sq.ft.
- Bedroom 311′1″ × 9′1″101 sq.ft.
- Laundry7′3″ × 6′9″49 sq.ft.
- Bathroom5′ × 8′40 sq.ft.
- Bedroom 210′6″ × 10′1″106 sq.ft.
- Bedroom 48′11″ × 13′1″117 sq.ft.
- Great room15′8″ × 23′360 sq.ft.
Around this home
Listing details
Helpful tools
Your HOMEH agent
"I would see it this week."
Ask HOMEH about this home
Price, neighbourhood, monthly cost. Ask anything.
HOMEH Intelligent Agent is an AI, not a licensed representative. Check anything important with your agent.