
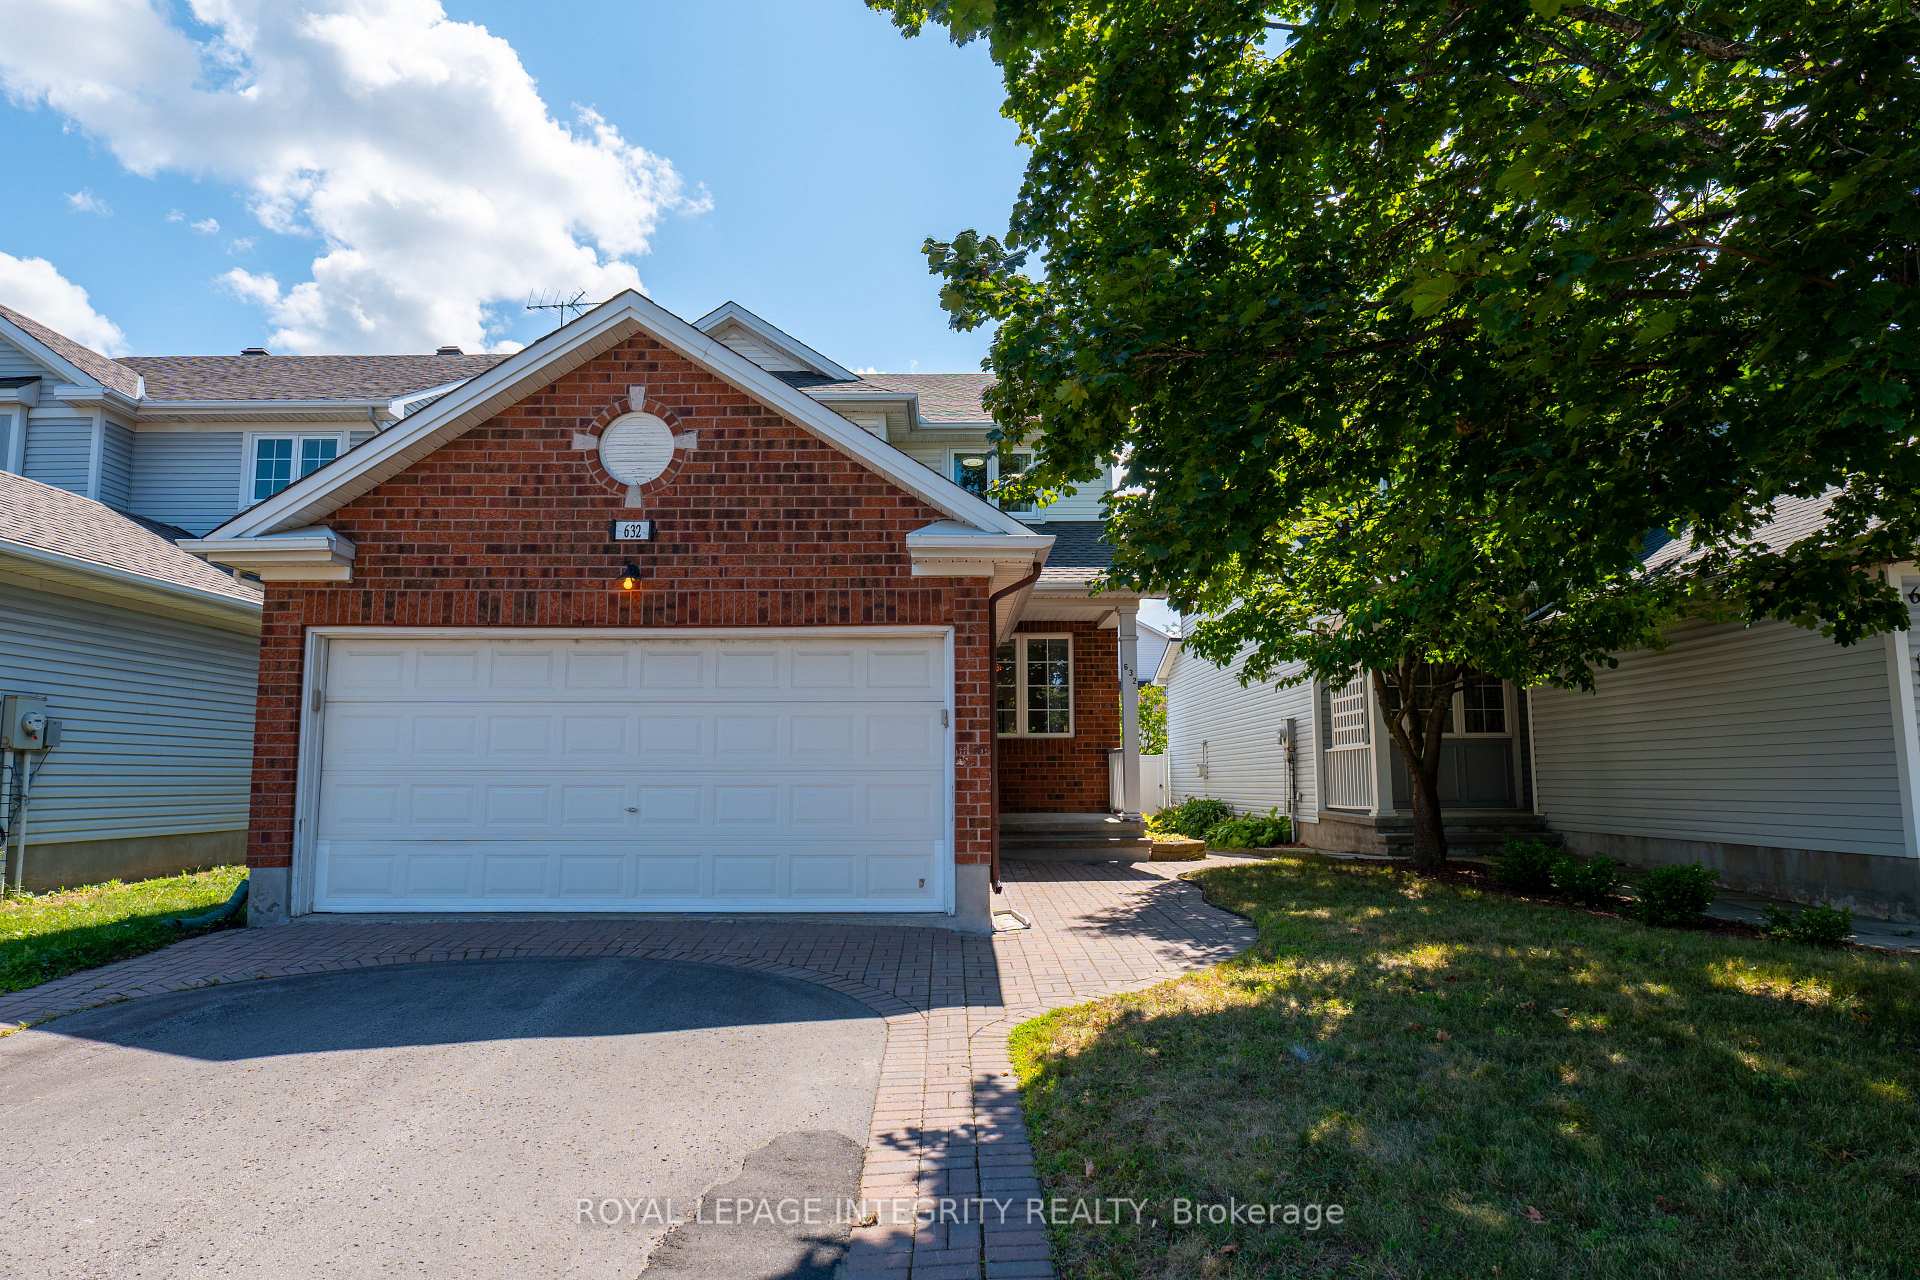
632 Valin Street
Ottawa (Fallingbrook/Gardenway South)632 Valin Street
Ottawa (Fallingbrook/Gardenway South)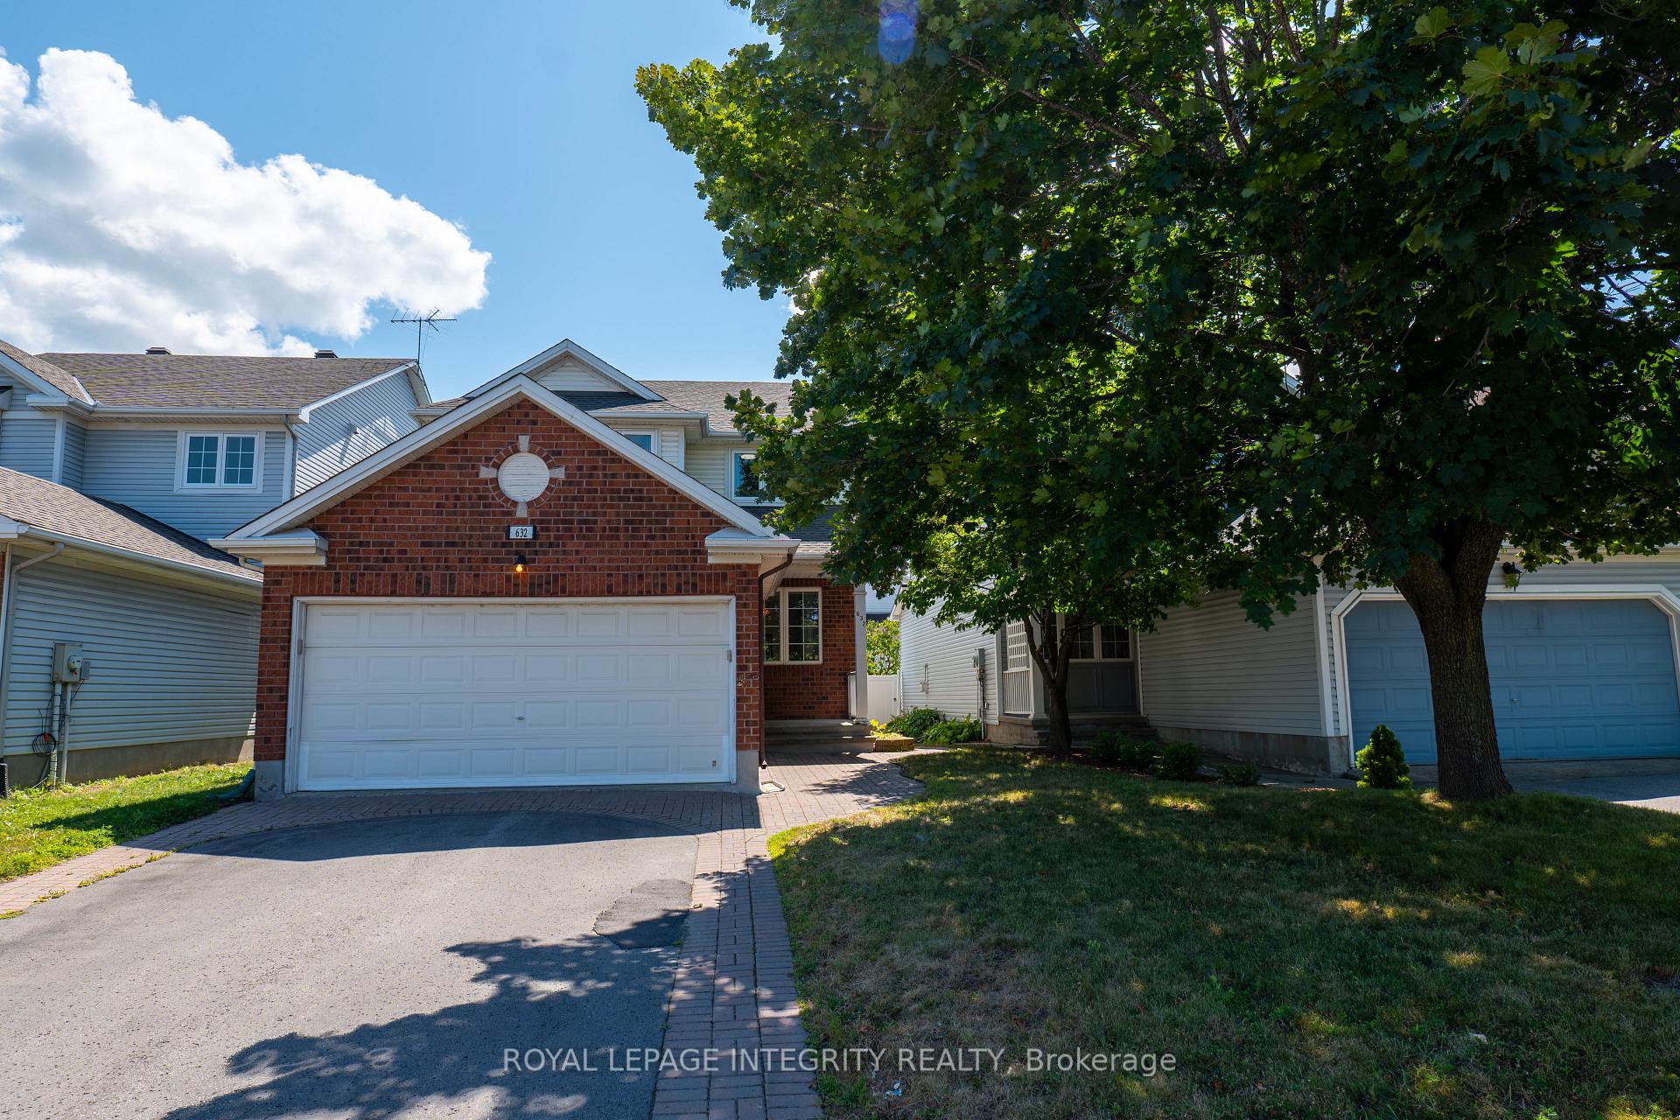
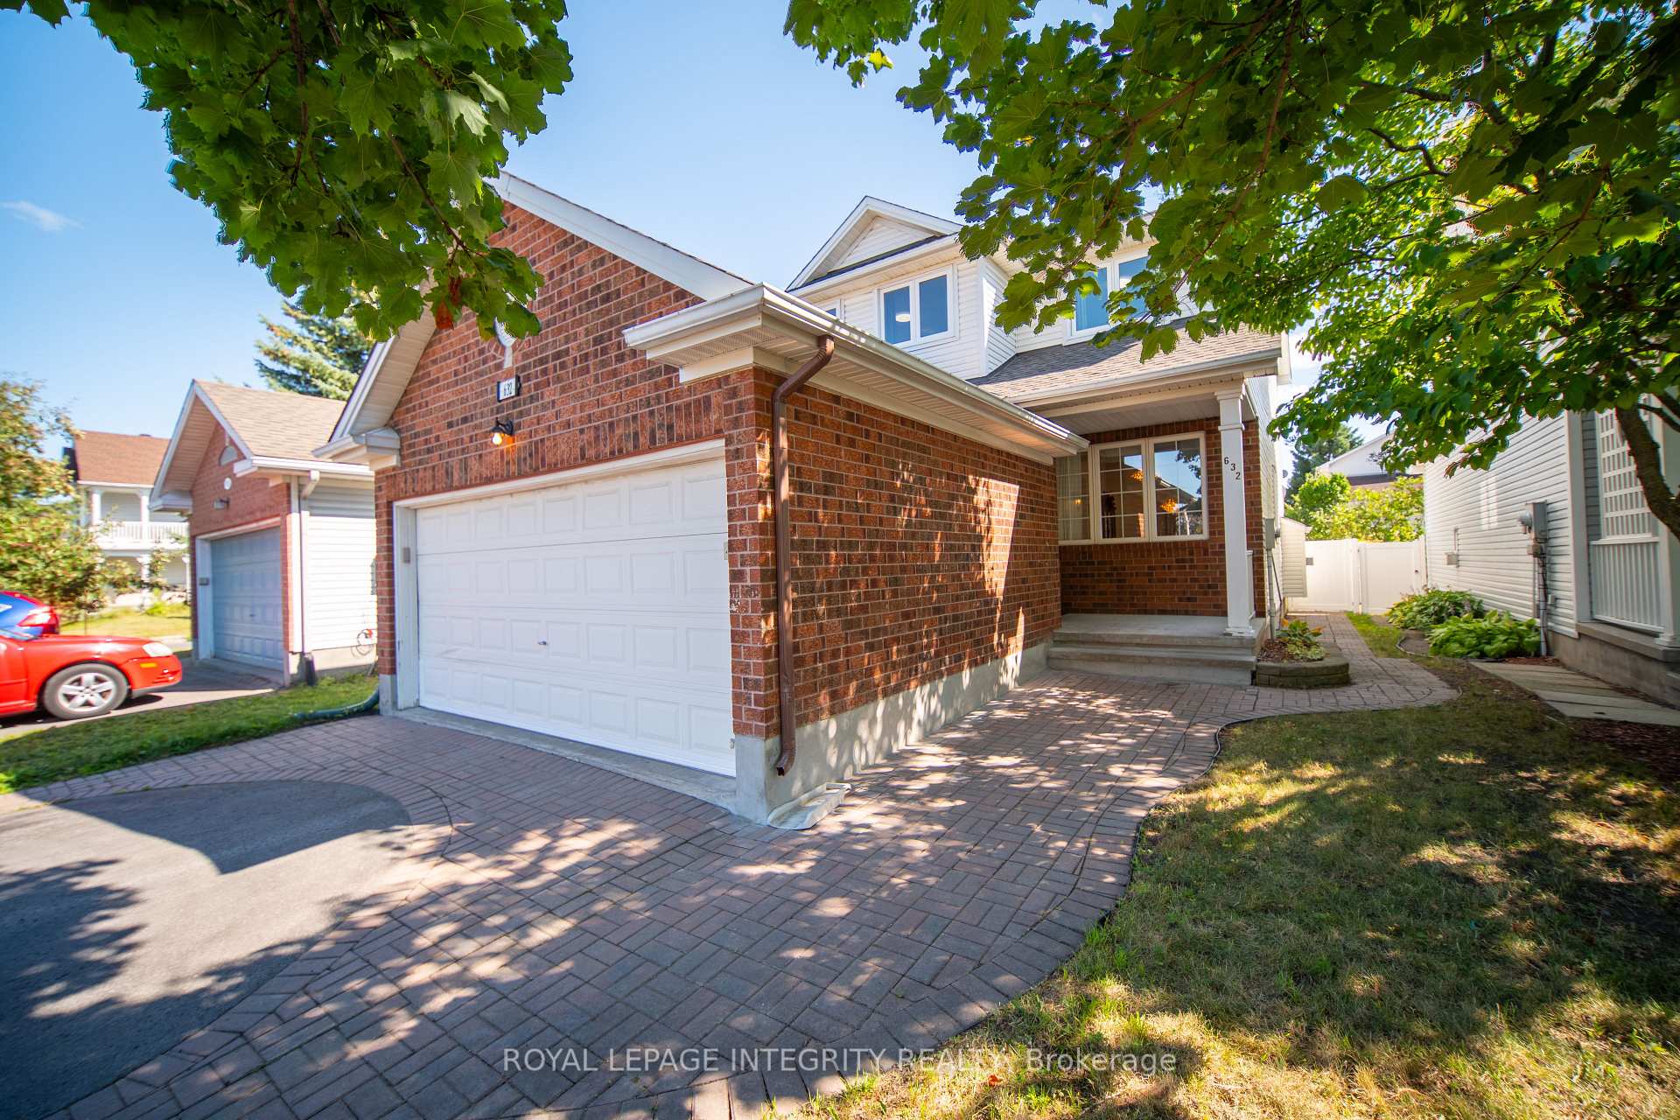

 See all 42 photos
Property history

This listing has ended. It is no longer available.
Property not available for sale or for rent.
Ask about this home
A HOMEH agent will answer your questions about this home.Ask HOMEH
About this home
Welcome to this beautifully renovated and move-in-ready 4-bedroom, 4-bathroom detached home located in the highly desirable Fallingbrook community of Orléans. Boasting a spacious and functional layout, this home features a formal dining room, multiple living areas, and a fully finished basement complete with a full bathroomoffering plenty of room for family life and entertaining. The modern kitchen has been thoughtfully updated, complemented by a refreshed ensuite and new paint throughout. Key upgrades include the roof, windows, and fencing, providing long-term value and peace of mind. Step outside to a fully fenced backyard with an interlock patioan ideal space for private relaxation or social gatherings. Perfectly situated within walking distance to top-rated schools, parks, and public transit, and just minutes from shopping, scenic trails, and Highway 174this home combines style, comfort, and convenience in one exceptional package. This home has been thoughtfully updated over the years. In 2024: new fence, full interior repaint, new rented furnace, and owned AC. 2023: renovated ensuite bathroom. 2022: updated kitchen, new carpet and laminate flooring on the second level, new stove and dishwasher. 2021: cabinet repaint. 2020: on-demand water heater. 2018: backyard interlock, new roof and windows, updated fireplace wall. 2015: new bathroom in the basement.
Facts & features
Ask about this home
A HOMEH agent will answer your questions about this home.
Rooms
11 rooms · 4 bathrooms
- Dining room11′3″ × 10′112 sq.ft.
- Family room13′9″ × 11′151 sq.ft.
- Kitchen12′ × 9′108 sq.ft.
- Living room13′ × 10′4″134 sq.ft.
- Dining room10′ × 8′8″86 sq.ft.
- Primary bedroom15′6″ × 11′7″179 sq.ft.
- Bedroom11′11″ × 10′119 sq.ft.
- Bedroom12′ × 11′9″141 sq.ft.
- Bedroom12′ × 9′108 sq.ft.
- Game room12′ × 16′191 sq.ft.
- Recreation11′6″ × 21′241 sq.ft.
Around this home
Listing details
Helpful tools
Your HOMEH agent
"I would see it this week."
Ask HOMEH about this home
Price, neighbourhood, monthly cost. Ask anything.
HOMEH Intelligent Agent is an AI, not a licensed representative. Check anything important with your agent.