

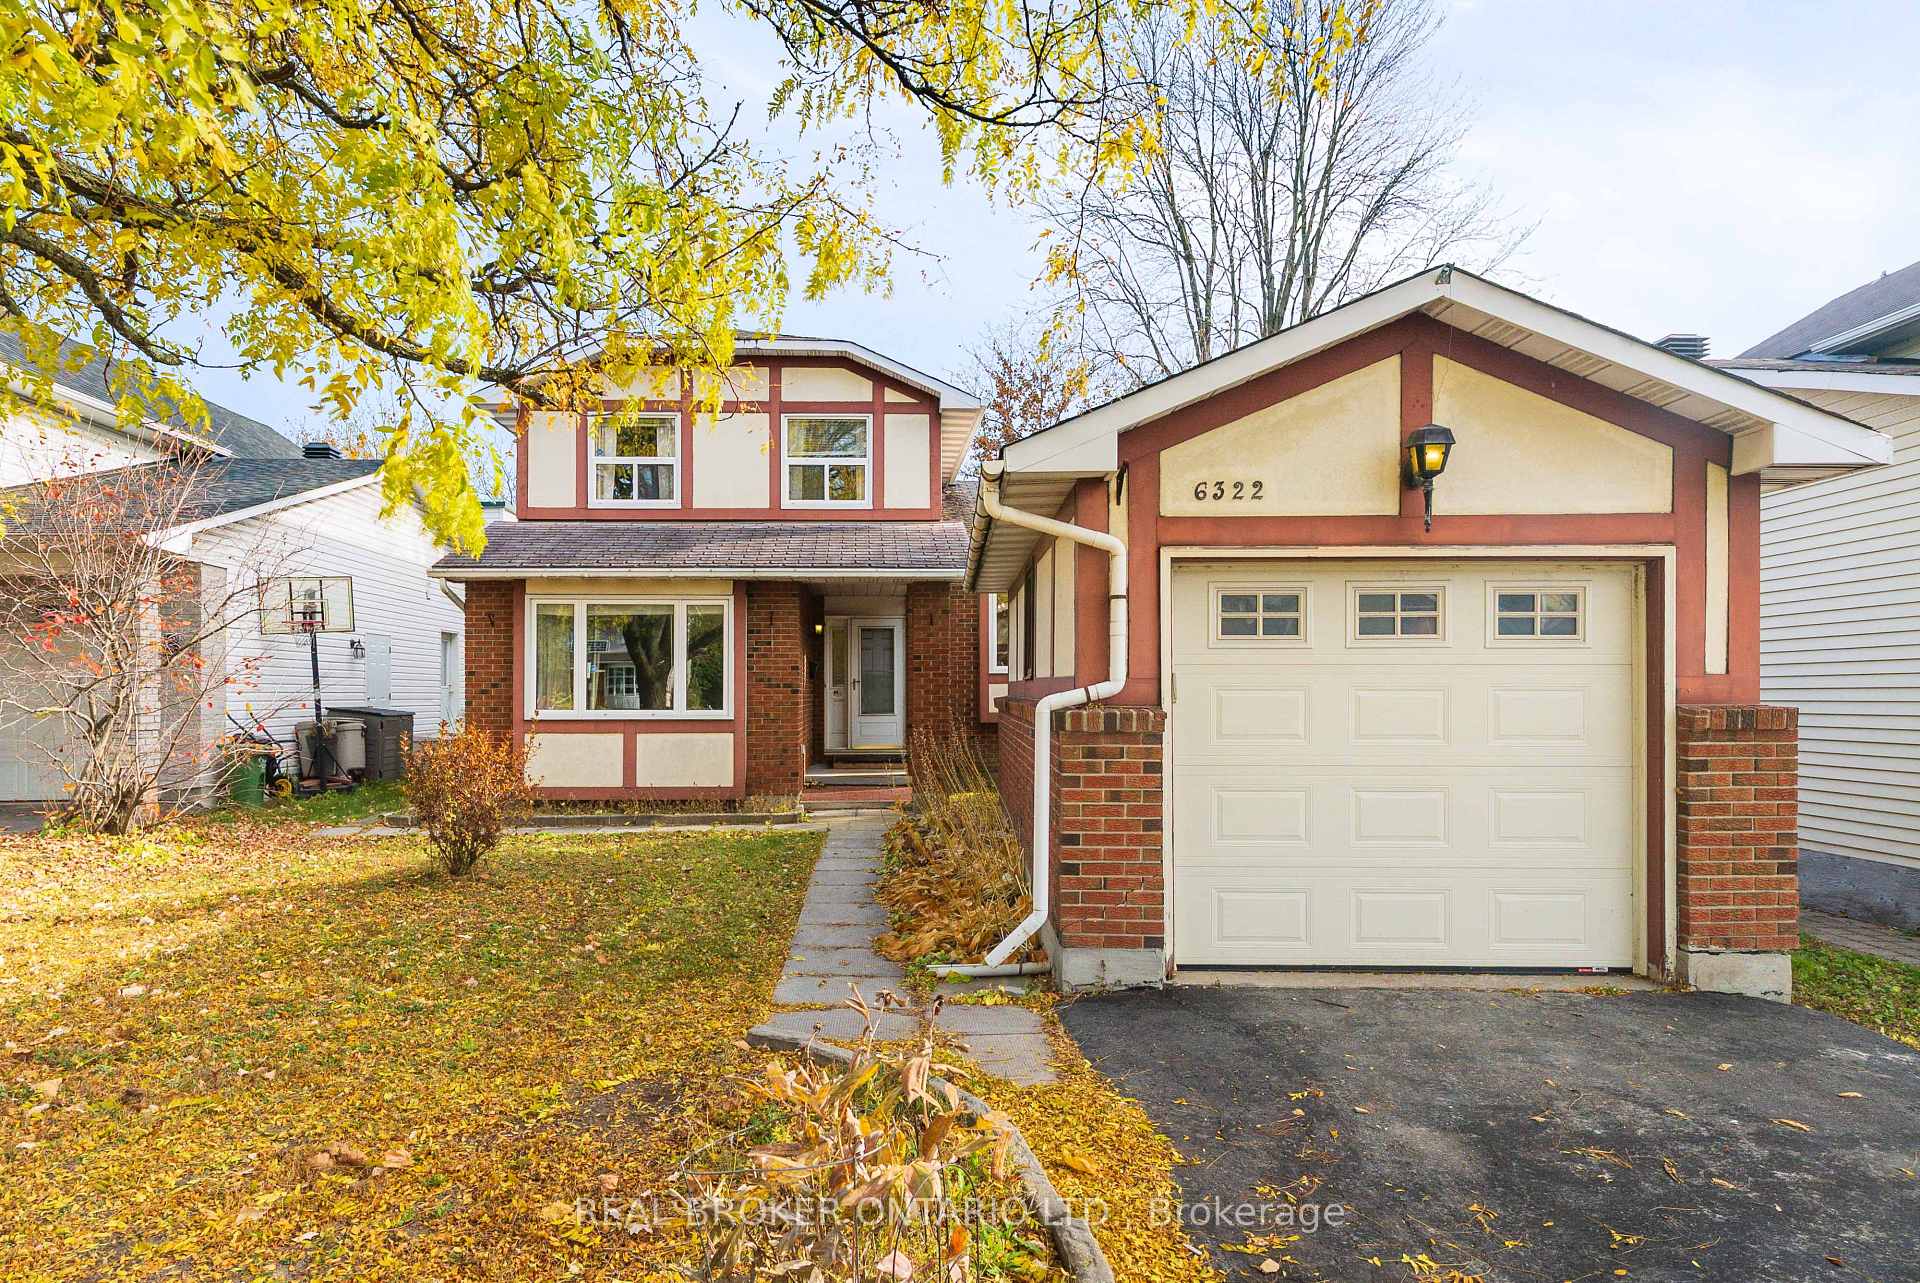
6322 Fortune Drive
6322 Fortune Drive
 See all 31 photos
Property history
Facts and features
- BasementPart finished
- Water, sewerMunicipal
- HeatingForced air
- CoolingCentral air
- Central air
The homeDetached, 2-storey, 1,500–2,000 sq ft
- TypeDetached
- Style2-storey
- Living space1,500–2,000 sq ft
- BasementFull, partially finished
InsideRooms above ground 12, Rooms in the basement 4, Bedrooms 3
- Rooms above ground12
- Rooms in the basement4
- Bedrooms3
- Bathrooms3
- Kitchens1
- Family roomYes
Outside and lotBrick, stucco (plaster), Shingles, Concrete
- ExteriorBrick, stucco (plaster)
- RoofShingles
- FoundationConcrete
- Size38.75 × 145.38 ft
Parking1 Garage, Detached, Tandem, private
- Spaces1 Garage
- GarageDetached
- DrivewayTandem, private
Heating, water and powerForced air, gas, Central air, Municipal water
- HeatingForced air, gas
- CoolingCentral air
- WaterMunicipal water
- SewerMunicipal sewer
Costs and taxesTaxes $4,821 a year, HST No HST, Hot water tank, central ac (enercare)
- Taxes, 2026$4,821 a year
- HSTNo HST
- Rental itemsHot water tank, central ac (enercare)
Included in the saleRefrigerator, stove, hoodfan, laundry center, light fixtures, window coverings - all included in as-is' condition, Not included None
- IncludedRefrigerator, stove, hoodfan, laundry center, light fixtures, window coverings - all included in as-is' condition
- Not includedNone
Listing detailsX14158896, Sold, Nov 6, 2026
- MLS® numberX14158896
- StatusSold
- Listed onNov 6, 2026
- Days on market14
- UpdatedNov 20, 2026
- PossessionFlexible
- Occupied byVacant
- Listing brokerageREAL BROKER ONTARIO LTD.
About this home
6322 Fortune Drive, Ottawa (Convent Glen North), ON K1C 1Z1
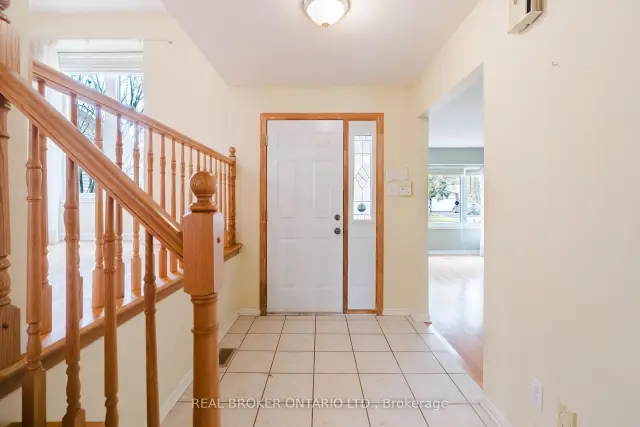
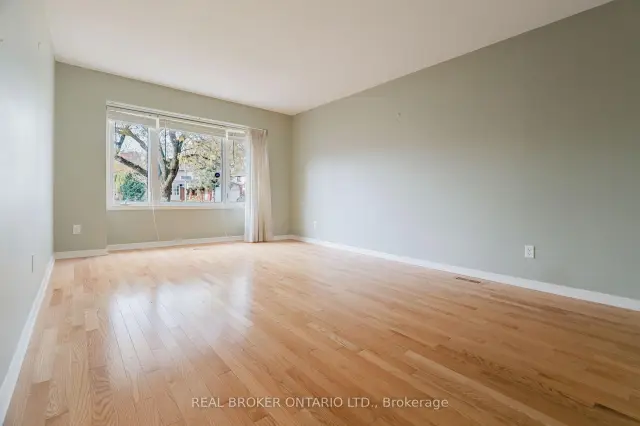
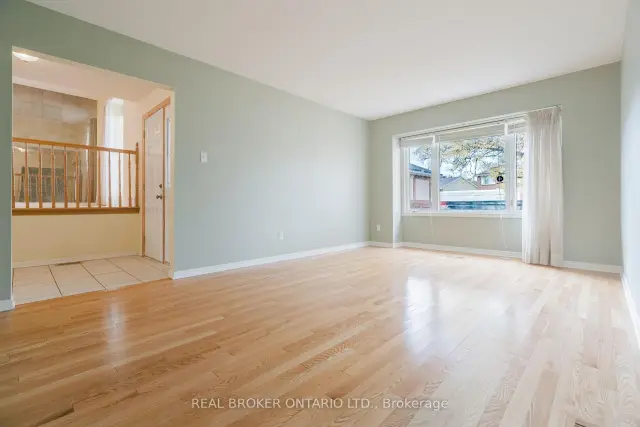
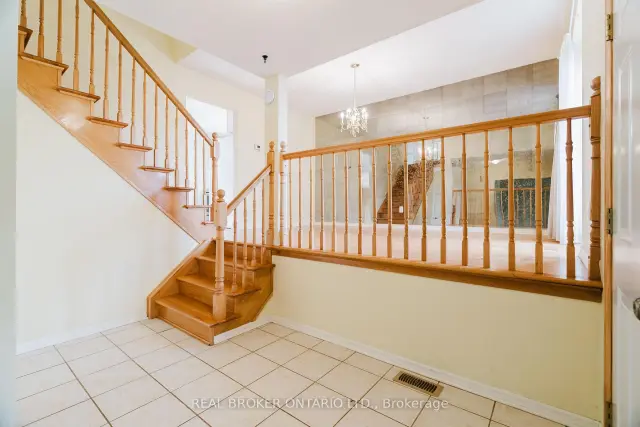
Opportunity knocks in Convent Glen, offering a chance to reimagine a detached home in one of Orléans' favourite established, family-friendly neighbourhoods. Set on a 145-foot-deep lot, this 3-bedroom, 2.5-bathroom home has a distinctive split-level layout with main level hardwood floors, separate living and dining rooms, and a rear family room with fireplace overlooking the yard. Rather than one big open space, you get distinct rooms with flexibility for everyday living. The kitchen, main-floor laundry and powder room add practicality. Upstairs, the primary bedroom features multiple closets and its own 2-piece ensuite. Downstairs, the finished split-level basement offers a rec room, bar area, separate den and plenty of storage. There's also a detached single-car garage and a deep backyard offering space and privacy, with no neighbouring homes behind you. This home represents a great opportunity and offers a hands-on buyer, contractor or investor plenty to work with thanks to a great layout, lot and location. Walk to the future Convent Glen LRT station, and enjoy nearby schools, parks, greenspace and the Bob MacQuarrie Recreation Complex.
Ask about this home
A HOMEH agent will answer your questions about this home.
Around this home
Daily convenience, out of 100, from the distances below
Schools nearby
School rating, out of 10.
Helpful calculators
Your HOMEH agent

"Priced 25% under the Hestimate. I would see it this week."