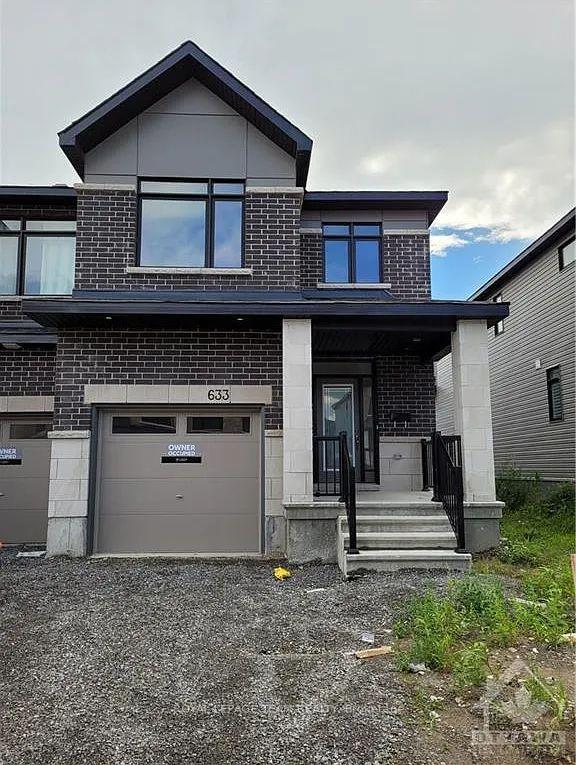
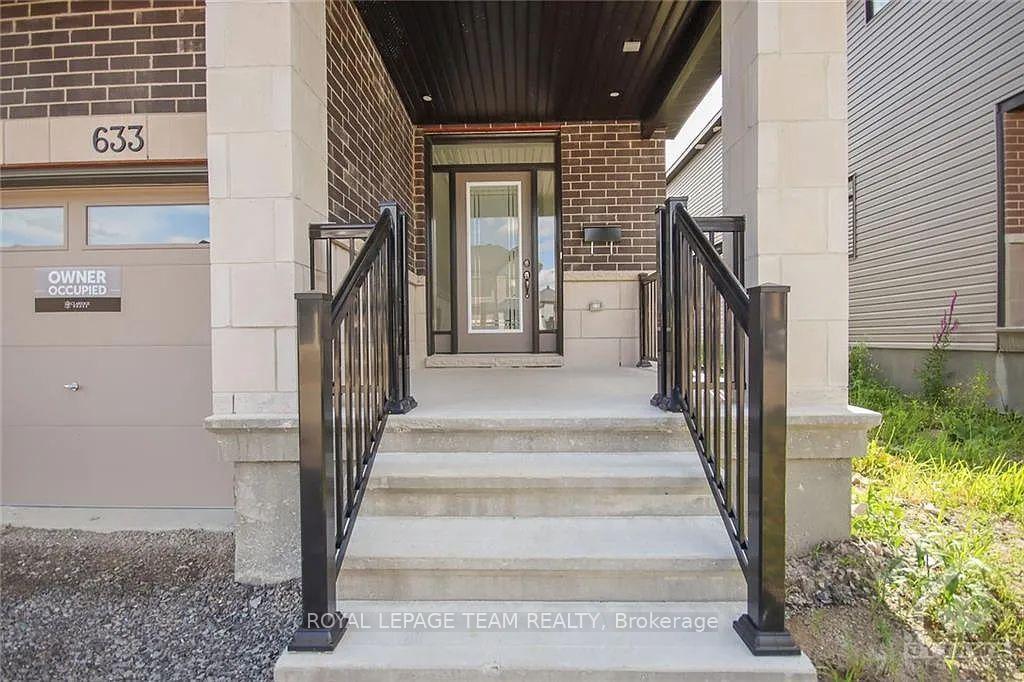
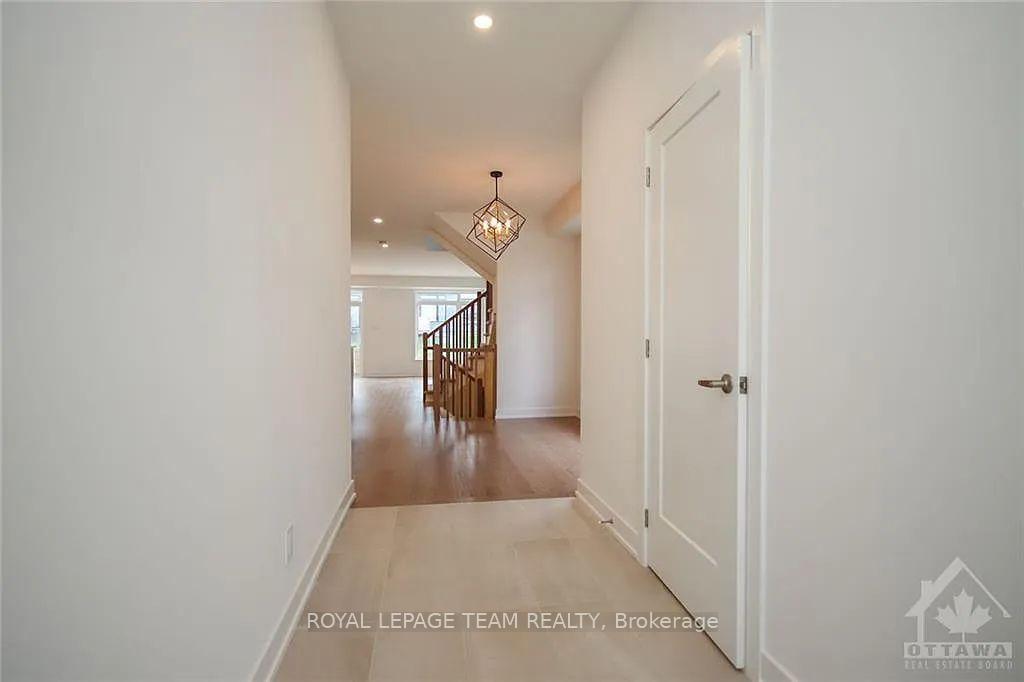
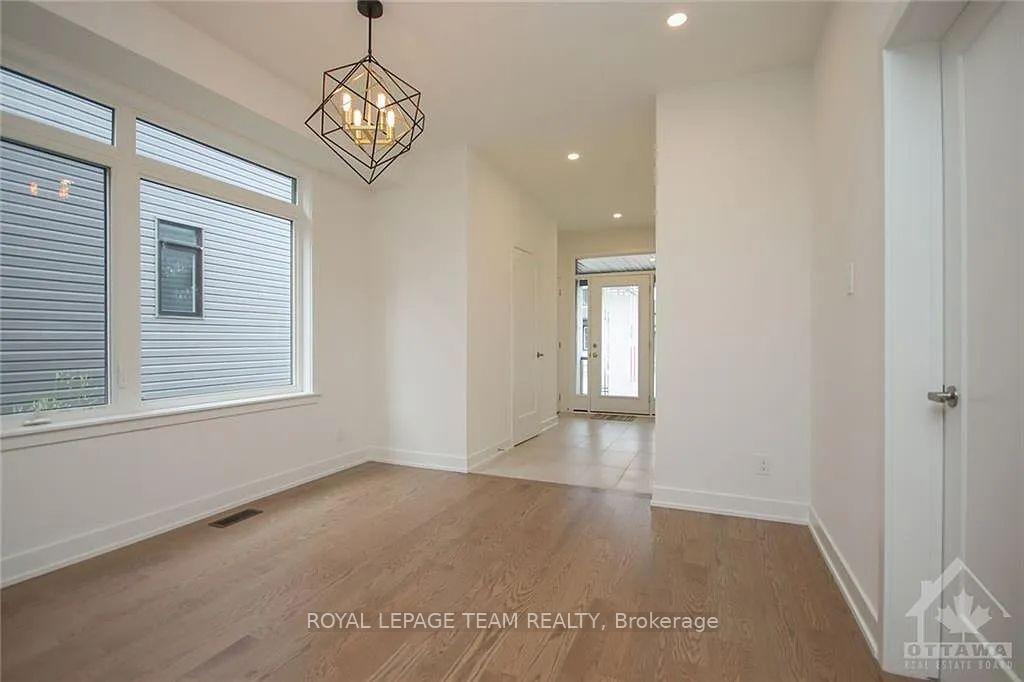
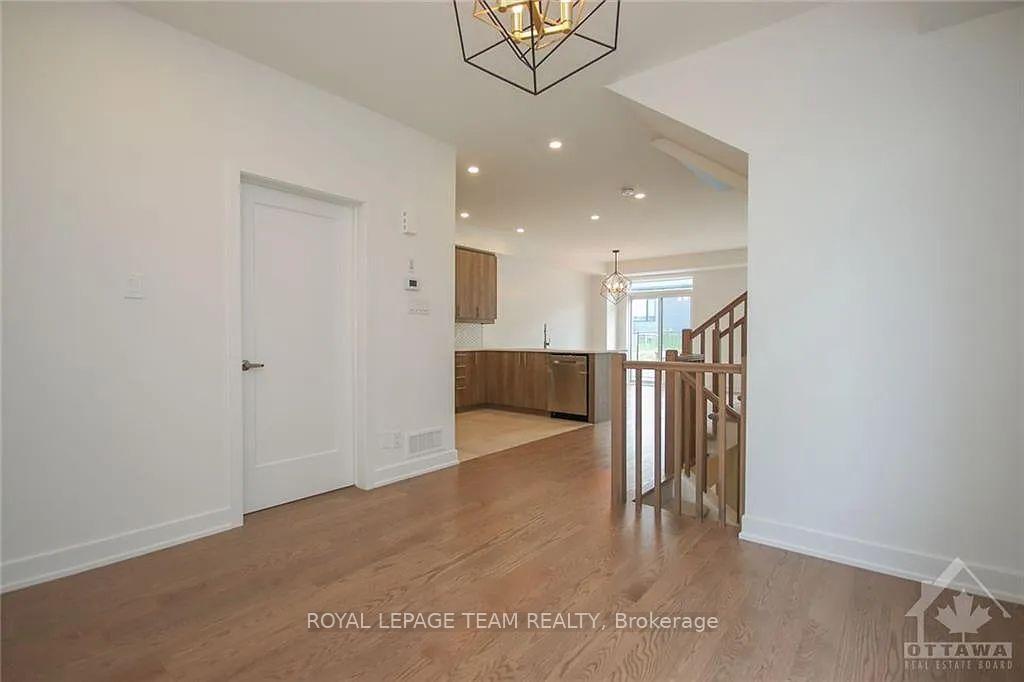
Stunning 2022-built end-unit townhome offering over 2,200 sq. ft. of living space in the highly desirable Findlay Creek community. Available for occupancy starting October 1st, this spacious and bright home features four bedrooms and three bathrooms. The modern kitchen showcases quartz countertops, stainless-steel appliances, ample cabinetry, and plenty of storage space. Upstairs, you'll find four generously sized bedrooms, including a spacious primary suite with a luxurious five-piece ensuite. The finished basement provides additional living space with a large family room and cozy gas fireplace-perfect for relaxing or entertaining. No smoking and no pets preferred.
Read more
Facts & features
TypeFreehold Townhouse
Style2-storey
Size1.5K~2K Sq.Ft.
Lot26.54 x 98.43 ft
HeatingForced air, gas
CoolingCentral air
BasementFull, partially finished
Parking1 drive
WaterMunicipal
FireplaceYes
Book a viewing
Wed28Oct
Thu29Oct
Fri30Oct
Sat31Oct
Sun1Nov
Pick a time
Rooms
7 rooms · 3 bathrooms
Main floor3 rooms
Great room19′3″ × 13′7″261 sq.ft.
Kitchen8′2″ × 13′106 sq.ft.
Dining room11′2″ × 10′6″117 sq.ft.
Second floor4 rooms
Bedroom 38′8″ × 12′2″105 sq.ft.
Bedroom 210′1″ × 10′11″110 sq.ft.
Primary bedroom10′4″ × 16′3″167 sq.ft.
Bedroom9′ × 12′108 sq.ft.
Bathrooms3
5-pcSecond3-pcSecond2-pcMain
Around this home
South on Bank St. turn left on Findlay Creek Rd, then turn left on Rathburn Lane.
1Walking
Schools nearby
School rating, out of 10.
Vimy Ridgeelementary · Public · 1.1 km
5.5/10
Listing details
MLS® numberX13785144
Listed onSep 15, 2026
Days on market20
UpdatedOct 5, 2026
Listing brokerageROYAL LEPAGE TEAM REALTY
Possession2026-10-01 / 1-29 days
Helpful tools
Mortgage calculator
Closing costs
Land transfer tax
Buyer guide
Your HOMEH agent
KimHOMEH agent · Ottawa
"I would see it this week."
Ask Kim
Ask HOMEH about this home
Price, neighbourhood, monthly cost. Ask anything.
HOMEH Intelligent Agent is an AI, not a licensed representative. Check anything important with your agent.

 See all 30 photos
