
633 Via Mattino Way
Ottawa (Barrhaven - Longfields)633 Via Mattino Way
Ottawa (Barrhaven - Longfields)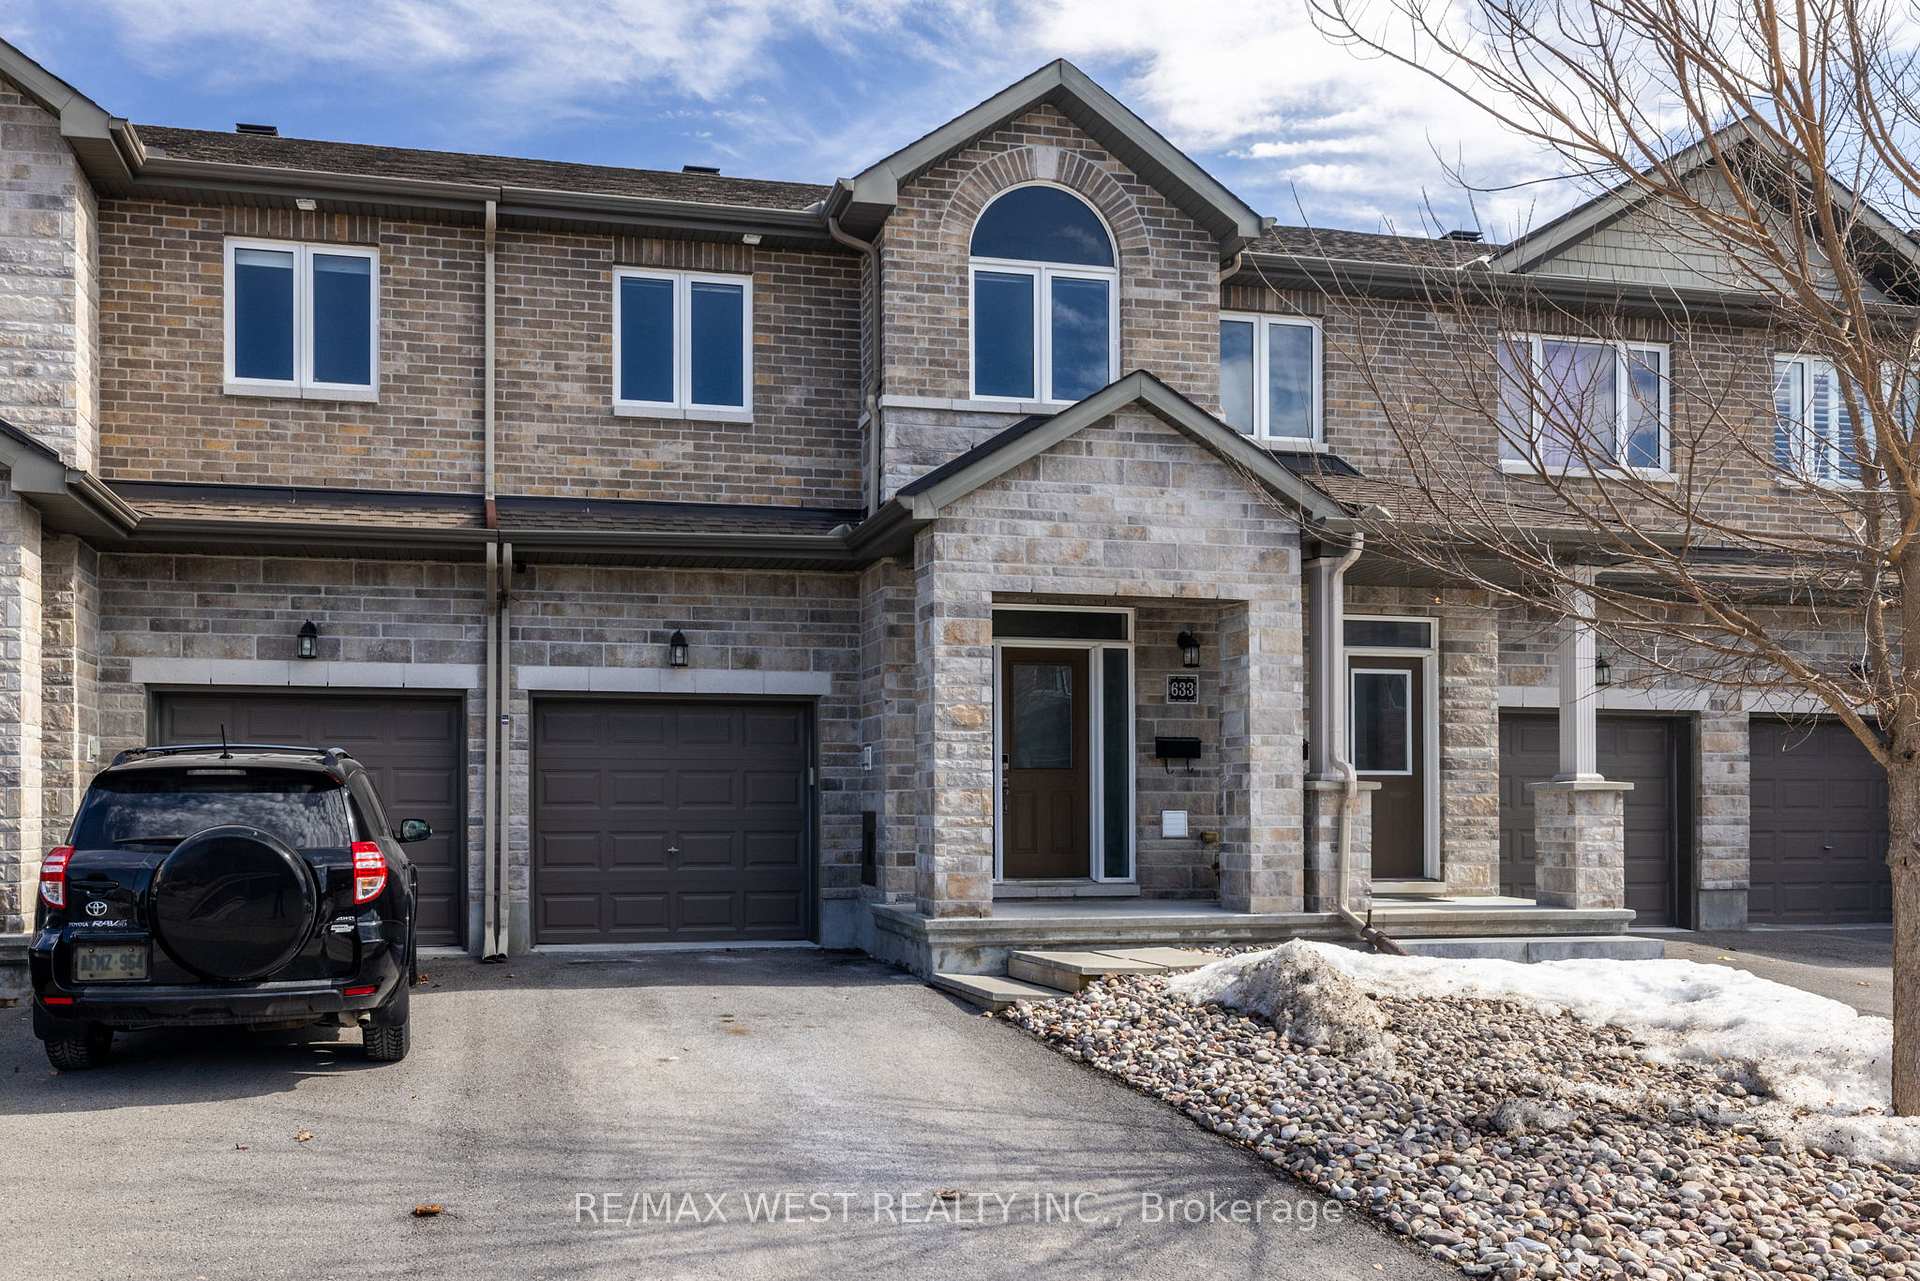
 See all 23 photos
Property history

This listing has ended. It is no longer available.
Property not available for sale or for rent.
About this home
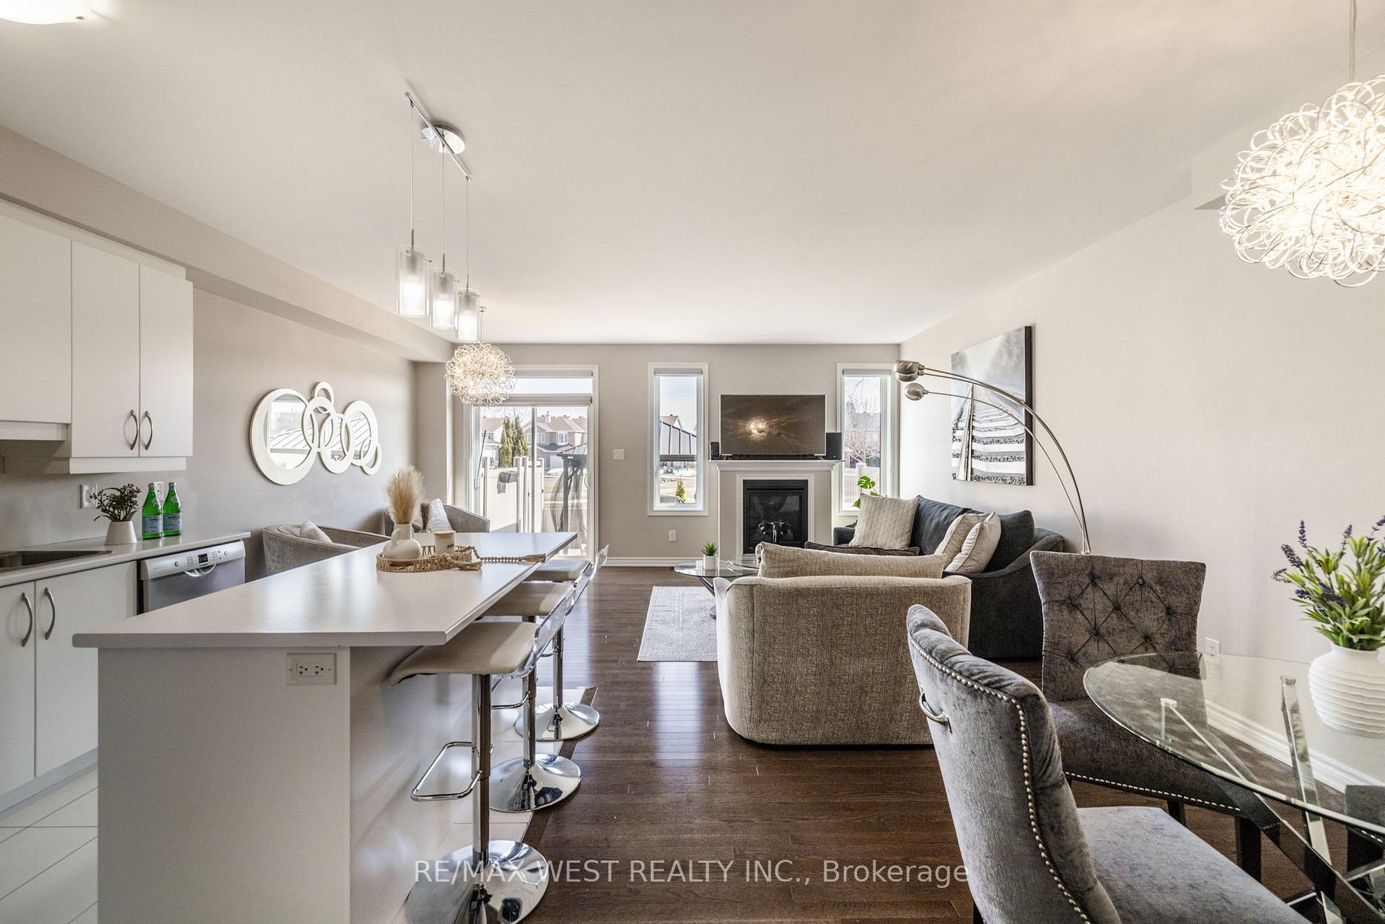
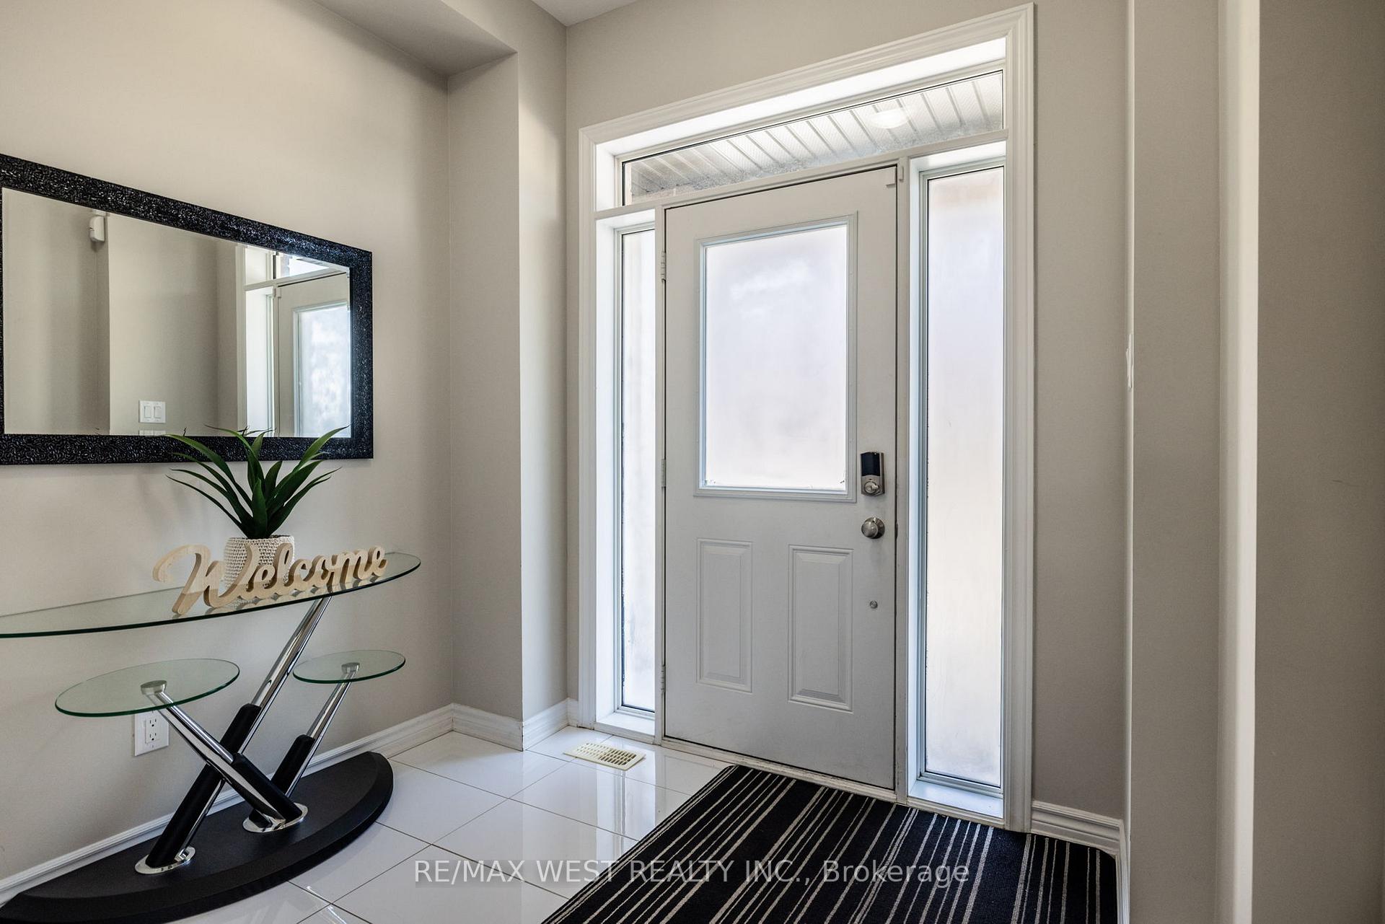
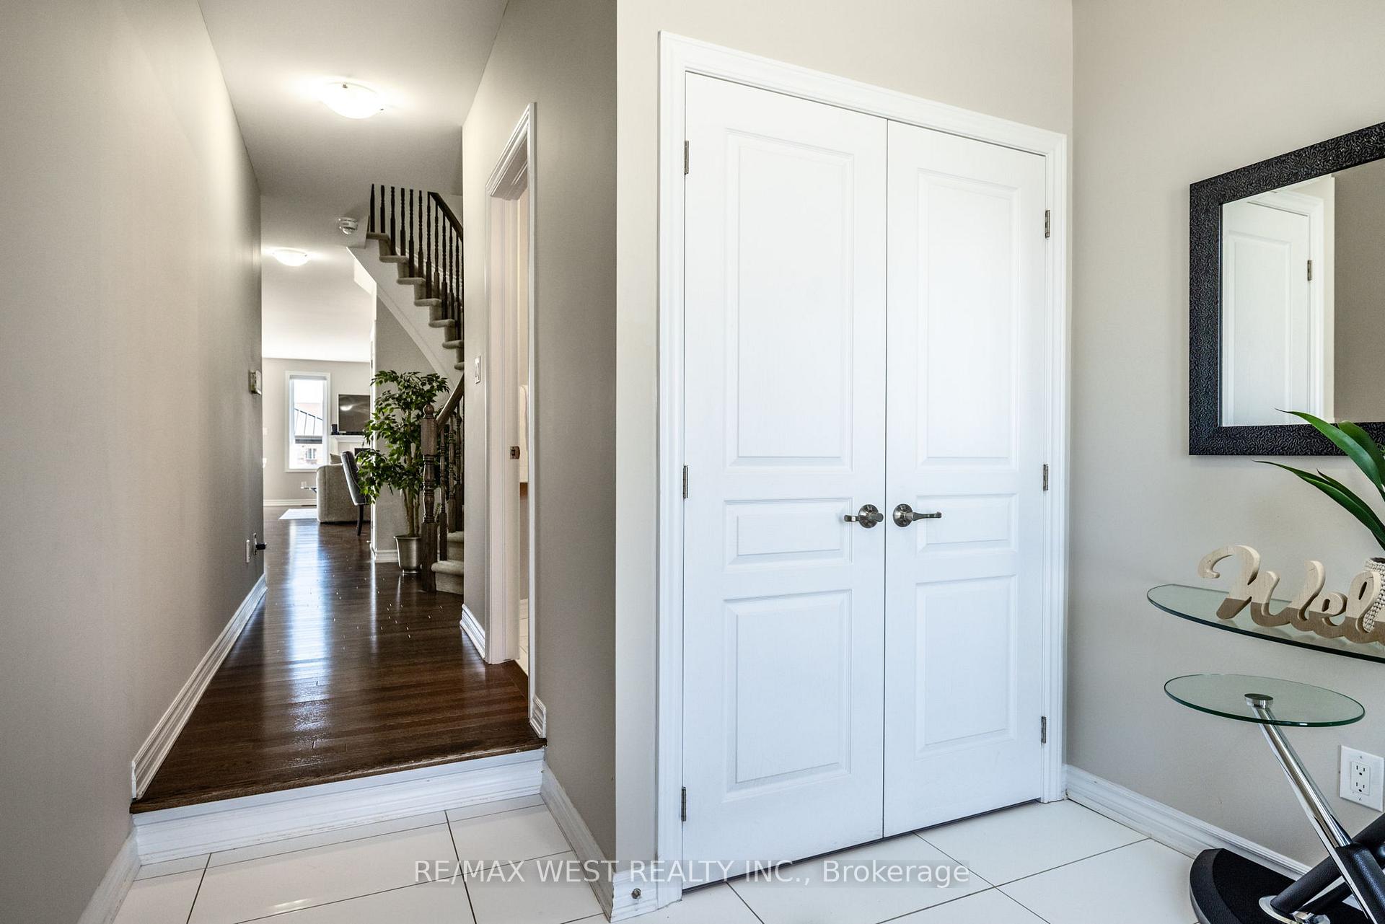
Welcome to 633 Via Mattino Way this Exceptional 3 Bedroom, 3.5 Bathroom Home, Offers Over 2300 sq. ft. of Luxurious Living Space. With 9 Foot Ceilings & a Beautiful Curved Staircase, this Home Exudes Elegance from the Moment You Step Inside. Gleaming Hardwood Floors throughout the Main Level Create a Warm & Inviting Atmosphere, while the Spacious Living Room, Complete with a Cozy Gas Fireplace, is Perfect for those Chilly Ottawa Evenings. The Finished Basement Provides Additional Space for Family Gatherings, an Additional Bedroom, or a Home Theatre Setup. Step Outside to the Beautifully Interlocked Backyard, Offering Both Privacy & a Low Maintenance Outdoor Retreat with NO Rear Neighbors. Conveniently Located Close to Top Rated Schools, Public Transit, Shopping Centres, Parks, Scenic Trails, & Via Rail, this Location TRULY has it ALL. DON'T MISS OUT on this Incredible Opportunity! BOOK your Private Viewing Today & See Everything this Home has to OFFER!
Facts & features
Ask about this home
A HOMEH agent will answer your questions about this home.
Rooms
14 rooms · 4 bathrooms
- Foyer8′8″ × 9′9″84 sq.ft.
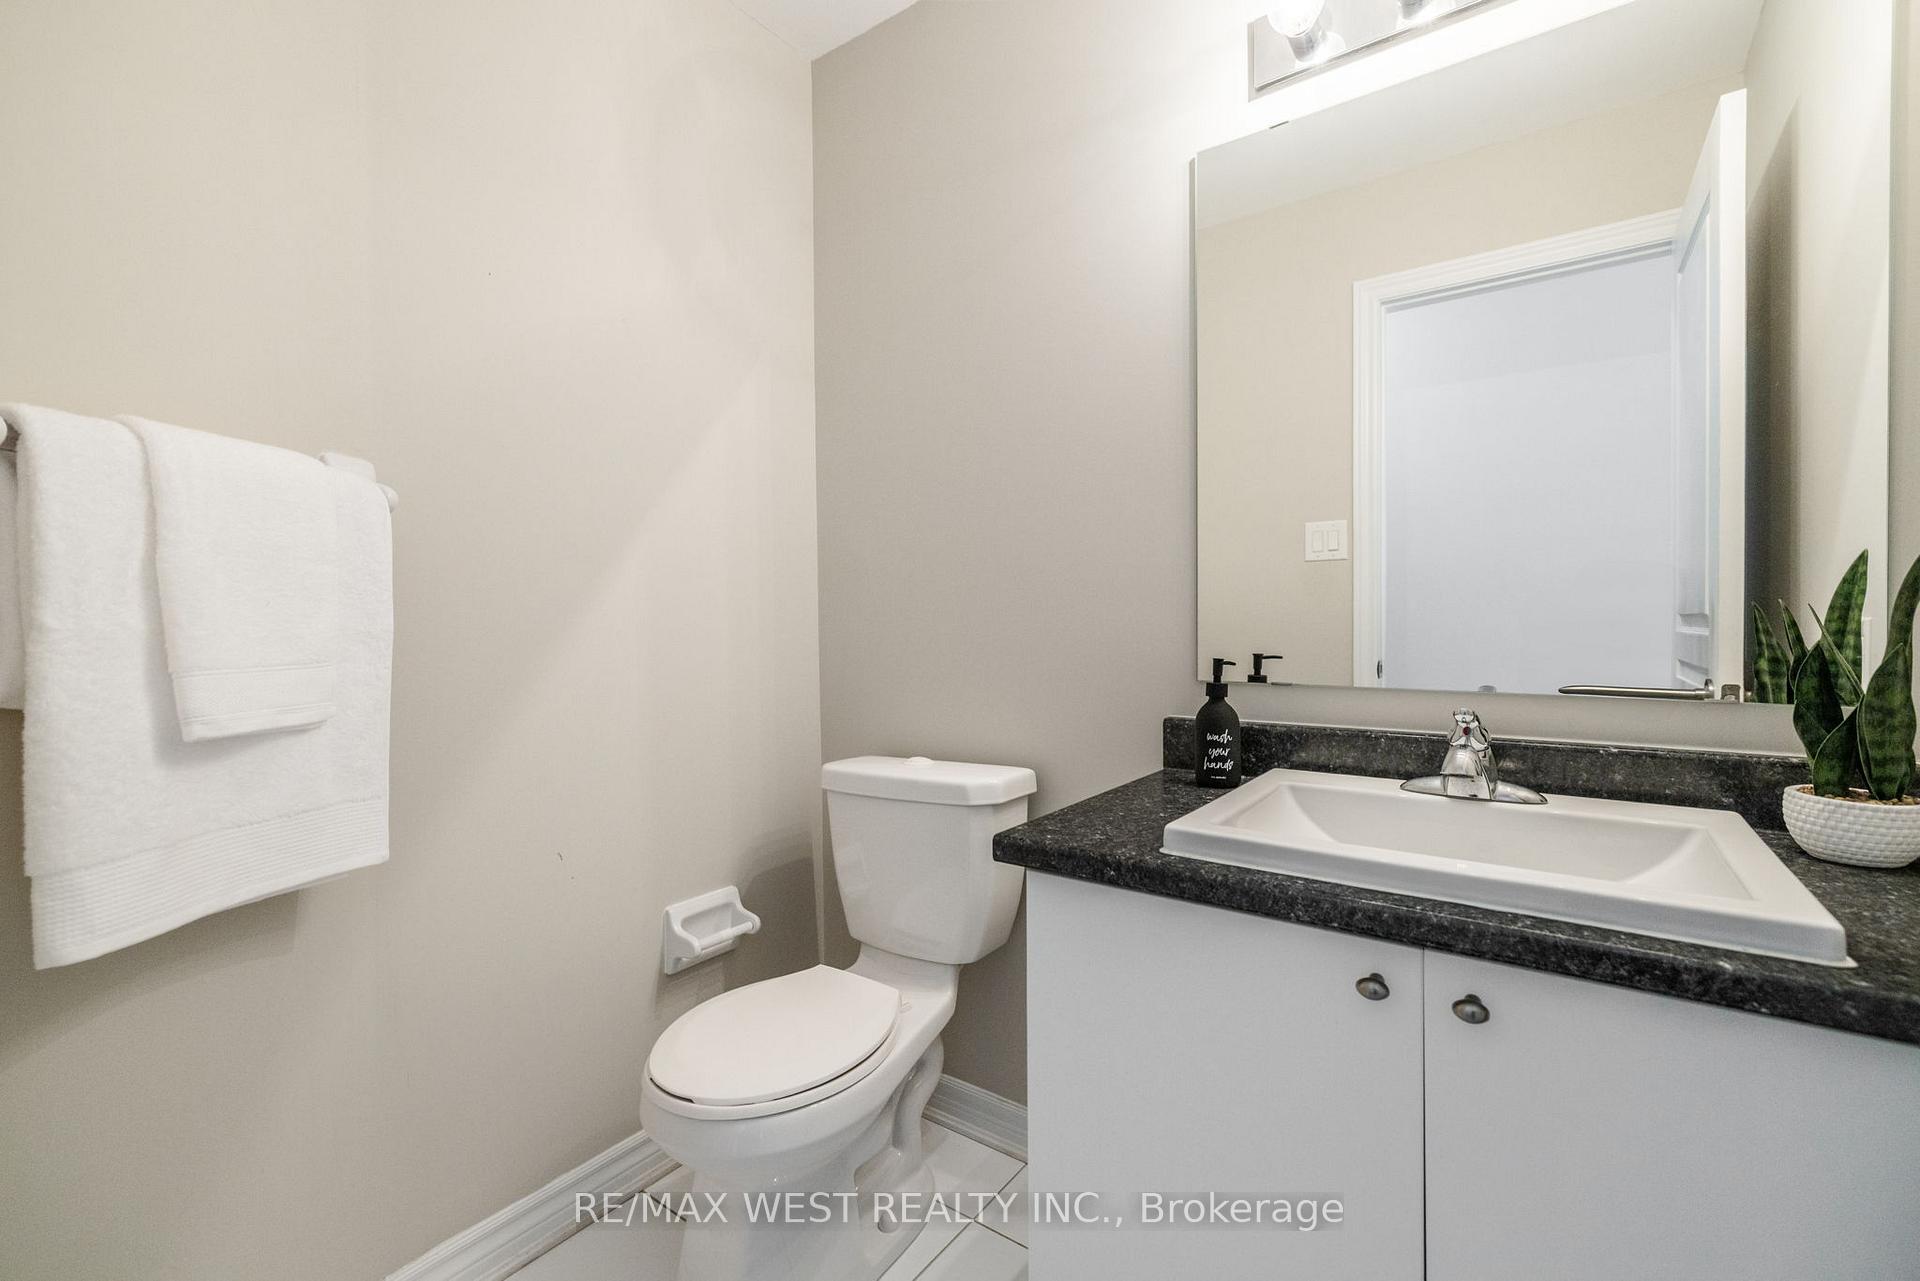
- Powder room4′9″ × 6′1″29 sq.ft.
- Kitchen8′2″ × 11′11″98 sq.ft.
- Dining room10′6″ × 11′6″121 sq.ft.
- Living room18′7″ × 11′1″207 sq.ft.
- Primary bedroom12′4″ × 19′5″239 sq.ft.
- Bathroom6′ × 12′7″76 sq.ft.
- Bedroom 29′5″ × 15′1″142 sq.ft.
- Bedroom 38′1″ × 14′5″117 sq.ft.
- Bathroom8′1″ × 8′1″66 sq.ft.
- Other25′11″ × 21′4″553 sq.ft.
- Other27′7″ × 39′9″1095 sq.ft.
- Recreation61′ × 50′10″3103 sq.ft.
- Bathroom25′11″ × 29′2″757 sq.ft.
Around this home
Schools nearby
School rating, out of 10.
Listing details
Helpful tools
Your HOMEH agent
"I would see it this week."
Ask HOMEH about this home
Price, neighbourhood, monthly cost. Ask anything.
HOMEH Intelligent Agent is an AI, not a licensed representative. Check anything important with your agent.