
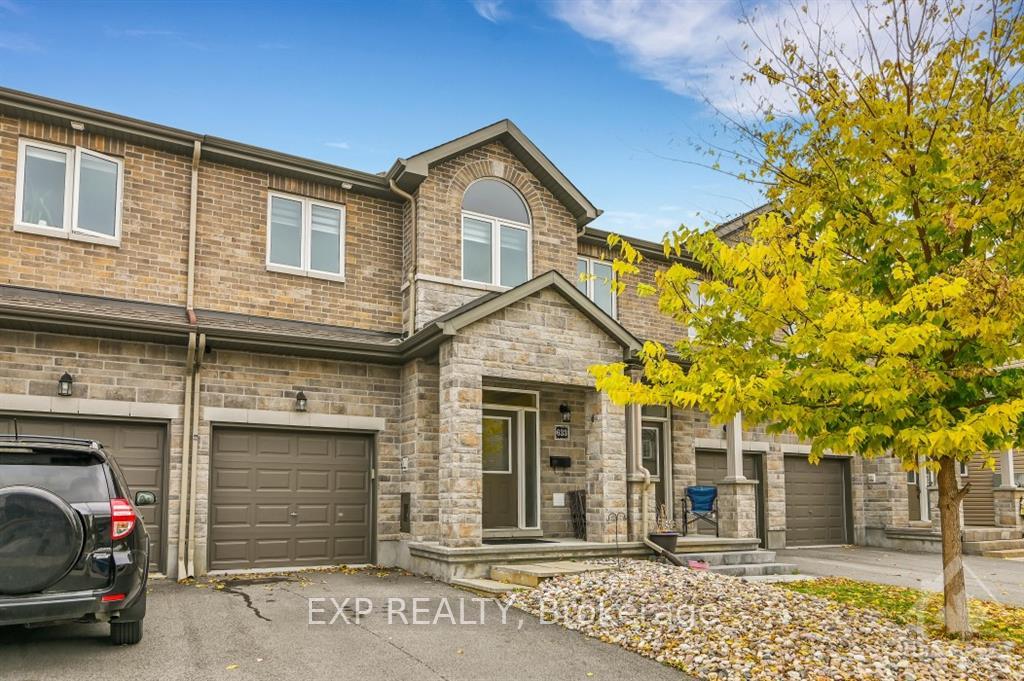
633 Via Mattino Way
Ottawa (Barrhaven - Longfields)633 Via Mattino Way
Ottawa (Barrhaven - Longfields)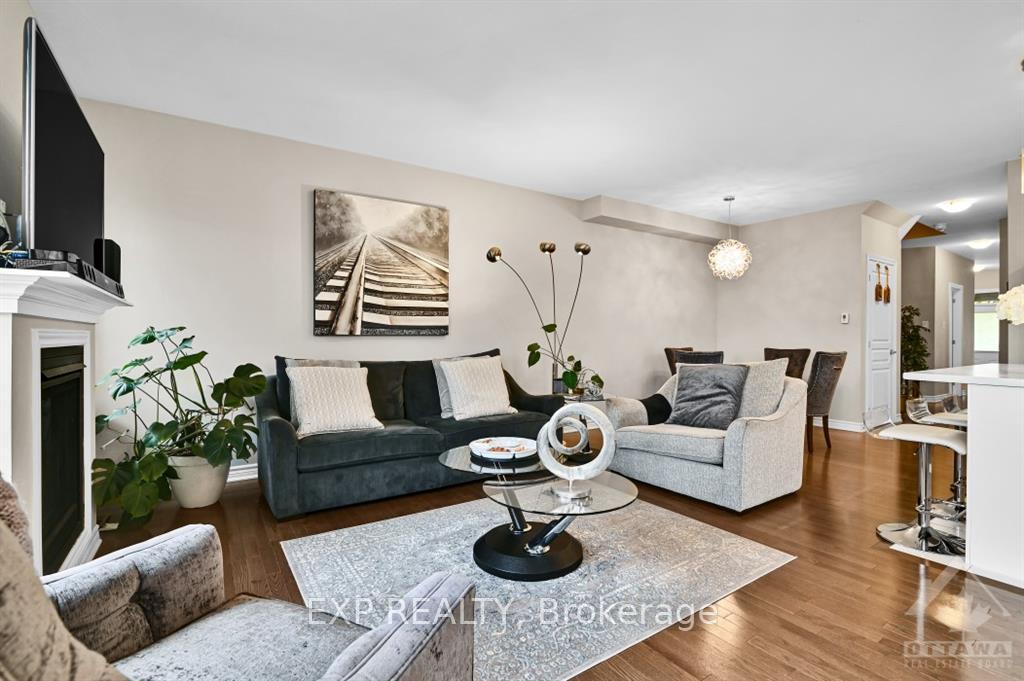
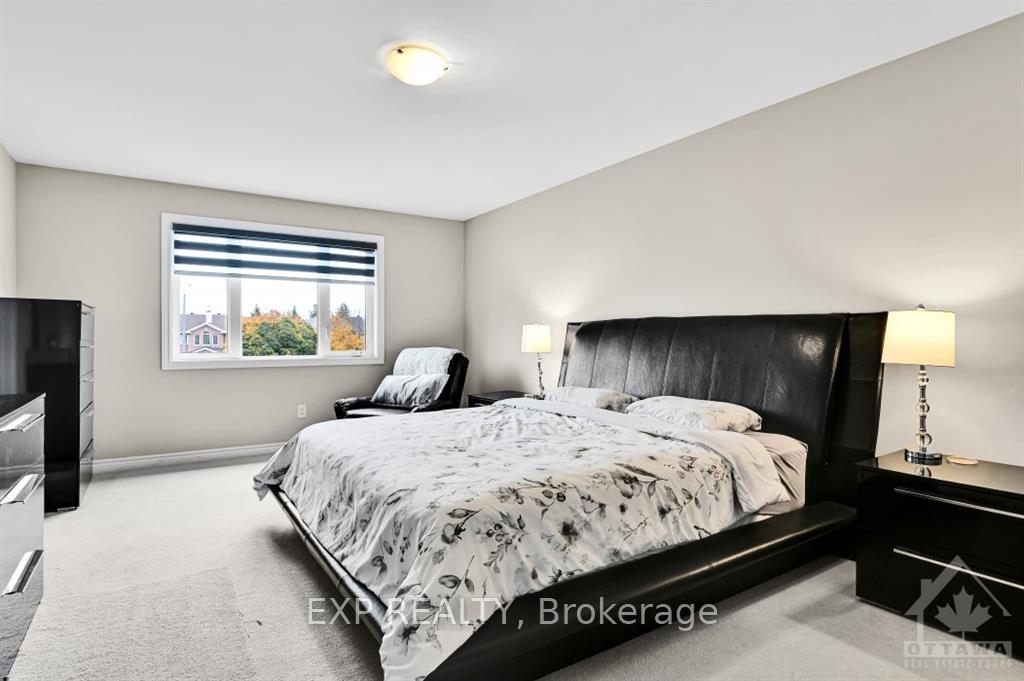 See all 8 photos
Property history

This listing has ended. It is no longer available.
Property not available for sale or for rent.
About this home
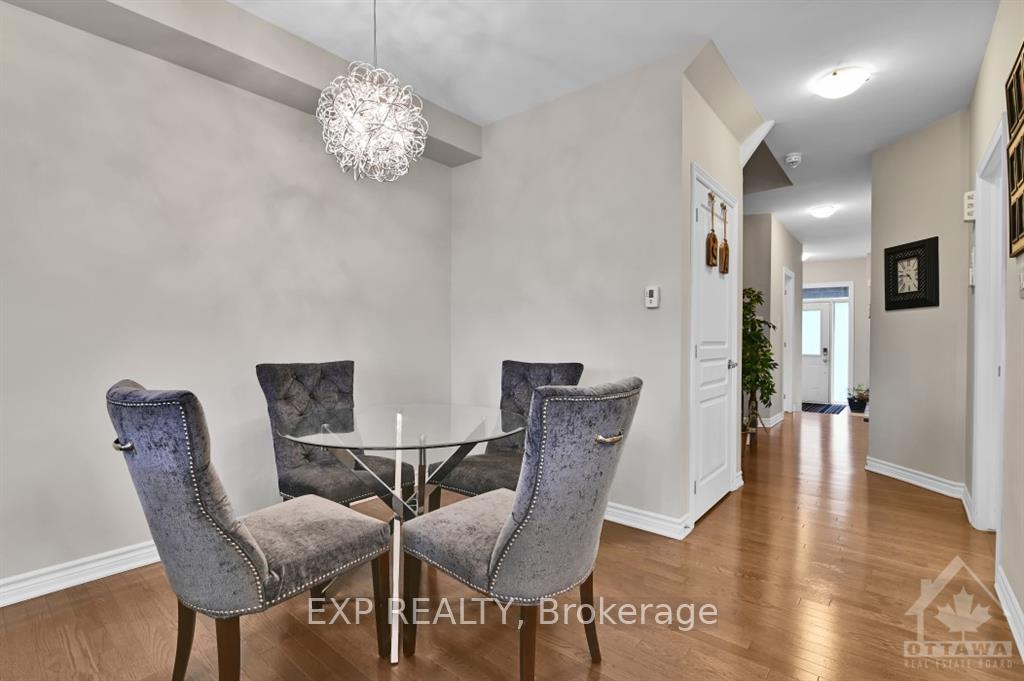
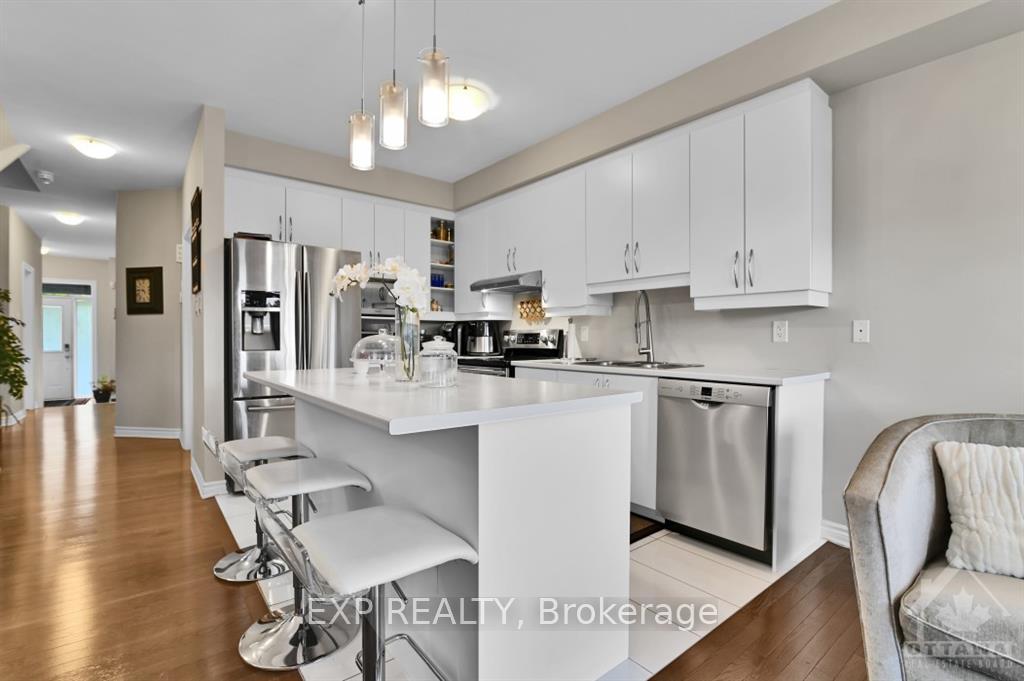
Absolutely beautiful Executive Townhouse with no rear neighbors! This 3+1 bedroom gem comes with custom blinds, tankless hot water, humidifier, upstairs laundry, gas fireplace, and an alarm system with fully paid hardware...just pay the monthly rental of $25.00 if you want to keep it. This unit is practically new, it was built in 2016 and has oak hardwood throughout the main level. Close to shopping and transportation. There is a park just a few houses over., Flooring: Hardwood, Flooring: Ceramic, Flooring: Carpet Wall To Wall
Facts & features
Ask about this home
A HOMEH agent will answer your questions about this home.
Rooms
100 rooms · 10 bathrooms
- Living room10′2″ × 13′1″132 sq.ft.
- Dining room10′6″ × 9′8″101 sq.ft.
- Kitchen12′1″ × 8′6″103 sq.ft.
- Dining room11′8″ × 8′6″99 sq.ft.
- Bathroom—
- Living room10′2″ × 13′1″132 sq.ft.
- Dining room10′6″ × 9′8″101 sq.ft.
- Kitchen12′1″ × 8′6″103 sq.ft.
- Dining room11′8″ × 8′6″99 sq.ft.
- Living room10′2″ × 13′1″132 sq.ft.
- Dining room10′6″ × 9′8″101 sq.ft.
- Kitchen12′1″ × 8′6″103 sq.ft.
- Dining room11′8″ × 8′6″99 sq.ft.
- Bathroom—
- Living room10′2″ × 13′1″132 sq.ft.
- Dining room10′6″ × 9′8″101 sq.ft.
- Kitchen12′1″ × 8′6″103 sq.ft.
- Dining room11′8″ × 8′6″99 sq.ft.
- Bathroom—
- Living room10′2″ × 13′1″132 sq.ft.
- Dining room10′6″ × 9′8″101 sq.ft.
- Kitchen12′1″ × 8′6″103 sq.ft.
- Dining room11′8″ × 8′6″99 sq.ft.
- Bathroom—
- Living room10′2″ × 13′1″132 sq.ft.
- Dining room10′6″ × 9′8″101 sq.ft.
- Kitchen12′1″ × 8′6″103 sq.ft.
- Dining room11′8″ × 8′6″99 sq.ft.
- Bathroom—
- Living room10′2″ × 13′1″132 sq.ft.
- Dining room10′6″ × 9′8″101 sq.ft.
- Kitchen12′1″ × 8′6″103 sq.ft.
- Dining room11′8″ × 8′6″99 sq.ft.
- Bathroom—
- Living room10′2″ × 13′1″132 sq.ft.
- Dining room10′6″ × 9′8″101 sq.ft.
- Kitchen12′1″ × 8′6″103 sq.ft.
- Dining room11′8″ × 8′6″99 sq.ft.
- Bathroom—
- Primary bedroom20′1″ × 12′8″254 sq.ft.
- Bedroom15′6″ × 9′4″144 sq.ft.
- Bedroom14′5″ × 9′4″134 sq.ft.
- Bathroom—
- Bathroom—
- Primary bedroom20′1″ × 12′8″254 sq.ft.
- Bedroom15′6″ × 9′4″144 sq.ft.
- Bedroom14′5″ × 9′4″134 sq.ft.
- Primary bedroom20′1″ × 12′8″254 sq.ft.
- Bedroom15′6″ × 9′4″144 sq.ft.
- Bedroom14′5″ × 9′4″134 sq.ft.
- Bathroom—
- Bathroom—
- Primary bedroom20′1″ × 12′8″254 sq.ft.
- Bedroom15′6″ × 9′4″144 sq.ft.
- Bedroom14′5″ × 9′4″134 sq.ft.
- Bathroom—
- Bathroom—
- Primary bedroom20′1″ × 12′8″254 sq.ft.
- Bedroom15′6″ × 9′4″144 sq.ft.
- Bedroom14′5″ × 9′4″134 sq.ft.
- Bathroom—
- Bathroom—
- Primary bedroom20′1″ × 12′8″254 sq.ft.
- Bedroom15′6″ × 9′4″144 sq.ft.
- Bedroom14′5″ × 9′4″134 sq.ft.
- Bathroom—
- Bathroom—
- Primary bedroom20′1″ × 12′8″254 sq.ft.
- Bedroom15′6″ × 9′4″144 sq.ft.
- Bedroom14′5″ × 9′4″134 sq.ft.
- Bathroom—
- Bathroom—
- Primary bedroom20′1″ × 12′8″254 sq.ft.
- Bedroom15′6″ × 9′4″144 sq.ft.
- Bedroom14′5″ × 9′4″134 sq.ft.
- Bathroom—
- Bathroom—
- Family room18′1″ × 19′5″351 sq.ft.
- Bedroom14′5″ × 9′4″134 sq.ft.
- Bathroom—
- Family room18′1″ × 19′5″351 sq.ft.
- Bedroom14′5″ × 9′4″134 sq.ft.
- Family room18′1″ × 19′5″351 sq.ft.
- Bedroom14′5″ × 9′4″134 sq.ft.
- Bathroom—
- Family room18′1″ × 19′5″351 sq.ft.
- Bedroom14′5″ × 9′4″134 sq.ft.
- Bathroom—
- Family room18′1″ × 19′5″351 sq.ft.
- Bedroom14′5″ × 9′4″134 sq.ft.
- Bathroom—
- Family room18′1″ × 19′5″351 sq.ft.
- Bedroom14′5″ × 9′4″134 sq.ft.
- Bathroom—
- Family room18′1″ × 19′5″351 sq.ft.
- Bedroom14′5″ × 9′4″134 sq.ft.
- Bathroom—
- Family room18′1″ × 19′5″351 sq.ft.
- Bedroom14′5″ × 9′4″134 sq.ft.
- Bathroom—
Around this home
Schools nearby
School rating, out of 10.
Listing details
Helpful tools
Your HOMEH agent
"I would see it this week."
Ask HOMEH about this home
Price, neighbourhood, monthly cost. Ask anything.
HOMEH Intelligent Agent is an AI, not a licensed representative. Check anything important with your agent.