
 See all 50 photos
Property history

This listing has ended. It is no longer available.
Property not available for sale or for rent.
Ask about this home
A HOMEH agent will answer your questions about this home.Ask HOMEH
About this home
634 David Manchester Road, Ottawa
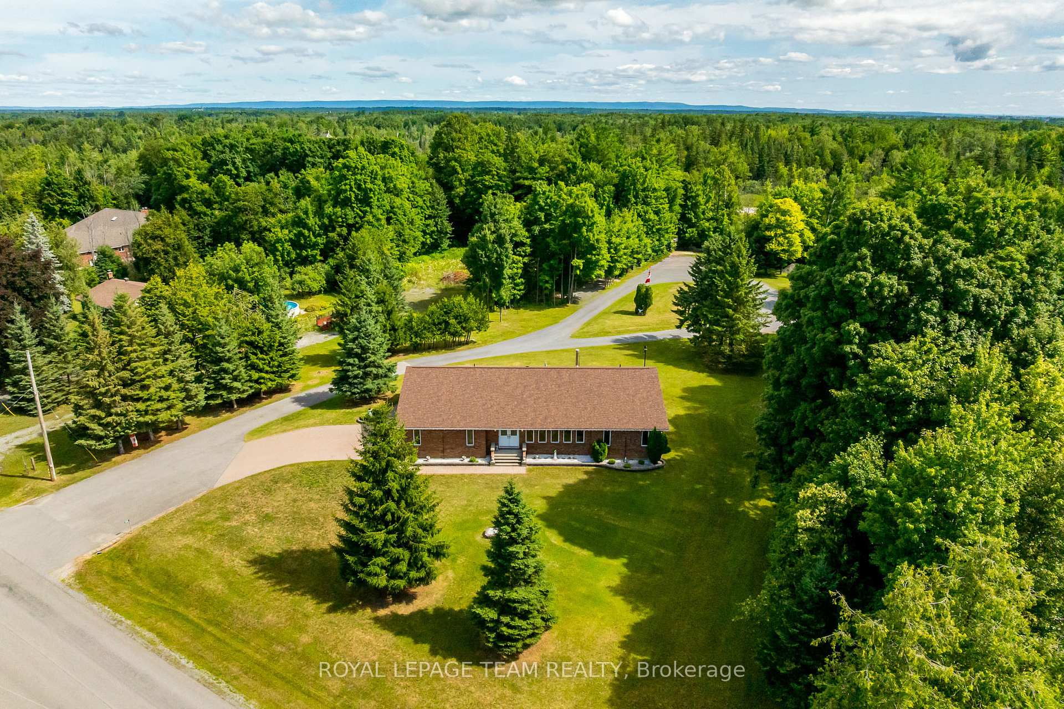
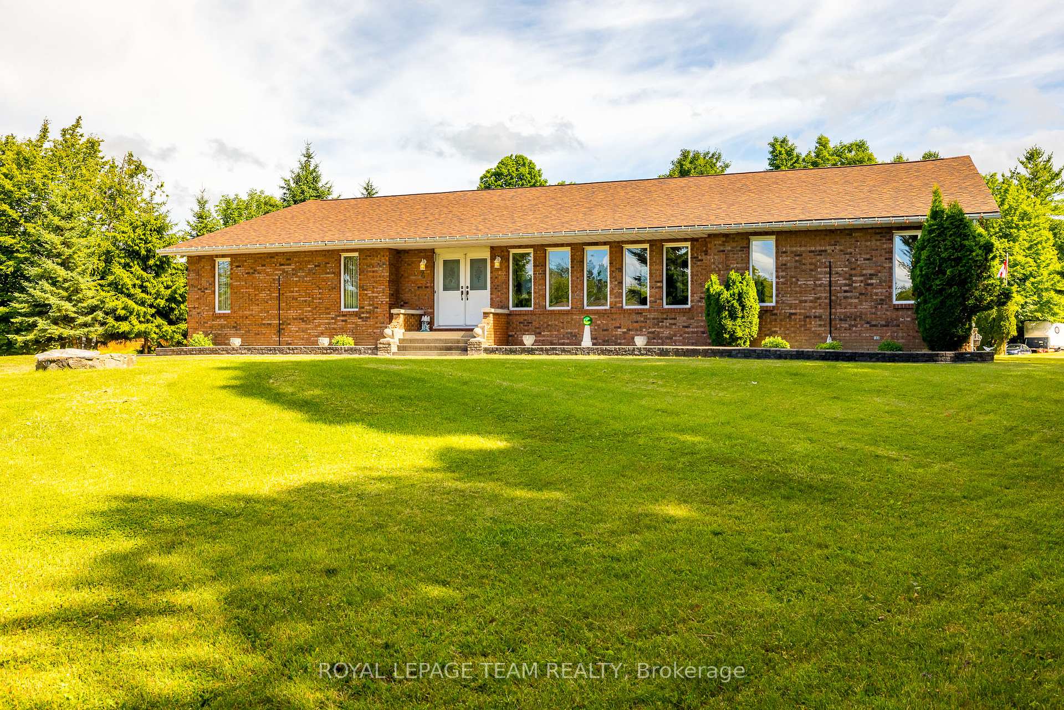
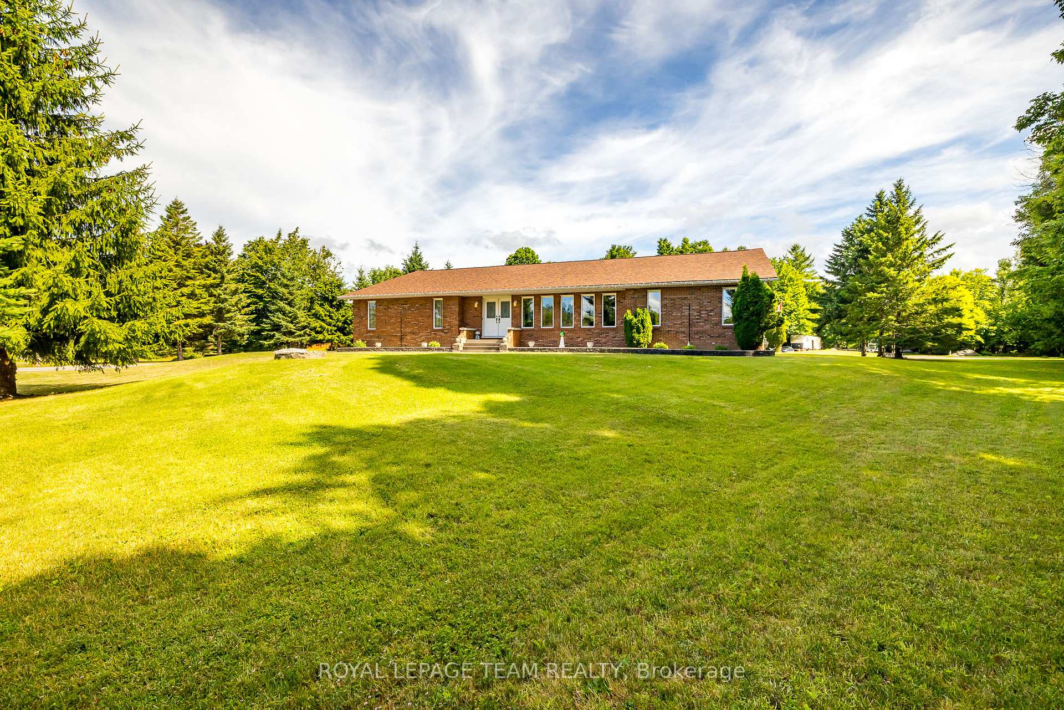
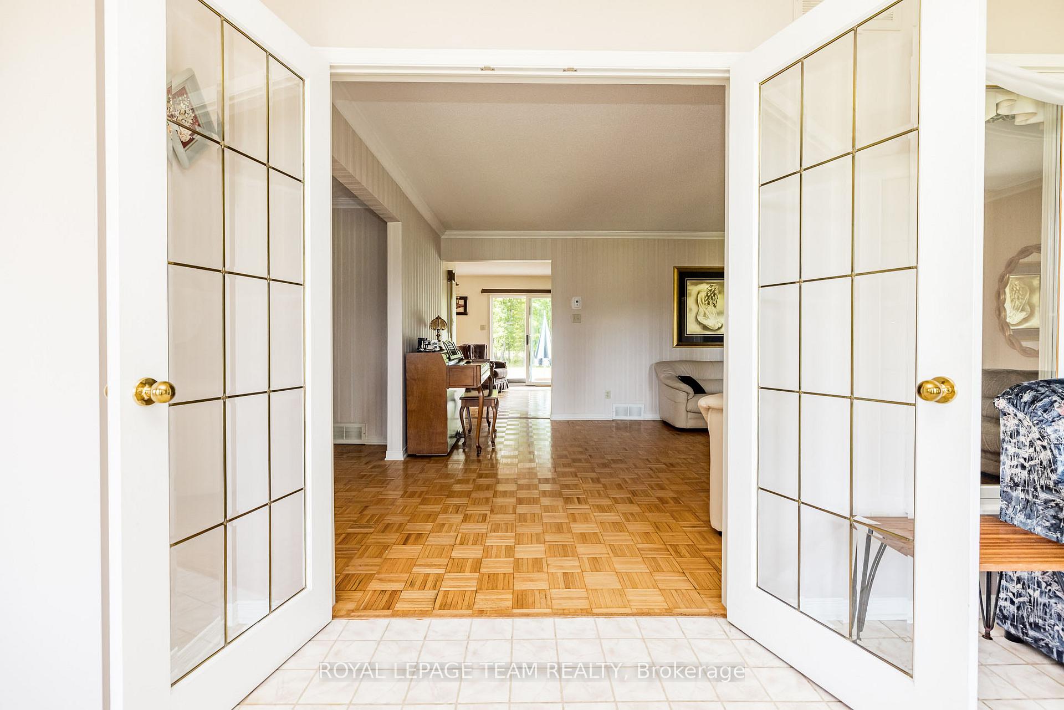
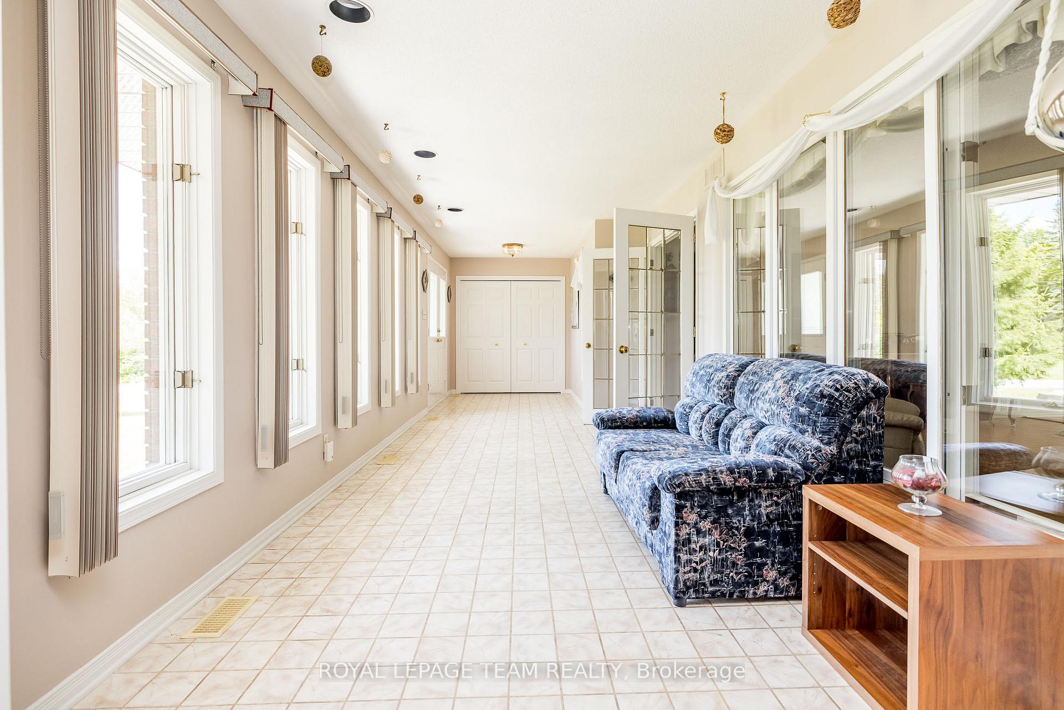
Custom 2,541 Sq Ft All-Brick Bungalow above grade, on a nearly 2 acres property perfect for Contractors & Entertainers alike! Welcome to this spacious and solidly built home, positioned for endless sun offering great potential to create your dream home. Set on a private, tree-lined lot just under 2 acres, this property features extensive driveways throughout ideal for contractors, hobbyists, or anyone needing space for equipment, trailers, or toys. Inside, you'll find 3 generously sized bedrooms, each with walk-in closets, and a layout designed for comfortable family living and entertaining. A charming solarium sitting area greets you at the entrance, leading into a large formal living and dining room. The heart of the home is the solid oak kitchen with abundant cabinetry, an eat-in area, and an open connection to the cozy family room with a stone fireplace and direct access to the backyard.Perfect for those working from home, the side entrance leads directly into a private office space ideal for client visits with a full bathroom and nearby laundry for added convenience. The primary room features a 3pc ensuite, large closest and 2 entries from the solarium with double doors and another entry from the hallway that brings you to two spacious bedrooms and a 3pc full bathroom with soaker tub.The nearly 1,800 sq ft finished basement was once the talk of the neighbourhood and still holds incredible potential. Designed for entertaining, it features a spacious bar, pool table area, stage, and gas fireplace plus a workshop, utility room, and cold storage.This incredible layout must be seen to be fully appreciated. The driveway leading to the home is fully interlocked that leads you to the front door and wraps around the back of the home with a large patio for entertaining outside. Enjoy peaceful country-style living while staying just minutes from Carp, Stittsville, the highway, and all major amenities.
Facts & features
Ask about this home
A HOMEH agent will answer your questions about this home.
Rooms
16 rooms · 3 bathrooms
- Solarium28′2″ × 8′11″252 sq.ft.
- Living room17′11″ × 14′11″267 sq.ft.
- Dining room12′2″ × 12′146 sq.ft.
- Family room18′1″ × 14′4″259 sq.ft.
- Breakfast12′ × 10′120 sq.ft.
- Kitchen19′1″ × 12′10″244 sq.ft.
- Primary bedroom16′11″ × 12′203 sq.ft.
- Bathroom6′11″ × 5′5″38 sq.ft.
- Bedroom 213′ × 9′117 sq.ft.
- Bedroom 311′8″ × 9′11″115 sq.ft.
- Bathroom13′ × 7′7″99 sq.ft.
- Bathroom12′10″ × 6′77 sq.ft.
- Den14′7″ × 8′1″118 sq.ft.
- Recreation46′7″ × 25′10″1202 sq.ft.
- Other24′11″ × 12′3″306 sq.ft.
- Workshop43′1″ × 11′10″511 sq.ft.
Around this home
Listing details
Helpful tools
Your HOMEH agent
"I would see it this week."
Ask HOMEH about this home
Price, neighbourhood, monthly cost. Ask anything.
HOMEH Intelligent Agent is an AI, not a licensed representative. Check anything important with your agent.