
 See all 36 photos
Property history

This home has sold. It is no longer available.
Property not available for sale or for rent.
Ask about this home
A HOMEH agent will answer your questions about this home.Ask HOMEH
About this home
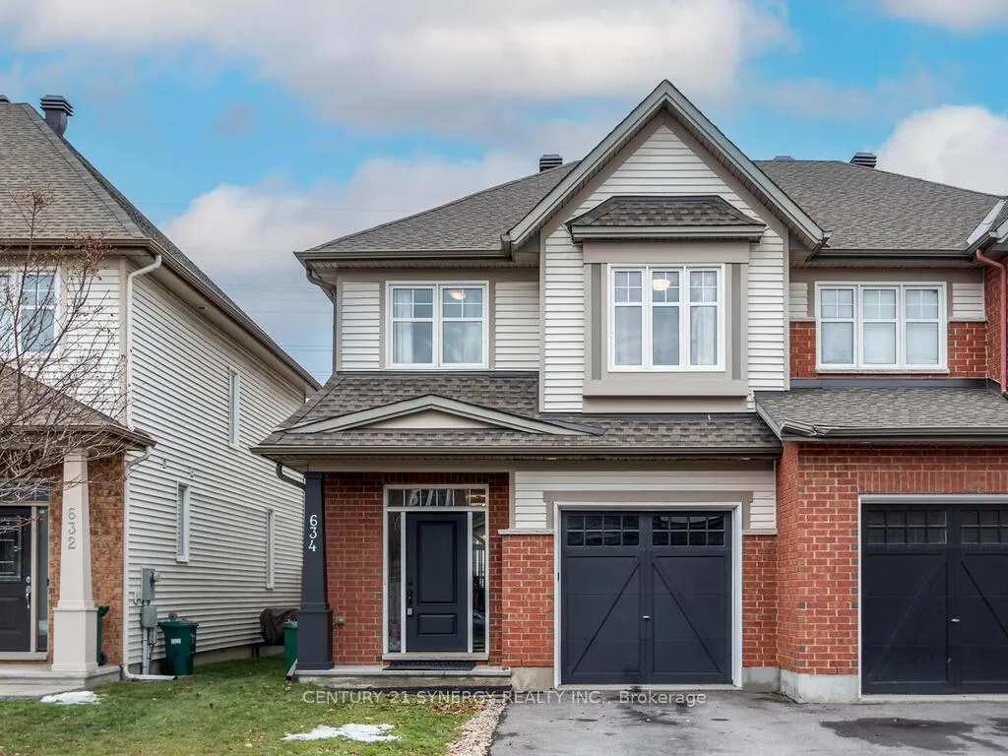
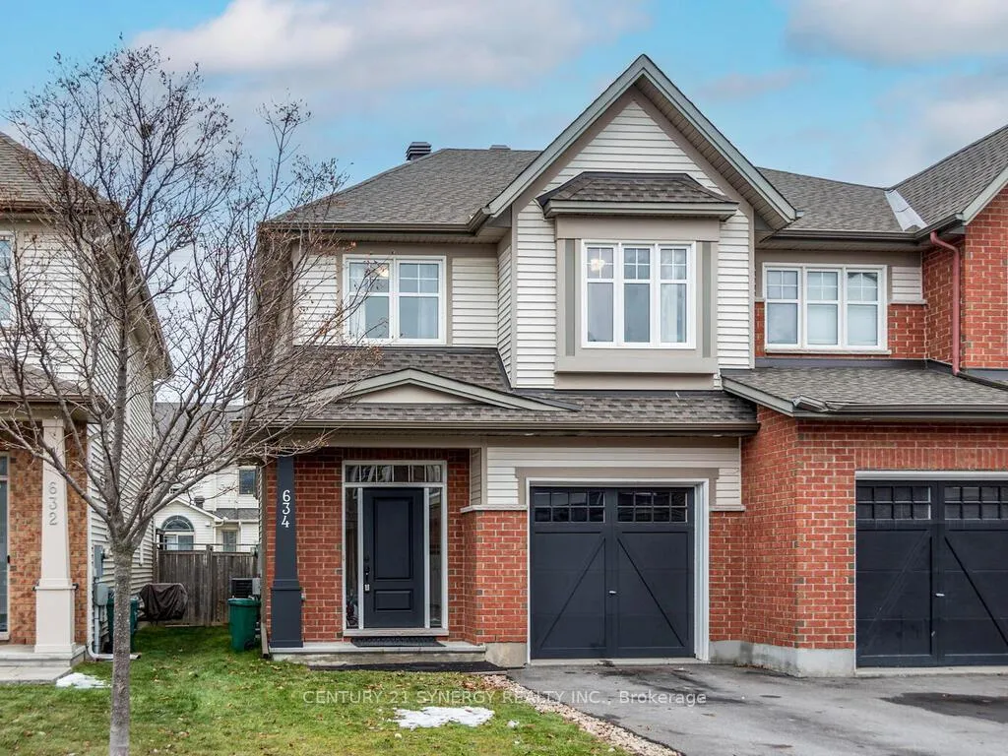
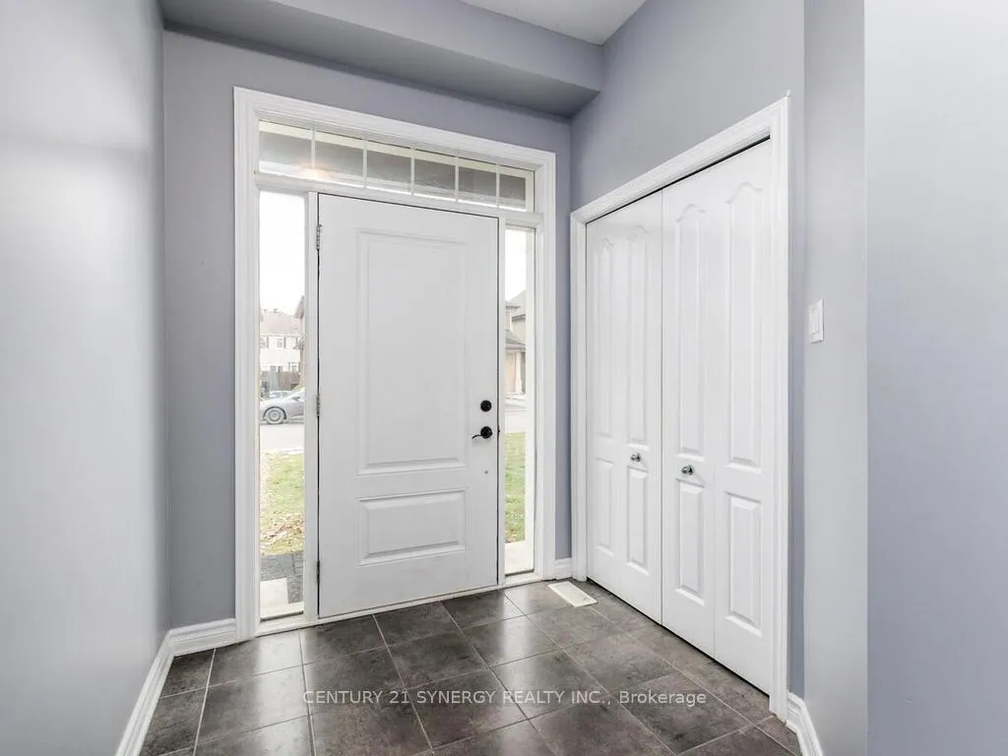
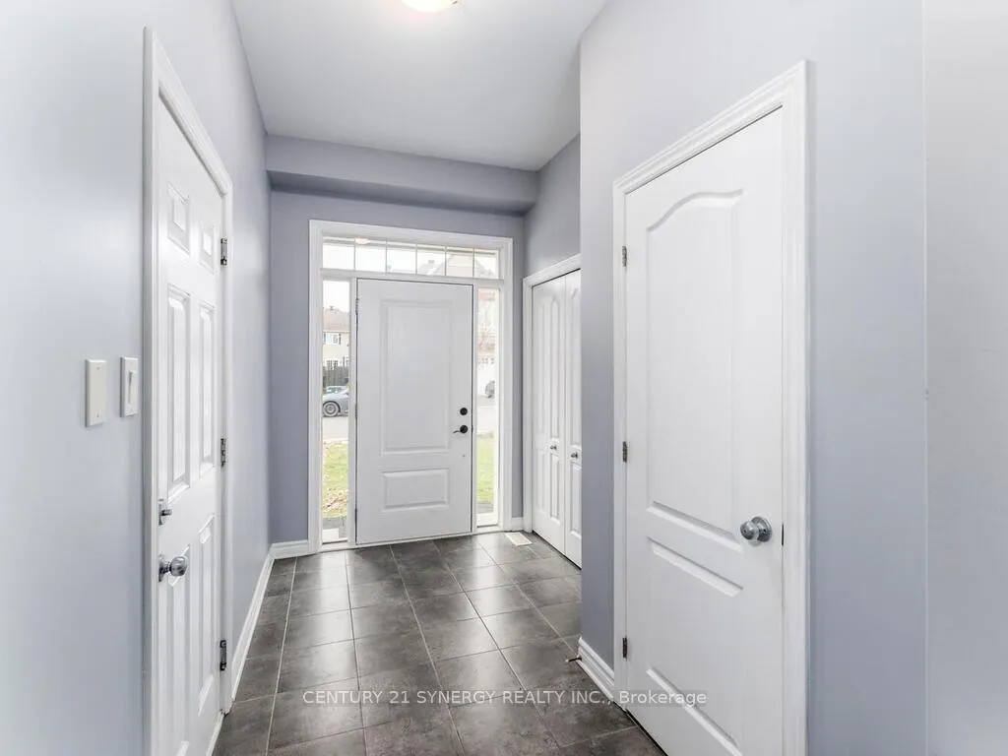
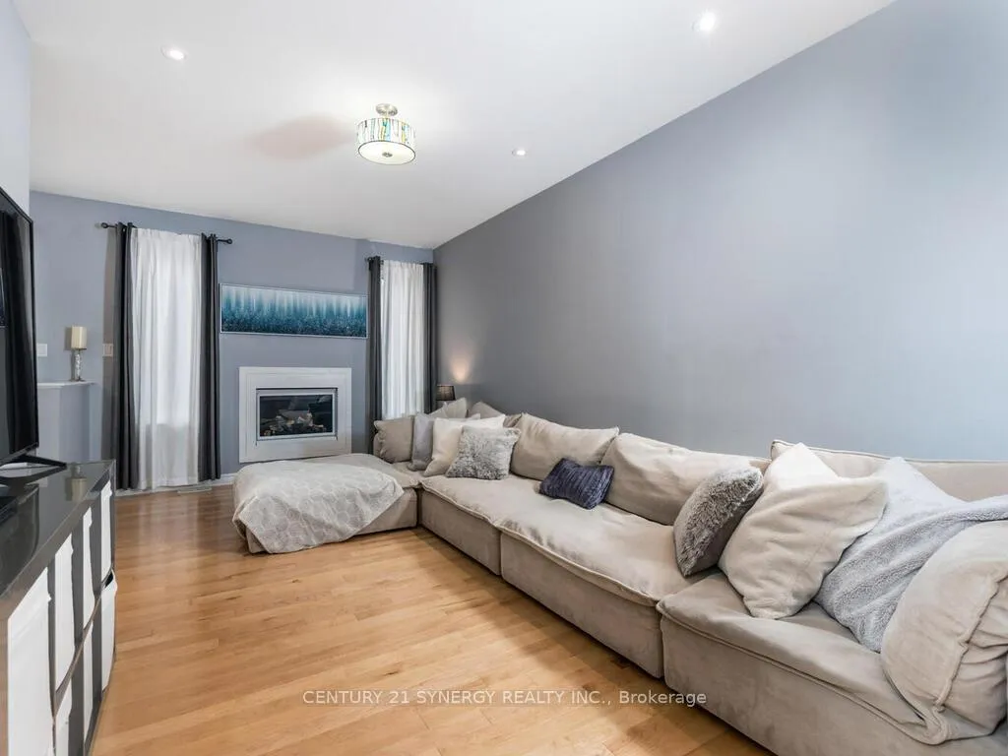
Quality Immaculate Tartan Semi Located on Family Friendly Street. This Property offers Amazing Space to Grow into 2,500sq ft Includes Lower Level or 2,000 Above Grade a Rare Find. Lovingly Maintained and Updated by Original Owners. Large Tile Foyer with Access to Garage and 2-pc Bath. Tile Flooring in Kitchen with Rich Mocha Cabinetry W/Pantry, S/S Appliances Including New Fridge and Stove, Large Eating Area with Patio Door to Fenced Backyard. Huge Dining Room That Can Accommodate Large Furniture and Large Family Gatherings. The Living Room is Also Extra Large Highlighted with Gas Fireplace and 2 Windows on each Side. Bonus Space can Also be Found on This Level For Main Floor Study. Smooth Ceilings Throughout, Maple Hardwood on Main, Pot Lighting. Upper Level Features All New Quality Luxury Laminate Flooring. Amazing Kids Retreat on 2nd Level. Walk-in Spacious Laundry With Shelving on Upper Level. Master Has Walk-In Closet, Large Window, Full Ensuite With Soaker Tub and Separate Shower. 2 Additional Bedrooms with Great Closet Space and 4-Pc Bath Complete this Level. Lower Level Offers a Large Recroom with 2 Oversized Windows and Plush Broadloom, Also a New 2-pc Bath With Rough-in for Future Tub or Shower. 2 Excellent Storage Space. Such a Great Location with Everything So Walkable, Including Walmart, Superstore, Parks and Transit. Be sure to See this Amazing Home and All that it Offers, it Will Not Disappoint
Facts & features
Ask about this home
A HOMEH agent will answer your questions about this home.
Rooms
17 rooms · 4 bathrooms
- Foyer9′10″ × 7′4″72 sq.ft.
- Kitchen11′7″ × 10′10″126 sq.ft.
- Breakfast8′6″ × 7′7″65 sq.ft.
- Dining room18′6″ × 10′7″196 sq.ft.
- Living room17′3″ × 10′1″174 sq.ft.
- Bathroom—
- Study7′5″ × 8′2″61 sq.ft.
- Primary bedroom13′11″ × 12′5″173 sq.ft.
- Bedroom 211′5″ × 8′11″101 sq.ft.
- Bedroom 311′11″ × 9′3″110 sq.ft.
- Loft10′4″ × 7′9″79 sq.ft.
- Bathroom—
- Bathroom—
- Family room18′11″ × 17′9″337 sq.ft.
- Utility room10′6″ × 6′7″69 sq.ft.
- Furnace room—
- Bathroom10′ × 6′7″66 sq.ft.
Around this home
Listing details
Helpful tools
Your HOMEH agent
"I would see it this week."
Ask HOMEH about this home
Price, neighbourhood, monthly cost. Ask anything.
HOMEH Intelligent Agent is an AI, not a licensed representative. Check anything important with your agent.