
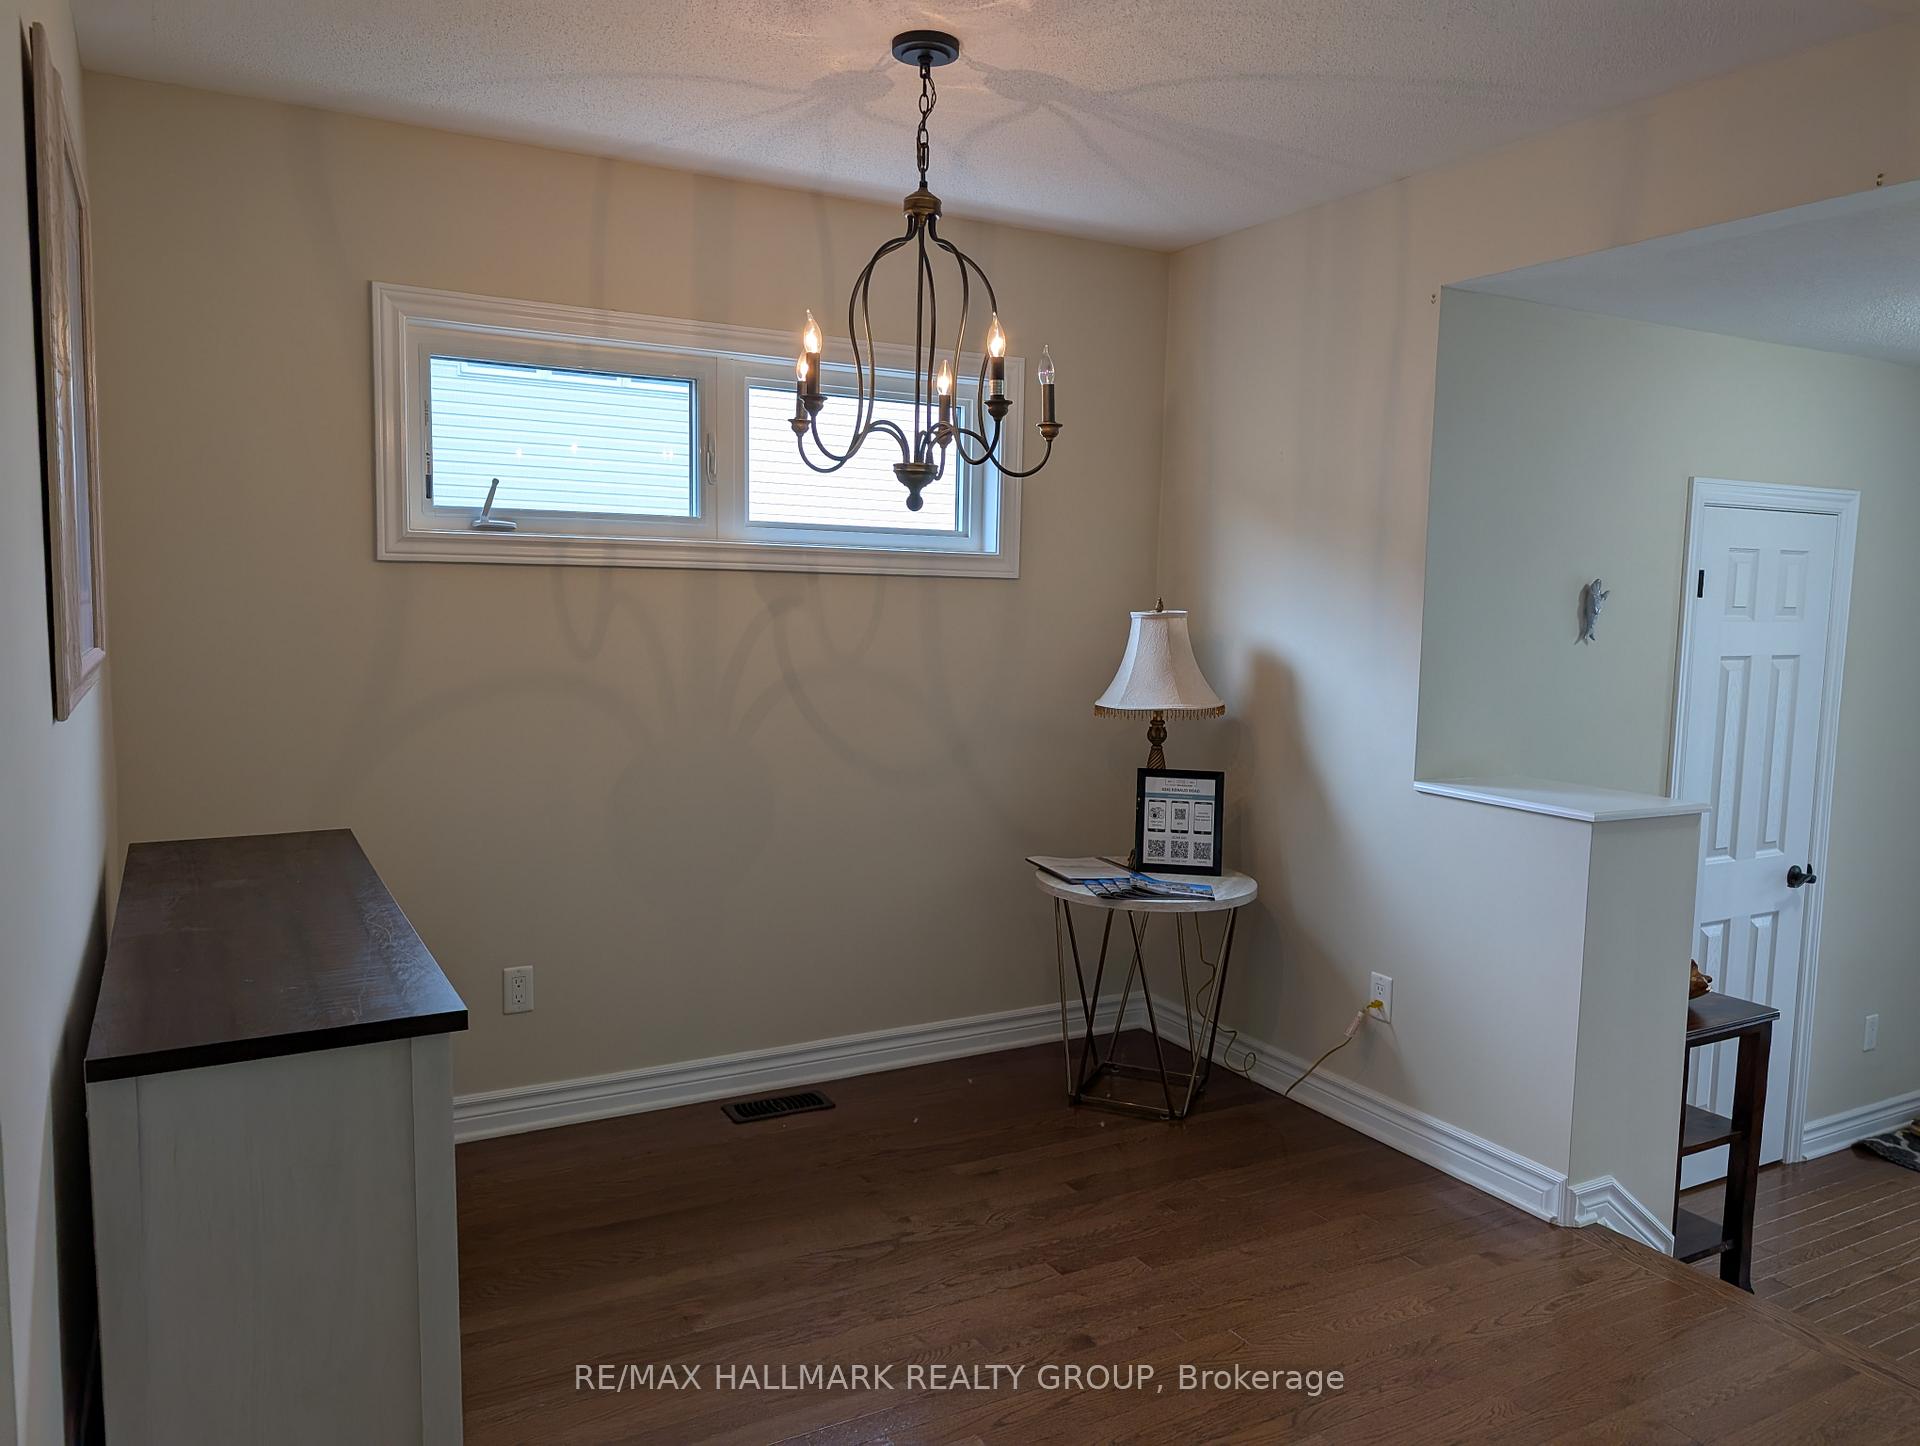
 See all 38 photos
Property history

This listing has ended. It is no longer available.
Property not available for sale or for rent.
Ask about this home
A HOMEH agent will answer your questions about this home.Ask HOMEH
About this home
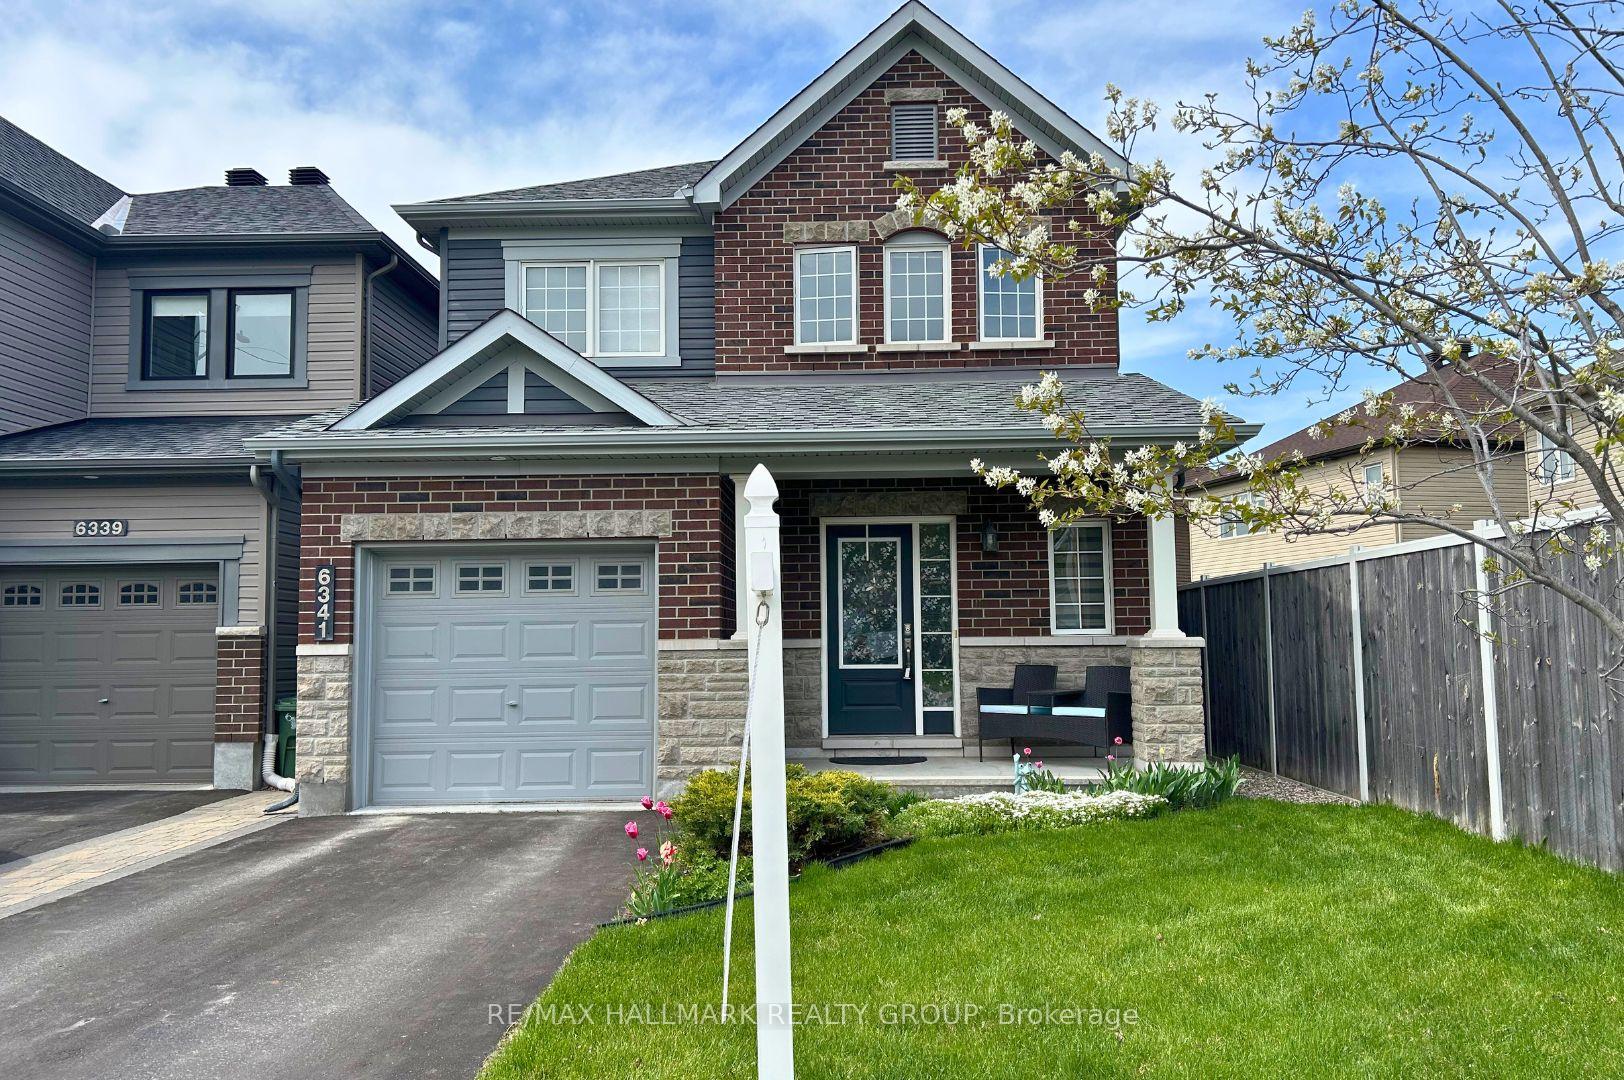
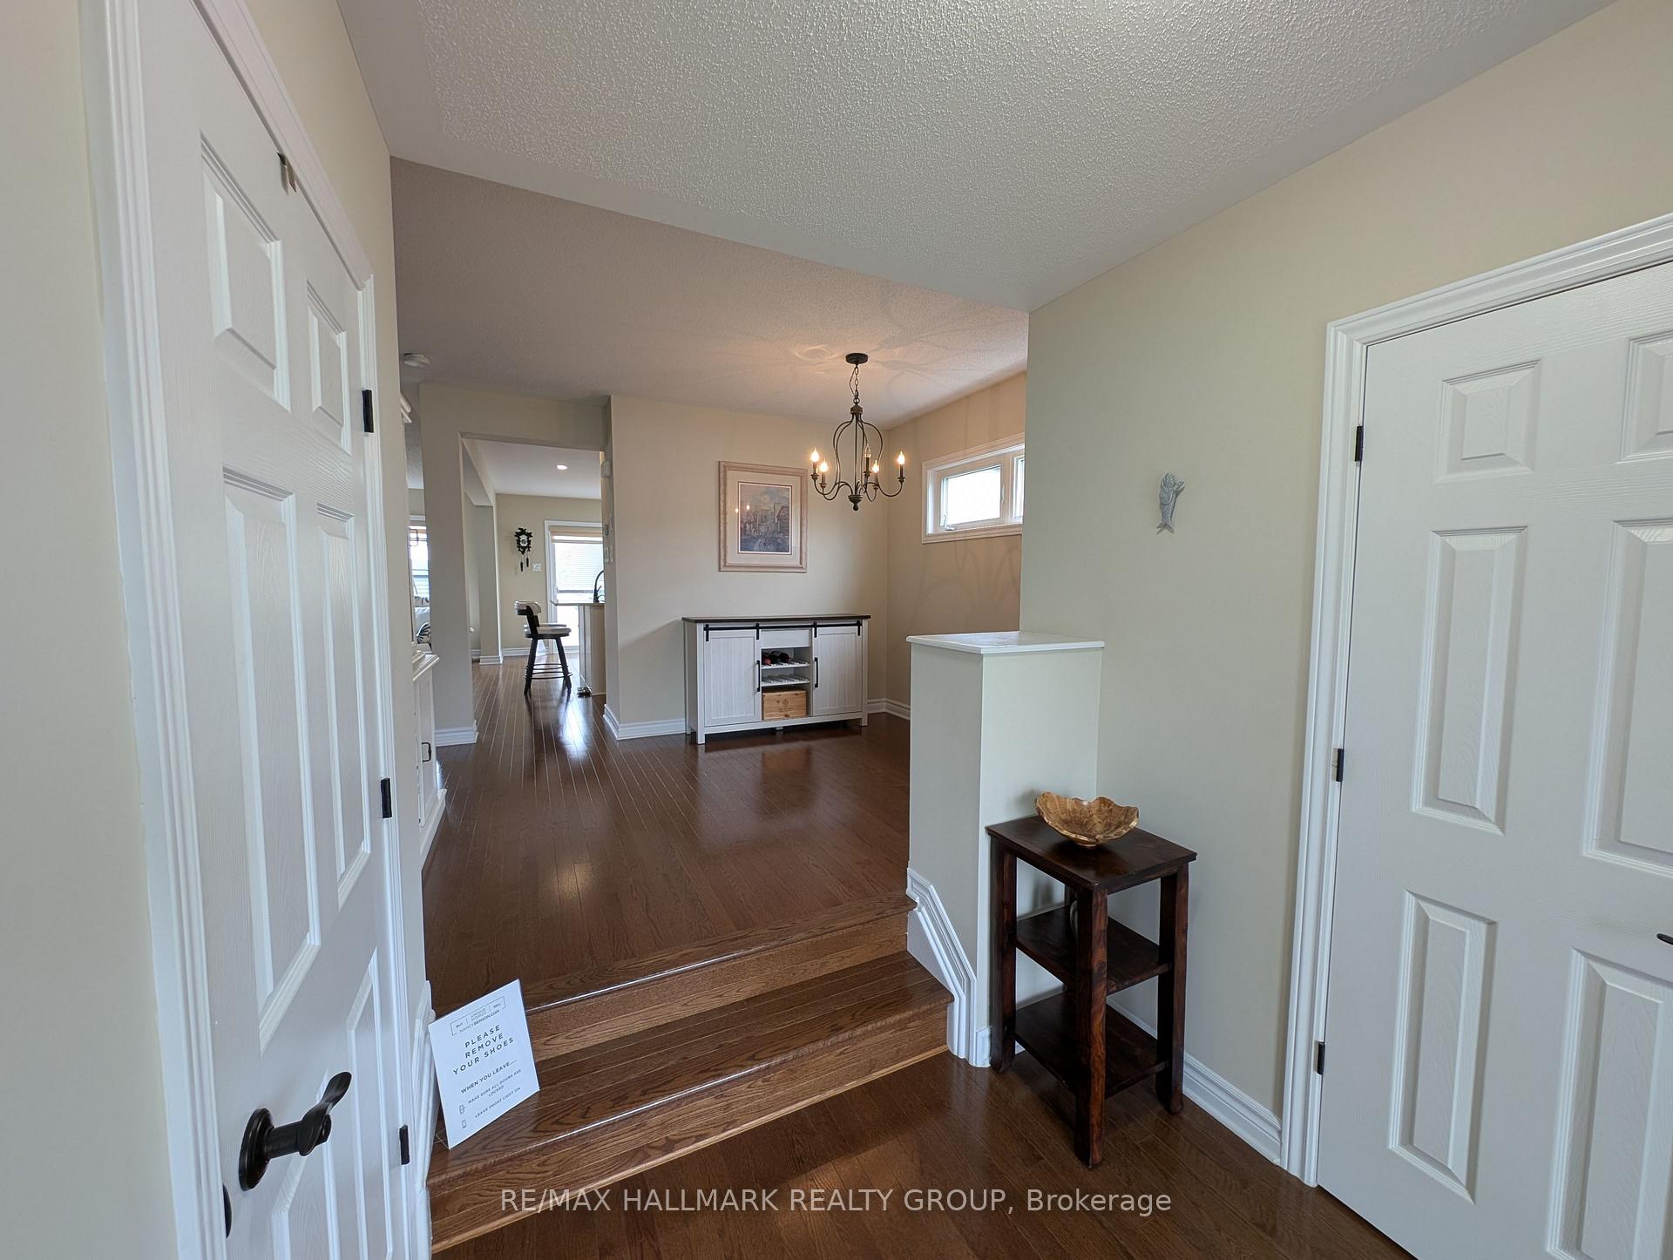
Stunning Upgraded Home in Chapel Hill South Minto Elora Model Welcome to this beautifully upgraded 3-bedroom home with a finished basement in sought-after Chapel Hill South. Just 10 years old, this move-in-ready Minto Elora blends new-construction convenience with timeless design. Curb appeal abounds with custom interlock landscaping, vinyl fencing for privacy, and a charming pergola ideal for outdoor dining. Inside, you'll find hardwood floors throughout the main and second levels, including the elegant hardwood staircase. Imported ceramic tile enhances all three bathrooms, and upgraded trim, chrome hardware, and vinyl-clad windows showcase the homes quality. The main floor features a formal dining area and a spacious great room with a striking stone gas fireplace. The chef's kitchen is a showstopper boasting high-end stainless-steel appliances, chefs grade gas range, soft-close cabinetry, a center island with cappuccino bar seating, and generous counter space. A flexible lounge area off the kitchen is perfect for a home office or playroom. Upstairs, the primary suite offers a walk-in closet and spa-like ensuite with a double glass shower and extra-long quartz vanity. Two additional bedrooms provide ample space for family, guests, or work-from-home needs. The fully finished basement includes a media room, fitness area, and a large laundry/utility room with rough-in for a future bathroom. Custom blinds throughout and an attached single-car garage add convenience. Enjoy a low-maintenance backyard oasis with stone hardscaping and full vinyl fencing ideal for kids, pets, and entertaining. This thoughtfully designed home is turn-key and located in a family-friendly community close to parks, schools, and amenities. Book your private showing today!
Facts & features
Ask about this home
A HOMEH agent will answer your questions about this home.
Rooms
14 rooms · 3 bathrooms
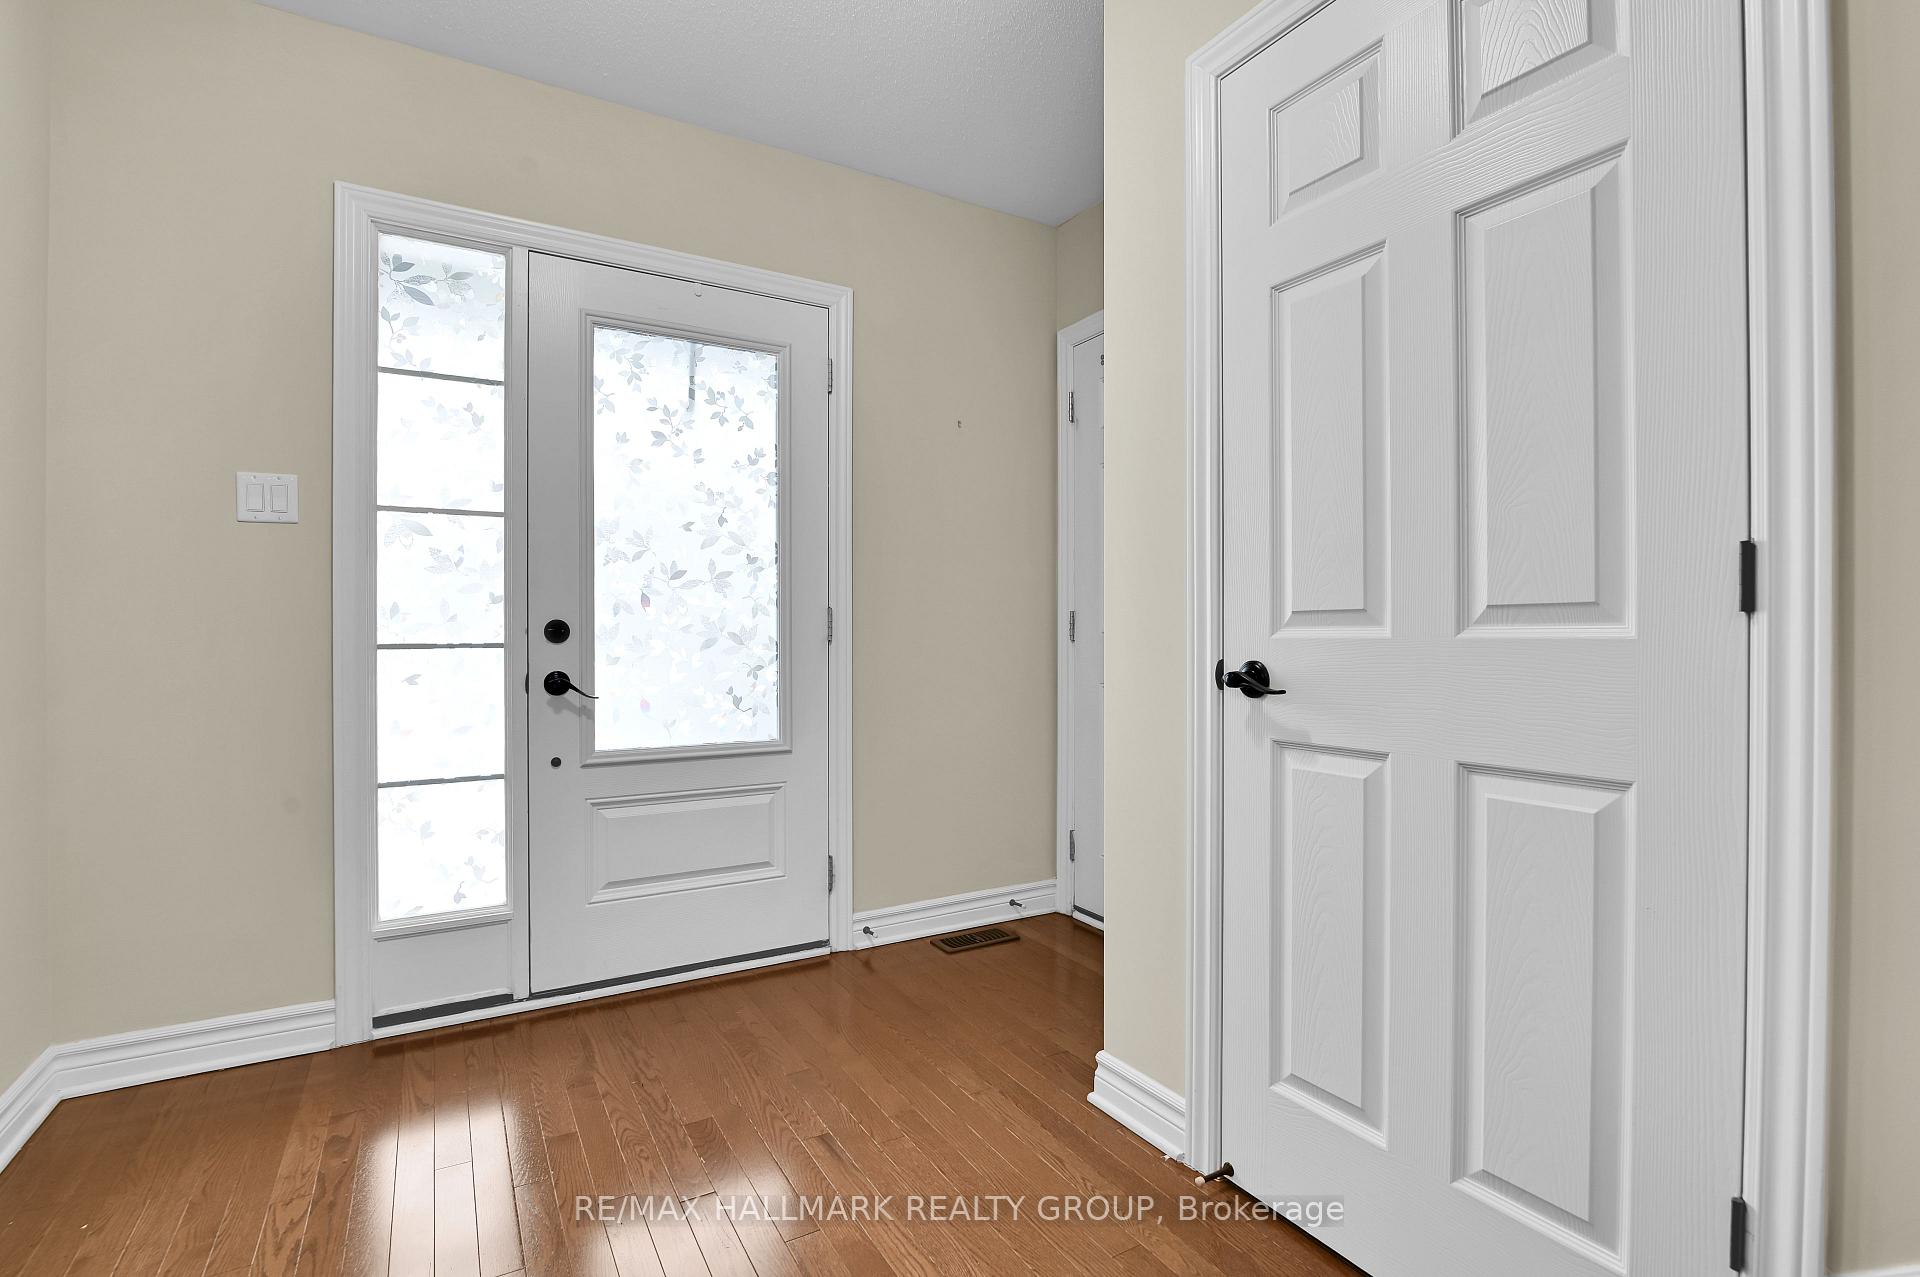
- Foyer8′7″ × 8′9″75 sq.ft.
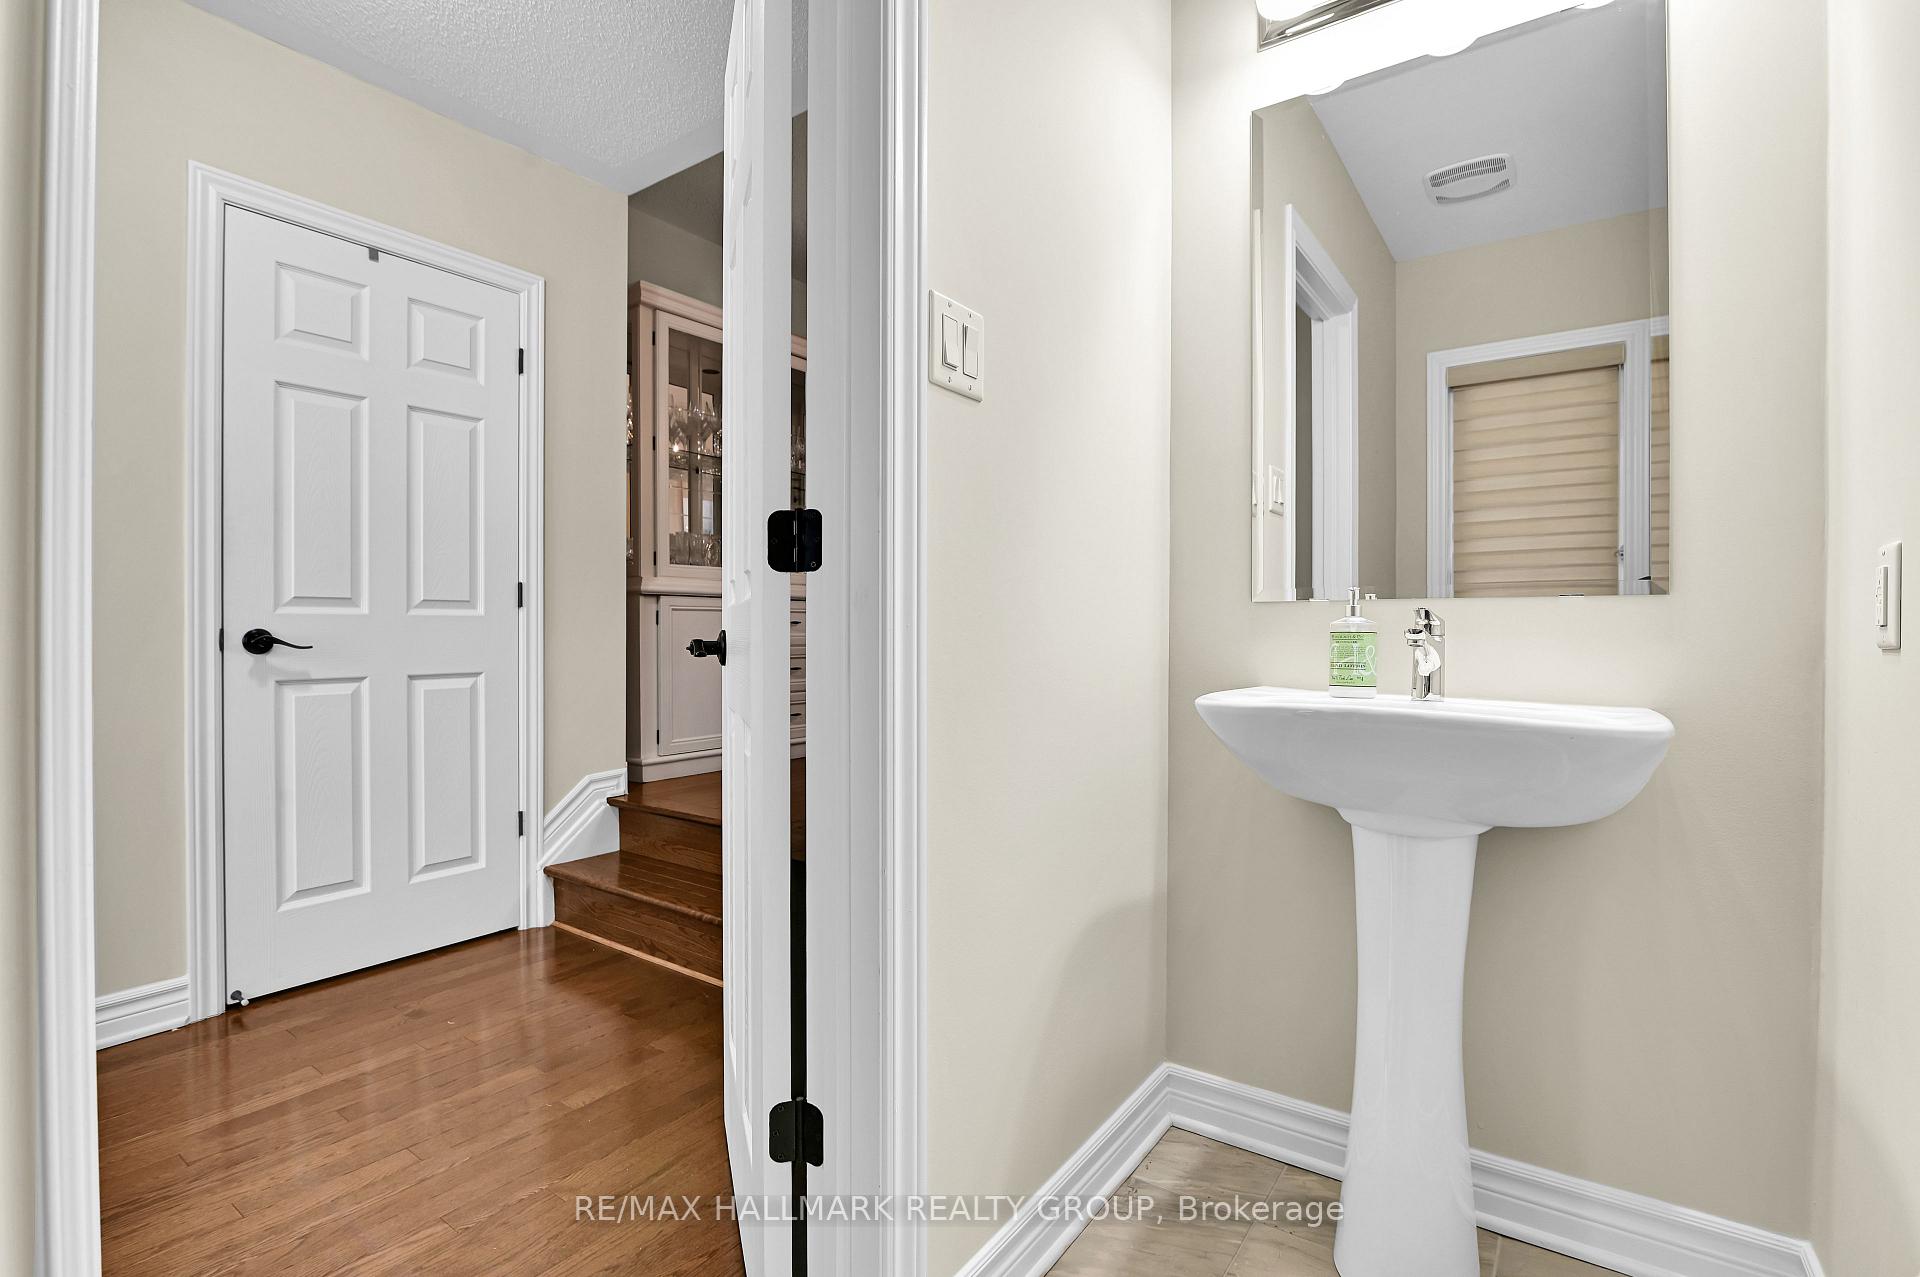
- Powder room7′10″ × 3′1″24 sq.ft.
- Dining room9′2″ × 11′10″109 sq.ft.
- Kitchen11′7″ × 10′9″125 sq.ft.
- Breakfast10′9″ × 7′10″85 sq.ft.
- Great room14′3″ × 12′171 sq.ft.
- Bedroom 210′ × 12′3″122 sq.ft.
- Bedroom 310′11″ × 12′4″135 sq.ft.
- Bathroom10′9″ × 6′1″66 sq.ft.
- Primary bedroom14′4″ × 12′6″178 sq.ft.
- Bathroom7′9″ × 9′10″76 sq.ft.
- Family room13′7″ × 13′176 sq.ft.
- Utility room13′1″ × 8′1″106 sq.ft.
- Exercise room23′5″ × 11′2″261 sq.ft.
Around this home
Listing details
Helpful tools
Your HOMEH agent
"I would see it this week."
Ask HOMEH about this home
Price, neighbourhood, monthly cost. Ask anything.
HOMEH Intelligent Agent is an AI, not a licensed representative. Check anything important with your agent.