
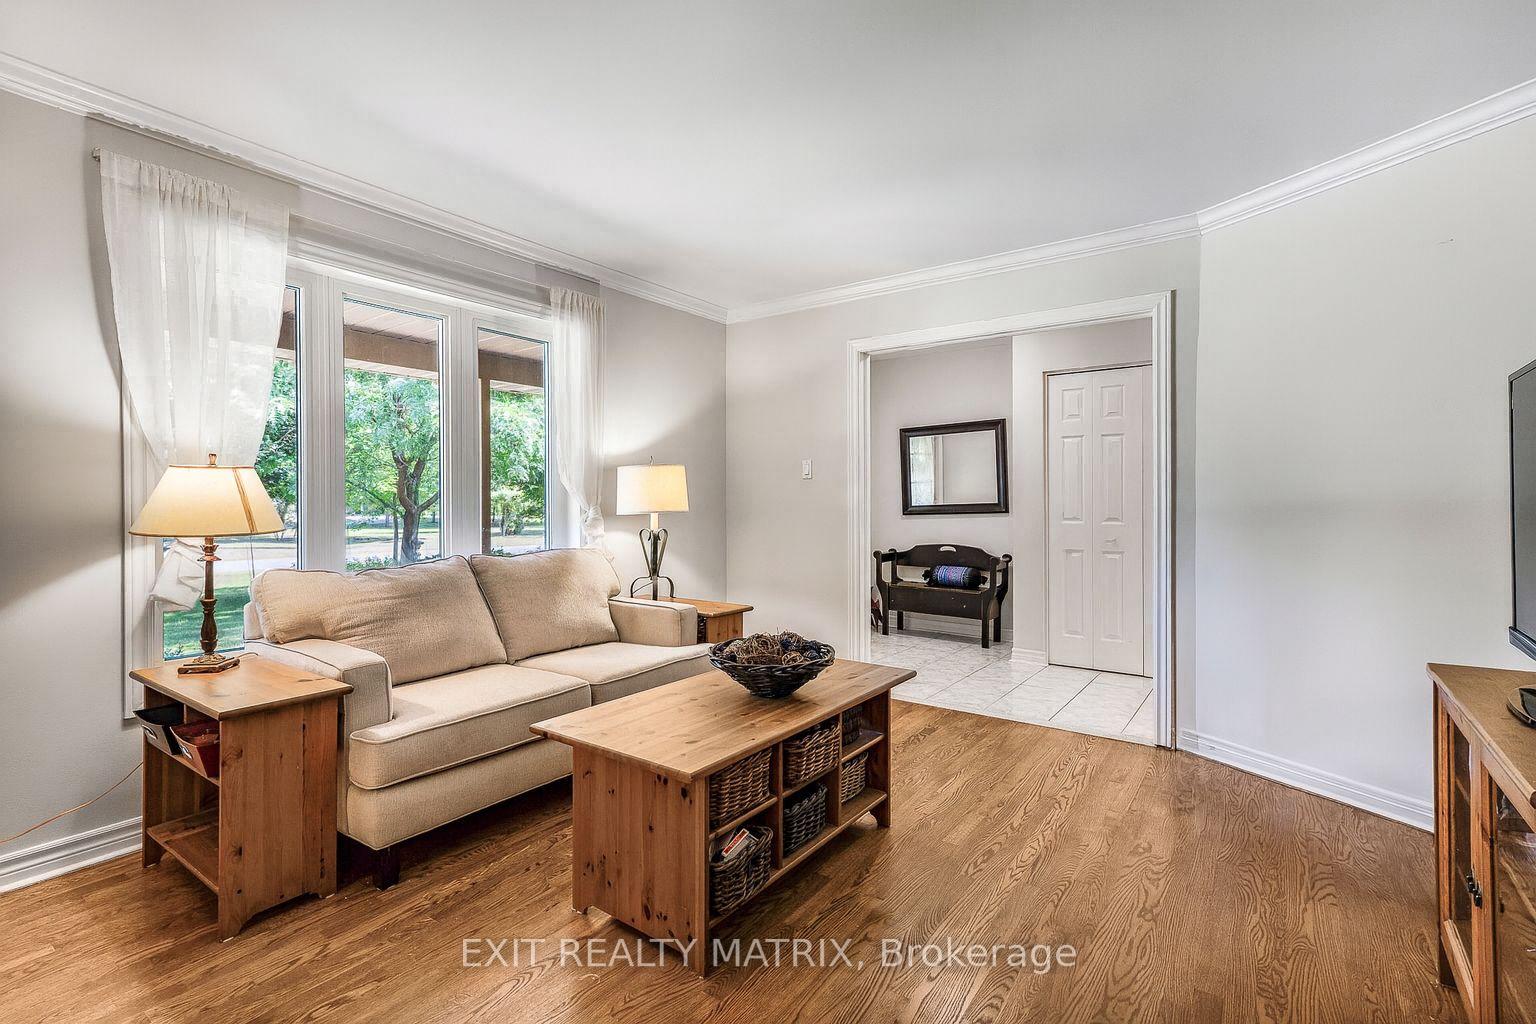
 See all 46 photos
Property history

This listing has ended. It is no longer available.
Property not available for sale or for rent.
Ask about this home
A HOMEH agent will answer your questions about this home.Ask HOMEH
About this home
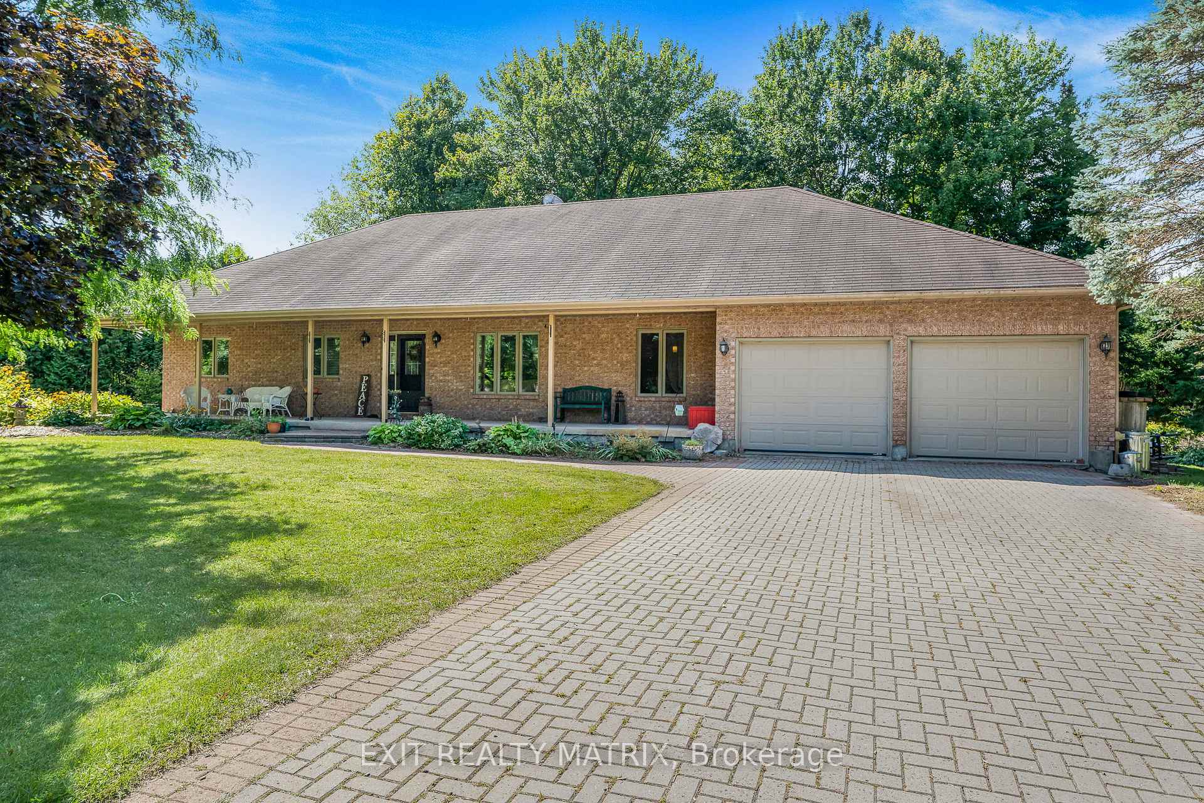
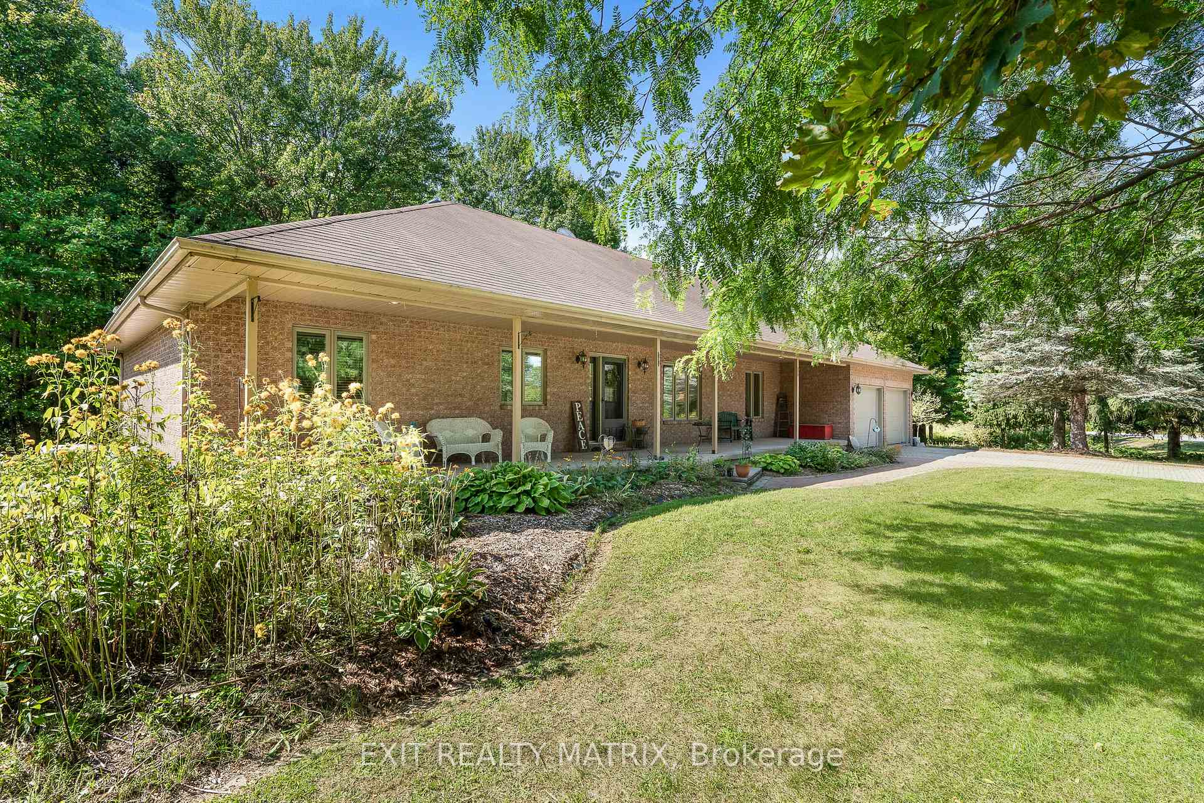
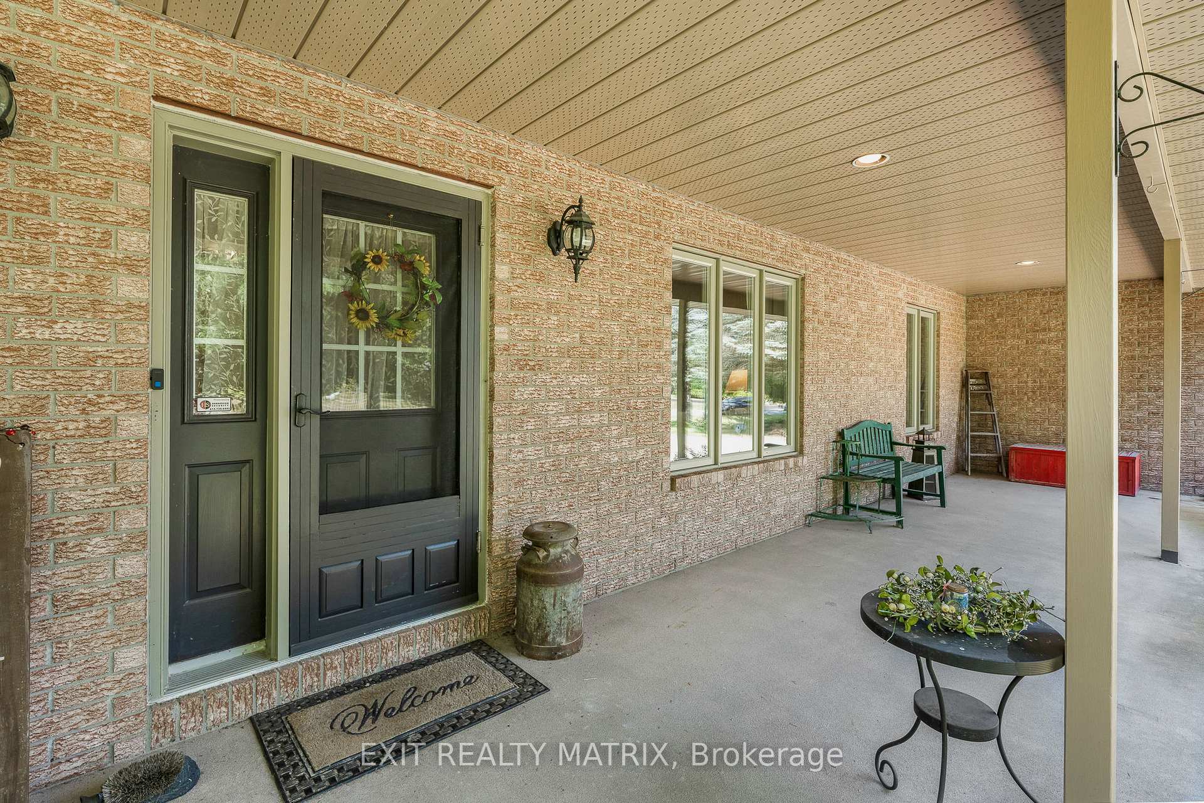
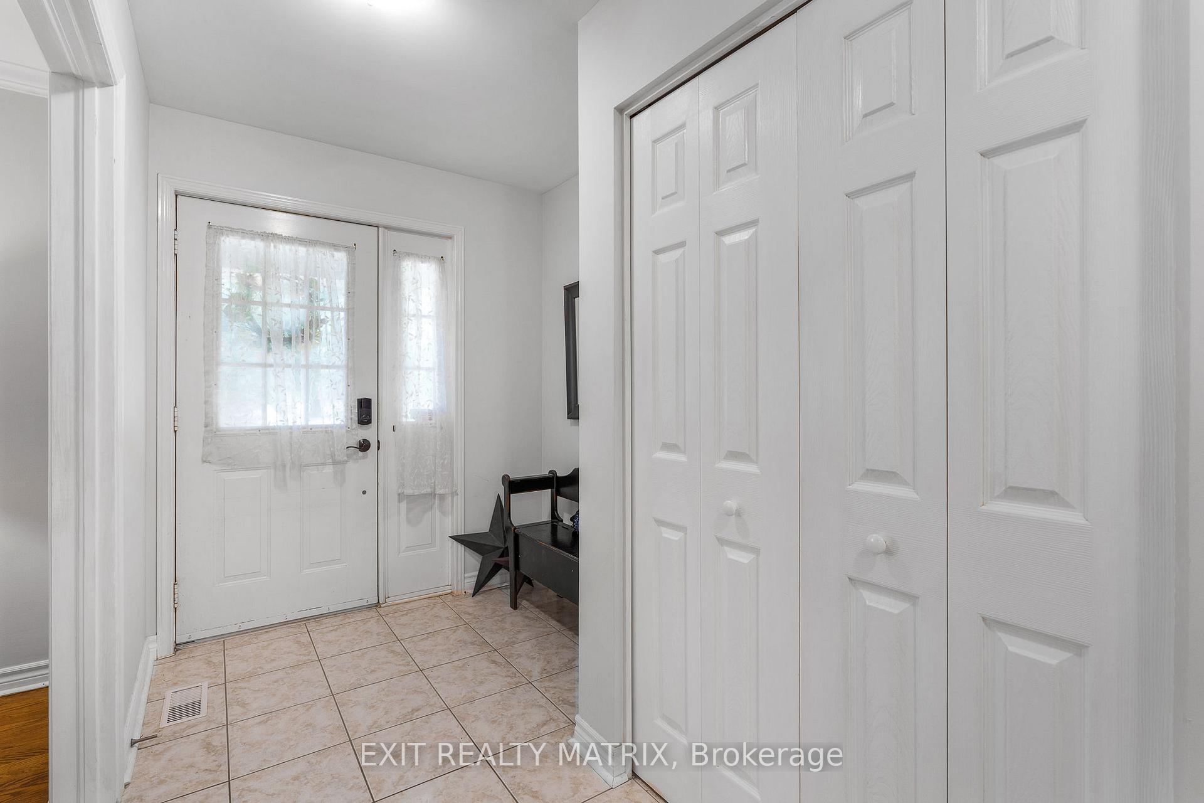
This stunning Princiotta-built bungalow on an estate lot offers the perfect blend of modern elegance, thoughtful design, and everyday comfort. A charming large front porch sets the tone as you step inside to a bright open-concept main level filled with natural light, freshly painted walls, and beautifully re-stained floors. The inviting living room features a cozy gas fireplace, seamlessly flowing into the chefs kitchen a true showpiece with granite countertops, stainless steel appliances, a large center island, and abundant cabinetry. Adjacent, a sunlit breakfast nook with patio doors leads outdoors, while a private formal dining room is ideal for entertaining. A dedicated additional family room, convenient laundry area, and stylish partial bath complete the main living spaces. The home boasts three main-floor bedrooms and 3 bathrooms, including a luxurious primary retreat with a walk-in closet and a spa-like ensuite featuring heated floors. The large, partially finished basement offers endless possibilities to customize to your lifestyle. Outdoors, the property shines with an interlock driveway, spacious yard enhanced by lawn sprinklers, mature trees, and a large covered deck perfect for relaxing or entertaining. Peace of mind is assured with new triple-pane windows and a Generac generator, while the double garage provides plenty of space and storage, complemented by two handy garden sheds. This Greely gem is the perfect balance of charm, functionality, and space a true forever home ready to welcome you.
Facts & features
Ask about this home
A HOMEH agent will answer your questions about this home.
Rooms
13 rooms · 3 bathrooms
- Living room18′6″ × 15′6″287 sq.ft.
- Kitchen18′5″ × 15′6″285 sq.ft.
- Breakfast10′1″ × 8′3″84 sq.ft.
- Dining room13′10″ × 11′11″164 sq.ft.
- Family room13′10″ × 13′10″191 sq.ft.
- Bathroom7′4″ × 4′8″34 sq.ft.
- Laundry15′6″ × 6′11″107 sq.ft.
- Primary bedroom15′3″ × 15′1″231 sq.ft.
- Bathroom15′5″ × 10′4″159 sq.ft.
- Bedroom14′ × 10′1″141 sq.ft.
- Bedroom10′9″ × 8′10″95 sq.ft.
- Bathroom9′9″ × 5′9″56 sq.ft.
- Recreation75′3″ × 39′9″2990 sq.ft.
Around this home
Listing details
Helpful tools
Your HOMEH agent
"Priced 8% over our estimate. I would see it this week."
Ask HOMEH about this home
Price, neighbourhood, monthly cost. Ask anything.
HOMEH Intelligent Agent is an AI, not a licensed representative. Check anything important with your agent.