
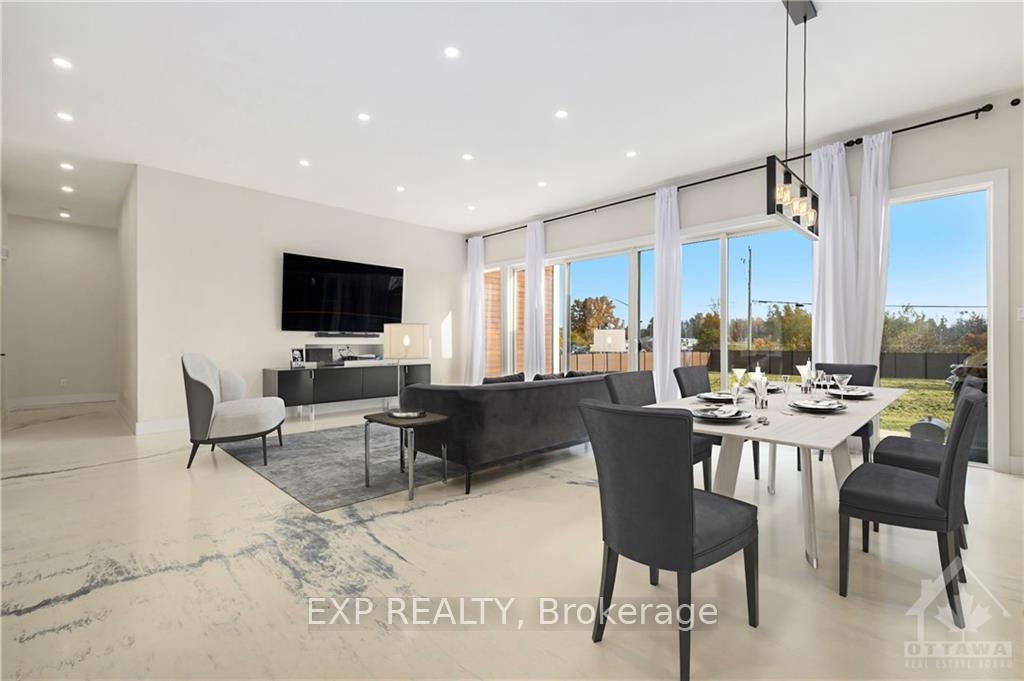
 See all 30 photos
Property history

This listing has ended. It is no longer available.
Property not available for sale or for rent.
Ask about this home
A HOMEH agent will answer your questions about this home.Ask HOMEH
About this home
635 Ballycastle Crescent, Ottawa
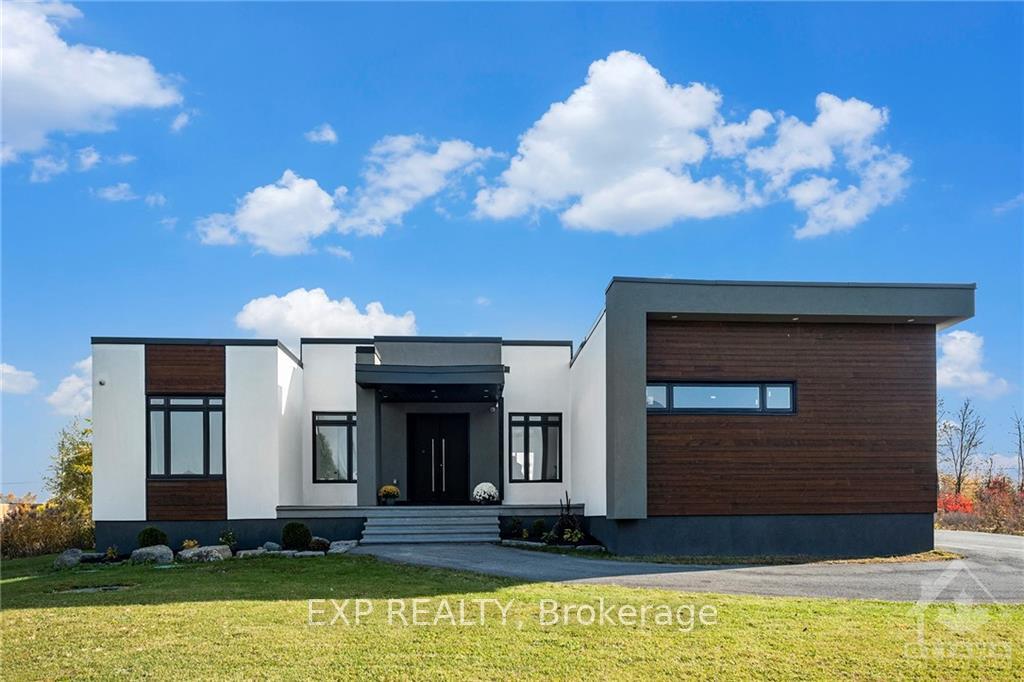
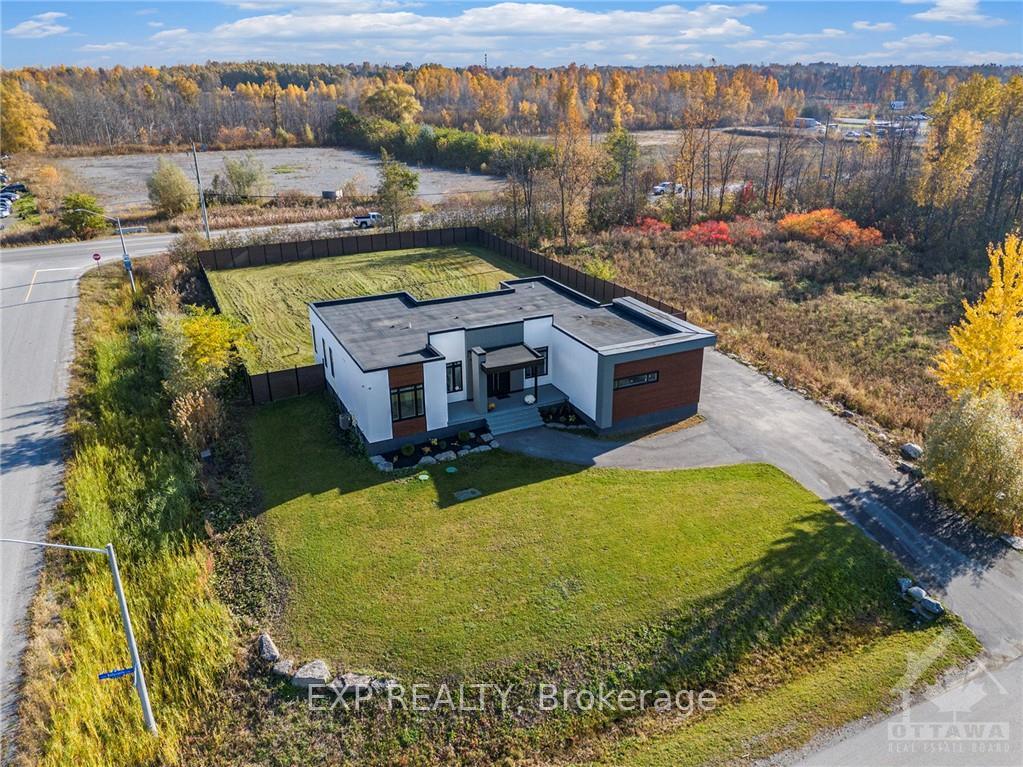
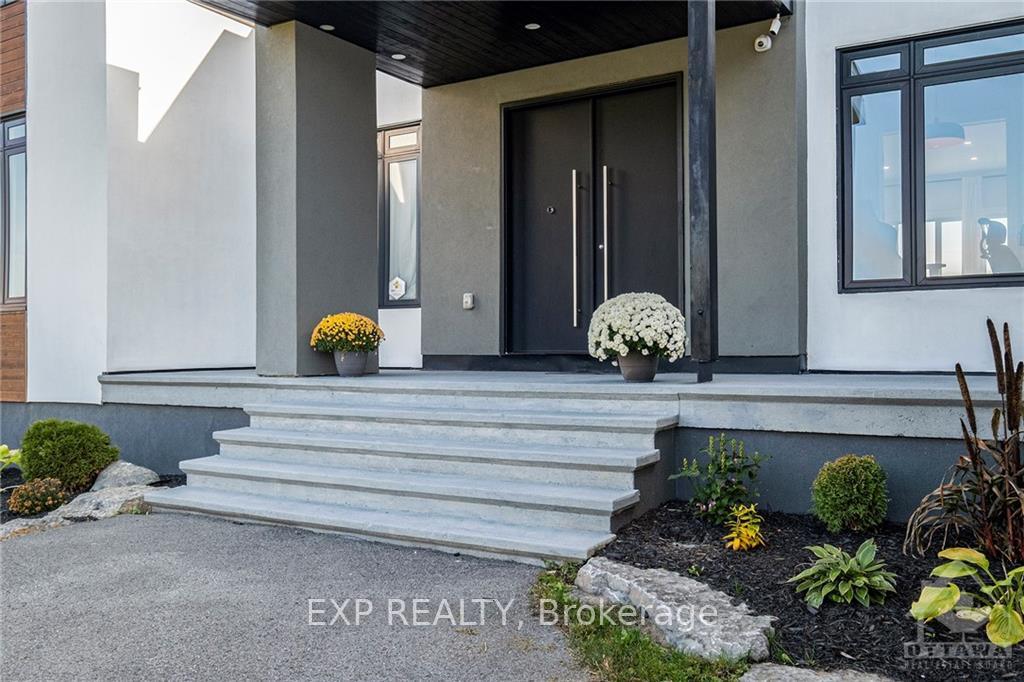
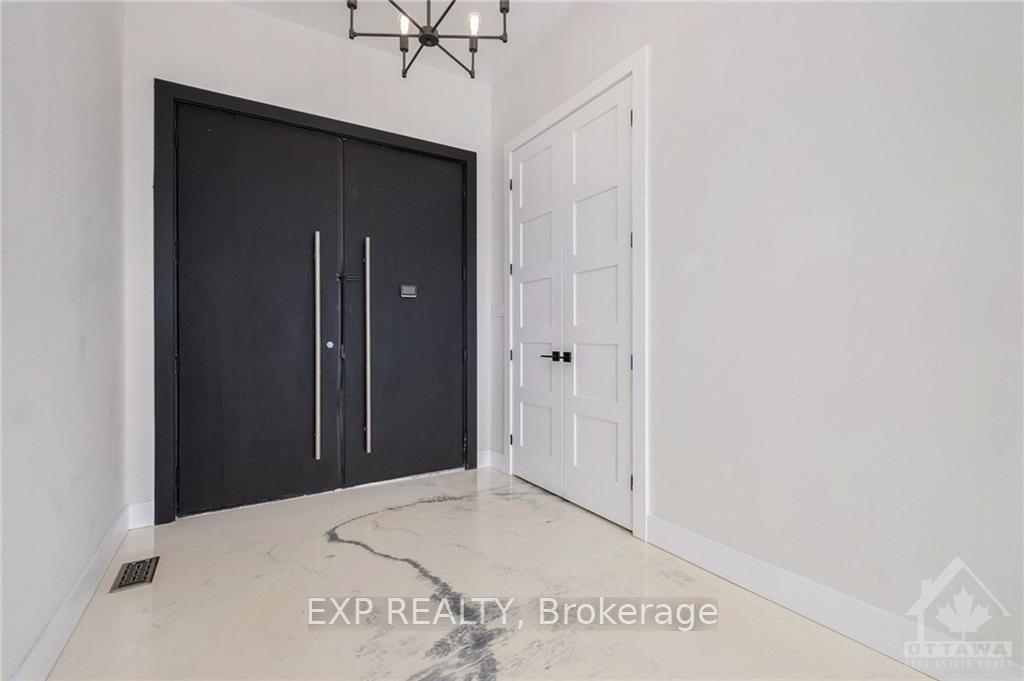
Live in luxury in this stunning 6Bed/5Bath bungalow. The open-concept living space features remarkable 10.5-foot cathedral ceilings & gleaming epoxy flooring throughout. The living room seamlessly connects to a spacious deck. The gourmet kitchen w/gallery fridge, gas stove & built ovens offers plenty of cabinet space, breakfast bar & a walk-in butler’s pantry for all your culinary needs. On the main floor you'll find three generously sized bedrooms each w/its own ensuite. Lower level features a wet bar & stove. The expansive space includes a full bath & three more bedrooms. With 10-foot ceilings the sense of openness continues throughout the home. Brand new fully fenced yard ensures your privacy & peace while the absence of neighbours adding to the tranquil setting. Enjoy peace of mind w/the installed security cameras. Freshly painted exterior enhances the home’s curb appeal, making it a standout in the neighbourhood. Don’t miss your chance to make this luxurious retreat your own!, Flooring: Ceramic, Flooring: Other (See Remarks)
Facts & features
Ask about this home
A HOMEH agent will answer your questions about this home.
Rooms
22 rooms · 5 bathrooms
- Foyer6′10″ × 9′2″62 sq.ft.
- Kitchen12′1″ × 15′11″192 sq.ft.
- Kitchen11′7″ × 7′2″83 sq.ft.
- Living room22′8″ × 19′7″443 sq.ft.
- Den9′5″ × 8′10″83 sq.ft.
- Primary bedroom14′10″ × 20′7″305 sq.ft.
- Sitting6′11″ × 6′10″47 sq.ft.
- Bathroom6′11″ × 11′76 sq.ft.
- Other6′11″ × 6′7″45 sq.ft.
- Bedroom10′6″ × 12′10″135 sq.ft.
- Bathroom5′ × 7′7″38 sq.ft.
- Bedroom14′10″ × 9′4″138 sq.ft.
- Bathroom5′3″ × 7′7″40 sq.ft.
- Bathroom8′8″ × 3′1″26 sq.ft.
- Laundry7′5″ × 5′6″41 sq.ft.
- Recreation43′9″ × 18′10″824 sq.ft.
- Other19′10″ × 9′2″181 sq.ft.
- Bedroom13′9″ × 12′4″169 sq.ft.
- Bedroom10′2″ × 14′3″144 sq.ft.
- Bedroom9′11″ × 14′2″140 sq.ft.
- Bathroom6′11″ × 8′10″61 sq.ft.
- Other13′4″ × 7′1″94 sq.ft.
Around this home
Listing details
Helpful tools
Your HOMEH agent
"I would see it this week."
Ask HOMEH about this home
Price, neighbourhood, monthly cost. Ask anything.
HOMEH Intelligent Agent is an AI, not a licensed representative. Check anything important with your agent.