
 See all 19 photos
Property history

This home has sold. It is no longer available.
Property not available for sale or for rent.
Ask about this home
A HOMEH agent will answer your questions about this home.Ask HOMEH
About this home
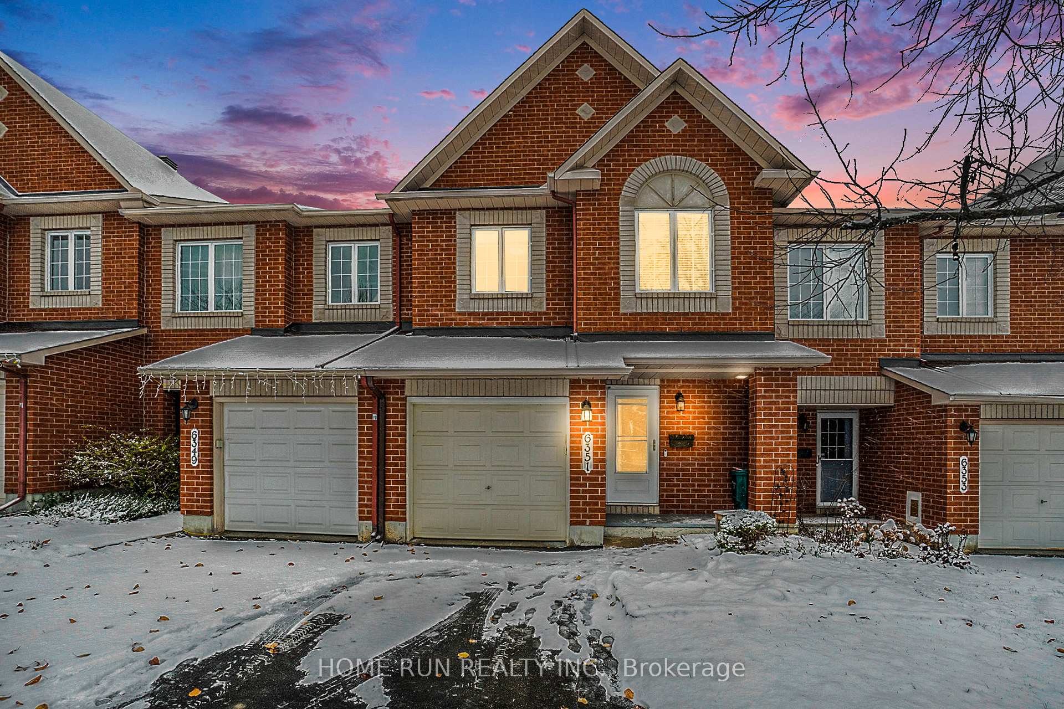
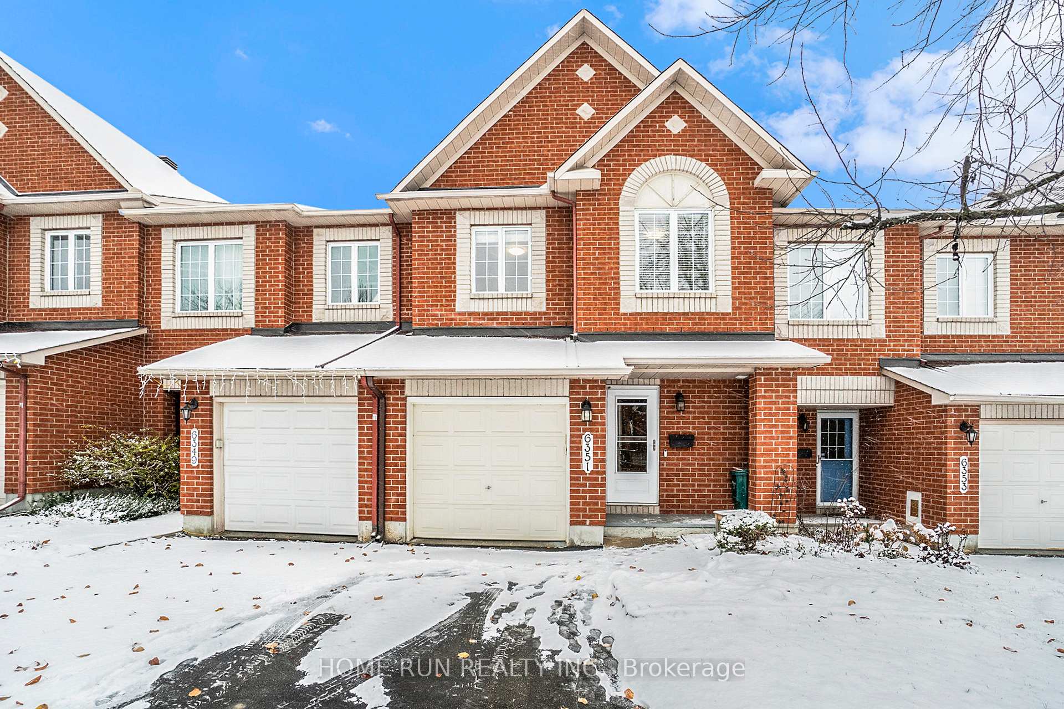
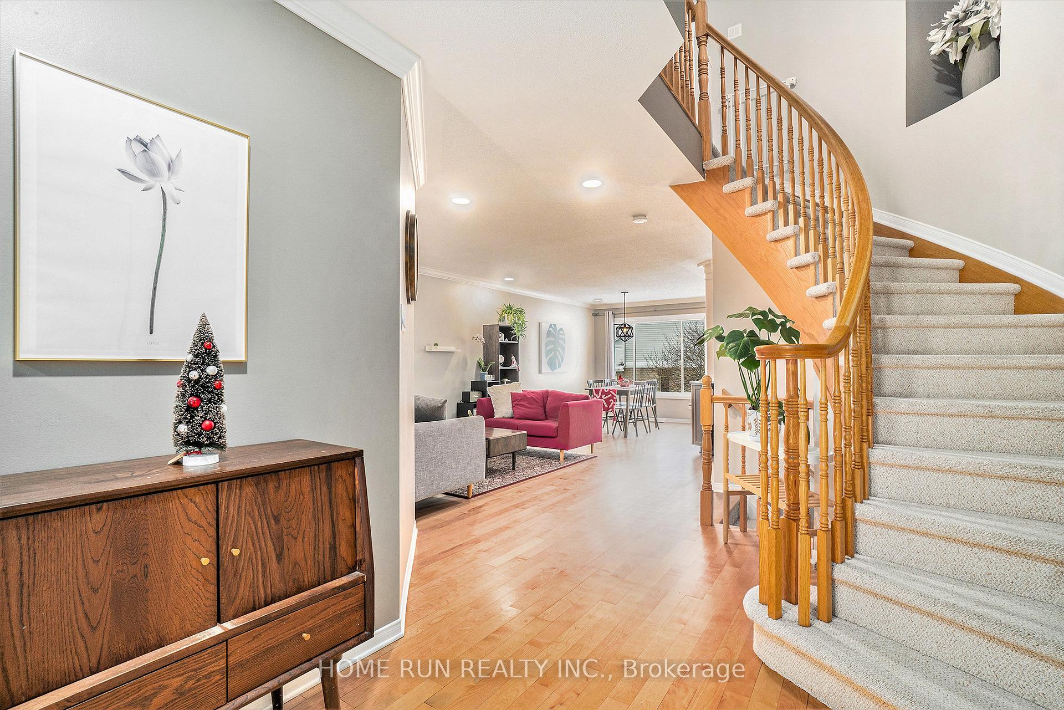
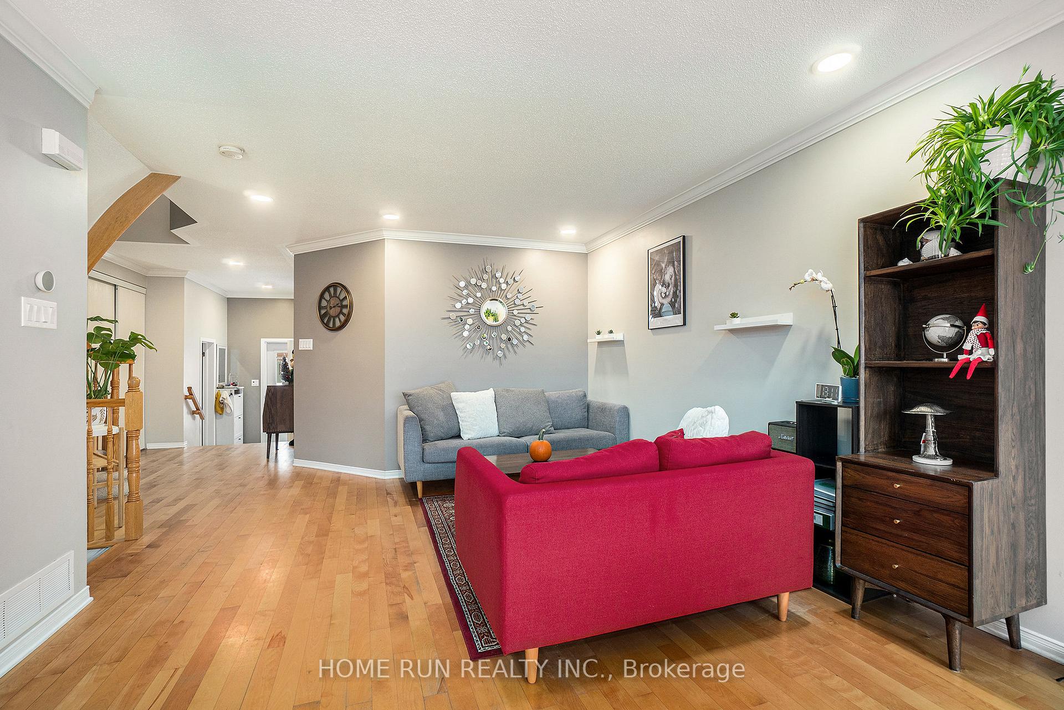
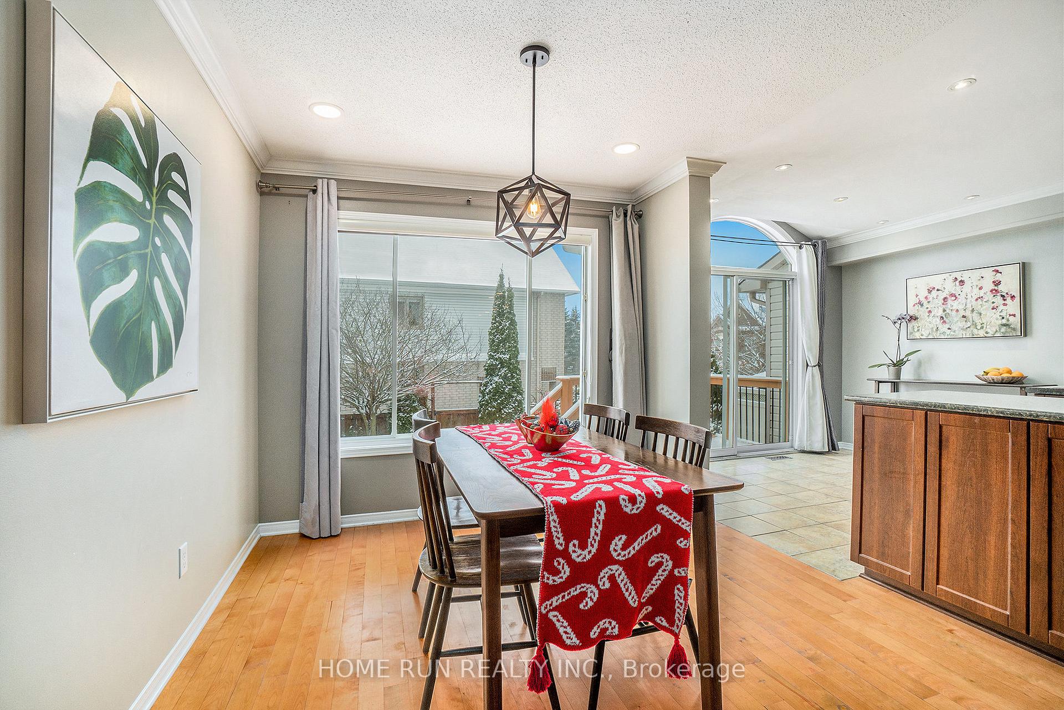
Conditional sold and No show. Minto popular Manhattan floor plan townhome. Located at most picturesque community in Orleans, Chapel Hill. Abundance of mature trees, good schools, public transit and a short commute to downtown Ottawa. The whole main floor has been upgraded with potlights. Open concept kitchen is equipped with Reverse Osmosis drinking water system. Spacious breakfast area leads to serene backyard, which is fully fenced with well maintained deck, patio and perennials. Hard wood floor through living room and dinning room. Southwest facing brings a lot of natural light. Primary bedroom featured 4-pieces in-suite bathroom and walk-in closet. Upgraded 2nd bathroom featured heated floor. Gas fireplace adds extra cozy to the basement family room.
Facts & features
Ask about this home
A HOMEH agent will answer your questions about this home.
Rooms
12 rooms · 3 bathrooms
- Breakfast9′ × 8′1″73 sq.ft.
- Dining room11′2″ × 10′2″113 sq.ft.
- Living room15′4″ × 10′2″156 sq.ft.
- Kitchen9′1″ × 9′10″89 sq.ft.
- Other22′1″ × 7′9″171 sq.ft.
- Bedroom12′5″ × 16′2″200 sq.ft.
- Bedroom 29′10″ × 14′138 sq.ft.
- Bedroom 39′1″ × 12′10″117 sq.ft.
- Bathroom8′11″ × 11′11″106 sq.ft.
- Bathroom9′1″ × 4′7″41 sq.ft.
- Utility room6′8″ × 16′5″109 sq.ft.
- Family room15′3″ × 28′10″439 sq.ft.
Around this home
Listing details
Helpful tools
Your HOMEH agent
"I would see it this week."
Ask HOMEH about this home
Price, neighbourhood, monthly cost. Ask anything.
HOMEH Intelligent Agent is an AI, not a licensed representative. Check anything important with your agent.