
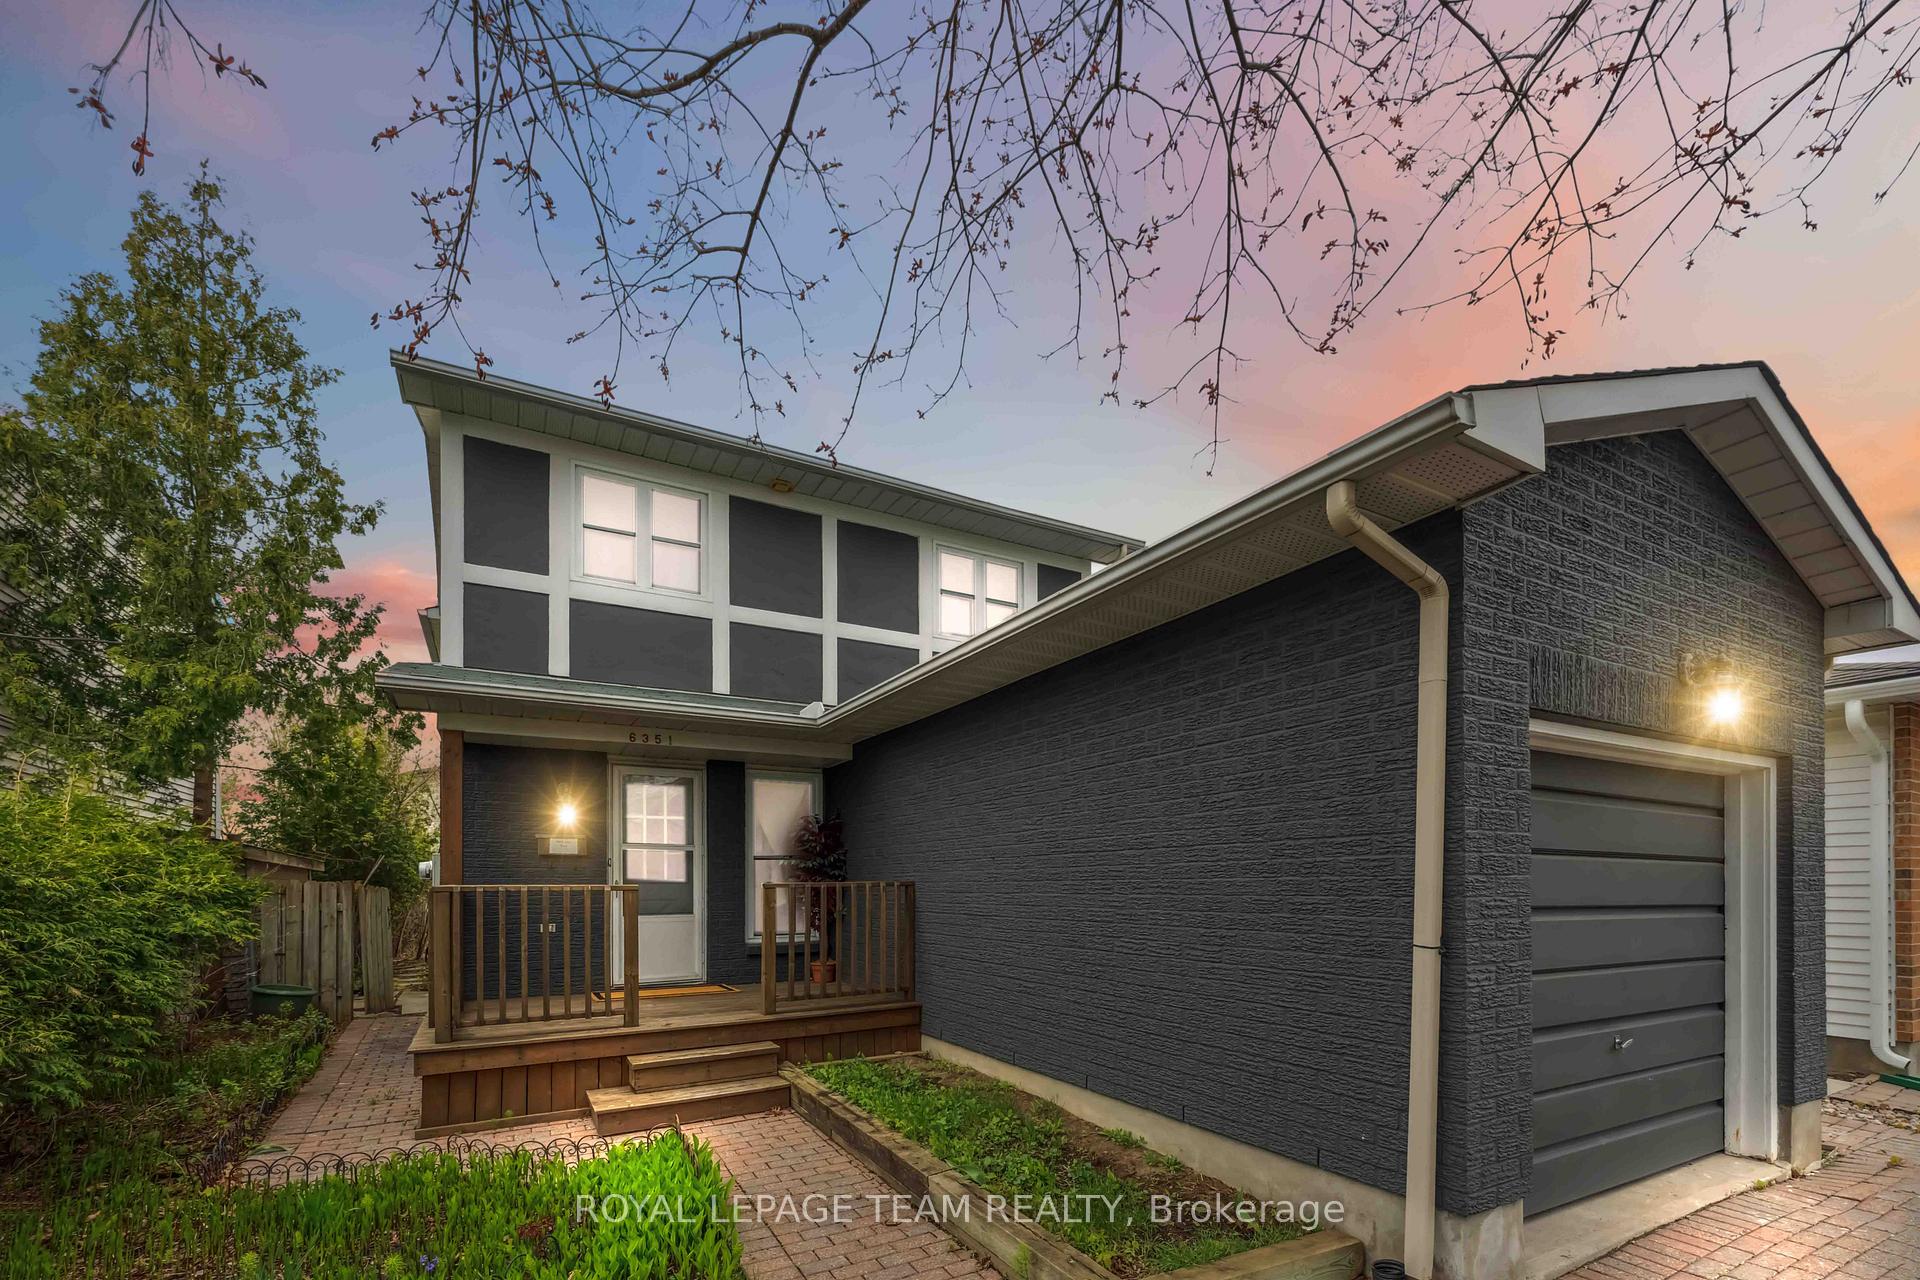
6351 St Louis Drive
Ottawa (Hiawatha Park/Convent Glen)6351 St Louis Drive
Ottawa (Hiawatha Park/Convent Glen)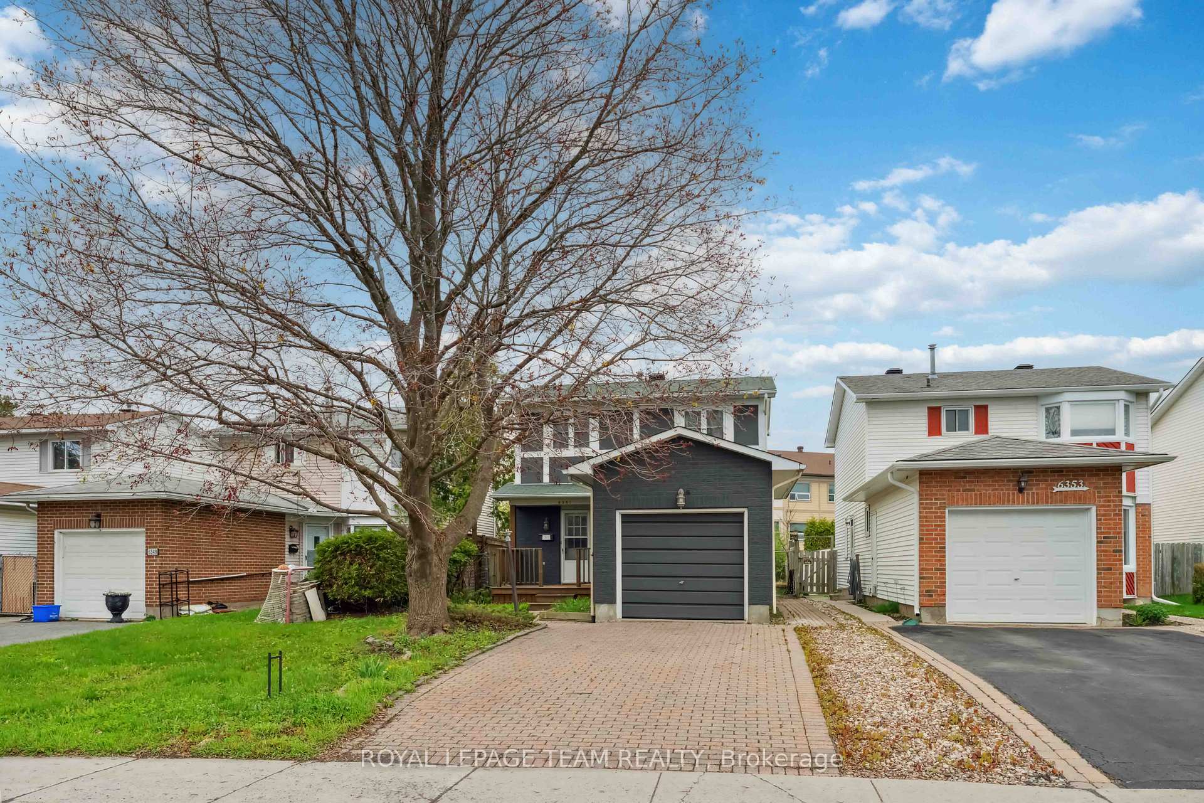
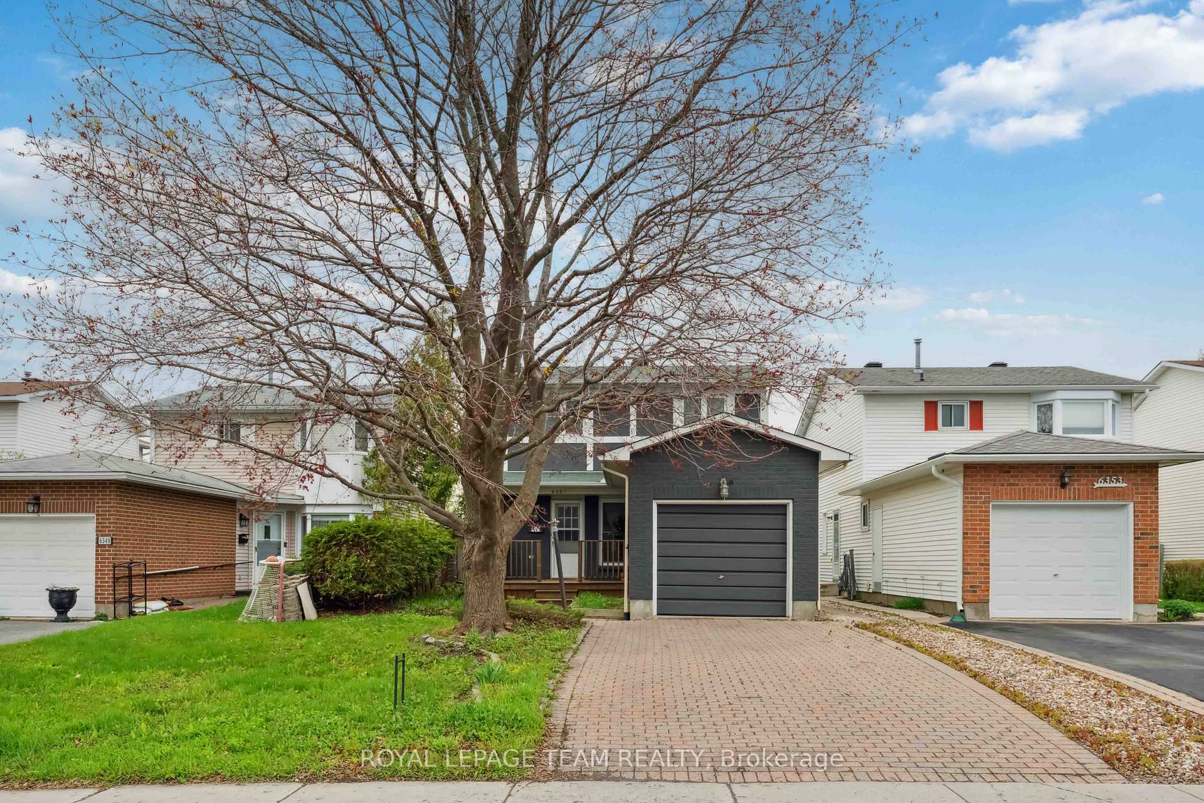
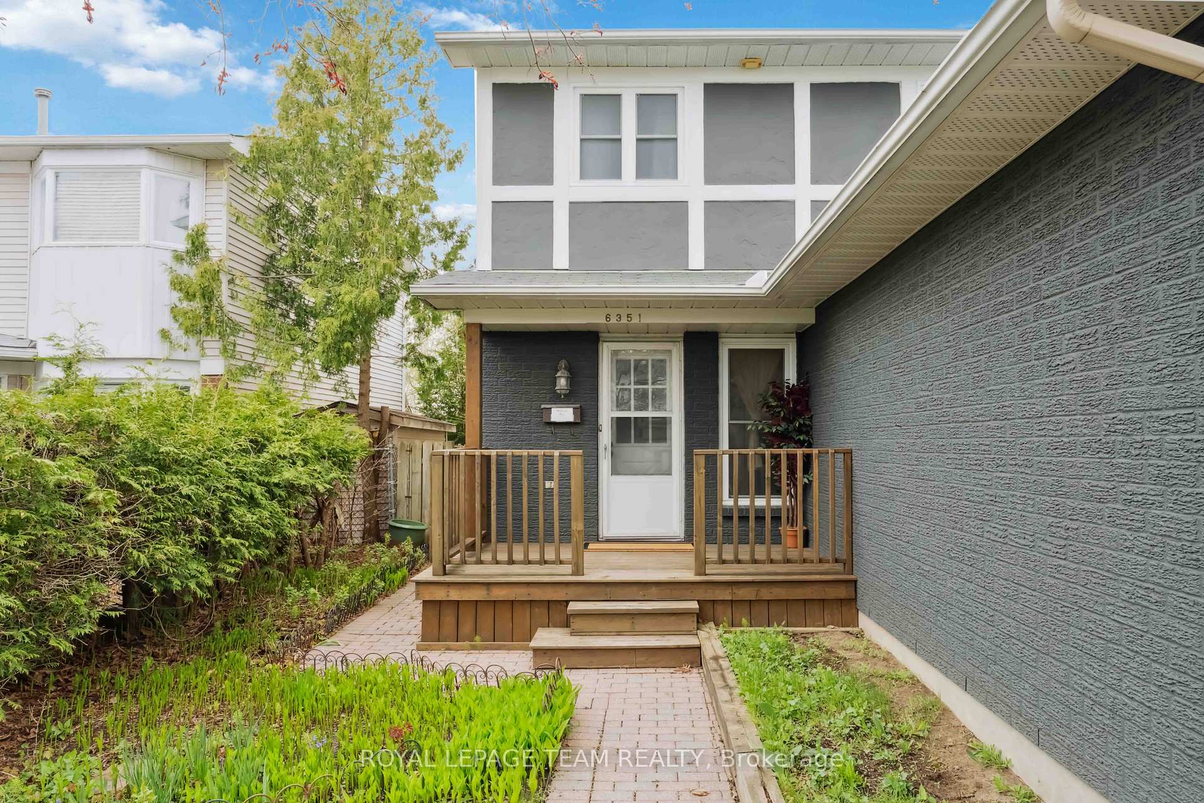
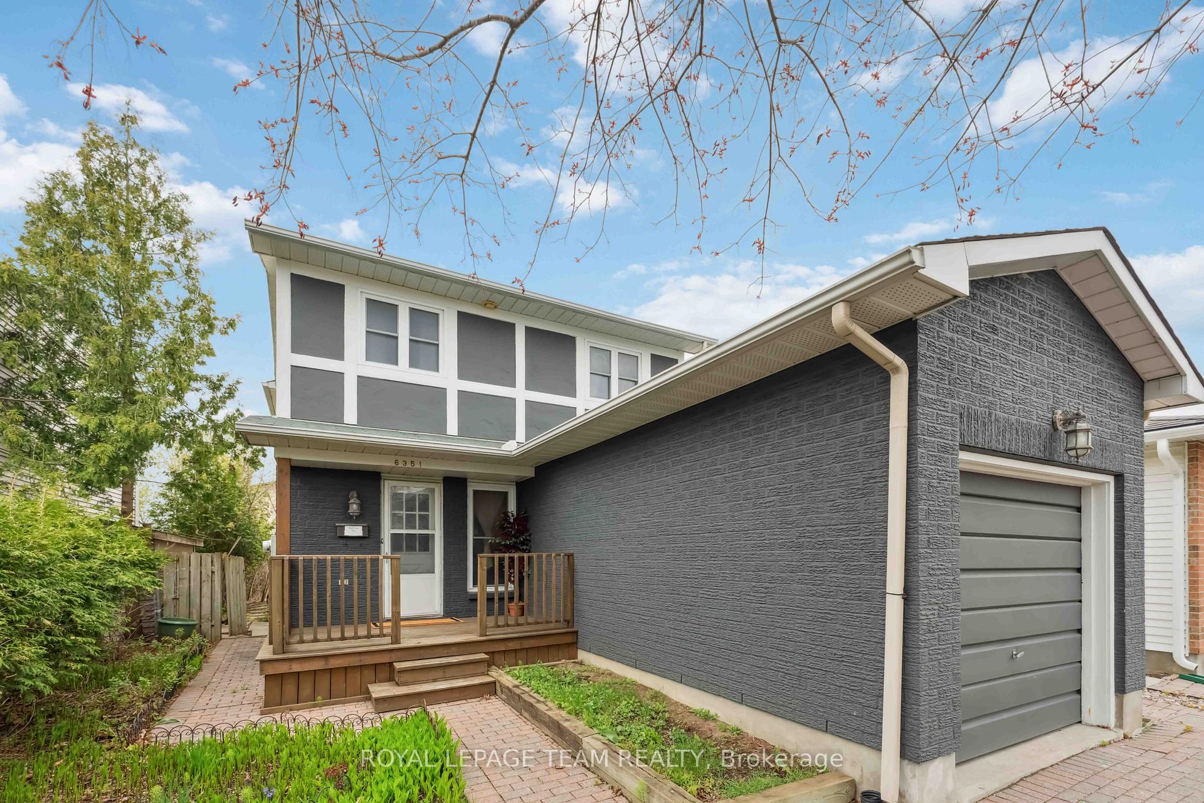 See all 48 photos
Property history

This listing has ended. It is no longer available.
Property not available for sale or for rent.
Ask about this home
A HOMEH agent will answer your questions about this home.Ask HOMEH
About this home
Welcome to this charming 3-bedroom, 2-bathroom family home in sought-after Hiawatha Park! Perfect for first-time homebuyers and downsizers. Ideally located within walking distance to parks, top-rated schools, shopping, and the scenic Ottawa River Pathway, this lovingly maintained home offers comfort, space, and character. Enjoy gleaming LVP flooring throughout the main and second levels and a classic layout designed for family living. The bright, updated kitchen features brand-new stainless steel appliances and laminate flooring (2025), while the separate living and dining rooms offer cozy spaces for entertaining. Step into the enclosed backyard patio - your airy retreat to spend warm summer days and cool evenings. Enjoy the private, fully fenced backyard with no rear neighbours, offering peace, privacy, and plenty of outdoor fun. Upstairs features beautifully maintained hardwood floors, three spacious bedrooms, and a fully renovated bathroom with sleek, classic ceramic tile. A bright and fully finished basement (2025) adds valuable extra living space perfect for a rec room, family lounge, or home office with a gas stove fireplace for added warmth and charm, plus ample storage. Huge Bonus: Brand new furnace and A/C installed (Aug 2025). Home includes a like-new electric lawn mower and can be purchased full/semi-furnished. This is the ideal home for families seeking a quiet, family-friendly neighborhood with everything close at hand.
Facts & features
Ask about this home
A HOMEH agent will answer your questions about this home.
Rooms
9 rooms · 2 bathrooms
- Kitchen8′7″ × 13′10″119 sq.ft.
- Dining room9′1″ × 10′11″99 sq.ft.
- Living room10′10″ × 14′1″152 sq.ft.
- Powder room6′4″ × 2′6″16 sq.ft.
- Primary bedroom13′ × 10′10″140 sq.ft.
- Bedroom 214′4″ × 9′6″136 sq.ft.
- Bedroom 310′5″ × 8′10″91 sq.ft.
- Recreation13′11″ × 10′1″141 sq.ft.
- Other13′ × 10′11″142 sq.ft.
Around this home
Schools nearby
School rating, out of 10.
Listing details
Helpful tools
Your HOMEH agent
"I would see it this week."
Ask HOMEH about this home
Price, neighbourhood, monthly cost. Ask anything.
HOMEH Intelligent Agent is an AI, not a licensed representative. Check anything important with your agent.