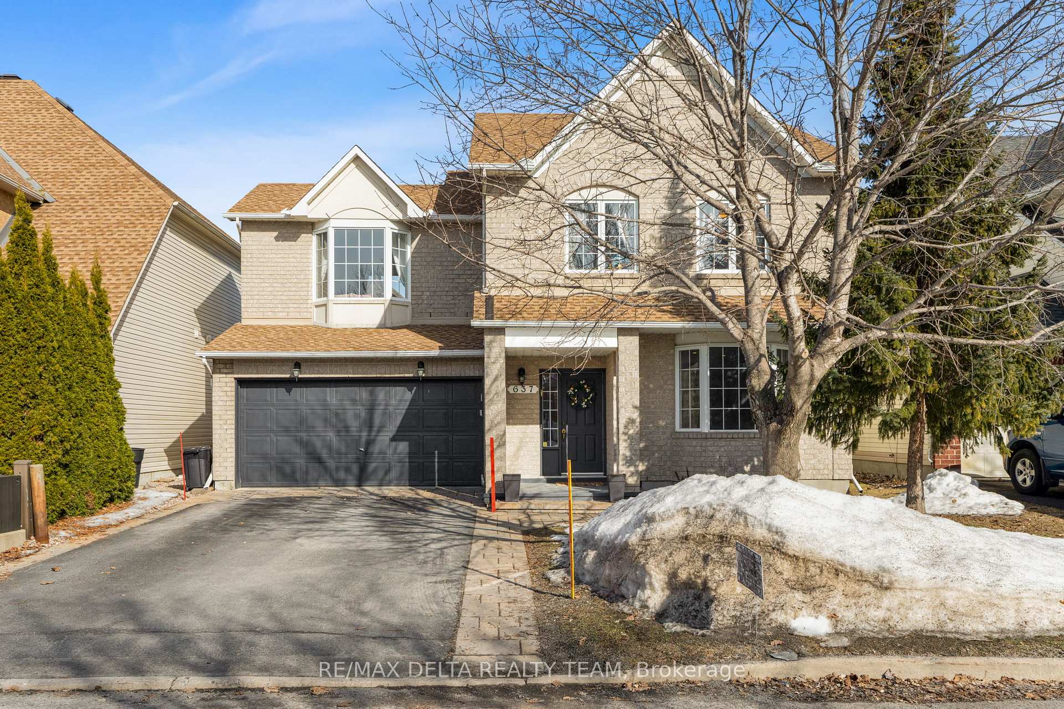
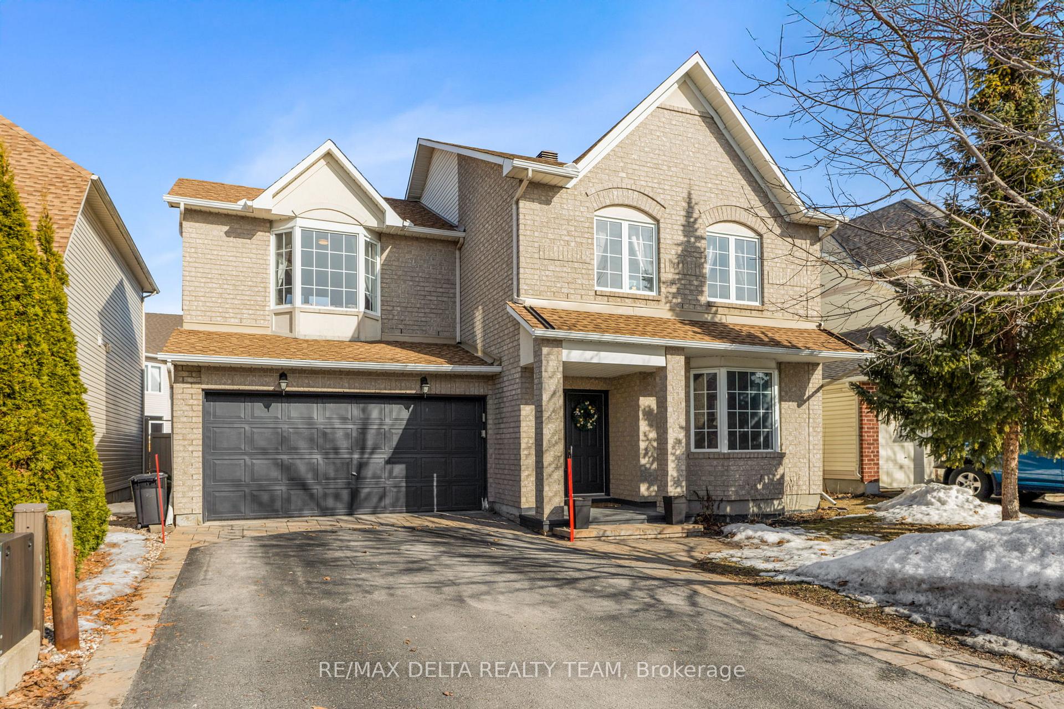
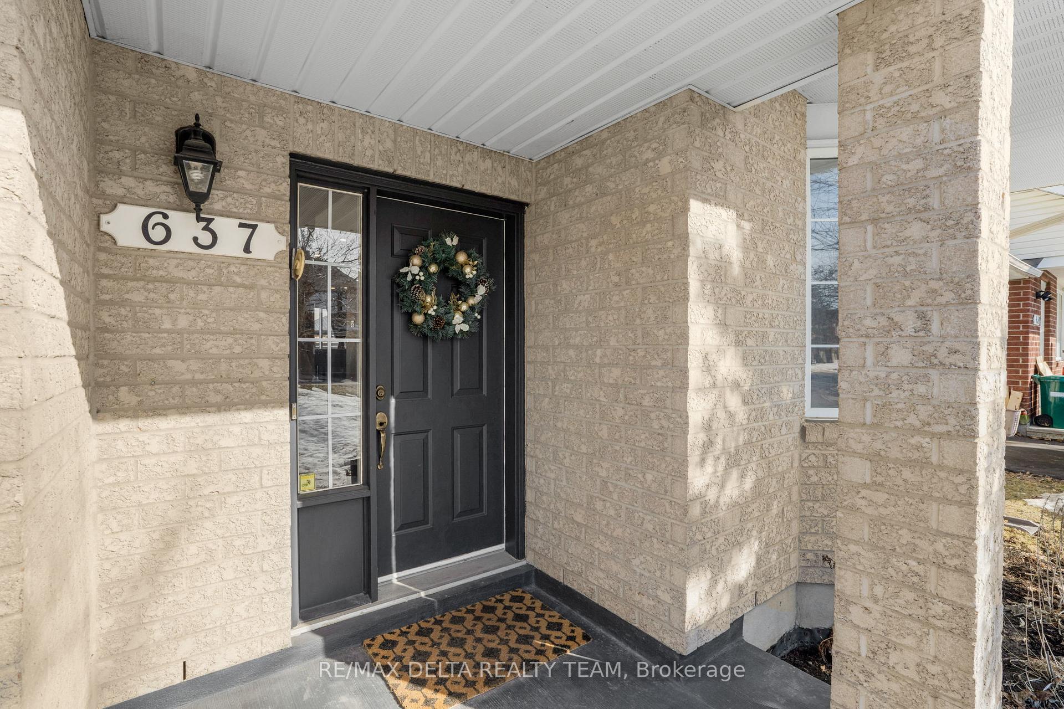
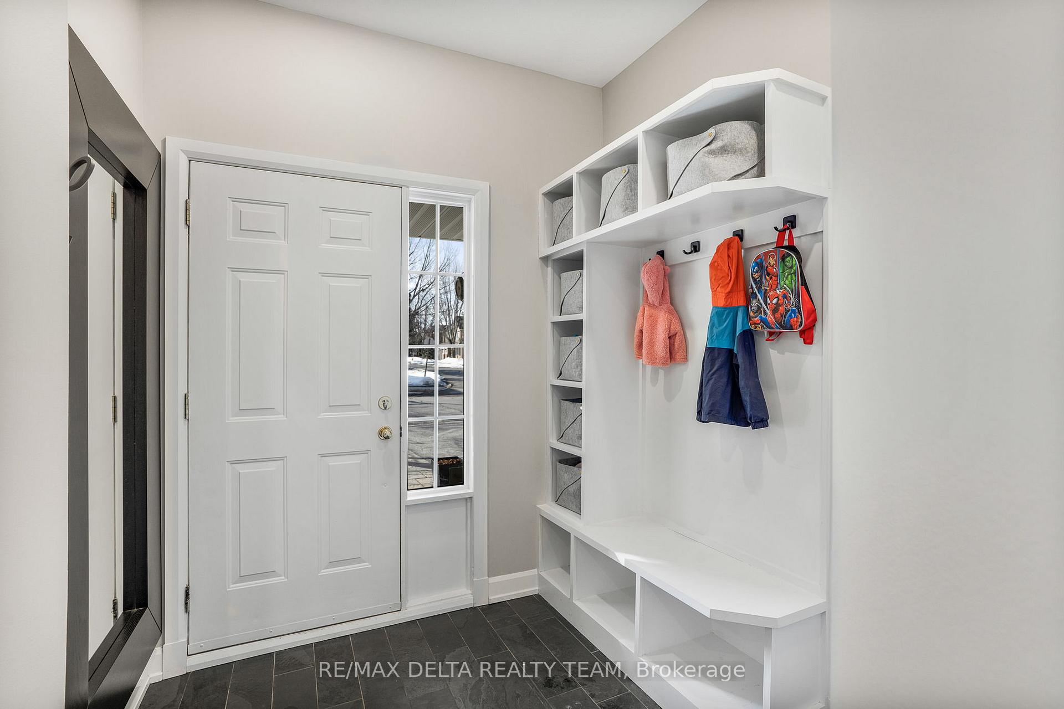
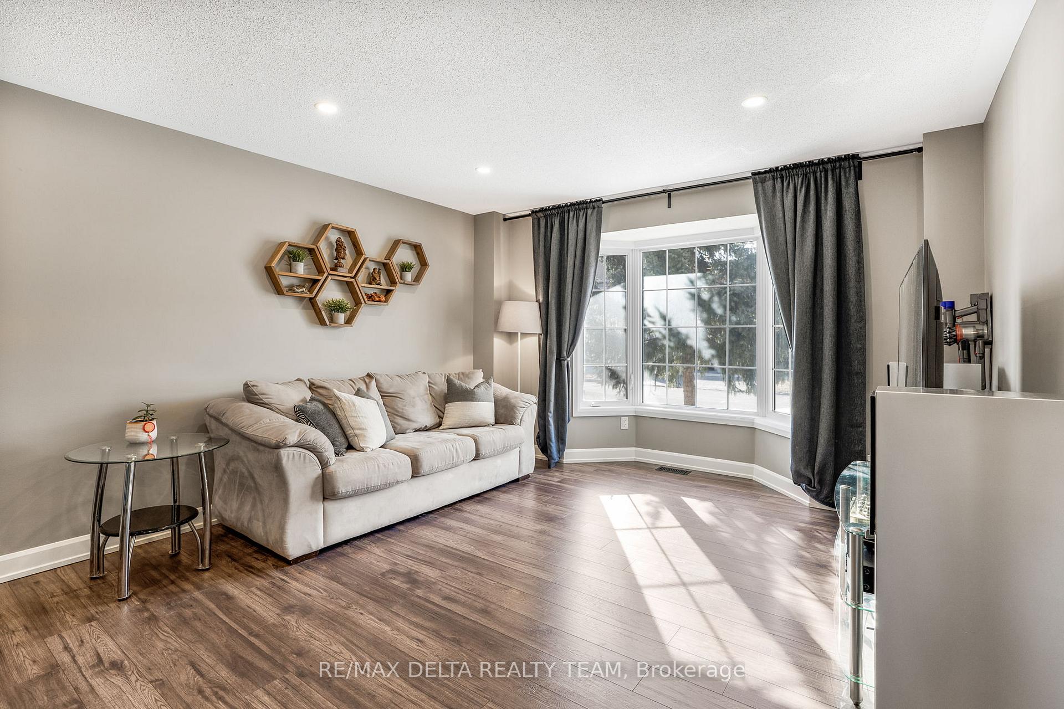
OPEN HOUSE - SUNDAY, March 30, 2-4PM! Welcome to 637 Chardonnay, a gorgeous, turn key home in the sought after neighbourhood of Avalon in Orleans. Occupied by the home's original owners and incredibly maintained, this home is not one you want to miss! The main floor features updates throughout with plenty of natural light, a formal living/dining room, family room and eat-in kitchen. The beautiful, chef inspired kitchen features stainless steel appliances, modern backsplash, spacious island with breakfast bar and quartz countertops, perfect for entertaining! The 2nd floor offers a spacious primary suite completed by a 3PC ensuite and walk-in closet. Two additional bedrooms, 5PC bath and large loft (that could be converted into a 4th bedroom) complete the upper level. The basement awaits your personal touches. The fully fenced backyard is the perfect space to host summer BBQs with a maintenance free deck, premium turf and gazebo. 24 hour irrevocable for all offers
Read more
Auto Garage Door RemoteFenced YardDeck
Facts & features
TypeDetached
Style2-storey
Built16-30
Size2K~2.5K Sq.Ft.
Lot45.6 x 86.94 ft
Tax$4,865 (2024)
HeatingForced air, gas
CoolingCentral air
BasementFull, unfinished
Parking4 drive
WaterMunicipal
Book a viewing
Wed28Oct
Thu29Oct
Fri30Oct
Sat31Oct
Sun1Nov
Pick a time
Rooms
11 rooms · 3 bathrooms
Main floor5 rooms
Living room16′9″ × 13′10″232 sq.ft.
Dining room17′ × 8′5″143 sq.ft.
Family room15′9″ × 12′7″198 sq.ft.
Kitchen15′1″ × 17′10″269 sq.ft.
Powder room5′5″ × 4′6″25 sq.ft.
Second floor5 rooms
Primary bedroom16′ × 14′2″226 sq.ft.
Bedroom 210′5″ × 11′7″121 sq.ft.
Bedroom 310′ × 15′3″153 sq.ft.
Sitting16′10″ × 15′1″255 sq.ft.
Bathroom10′ × 5′7″56 sq.ft.
Basement1 room
Recreation30′9″ × 39′1″1201 sq.ft.
Bathrooms3
5-pcSecond3-pcSecond2-pcMain
Thinking of selling your home?See what your home is worth today.

 See all 39 photos
