
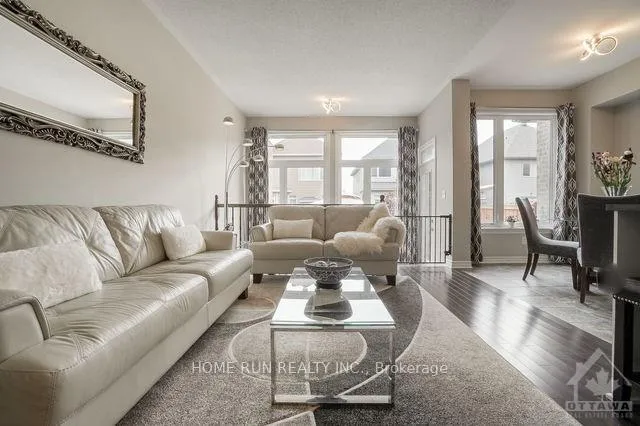
 See all 29 photos
Property history

This listing has ended. It is no longer available.
Property not available for sale or for rent.
Ask about this home
A HOMEH agent will answer your questions about this home.Ask HOMEH
About this home
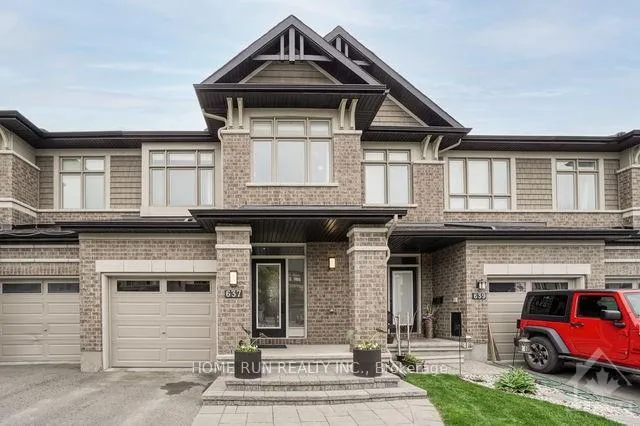
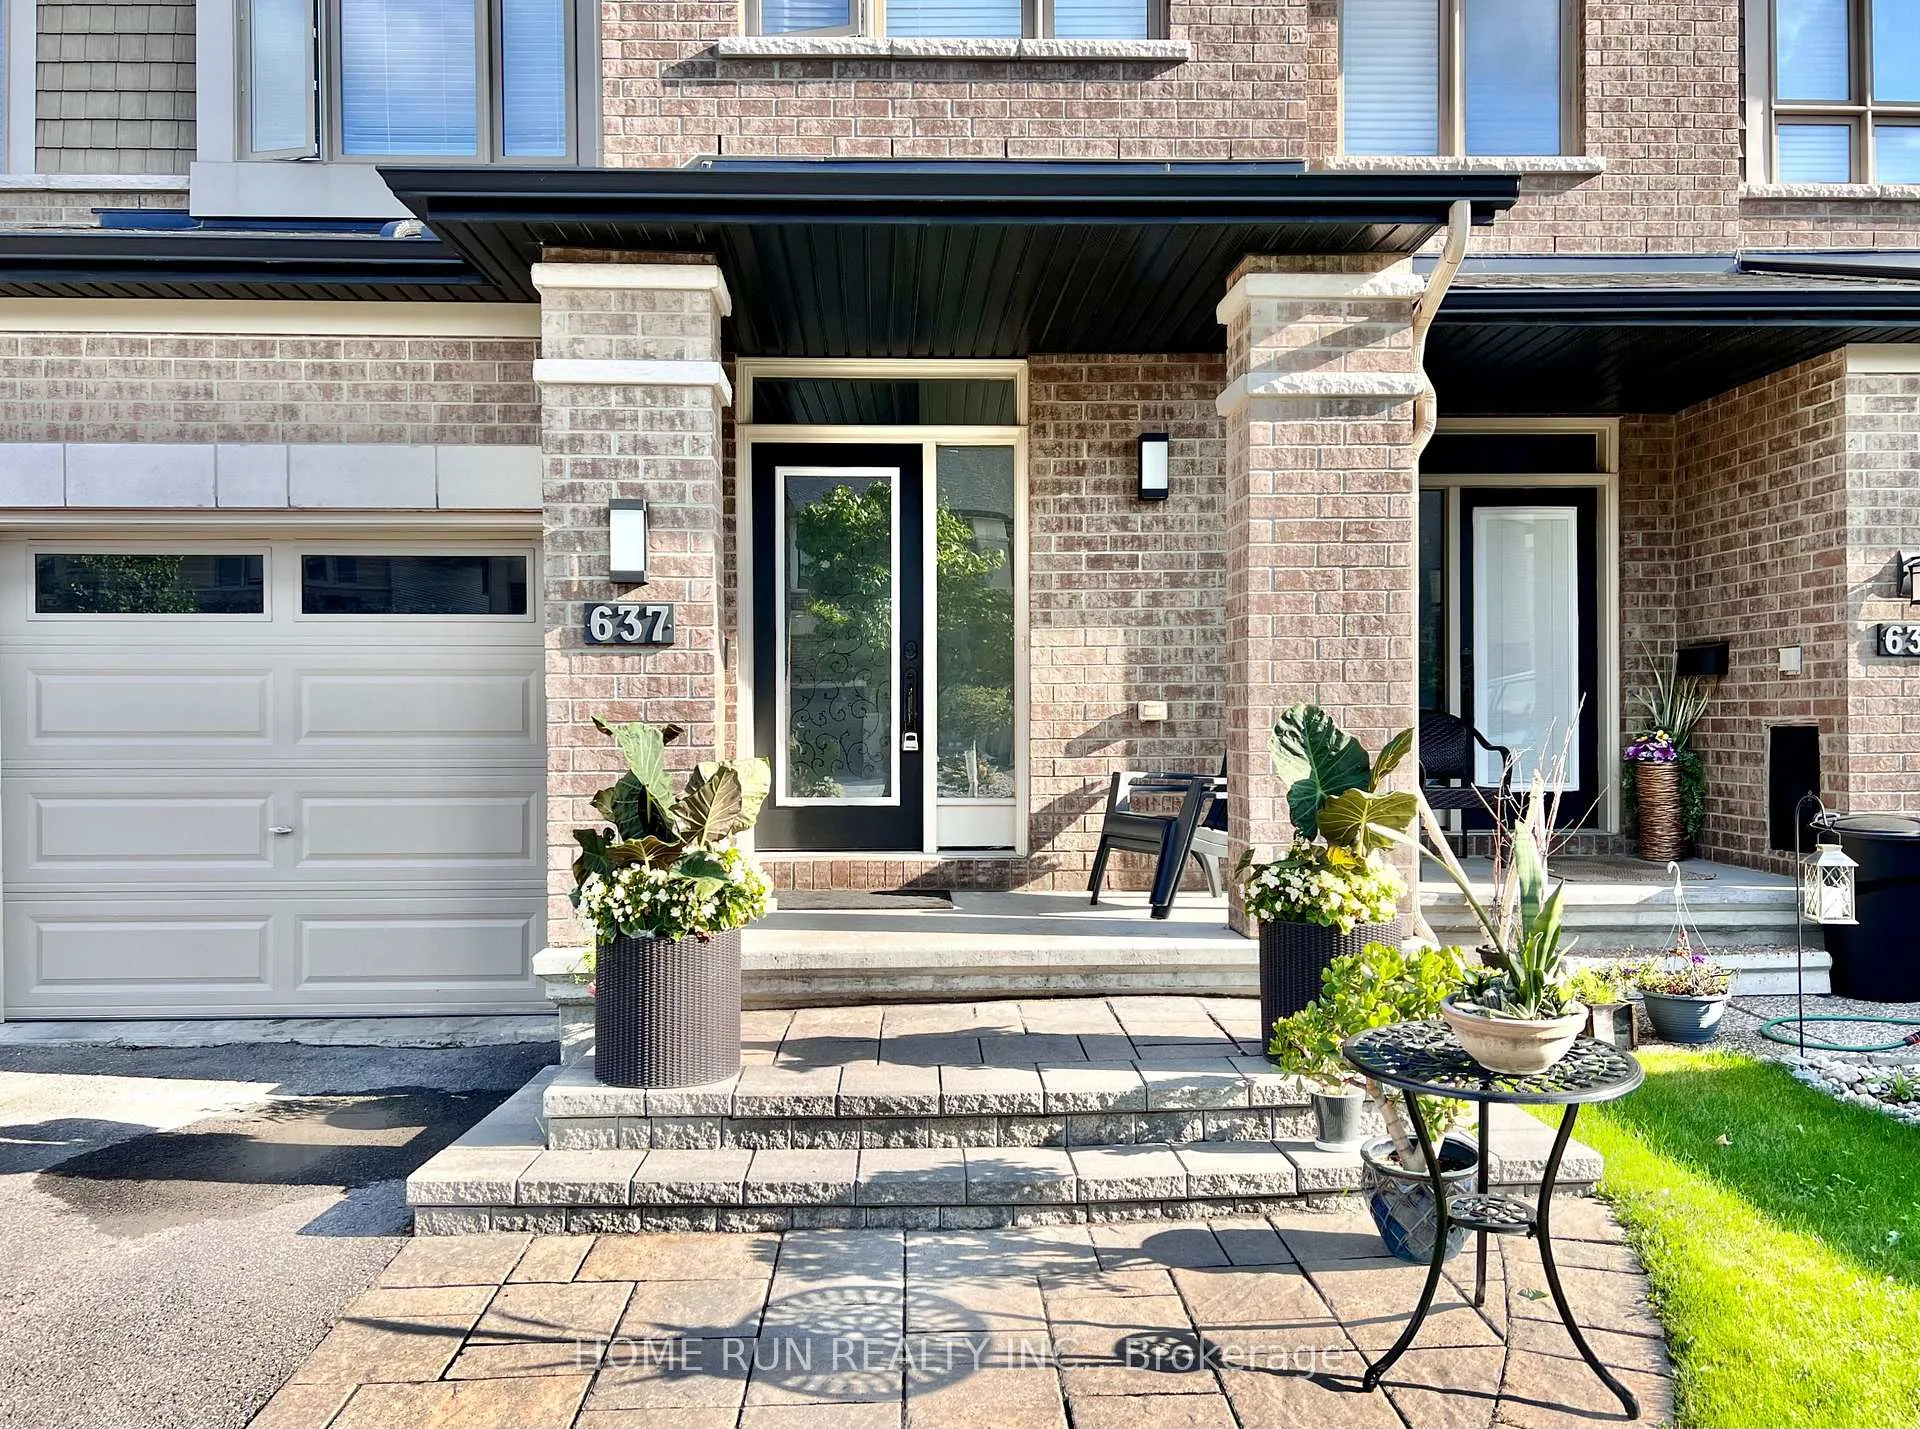
Welcome to this beautifully maintained executive townhome in the highly sought-after community of Riverside South. Bright, spacious, and move-in ready, this Richcraft Byron model offers 3 bedrooms, a versatile loft/den, and 2.5 bathrooms. The main floor features elegant maple hardwood flooring and a functional open-concept layout, perfect for both everyday living and entertaining. The stylish kitchen is equipped with granite countertops, a breakfast bar, and stainless steel appliances. A sun-filled, south-facing eating area overlooks the private backyard, complete with a stone patio for outdoor enjoyment. Upstairs, you'll find three generously sized bedrooms and a loft/den that is ideal for a home office or study space. The spacious primary suite features a walk-in closet and a luxurious ensuite bathroom with a Roman tub and separate shower. Two additional well-sized bedrooms complete the second level. The fully finished lower level offers additional living space with a cozy fireplace, perfect for relaxing with family and friends. Outside, the beautifully landscaped and fully fenced south-facing backyard provides privacy and tranquility. Conveniently located within walking distance to the main transit terminal, Riverside South shopping amenities, the Rideau River's scenic walking and cycling paths, as well as tennis and pickleball courts. This exceptional home combines comfort, style, and an unbeatable location.
Facts & features
Ask about this home
A HOMEH agent will answer your questions about this home.
Rooms
15 rooms · 3 bathrooms
- Foyer—
- Living room15′2″ × 10′6″159 sq.ft.
- Dining room10′6″ × 7′10″82 sq.ft.
- Breakfast10′ × 7′10″78 sq.ft.
- Kitchen10′ × 8′80 sq.ft.
- Powder room—
- Primary bedroom12′ × 10′119 sq.ft.
- Other—
- Other—
- Bedroom 211′5″ × 11′125 sq.ft.
- Bedroom 310′ × 9′90 sq.ft.
- Bathroom—
- Loft10′8″ × 8′85 sq.ft.
- Recreation19′ × 12′227 sq.ft.
- Utility room—
Around this home
Schools nearby
School rating, out of 10.
Listing details
Helpful tools
Your HOMEH agent
"Priced 3% over our estimate. I would see it this week."
Ask HOMEH about this home
Price, neighbourhood, monthly cost. Ask anything.
HOMEH Intelligent Agent is an AI, not a licensed representative. Check anything important with your agent.