
 See all 42 photos
Property history

This listing has ended. It is no longer available.
Property not available for sale or for rent.
Ask about this home
A HOMEH agent will answer your questions about this home.Ask HOMEH
About this home
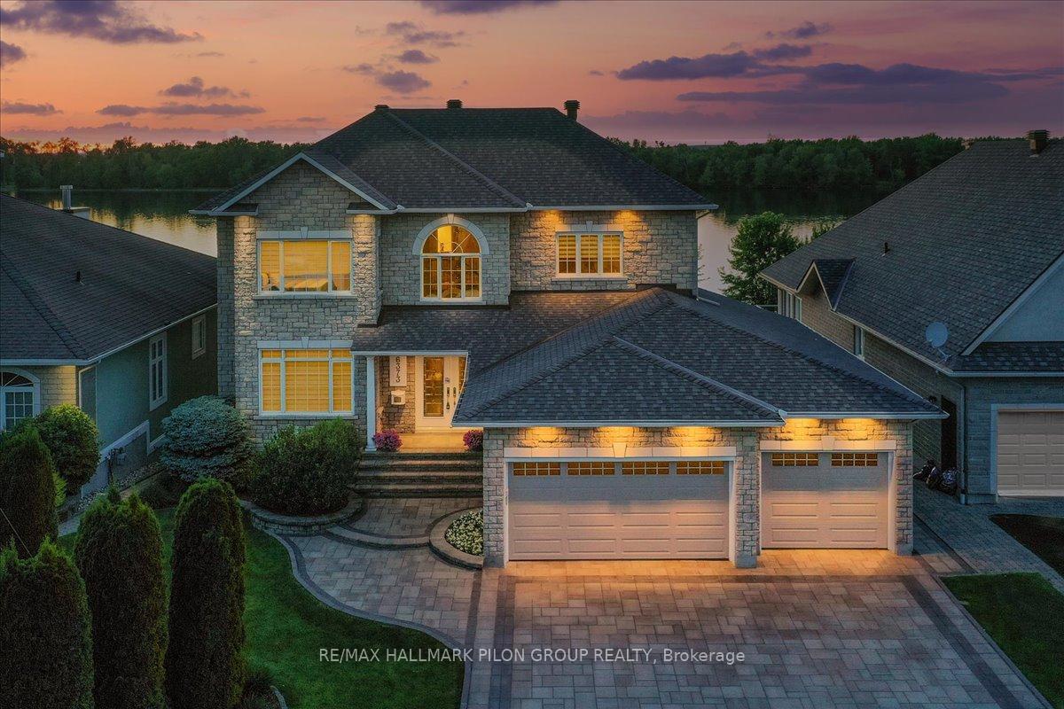
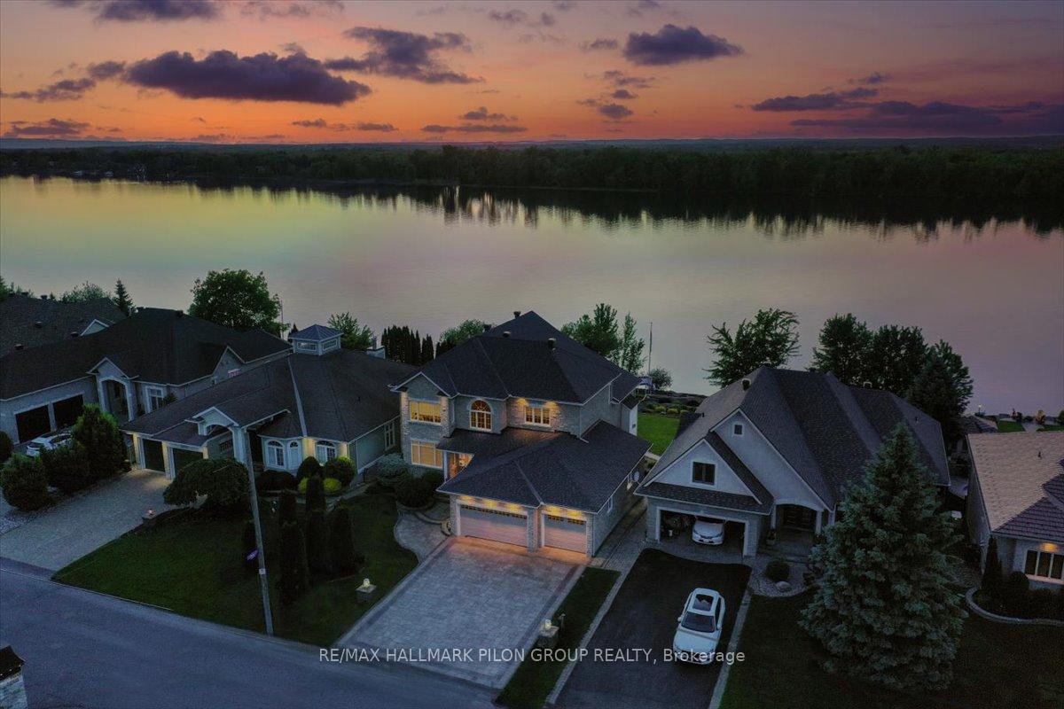
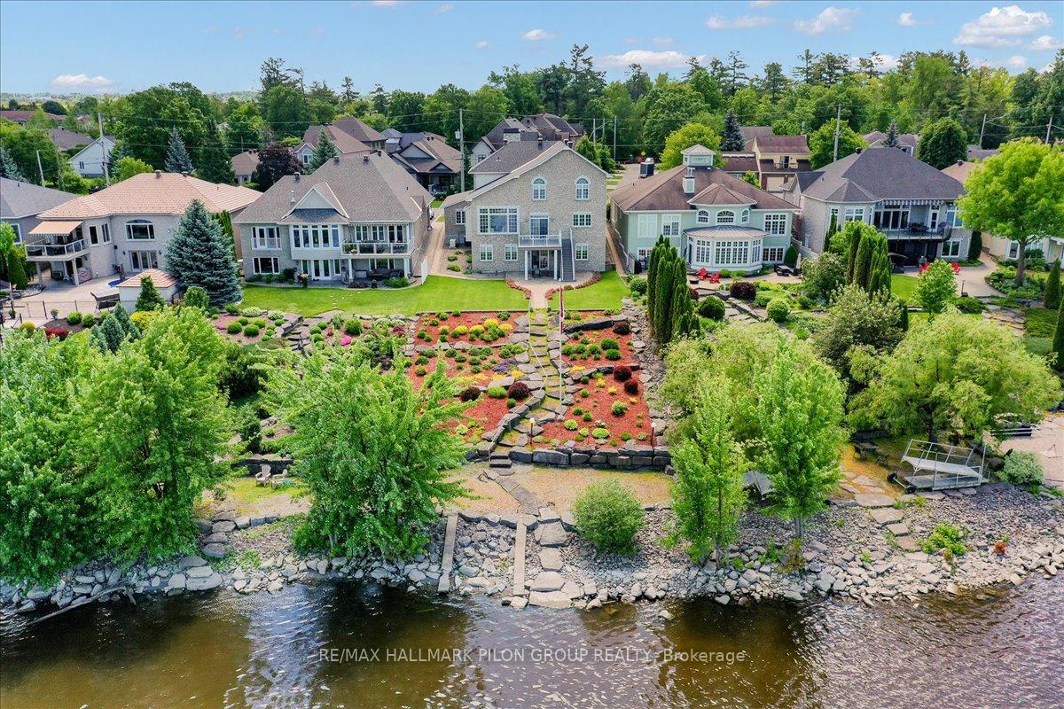
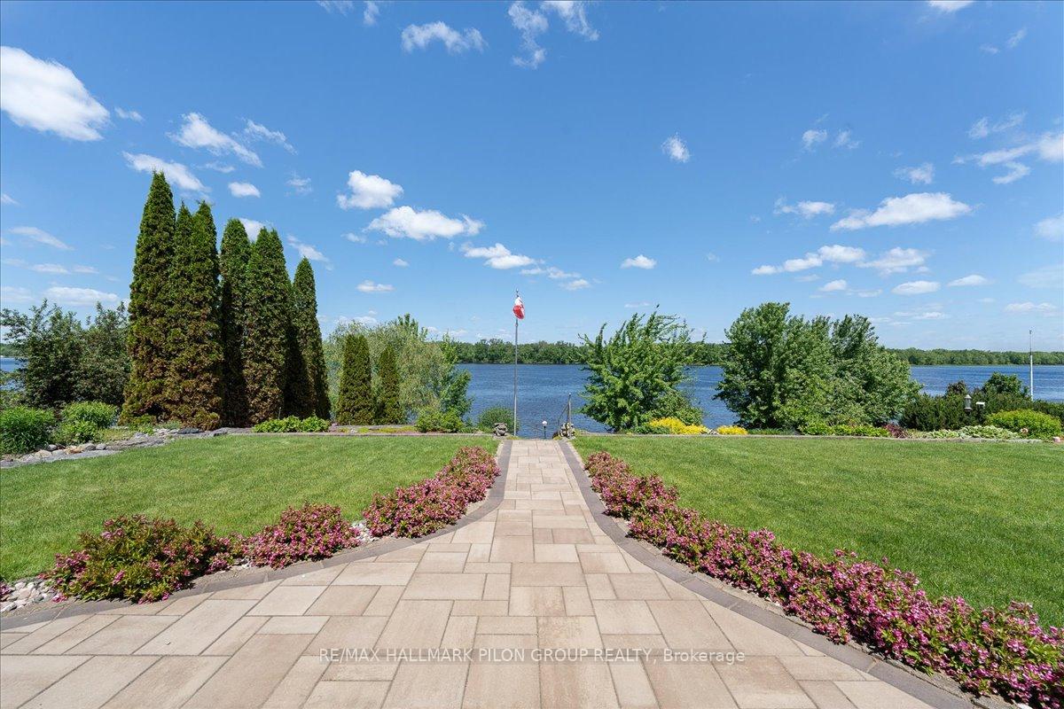
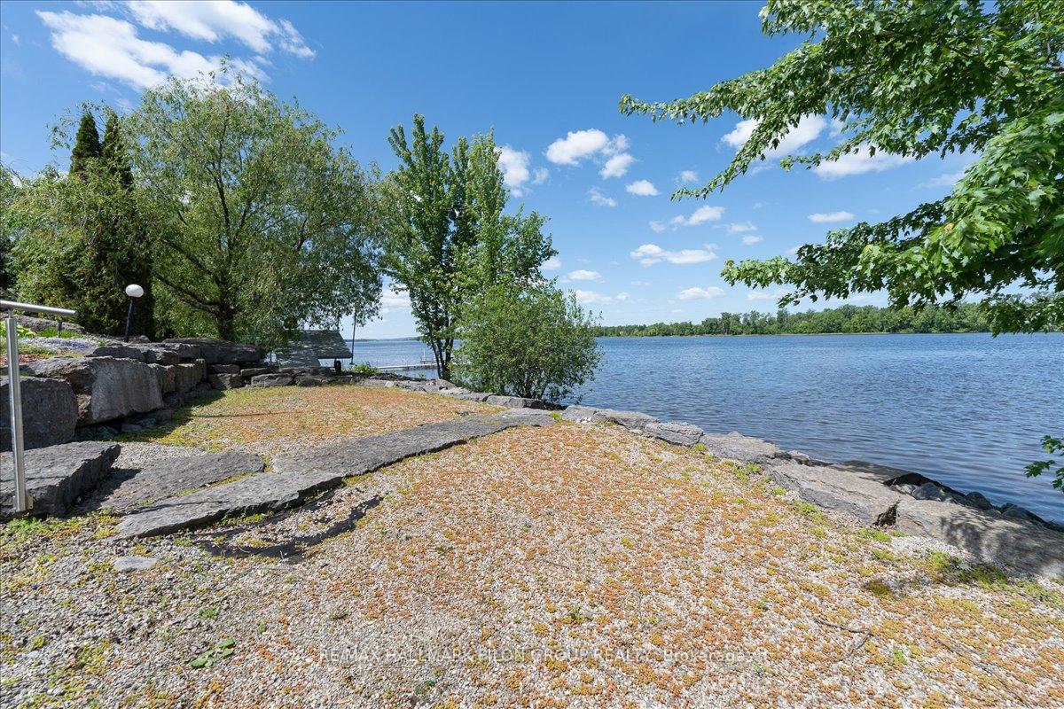
Tucked away on a cul-de-sac & backing directly onto a wide stretch of the Ottawa River, this remarkable residence offers the perfect blend of luxury, convenience & serenity. Professionally landscaped & thoughtfully renovated, the property delivers a true waterfront experience while still offering suburban comfort. Whether you're sipping coffee on the balcony, watching the morning light dance across the water, or gazing at the forested shoreline on the opposite bank, every day here feels like a retreat. All 3 levels feature soaring 9-ft ceilings. From the white oak hardwood floors & marble fireplace to the custom Laurysen kitchen & spa-inspired primary ensuite, every detail has been carefully considered. High-end JennAir & LG appliances, full elevator, electric blinds, whole-home Generac generator & irrigation system drawing from the river add both luxury & function. The main living area is anchored by a striking family room w/wall of windows framing the river. The adjacent chefs kitchen impresses w/sleek cabinetry, walk-in pantry, pendant lighting & premium appliances. The primary suite is a true sanctuary w/vaulted ceiling & sweeping water views. The ensuite rivals any spa, w/walk-in marble shower, soaker tub, double vanities & heated floors. 2 additional bedrooms each include their own ensuites. The walk-out basement is filled w/natural light. Ideal for a grandparent suite, guest retreat, or income potential, this level features a spacious bedroom w/3pc porcelain ensuite, full bar area, & direct outdoor access. The yard is both low maintenance & lush, designed in alignment w/Rideau Conservation Authority guidelines. With 60ft of deeded waterfront + ownership of an additional 100ft extending into the river itself, the lot offers a rare combination of shoreline & submerged property w/lifetime permit in place. This extraordinary property is a rare offering in Ottawa's east end. Detailed list of recent updates available upon request. Some photos virtually staged.
Facts & features
Ask about this home
A HOMEH agent will answer your questions about this home.
Rooms
22 rooms · 5 bathrooms
- Foyer9′6″ × 10′5″99 sq.ft.
- Living room14′6″ × 19′2″277 sq.ft.
- Dining room14′6″ × 17′2″248 sq.ft.
- Kitchen17′5″ × 10′9″187 sq.ft.
- Breakfast10′10″ × 10′10″117 sq.ft.
- Family room19′ × 14′8″279 sq.ft.
- Den14′8″ × 11′161 sq.ft.
- Laundry8′10″ × 10′7″93 sq.ft.
- Bathroom4′3″ × 5′4″22 sq.ft.
- Primary bedroom24′10″ × 13′4″330 sq.ft.
- Bedroom 214′8″ × 19′3″282 sq.ft.
- Bedroom 313′10″ × 14′10″205 sq.ft.
- Bathroom10′9″ × 4′6″48 sq.ft.
- Bathroom10′1″ × 7′11″80 sq.ft.
- Bathroom11′6″ × 9′7″110 sq.ft.
- Other11′6″ × 4′6″52 sq.ft.
- Bedroom 414′4″ × 12′2″174 sq.ft.
- Workshop30′4″ × 14′4″434 sq.ft.
- Bathroom8′10″ × 5′10″51 sq.ft.
- Other6′11″ × 8′55 sq.ft.
- Recreation25′9″ × 13′10″355 sq.ft.
- Game room25′2″ × 11′2″281 sq.ft.
Around this home
Schools nearby
School rating, out of 10.
Listing details
Helpful tools
Your HOMEH agent
"Priced 40% over our estimate. I would see it this week."
Ask HOMEH about this home
Price, neighbourhood, monthly cost. Ask anything.
HOMEH Intelligent Agent is an AI, not a licensed representative. Check anything important with your agent.