
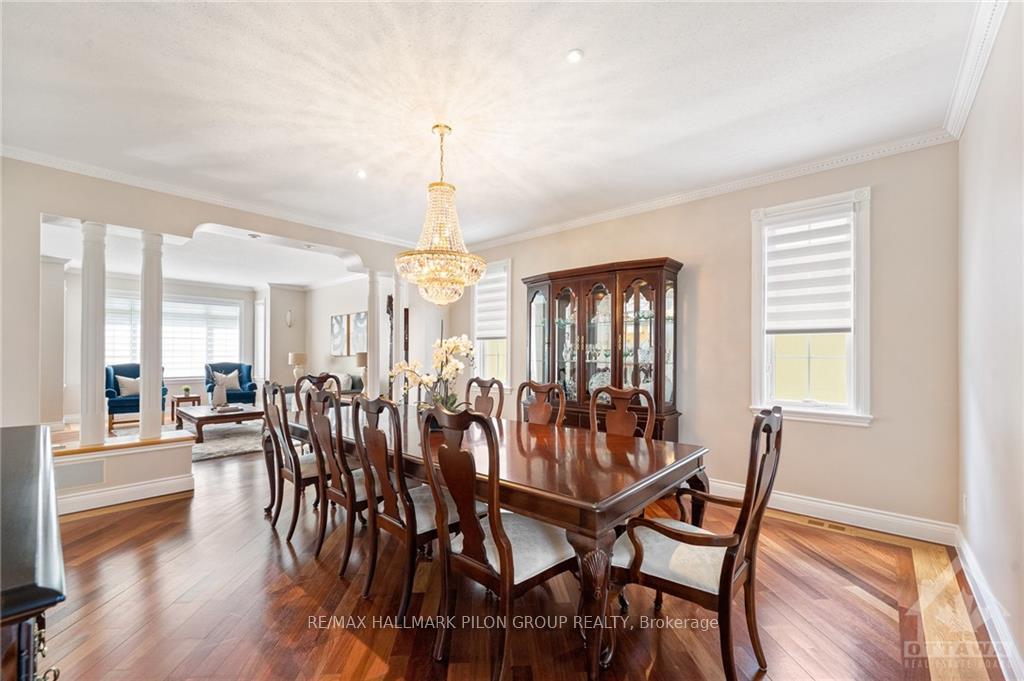
 See all 30 photos
Property history

This listing has ended. It is no longer available.
Property not available for sale or for rent.
Ask about this home
A HOMEH agent will answer your questions about this home.Ask HOMEH
About this home
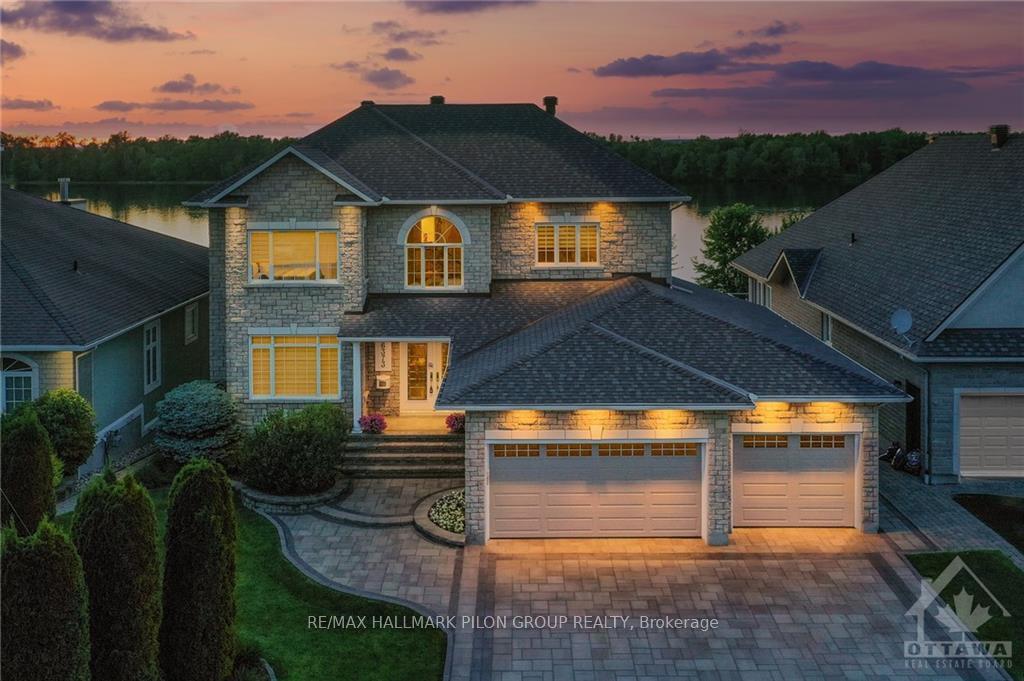
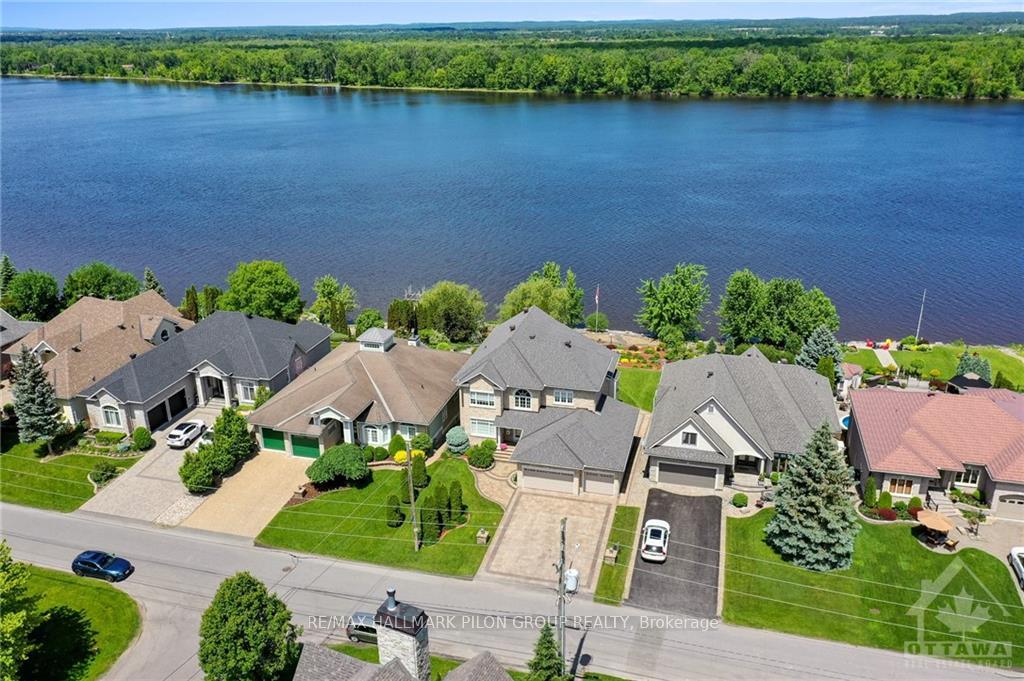
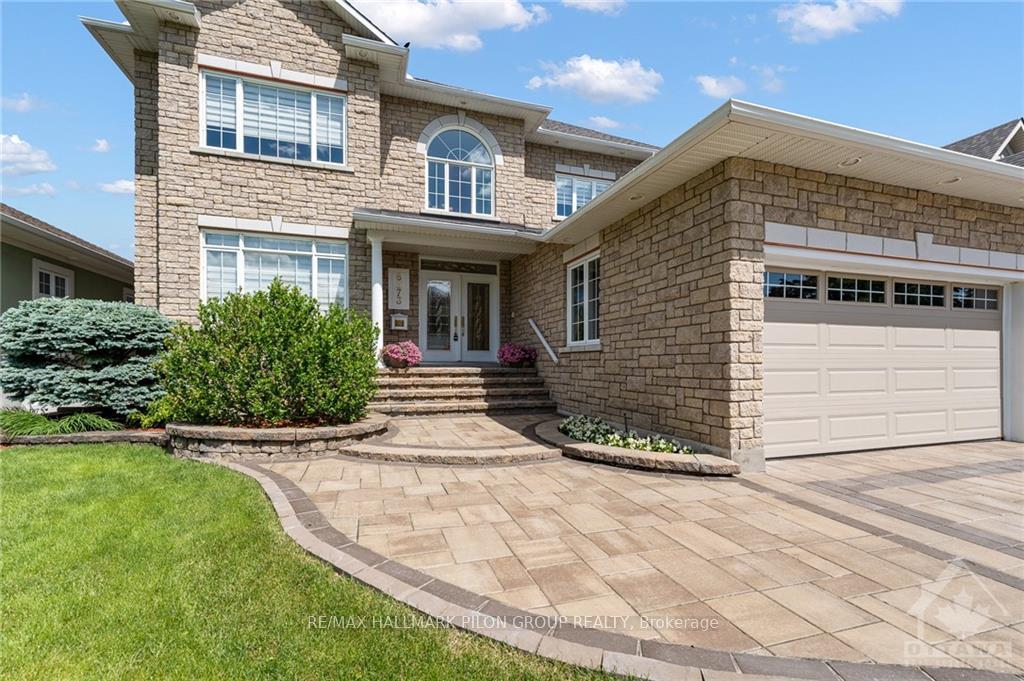
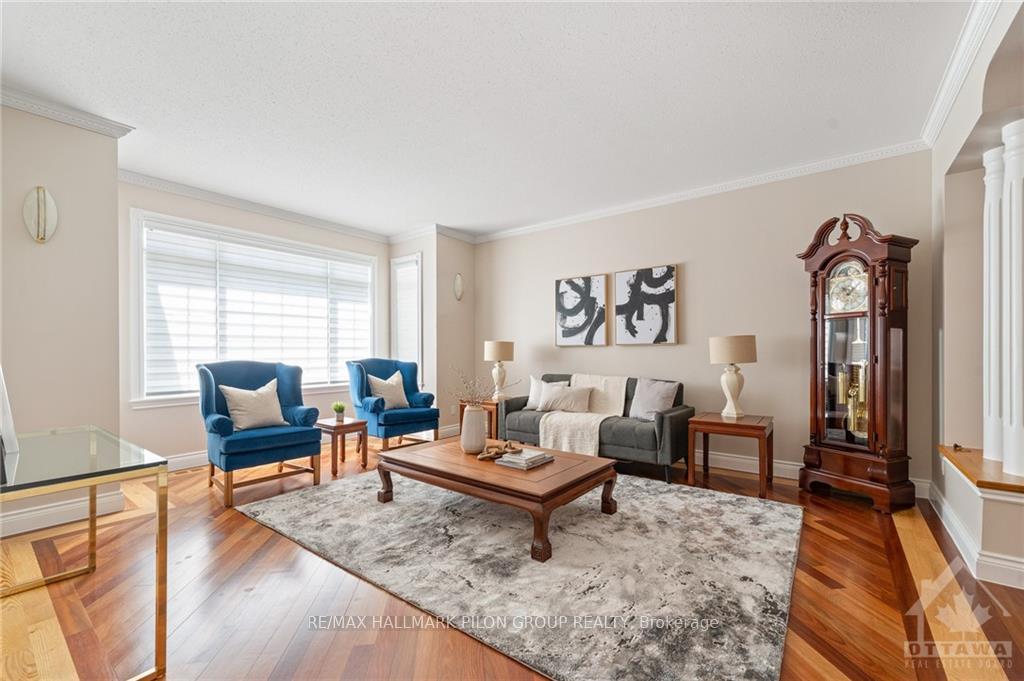
Flooring: Tile, Flooring: Marble, Flooring: Hardwood, Welcome to Your Dream Home on Radisson Way in Hiawatha Park. This custom-built executive home offers luxury living along the Ottawa River. The all-brick & stone exterior w/grand foyer, interlock driveway, & spacious 4-car garage creates stunning curb appeal. Inside, over 5,000 sqft over 3 levels- open-concept living/dining, chef’s kitchen w/eating area, family rm w/soaring ceilings, marble FP & serene river views. The primary suite has vaulted ceilings, WIC, & updated ensuite w/heated flrs & custom shower. Secondary bdrms have ensuites. The walkout lower level includes a huge rec rm w/wet bar, games area, 4th bdrm, cheater ensuite, & workshop w/garage access. The landscaped backyard w/armour stone staircase to the private shoreline, interlock patio, & newly rebuilt raised deck w/glass surround. 60' of prime waterfront, almost half an acre, offers breathtaking views. Features: New roof (2023), Generac generator (2022), motorized blinds, & custom elevator. Some photos virtually staged.
Facts & features
Ask about this home
A HOMEH agent will answer your questions about this home.
Rooms
100 rooms · 5 bathrooms
- Foyer9′6″ × 10′5″99 sq.ft.
- Living room14′6″ × 19′2″277 sq.ft.
- Dining room14′6″ × 17′2″248 sq.ft.
- Kitchen17′5″ × 10′9″187 sq.ft.
- Dining room10′10″ × 10′10″117 sq.ft.
- Family room19′ × 14′8″279 sq.ft.
- Den14′8″ × 11′161 sq.ft.
- Laundry8′10″ × 10′7″93 sq.ft.
- Bathroom4′3″ × 5′4″22 sq.ft.
- Foyer9′6″ × 10′5″99 sq.ft.
- Living room14′6″ × 19′2″277 sq.ft.
- Dining room14′6″ × 17′2″248 sq.ft.
- Kitchen17′5″ × 10′9″187 sq.ft.
- Dining room10′10″ × 10′10″117 sq.ft.
- Family room19′ × 14′8″279 sq.ft.
- Den14′8″ × 11′161 sq.ft.
- Laundry8′10″ × 10′7″93 sq.ft.
- Bathroom4′3″ × 5′4″22 sq.ft.
- Foyer9′6″ × 10′5″99 sq.ft.
- Living room14′6″ × 19′2″277 sq.ft.
- Dining room14′6″ × 17′2″248 sq.ft.
- Kitchen17′5″ × 10′9″187 sq.ft.
- Dining room10′10″ × 10′10″117 sq.ft.
- Family room19′ × 14′8″279 sq.ft.
- Den14′8″ × 11′161 sq.ft.
- Laundry8′10″ × 10′7″93 sq.ft.
- Bathroom4′3″ × 5′4″22 sq.ft.
- Foyer9′6″ × 10′5″99 sq.ft.
- Living room14′6″ × 19′2″277 sq.ft.
- Dining room14′6″ × 17′2″248 sq.ft.
- Kitchen17′5″ × 10′9″187 sq.ft.
- Dining room10′10″ × 10′10″117 sq.ft.
- Family room19′ × 14′8″279 sq.ft.
- Den14′8″ × 11′161 sq.ft.
- Laundry8′10″ × 10′7″93 sq.ft.
- Bathroom4′3″ × 5′4″22 sq.ft.
- Foyer9′6″ × 10′5″99 sq.ft.
- Living room14′6″ × 19′2″277 sq.ft.
- Dining room14′6″ × 17′2″248 sq.ft.
- Kitchen17′5″ × 10′9″187 sq.ft.
- Dining room10′10″ × 10′10″117 sq.ft.
- Family room19′ × 14′8″279 sq.ft.
- Den14′8″ × 11′161 sq.ft.
- Primary bedroom24′10″ × 13′4″330 sq.ft.
- Bedroom14′8″ × 19′3″282 sq.ft.
- Bedroom13′10″ × 14′10″205 sq.ft.
- Bathroom10′9″ × 4′6″48 sq.ft.
- Bathroom10′1″ × 7′11″80 sq.ft.
- Bathroom11′6″ × 9′7″110 sq.ft.
- Other11′6″ × 4′6″52 sq.ft.
- Primary bedroom24′10″ × 13′4″330 sq.ft.
- Bedroom14′8″ × 19′3″282 sq.ft.
- Bedroom13′10″ × 14′10″205 sq.ft.
- Bathroom10′9″ × 4′6″48 sq.ft.
- Bathroom10′1″ × 7′11″80 sq.ft.
- Bathroom11′6″ × 9′7″110 sq.ft.
- Other11′6″ × 4′6″52 sq.ft.
- Primary bedroom24′10″ × 13′4″330 sq.ft.
- Bedroom14′8″ × 19′3″282 sq.ft.
- Bedroom13′10″ × 14′10″205 sq.ft.
- Bathroom10′9″ × 4′6″48 sq.ft.
- Bathroom10′1″ × 7′11″80 sq.ft.
- Bathroom11′6″ × 9′7″110 sq.ft.
- Other11′6″ × 4′6″52 sq.ft.
- Primary bedroom24′10″ × 13′4″330 sq.ft.
- Bedroom14′8″ × 19′3″282 sq.ft.
- Bedroom13′10″ × 14′10″205 sq.ft.
- Bathroom10′9″ × 4′6″48 sq.ft.
- Bathroom10′1″ × 7′11″80 sq.ft.
- Bathroom11′6″ × 9′7″110 sq.ft.
- Other11′6″ × 4′6″52 sq.ft.
- Primary bedroom24′10″ × 13′4″330 sq.ft.
- Bedroom14′4″ × 12′2″174 sq.ft.
- Other—
- Workshop30′4″ × 14′4″434 sq.ft.
- Bathroom8′10″ × 5′10″51 sq.ft.
- Other6′11″ × 8′55 sq.ft.
- Recreation25′9″ × 13′10″355 sq.ft.
- Game room25′2″ × 11′2″281 sq.ft.
- Bedroom14′4″ × 12′2″174 sq.ft.
- Other—
- Workshop30′4″ × 14′4″434 sq.ft.
- Bathroom8′10″ × 5′10″51 sq.ft.
- Other6′11″ × 8′55 sq.ft.
- Recreation25′9″ × 13′10″355 sq.ft.
- Game room25′2″ × 11′2″281 sq.ft.
- Bedroom14′4″ × 12′2″174 sq.ft.
- Other—
- Workshop30′4″ × 14′4″434 sq.ft.
- Bathroom8′10″ × 5′10″51 sq.ft.
- Other6′11″ × 8′55 sq.ft.
- Recreation25′9″ × 13′10″355 sq.ft.
- Game room25′2″ × 11′2″281 sq.ft.
- Bedroom14′4″ × 12′2″174 sq.ft.
- Other—
- Workshop30′4″ × 14′4″434 sq.ft.
- Bathroom8′10″ × 5′10″51 sq.ft.
- Other6′11″ × 8′55 sq.ft.
- Recreation25′9″ × 13′10″355 sq.ft.
- Game room25′2″ × 11′2″281 sq.ft.
Around this home
Schools nearby
School rating, out of 10.
Listing details
Helpful tools
Your HOMEH agent
"Priced 37% over our estimate. I would see it this week."
Ask HOMEH about this home
Price, neighbourhood, monthly cost. Ask anything.
HOMEH Intelligent Agent is an AI, not a licensed representative. Check anything important with your agent.