

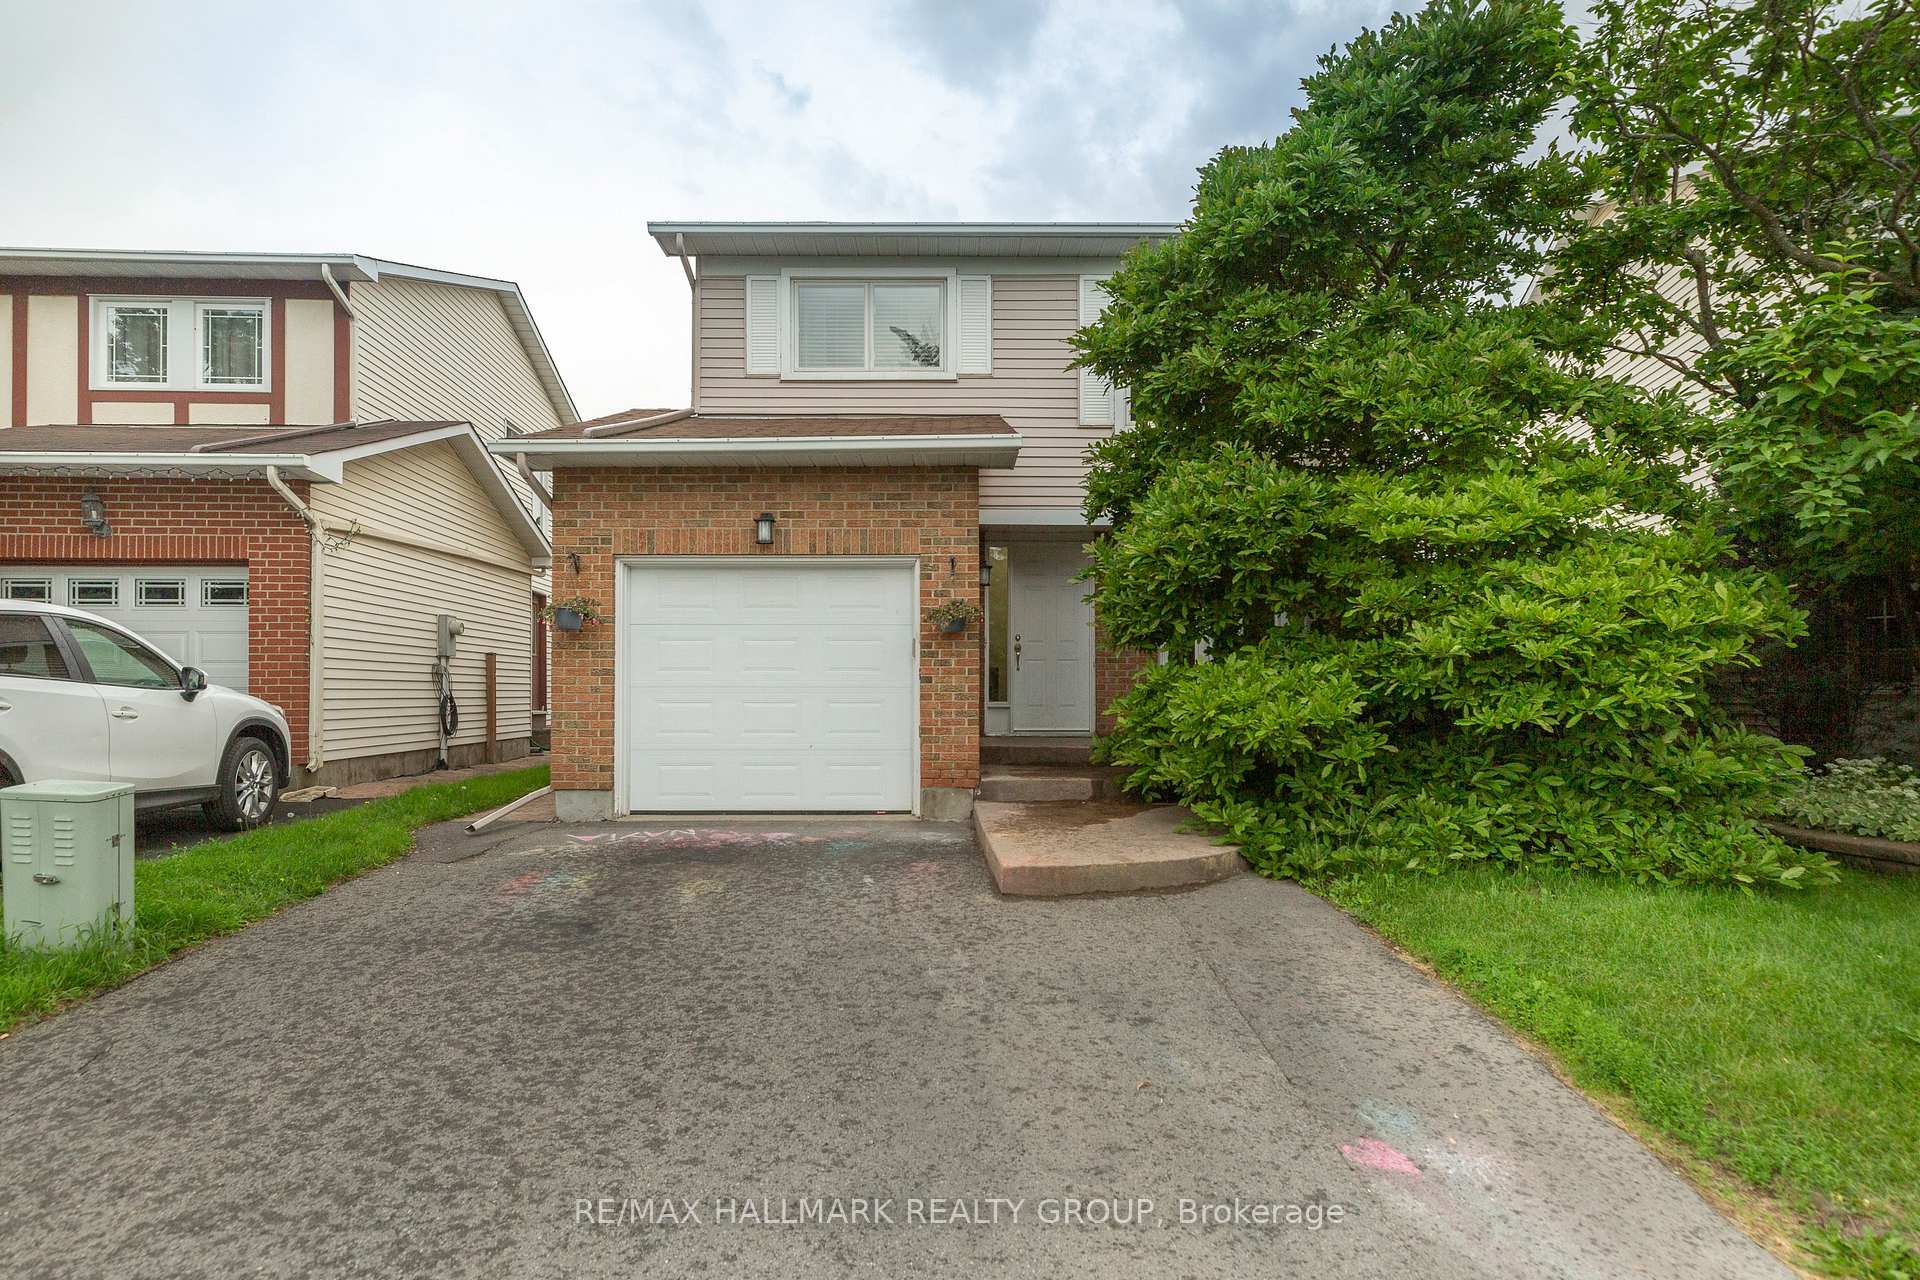
6386 Glen Knolls Drive
6386 Glen Knolls Drive
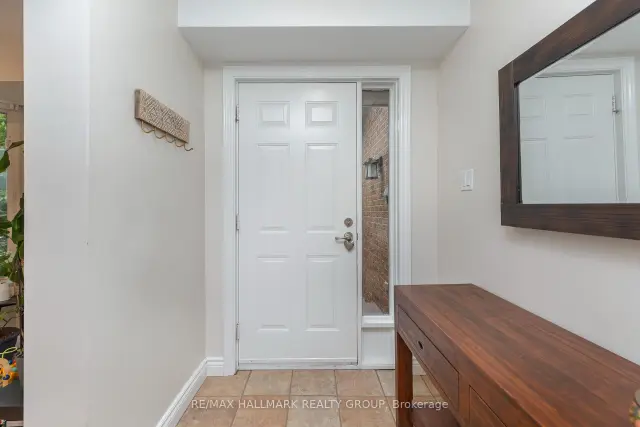 See all 48 photos
Facts and features
- BasementFull
- Lot size32 × 111 ft
- Lease term12 months
- FurnishedUnfurnished
- Fireplace
- Central air
The homeDetached, 2-storey, 1,100–1,500 sq ft
- Type: Detached
- Style: 2-storey
- Living space: 1,100–1,500 sq ft
- Basement: Full
InsideFireplace Yes, wood, Laundry room, Rooms above ground 10
- Fireplace: Yes, wood
- Laundry: Laundry room
- Rooms above ground: 10
- Rooms in the basement: 2
- Bedrooms: 3
- Bathrooms: 2
- Kitchens: 1
Outside and lotVinyl siding, brick, Asphalt shingle, Poured concrete
- Exterior: Vinyl siding, brick
- Roof: Asphalt shingle
- Foundation: Poured concrete
- Size: 32.11 × 110.92 ft
Parking1 Garage, Attached
- Spaces: 1 Garage
- Garage: Attached
Heating, water and powerForced air, gas, Central air, Municipal water
- Heating: Forced air, gas
- Cooling: Central air
- Water: Municipal water
- Sewer: Municipal sewer
Rent and termsRent $2,800 a month, Entire property, Unfurnished
- Rent: $2,800 a month
- Space for rent: Entire property
- Furnished: Unfurnished
- Lease: 12 months
- Paid: Monthly
- Deposit: Required
- Credit check: Required
- Employment letter: Required
- Rental application: Required
- References: Required
IncludedWasher, dryer, hood fan, dishwasher, stove, refrigerator
- Included: Washer, dryer, hood fan, dishwasher, stove, refrigerator
Listing detailsX14194856, For Rent, Nov 19, 2026
- MLS® number: X14194856
- Status: For Rent
- Listed on: Nov 19, 2026
- Days on market: 2
- Updated: Nov 19, 2026
- Possession: 2026-12-01 / Immediate
- Occupied by: Tenant
- Listing brokerage: RE/MAX HALLMARK REALTY GROUP
About this home
6386 Glen Knolls Drive, Ottawa (Hiawatha Park/Convent Glen), ON K1C 2X2
Welcome to 6386 Glen Knolls Drive, a well-maintained home nestled in the highly sought-after neighbourhood of Convent Glen! Offering excellent curb appeal with beautiful perennial gardens and mature trees, this charming property is just minutes from parks, schools, restaurants, shopping, and everyday amenities. Inside, you'll find a bright and inviting fully renovated kitchen (2021) with a convenient eat-in area, a formal dining room with patio door access to the spacious backyard, and a cozy living room featuring a wood-burning fireplace. Enjoy added privacy with no rear neighbours! The home offers three generously sized bedrooms and a finished lower-level family room with large windows, providing additional living space. Featuring newer windows and roof, along with a combination of hardwood, tile, and carpet flooring, this home offers comfort, charm, and functionality in a fantastic family-friendly neighbourhood. Don't miss this wonderful opportunity!
Book a viewing
Around this home
Daily convenience, out of 100, from the distances below
Schools nearby
School rating, out of 10.
Helpful calculators

Your HOMEH agent
"I would see it this week."