
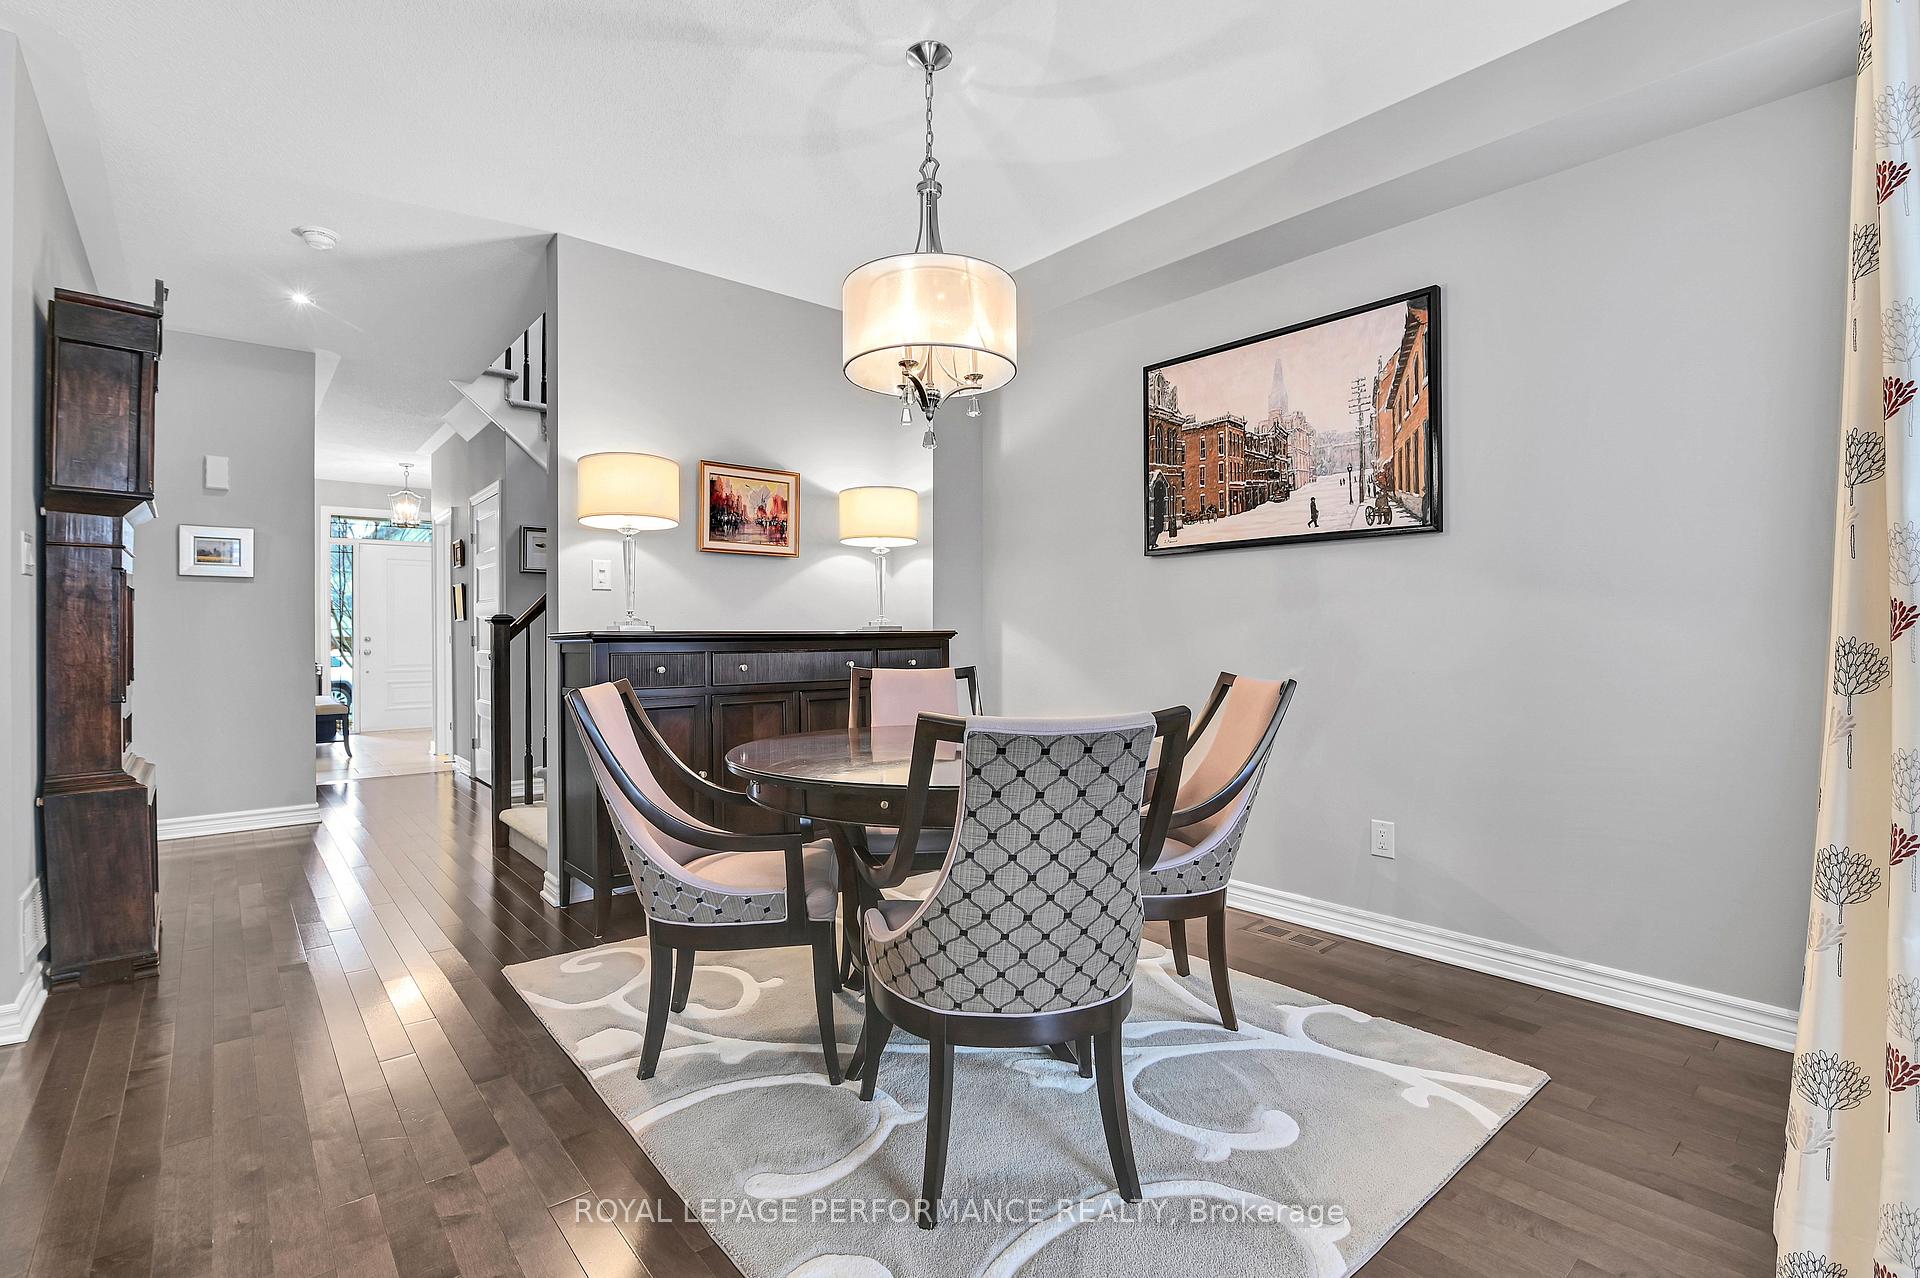
 See all 32 photos
Property history

This home has sold. It is no longer available.
Property not available for sale or for rent.
Ask about this home
A HOMEH agent will answer your questions about this home.Ask HOMEH
About this home
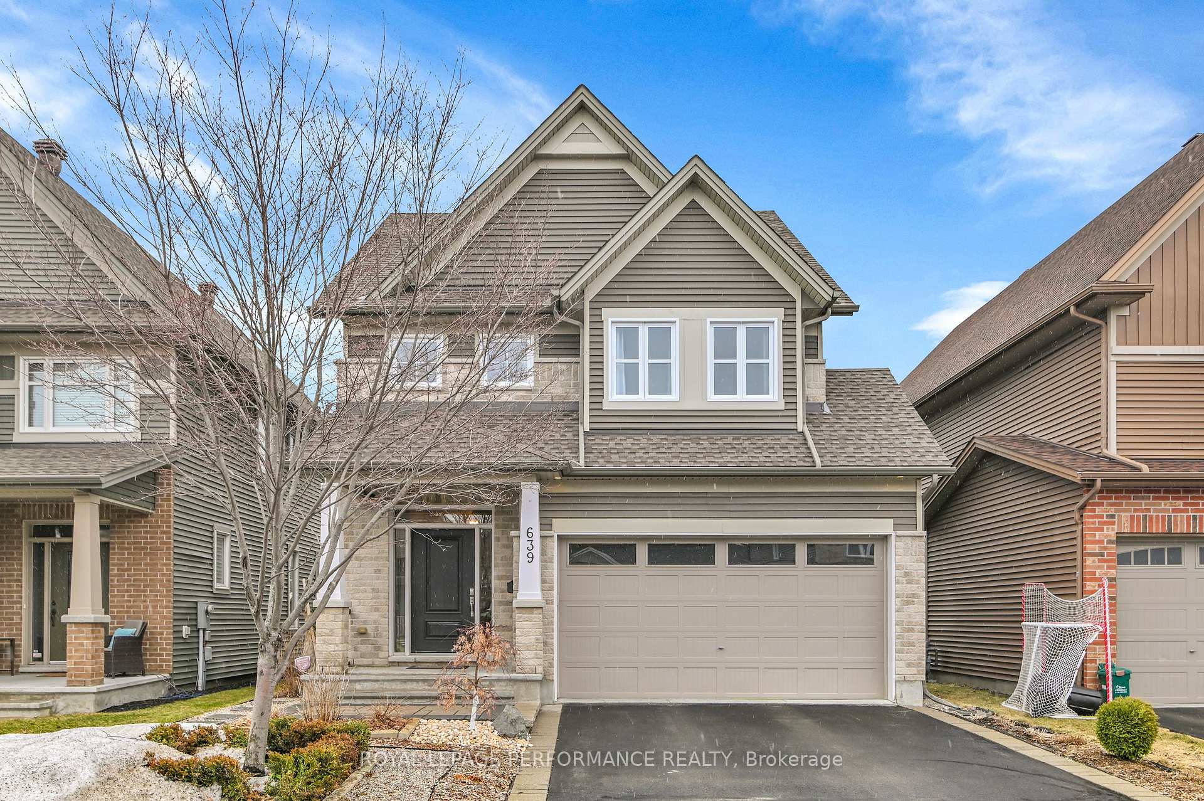
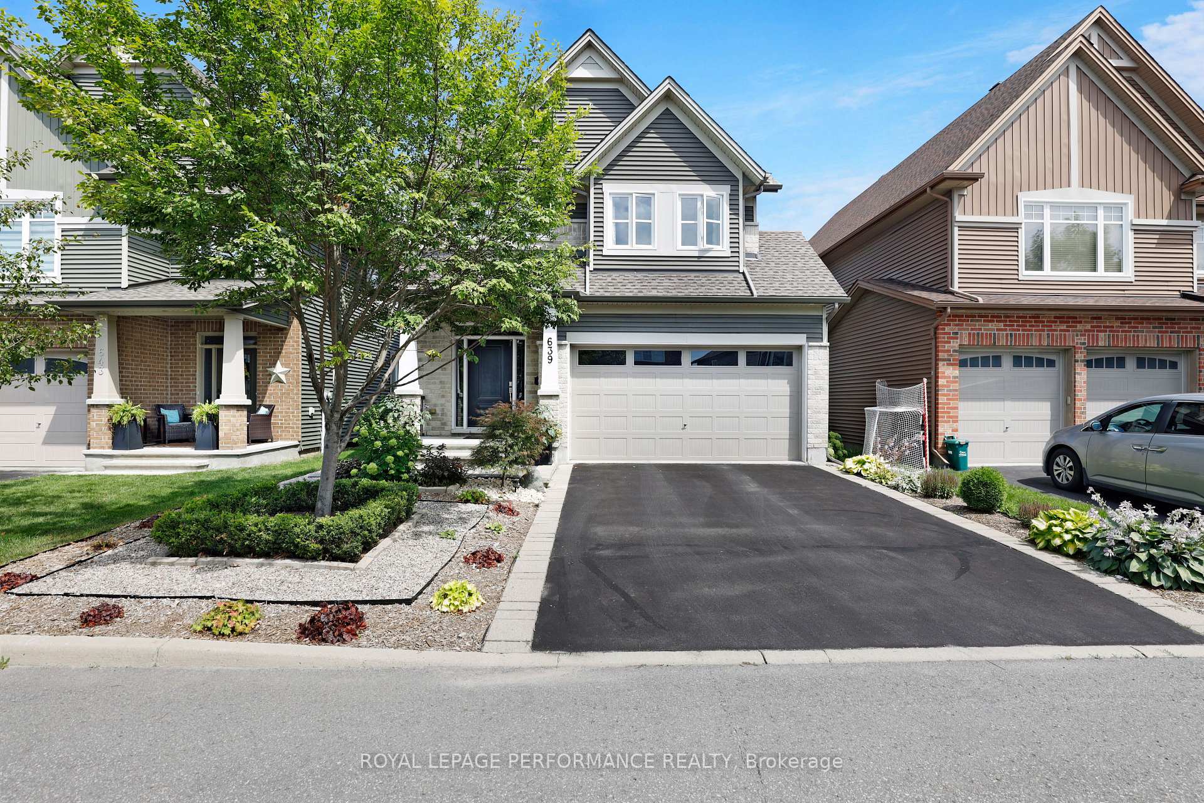
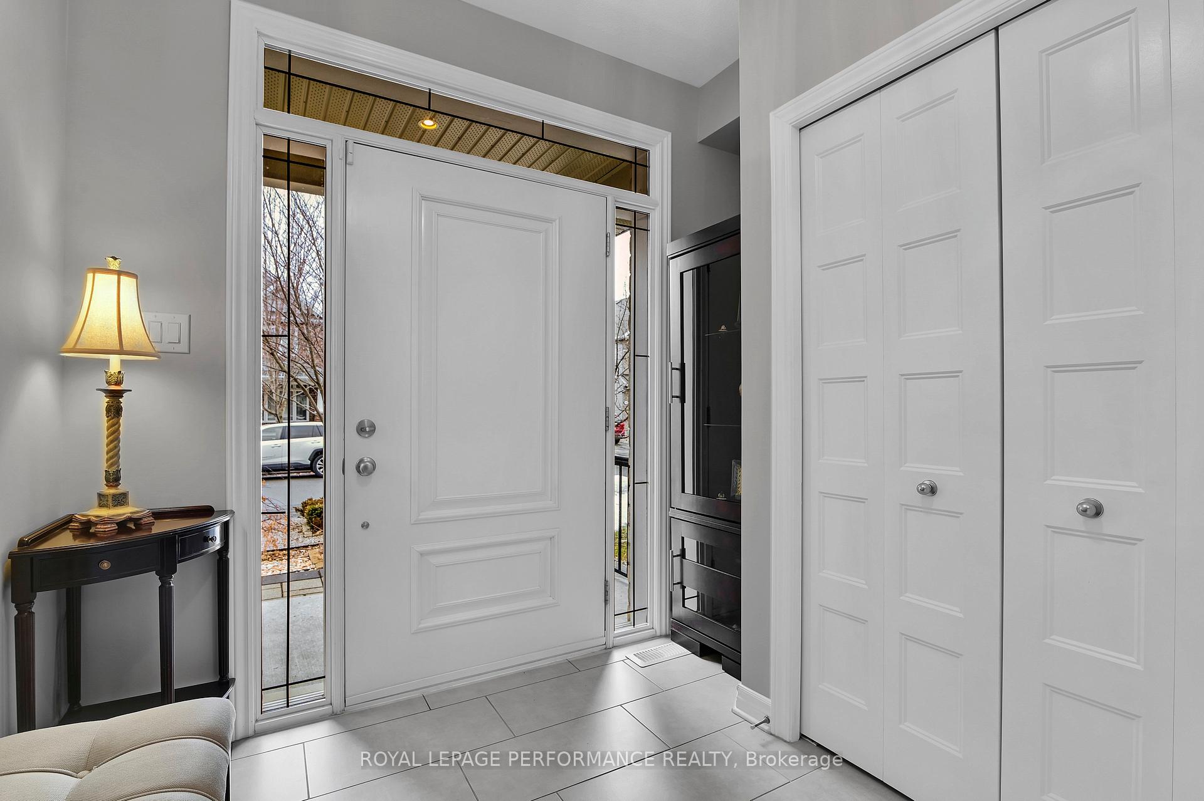
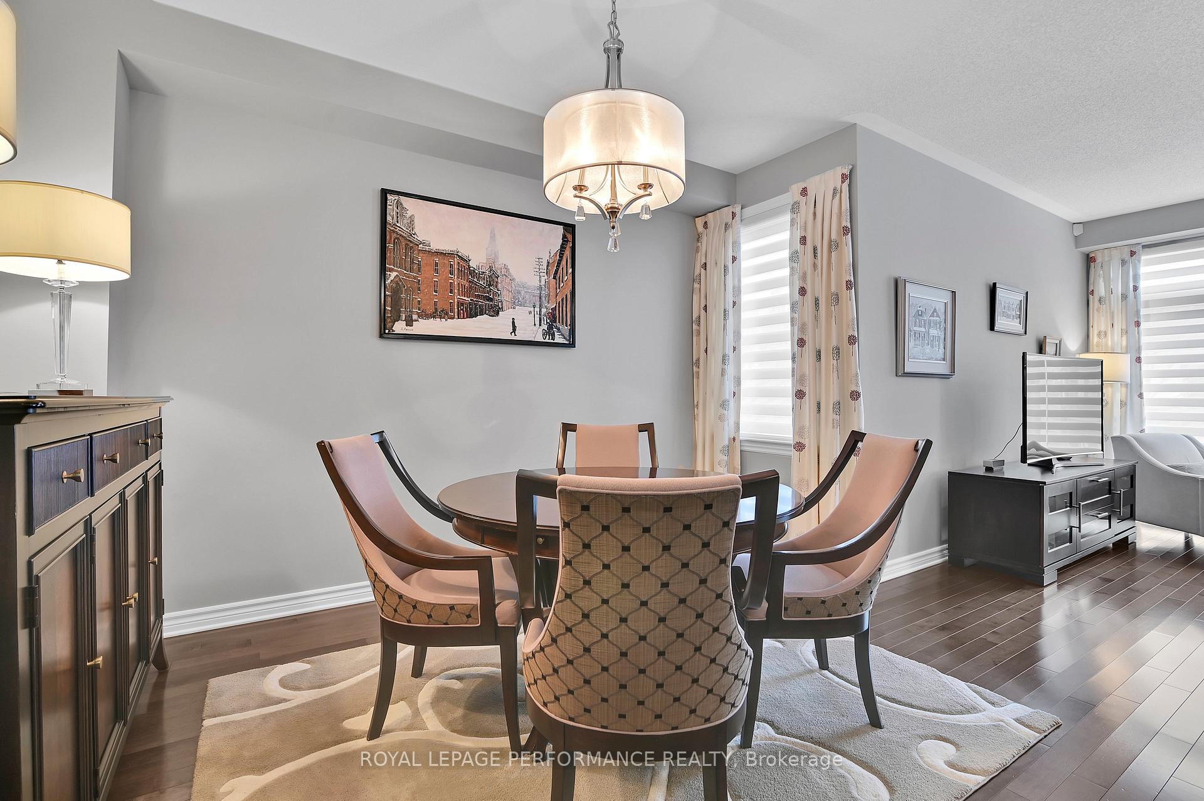
Impeccably maintained 2200 sq ft Tartan home built in 2014. 9ft ceilings on main level, grand 42'' front door leading to a spacious gracious entry way. Many quality upgrades and improvements very evident in the gorgeous kitchen. Upgrades such as Caesar stone and Cambrian granite counter tops. Upgraded cabinetry: spice drawers, pullouts garbage pull out. High Quality undermount sink, potlighting, waterline for fridge, cabinets to ceiling and more will appeal to the family chef. Highly desirable mudroom with builtins leading to double car garage. Gorgeous gleaming hardwood floors in mint condition. Lovely family room/great room featuring a gas fireplace, custom blinds and sliding doors leading to pretty deck with gas line for BBQ and tasteful landscaping in beautiful yard. The second floor is unique in that all three bedrooms are very large, in particular the primary bedroom which easily fits a king, large furniture and a sofa. The ensuite bath has been customized with a standalone tub, shower with glass doors, beautiful quartz counters and double sinks and a cozy towel warmer, very luxurious! Convenient second floor laundry. Second floor loft functions as a home office. Most light fixtures have been updated. Quality doors and hardware installed. The unfinished basement features a roughed in bathroom with plumbing, framing and wiring all ready to go. 639 Rockrose is a standout you don't see homes in this condition very often. 24 hr irrevocable July 31 possession date.
Facts & features
Ask about this home
A HOMEH agent will answer your questions about this home.
Rooms
13 rooms · 3 bathrooms
- Powder room4′10″ × 4′8″22 sq.ft.
- Kitchen14′7″ × 11′6″168 sq.ft.
- Dining room12′2″ × 12′8″155 sq.ft.
- Great room19′7″ × 12′3″240 sq.ft.
- Mud room9′2″ × 5′8″52 sq.ft.
- Primary bedroom19′7″ × 17′5″341 sq.ft.
- Bedroom 215′1″ × 11′1″167 sq.ft.
- Bedroom 312′4″ × 9′11″123 sq.ft.
- Loft10′11″ × 6′10″75 sq.ft.
- Bathroom7′10″ × 7′7″59 sq.ft.
- Bathroom12′3″ × 10′11″134 sq.ft.
- Room48′9″ × 22′5″1092 sq.ft.
- Other9′11″ × 5′49 sq.ft.
Around this home
Listing details
Helpful tools
Your HOMEH agent
"I would see it this week."
Ask HOMEH about this home
Price, neighbourhood, monthly cost. Ask anything.
HOMEH Intelligent Agent is an AI, not a licensed representative. Check anything important with your agent.