
 See all 21 photos
Property history

This listing has ended. It is no longer available.
Property not available for sale or for rent.
Ask about this home
A HOMEH agent will answer your questions about this home.Ask HOMEH
About this home
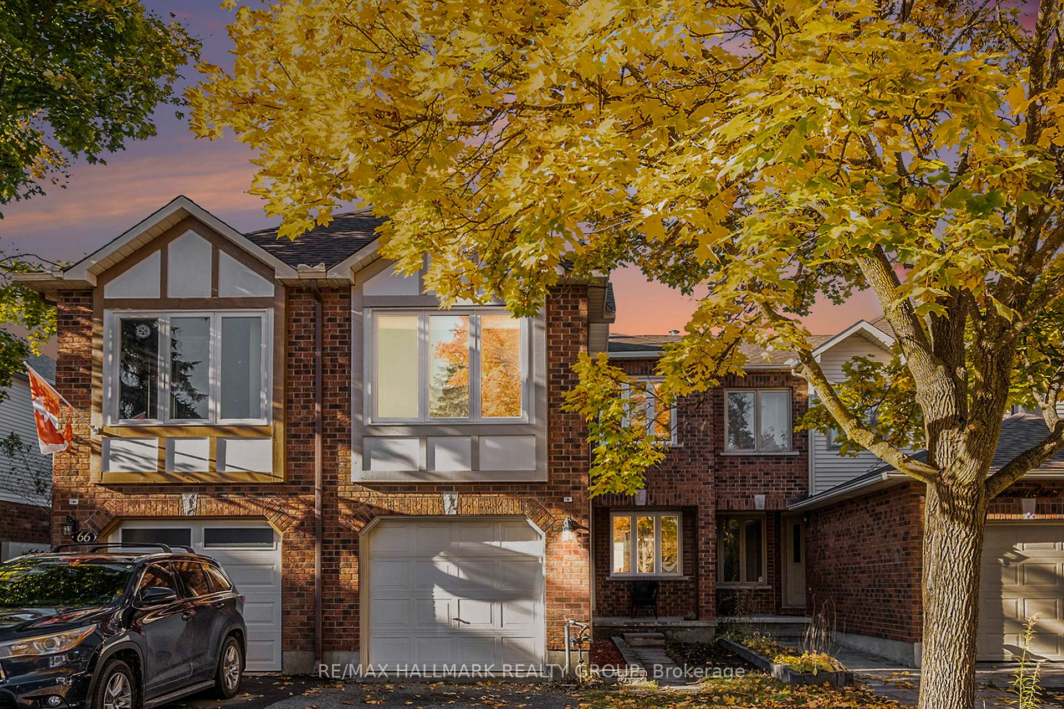
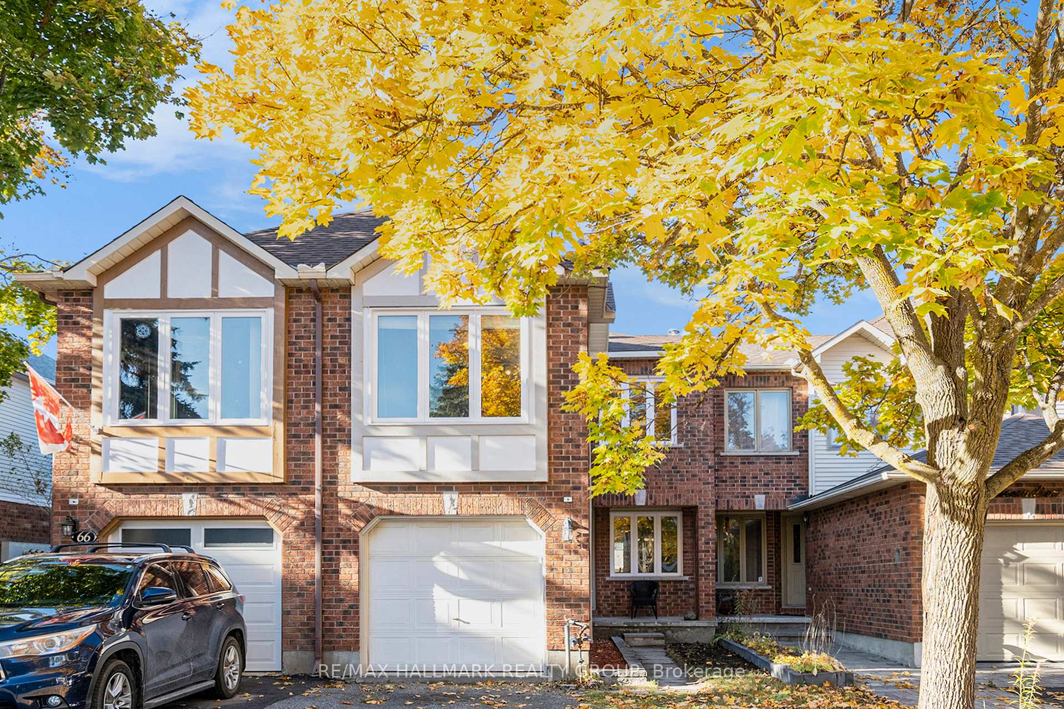
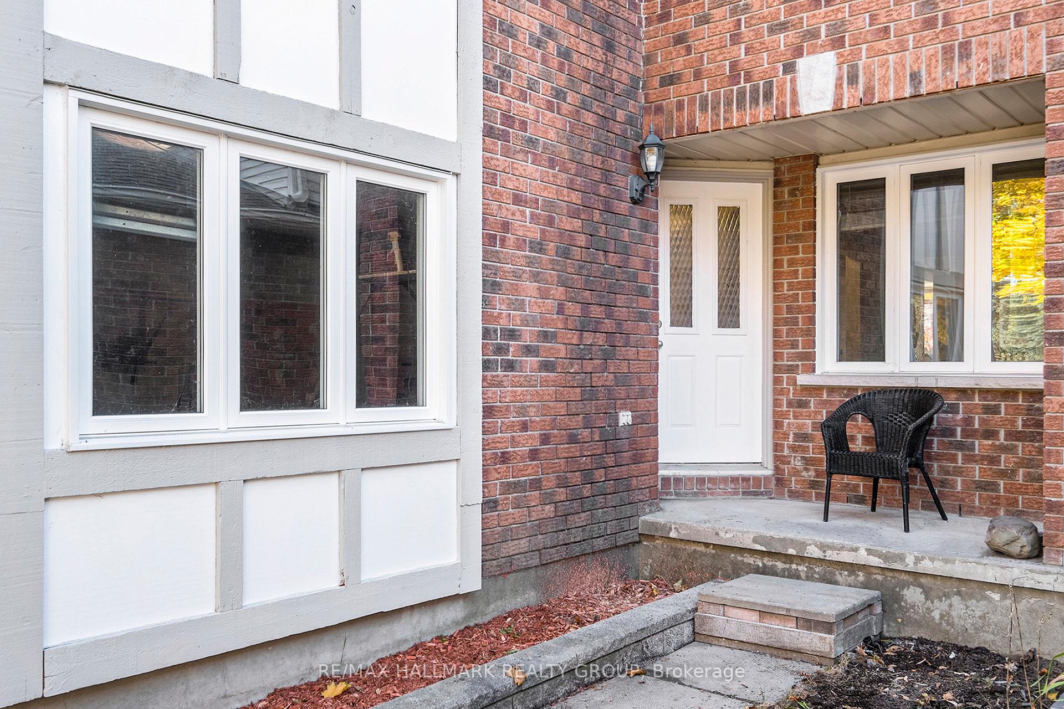
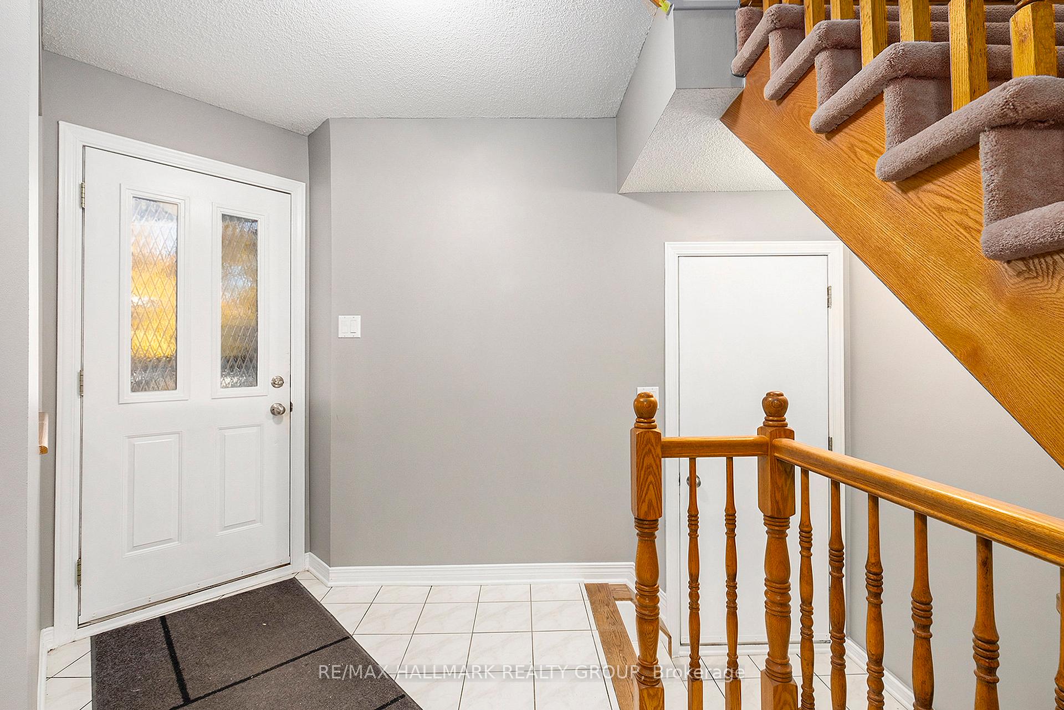
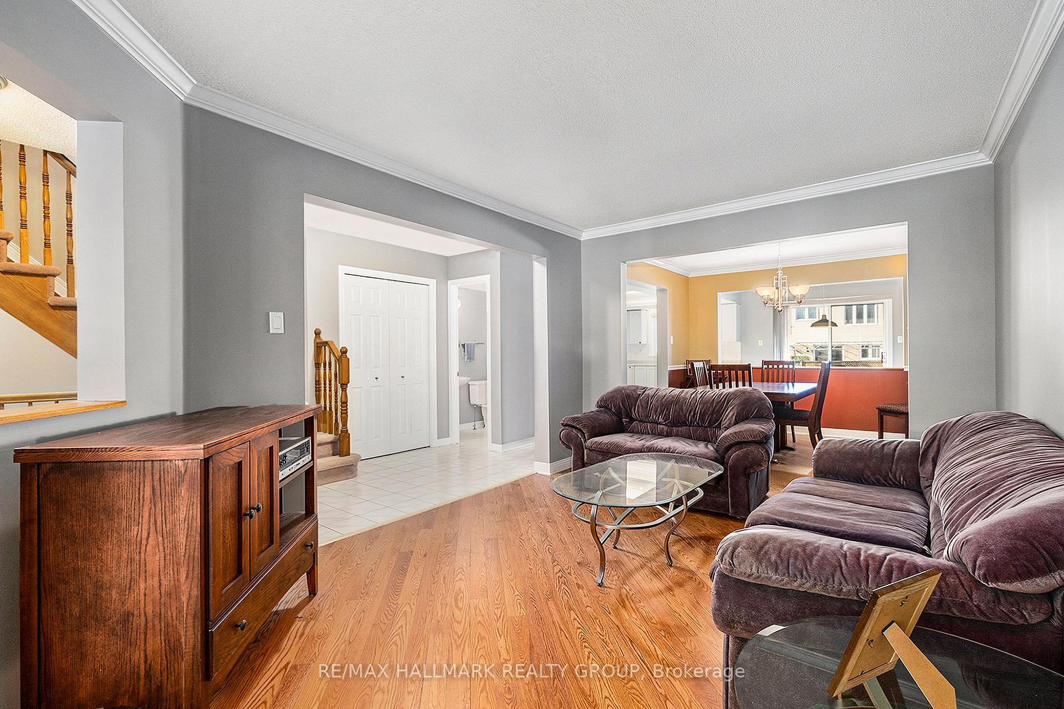
Welcome to this wonderful 3 bedroom townhome in the heart of Barrhaven! Step into a welcoming foyer leading to a bright front living room featuring a charming cut-out window overlooking the entryway. The open concept design flows seamlessly into the dining area - both spaces highlighted by elegant crown moulding and gleaming hardwood floors. At the back of the home, you'll find a spacious kitchen with a double sink, ceramic backsplash, and plenty of white cabinetry for storage. The adjoining breakfast area offers patio doors opening to the fenced backyard, perfect for morning coffee or summer barbecues. Upstairs, the family room over the garage offers a cozy retreat with rich hardwood flooring, a gas fireplace framed in brick with a wood mantel, and large windows filling the space with natural light. The upper level also features three bedrooms, including a lovely primary suite with a walk-in closet and 4-piece ensuite boasting a separate soaking tub and standing shower. A full bathroom and convenient second-level laundry complete this floor. The unfinished basement provides ample space for storage or future finishing to suit your needs. Additional features include a single-car garage with inside entry and driveway parking for two. Enjoy a great location close to parks, schools, public transit, and shopping - just minutes from the Minto Recreation Complex and Stonebridge Golf Club. A perfect place to call home in one of Barrhaven's most desirable communities!
Facts & features
Ask about this home
A HOMEH agent will answer your questions about this home.
Rooms
14 rooms · 3 bathrooms
- Foyer8′1″ × 12′2″99 sq.ft.
- Living room10′6″ × 16′3″171 sq.ft.
- Dining room10′6″ × 10′9″113 sq.ft.
- Kitchen9′10″ × 14′10″145 sq.ft.
- Breakfast9′11″ × 8′7″85 sq.ft.
- Powder room5′2″ × 4′6″23 sq.ft.
- Family room11′5″ × 17′7″201 sq.ft.
- Primary bedroom11′11″ × 17′3″206 sq.ft.
- Bathroom8′4″ × 10′4″86 sq.ft.
- Bedroom9′8″ × 11′11″116 sq.ft.
- Bedroom9′10″ × 11′11″117 sq.ft.
- Bathroom5′6″ × 6′9″37 sq.ft.
- Laundry2′7″ × 5′9″15 sq.ft.
- Room19′10″ × 38′1″755 sq.ft.
Around this home
Listing details
Helpful tools
Your HOMEH agent
"I would see it this week."
Ask HOMEH about this home
Price, neighbourhood, monthly cost. Ask anything.
HOMEH Intelligent Agent is an AI, not a licensed representative. Check anything important with your agent.