
 See all 30 photos
Property history

This listing has ended. It is no longer available.
Property not available for sale or for rent.
Ask about this home
A HOMEH agent will answer your questions about this home.Ask HOMEH
About this home
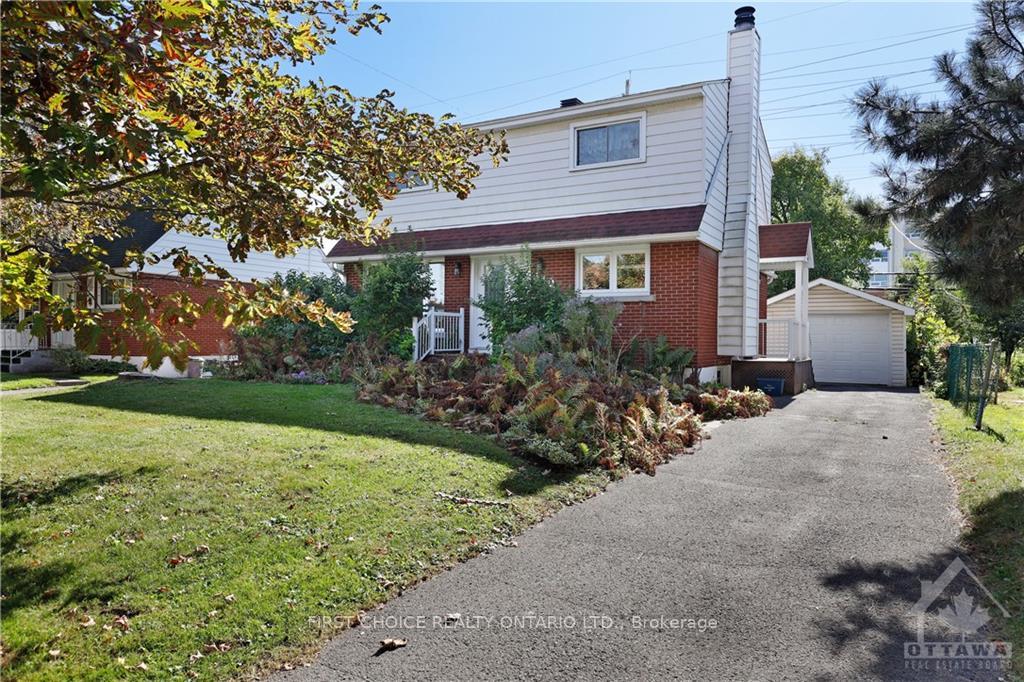
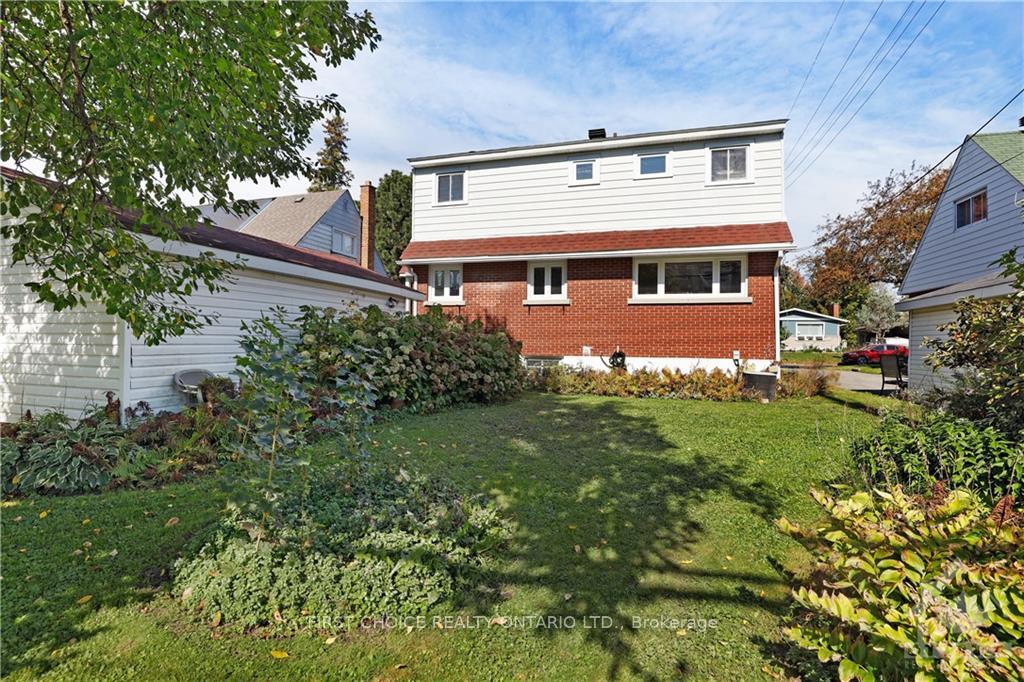
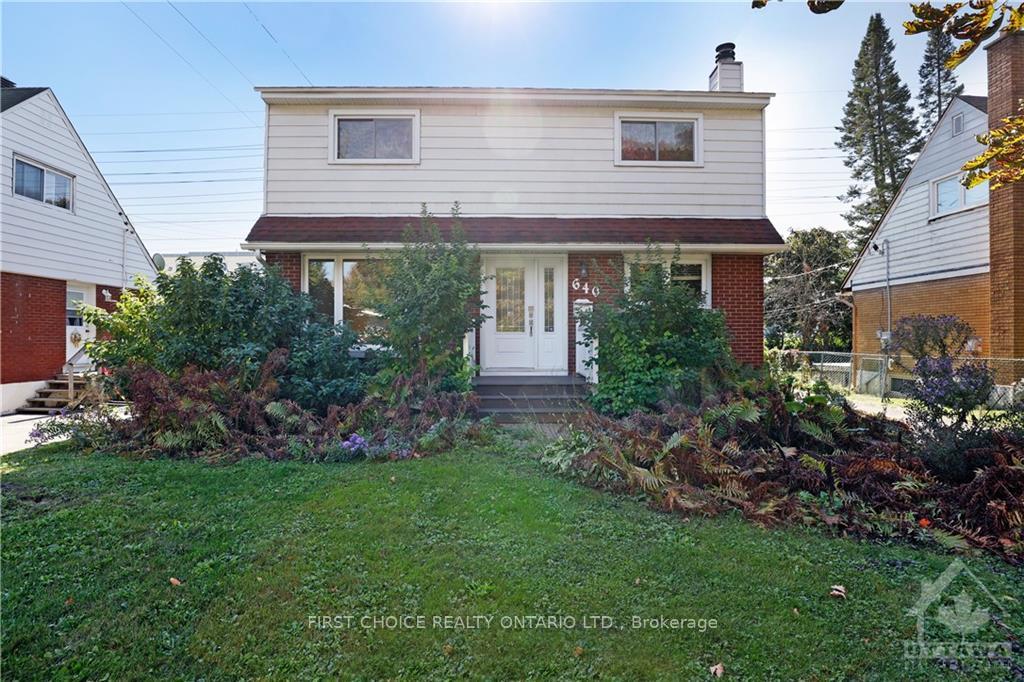
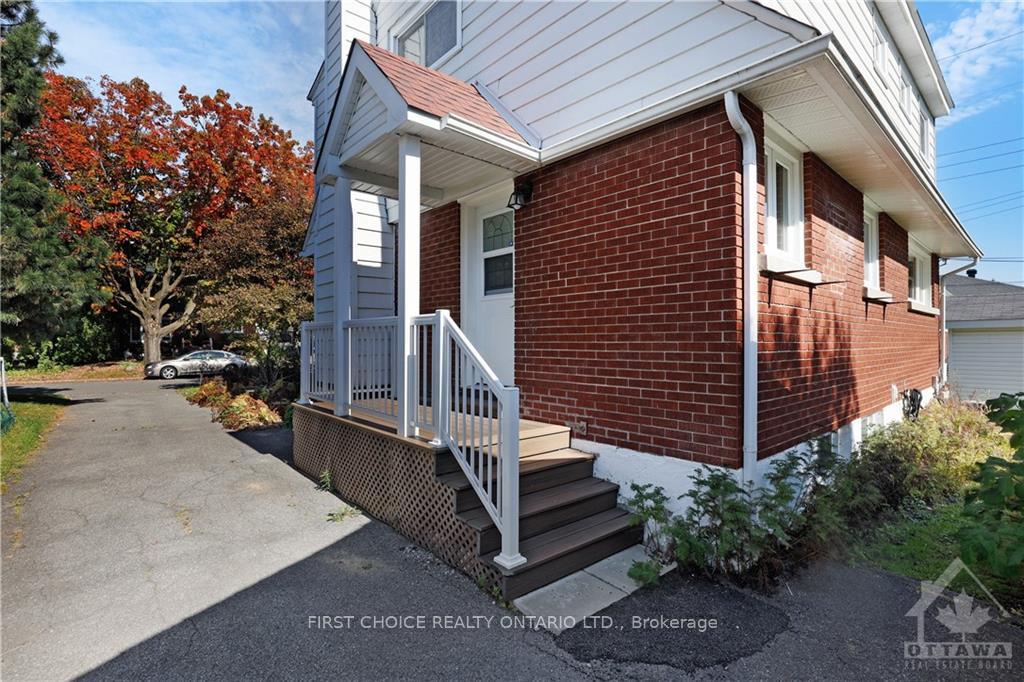
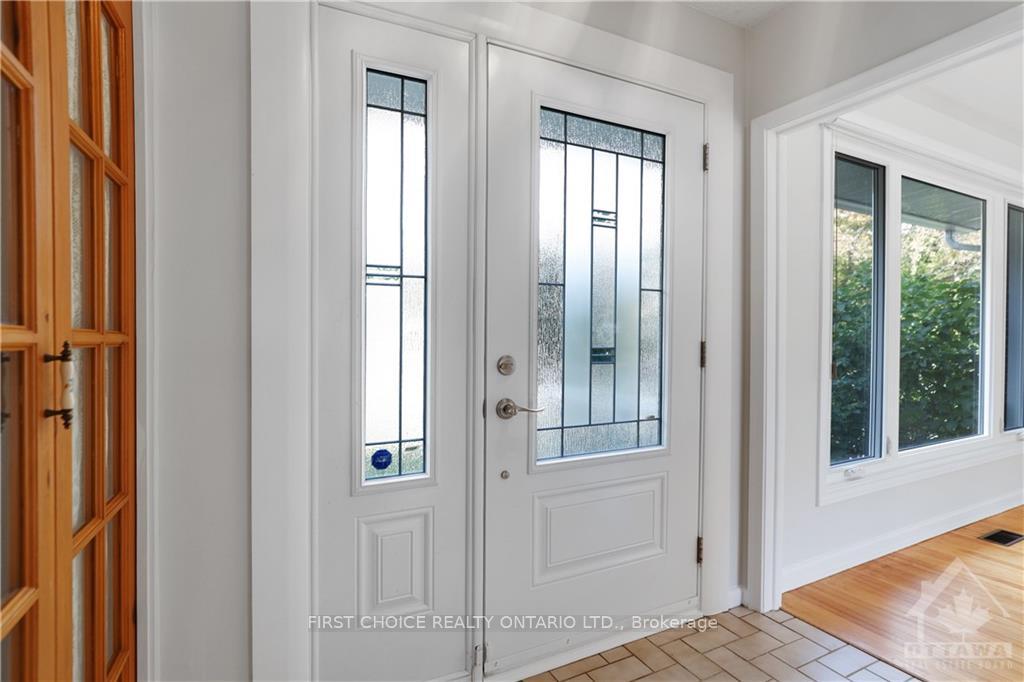
Flooring: Tile, Flooring: Hardwood, This beautifully Updated, Immaculate, 3 Bedroom, 3 Bathroom gem, in ALTA VISTA on a large fenced delightful lot, with garage & with no rear neighbours sits on a lovely quiet street, & is the perfect family home. Just minutes from downtown, shopping at the trainyards, walking distance to the Ottawa and CHEO hospitals & excellent schools. Steps to public transit & LRT station. Featuring gleaming hardwood flrs thu-out, a large updated eat-in kitchen, bright main floor livingrm and familyrm with wood burning fireplace + a spacious dining room. The 2nd level offers a primary bedroom complete with a 2 pc bath which could easily become a full ensuite by expanding into adjacent den. Two additional bedrooms & a full bathroom complete this level. Basement features a large 2nd familyrm/recroom (with new vinyl plank flooring) & a handy 2 pc bathrm, laundry room & storage room. Walk to Balena Park with tennis courts, outdoor skating rink & miles of walking/biking trails, 50 metres to Rideau Perley
Facts & features
Ask about this home
A HOMEH agent will answer your questions about this home.
Rooms
90 rooms · 3 bathrooms
- Living room13′3″ × 11′145 sq.ft.
- Dining room11′ × 9′9″107 sq.ft.
- Family room13′3″ × 12′10″170 sq.ft.
- Kitchen16′9″ × 9′7″160 sq.ft.
- Living room13′3″ × 11′145 sq.ft.
- Dining room11′ × 9′9″107 sq.ft.
- Family room13′3″ × 12′10″170 sq.ft.
- Kitchen16′9″ × 9′7″160 sq.ft.
- Living room13′3″ × 11′145 sq.ft.
- Dining room11′ × 9′9″107 sq.ft.
- Family room13′3″ × 12′10″170 sq.ft.
- Kitchen16′9″ × 9′7″160 sq.ft.
- Living room13′3″ × 11′145 sq.ft.
- Dining room11′ × 9′9″107 sq.ft.
- Family room13′3″ × 12′10″170 sq.ft.
- Kitchen16′9″ × 9′7″160 sq.ft.
- Living room13′3″ × 11′145 sq.ft.
- Dining room11′ × 9′9″107 sq.ft.
- Family room13′3″ × 12′10″170 sq.ft.
- Kitchen16′9″ × 9′7″160 sq.ft.
- Living room13′3″ × 11′145 sq.ft.
- Dining room11′ × 9′9″107 sq.ft.
- Family room13′3″ × 12′10″170 sq.ft.
- Kitchen16′9″ × 9′7″160 sq.ft.
- Primary bedroom17′4″ × 11′6″199 sq.ft.
- Bathroom5′4″ × 5′27 sq.ft.
- Den6′2″ × 5′4″33 sq.ft.
- Bedroom14′1″ × 10′9″151 sq.ft.
- Bedroom13′10″ × 8′4″115 sq.ft.
- Bathroom6′6″ × 5′3″34 sq.ft.
- Primary bedroom17′4″ × 11′6″199 sq.ft.
- Bathroom5′4″ × 5′27 sq.ft.
- Den6′2″ × 5′4″33 sq.ft.
- Bedroom14′1″ × 10′9″151 sq.ft.
- Bedroom13′10″ × 8′4″115 sq.ft.
- Bathroom6′6″ × 5′3″34 sq.ft.
- Primary bedroom17′4″ × 11′6″199 sq.ft.
- Bathroom5′4″ × 5′27 sq.ft.
- Den6′2″ × 5′4″33 sq.ft.
- Bedroom14′1″ × 10′9″151 sq.ft.
- Bedroom13′10″ × 8′4″115 sq.ft.
- Bathroom6′6″ × 5′3″34 sq.ft.
- Primary bedroom17′4″ × 11′6″199 sq.ft.
- Bathroom5′4″ × 5′27 sq.ft.
- Den6′2″ × 5′4″33 sq.ft.
- Bedroom14′1″ × 10′9″151 sq.ft.
- Bedroom13′10″ × 8′4″115 sq.ft.
- Bathroom6′6″ × 5′3″34 sq.ft.
- Primary bedroom17′4″ × 11′6″199 sq.ft.
- Bathroom5′4″ × 5′27 sq.ft.
- Den6′2″ × 5′4″33 sq.ft.
- Bedroom14′1″ × 10′9″151 sq.ft.
- Bedroom13′10″ × 8′4″115 sq.ft.
- Bathroom6′6″ × 5′3″34 sq.ft.
- Primary bedroom17′4″ × 11′6″199 sq.ft.
- Bathroom5′4″ × 5′27 sq.ft.
- Den6′2″ × 5′4″33 sq.ft.
- Bedroom14′1″ × 10′9″151 sq.ft.
- Bedroom13′10″ × 8′4″115 sq.ft.
- Bathroom6′6″ × 5′3″34 sq.ft.
- Recreation22′2″ × 13′1″289 sq.ft.
- Bathroom5′11″ × 2′8″16 sq.ft.
- Recreation22′2″ × 13′1″289 sq.ft.
- Bathroom5′11″ × 2′8″16 sq.ft.
- Laundry14′2″ × 12′4″174 sq.ft.
- Other5′2″ × 5′1″26 sq.ft.
- Utility room10′4″ × 6′1″63 sq.ft.
- Recreation22′2″ × 13′1″289 sq.ft.
- Bathroom5′11″ × 2′8″16 sq.ft.
- Laundry14′2″ × 12′4″174 sq.ft.
- Other5′2″ × 5′1″26 sq.ft.
- Utility room10′4″ × 6′1″63 sq.ft.
- Recreation22′2″ × 13′1″289 sq.ft.
- Bathroom5′11″ × 2′8″16 sq.ft.
- Laundry14′2″ × 12′4″174 sq.ft.
- Other5′2″ × 5′1″26 sq.ft.
- Utility room10′4″ × 6′1″63 sq.ft.
- Recreation22′2″ × 13′1″289 sq.ft.
- Bathroom5′11″ × 2′8″16 sq.ft.
- Laundry14′2″ × 12′4″174 sq.ft.
- Other5′2″ × 5′1″26 sq.ft.
- Utility room10′4″ × 6′1″63 sq.ft.
- Recreation22′2″ × 13′1″289 sq.ft.
- Bathroom5′11″ × 2′8″16 sq.ft.
- Laundry14′2″ × 12′4″174 sq.ft.
- Other5′2″ × 5′1″26 sq.ft.
- Utility room10′4″ × 6′1″63 sq.ft.
- Laundry14′2″ × 12′4″174 sq.ft.
- Other5′2″ × 5′1″26 sq.ft.
- Utility room10′4″ × 6′1″63 sq.ft.
Around this home
Listing details
Helpful tools
Your HOMEH agent
"I would see it this week."
Ask HOMEH about this home
Price, neighbourhood, monthly cost. Ask anything.
HOMEH Intelligent Agent is an AI, not a licensed representative. Check anything important with your agent.