

640 Eagle Crest Heights
640 Eagle Crest Heights
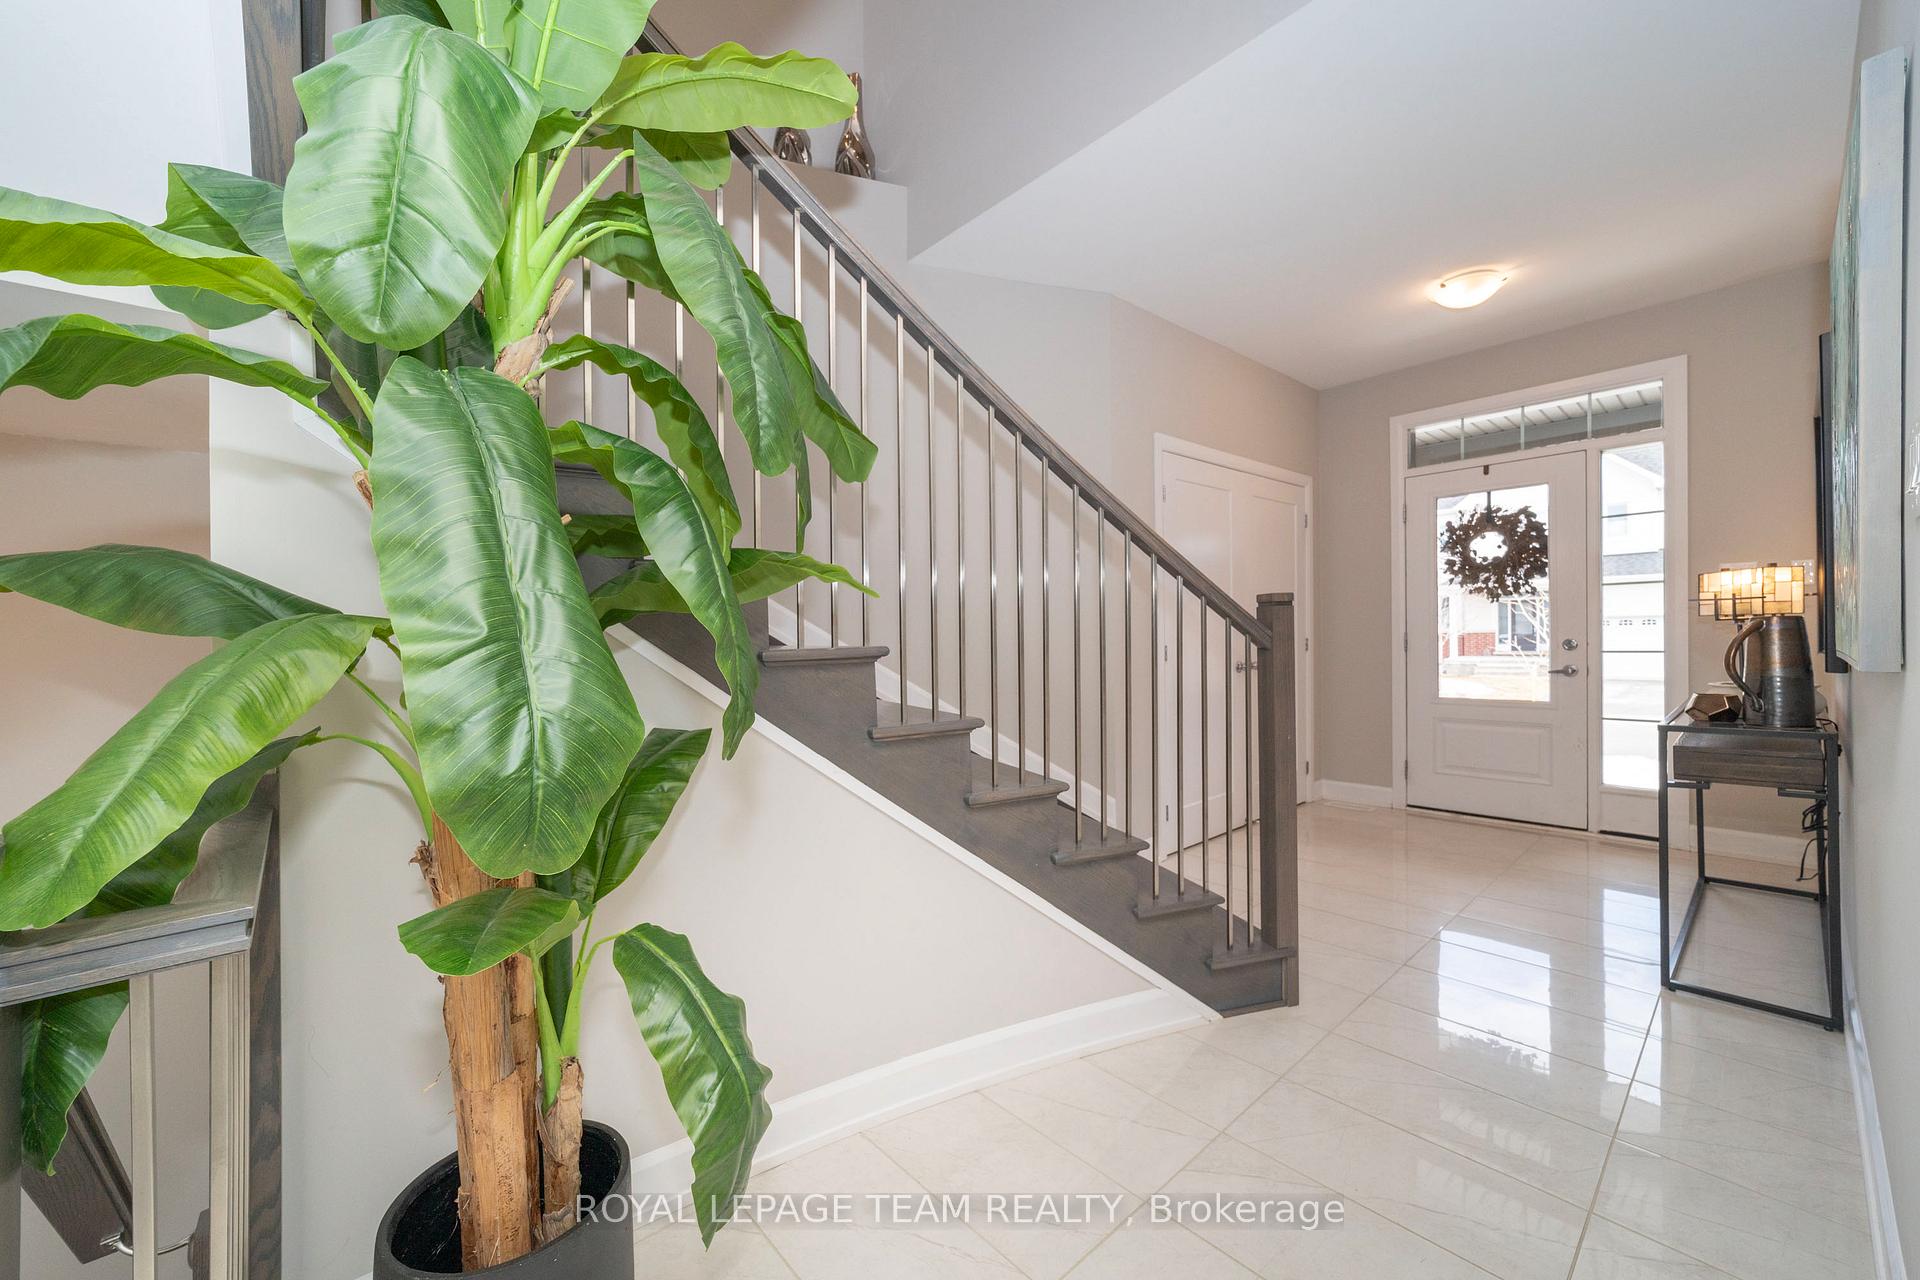 See all 46 photos
Property history
Facts and features
- BasementUnfinished
- Age of home6–15 years
- Water, sewerMunicipal
- HeatingForced air
- Fireplace
- Central air
The homeDetached, 2-storey, Age 6–15 years
- TypeDetached
- Style2-storey
- Age6–15 years
- Living space2,000–2,500 sq ft
- BasementUnfinished
InsideFireplace Yes, living room, Upper level, Auto garage door remote, on demand water heater, rough-in bath
- FireplaceYes, living room
- LaundryUpper level
- FeaturesAuto garage door remote, on demand water heater, rough-in bath
- Rooms above ground11
- Bedrooms4
- Bathrooms3
- Kitchens1
Outside and lotBrick, vinyl siding, Asphalt shingle, Poured concrete
- ExteriorBrick, vinyl siding
- RoofAsphalt shingle
- FoundationPoured concrete
- FeaturesPorch, deck
- Other structuresGazebo, fence - full
- Size36.09 × 91.86 ft
- ZoningR3YY
Parking2 Garage, Attached, Private double
- Spaces2 Garage
- GarageAttached
- DrivewayPrivate double
Heating, water and powerForced air, gas, Central air, Municipal water
- HeatingForced air, gas
- CoolingCentral air
- WaterMunicipal water
- SewerMunicipal sewer
Costs and taxesTaxes $5,968 a year, HST included in the price, On-demand hot water heater.
- Taxes, 2024$5,968 a year
- HSTHST included in the price
- Rental itemsOn-demand hot water heater.
- Under contractTankless water heater
Included in the saleFridge, gas cook-top, wall oven, microwave, dishwasher, hood-fan, washer, dryer, central ac, stand up freezer in basement, all light fixtures & window coverings, auto-garage door opener & remote(s), gazebo., Not included None.
- IncludedFridge, gas cook-top, wall oven, microwave, dishwasher, hood-fan, washer, dryer, central ac, stand up freezer in basement, all light fixtures & window coverings, auto-garage door opener & remote(s), gazebo.
- Not includedNone.
NearbyFenced yard, public transit, park
- Close toFenced yard, public transit, park
Listing detailsX12038356, Sold, Mar 24, 2025
- MLS® numberX12038356
- StatusSold
- Listed onMar 24, 2025
- Days on market45
- UpdatedMay 8, 2025
- Possession2025-06-02 / Other
- Occupied byTenant
- Listing brokerageROYAL LEPAGE TEAM REALTY
About this home
640 Eagle Crest Heights, Ottawa (Stittsville, North), ON K2S 1G6
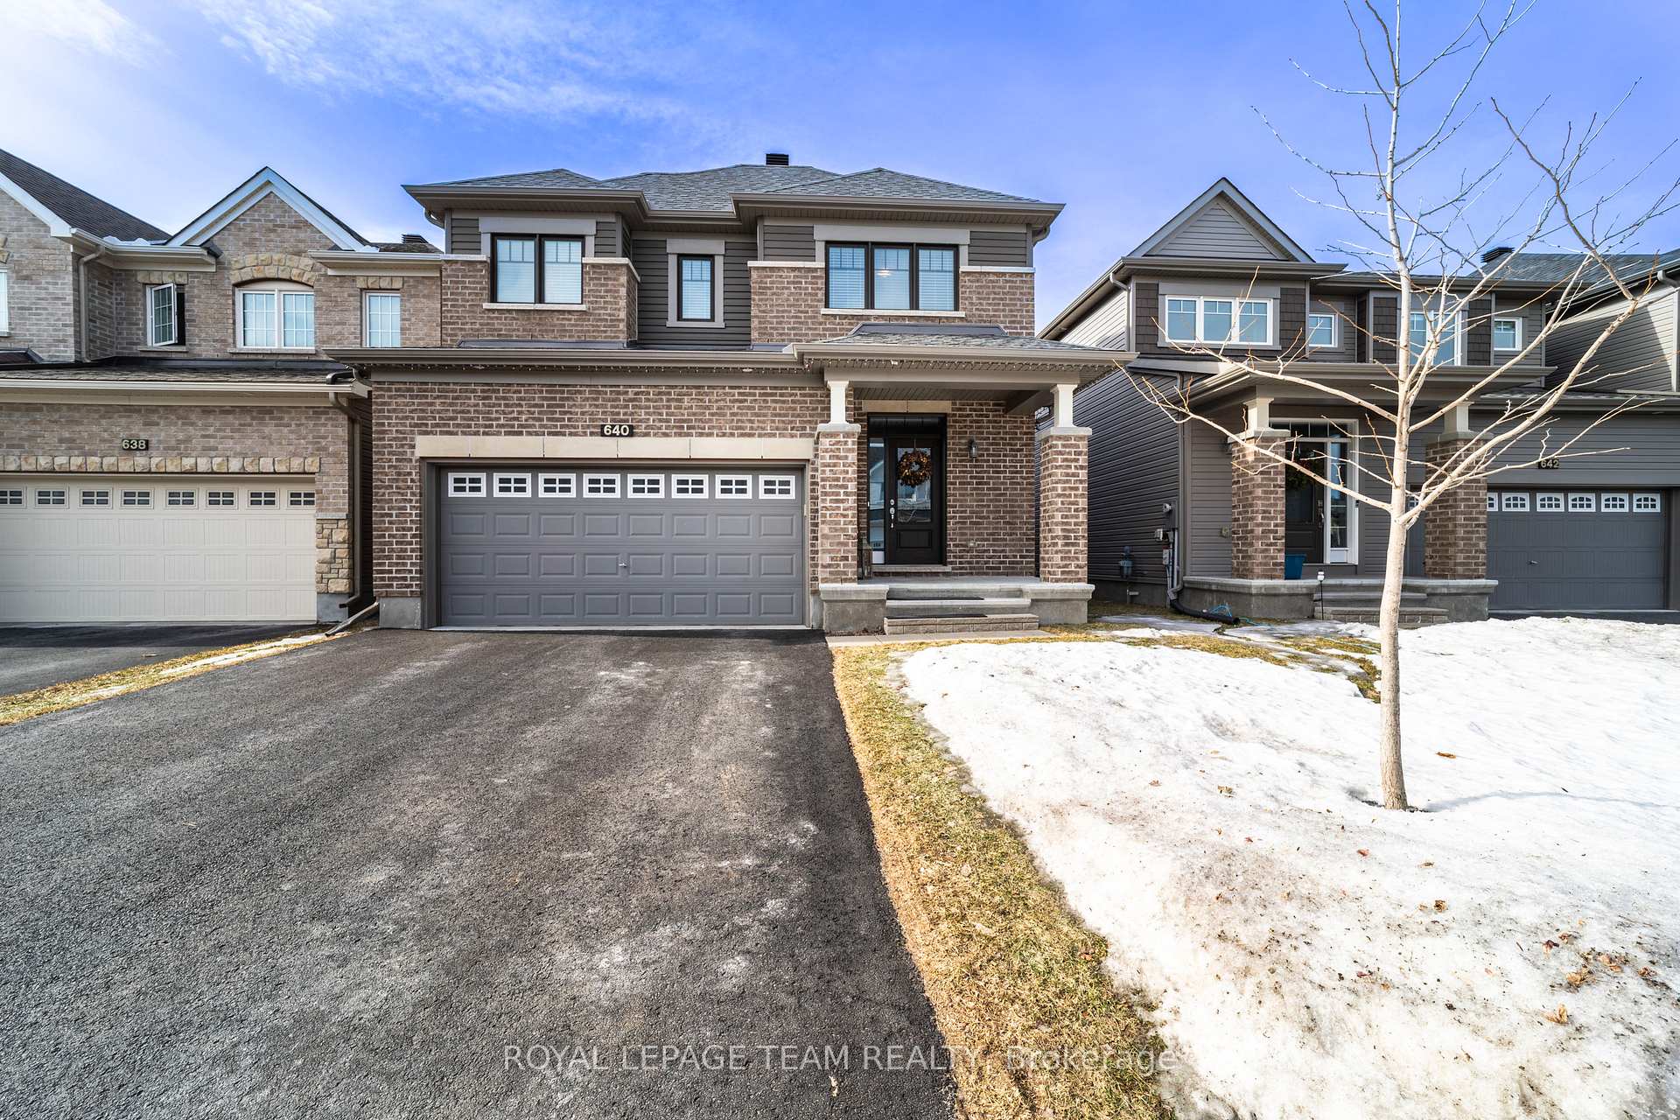
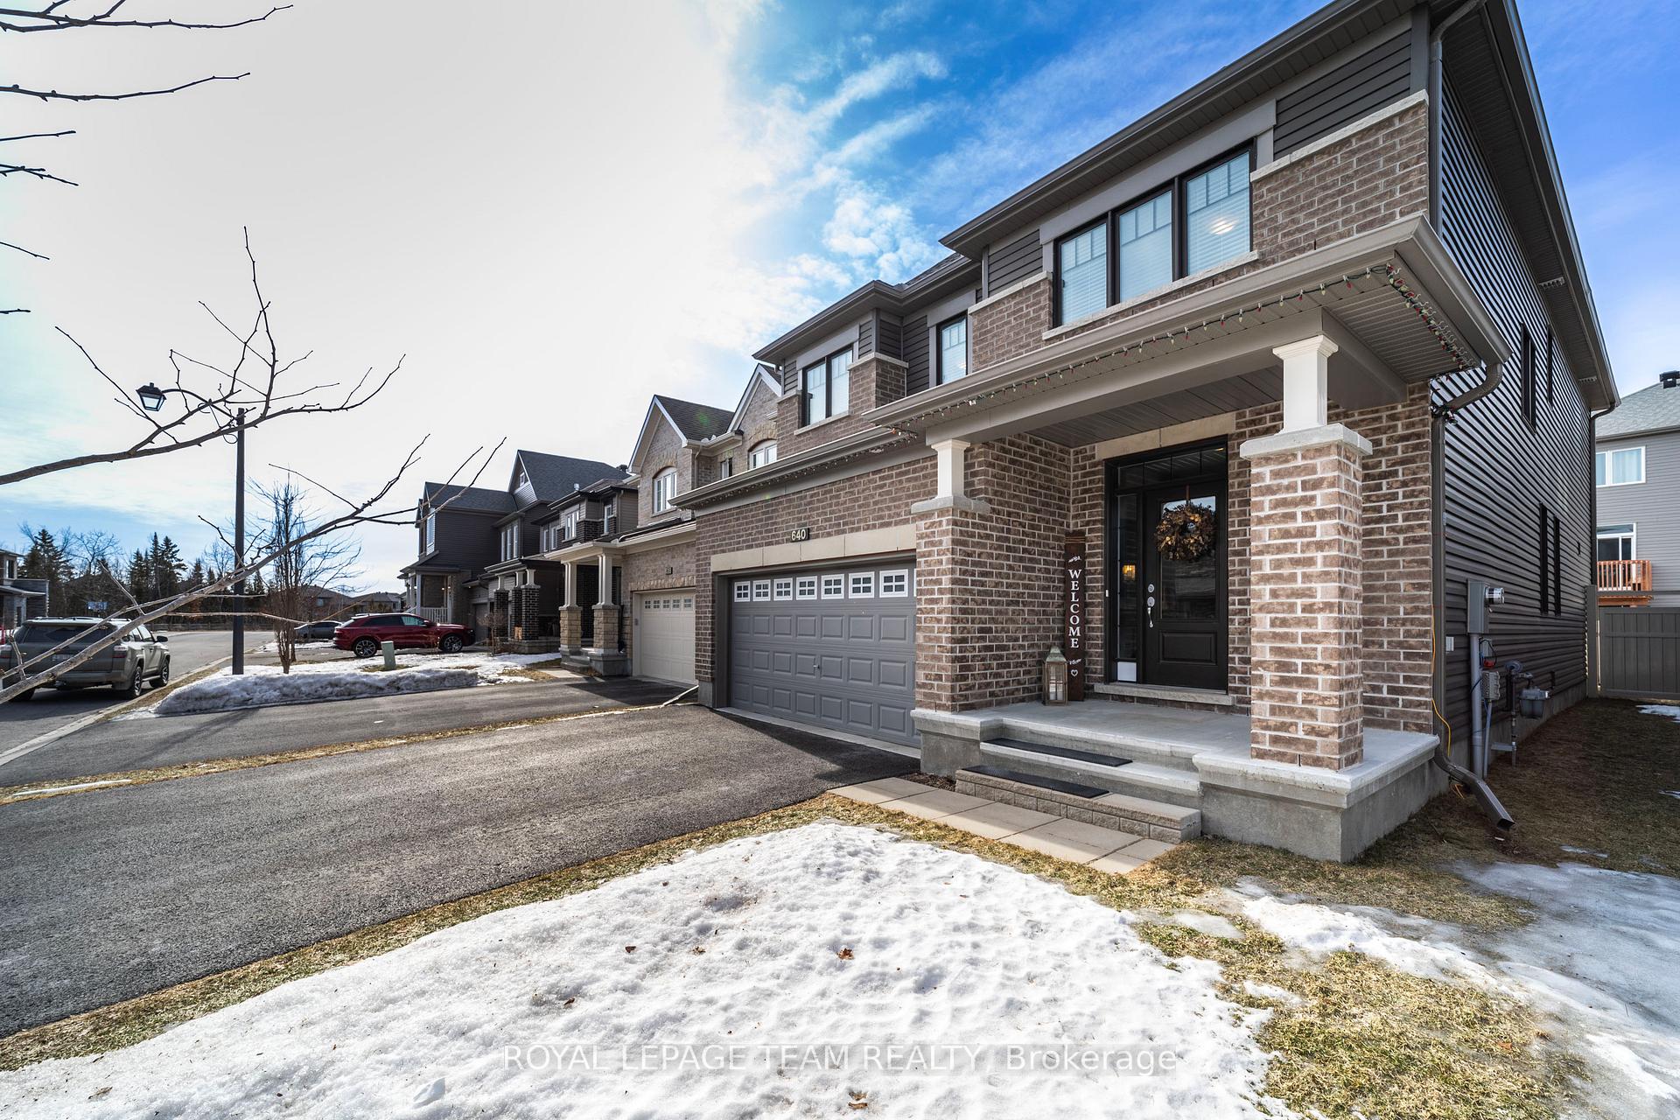
Potter's Key, a family friendly community, surrounded by nature, including protected wetlands, walking trails & 2 community parks. This Minto Stanley model offers 2,400+ square feet of thoughtfully designed, open & bright space. Nestled on a quiet street in the community, yet close to all amenities, w/quick access to Hwy 417. Features include 4 bedrooms, 3 baths + rough-in in the lower level, a main floor den, mud room, convenient upper-level laundry, a 2-car garage + a PVC fenced yard w/2 tiered deck. The heart of the home offers an elegant, well laid out gourmet kitchen, eating area, family & dining rooms...perfect for family & guest mingling! This lovely home has been well maintained & gently lived in!
Ask about this home
A HOMEH agent will answer your questions about this home.
Around this home
Daily convenience, out of 100, from the distances below
Schools nearby
School rating, out of 10.
Helpful calculators
Your HOMEH agent

"I would see it this week."