
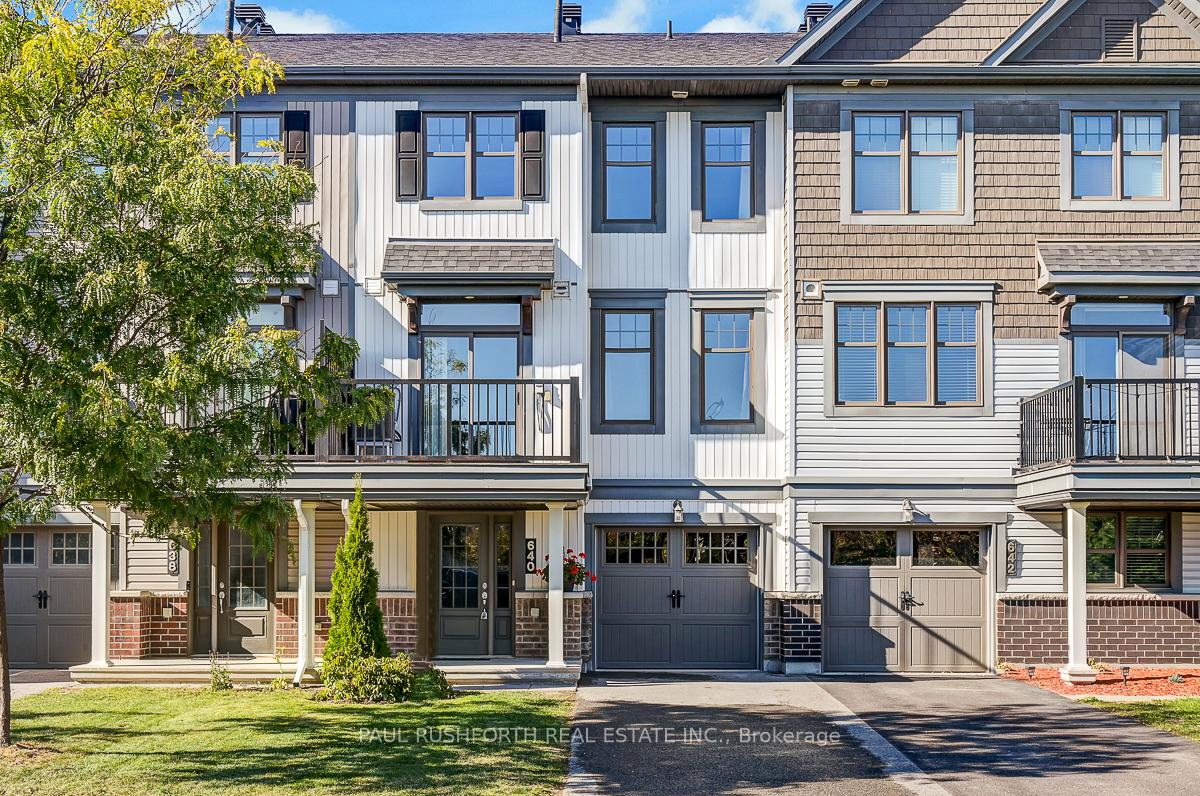
640 Lauraleaf Crescent
Ottawa (Barrhaven - Half Moon Bay)640 Lauraleaf Crescent
Ottawa (Barrhaven - Half Moon Bay)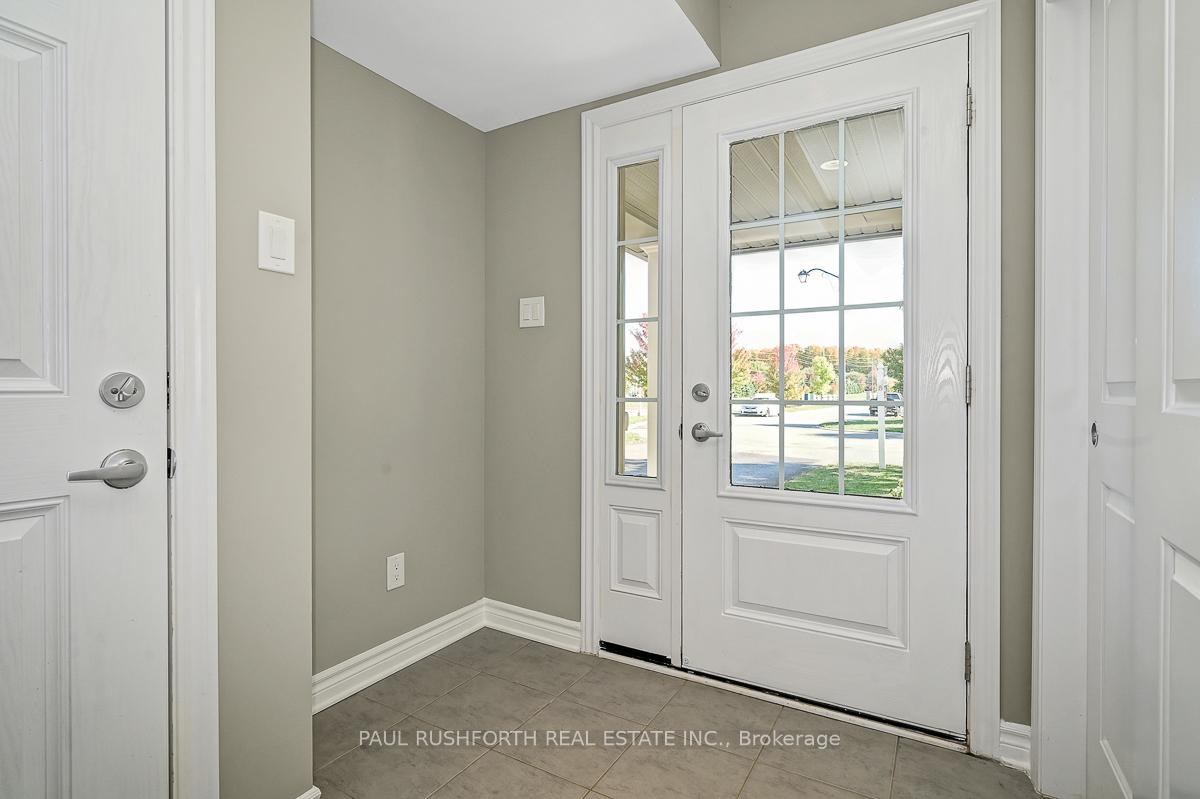
 See all 22 photos
Property history

This listing has ended. It is no longer available.
Property not available for sale or for rent.
Ask about this home
A HOMEH agent will answer your questions about this home.Ask HOMEH
About this home
640 Lauraleaf Crescent, Ottawa
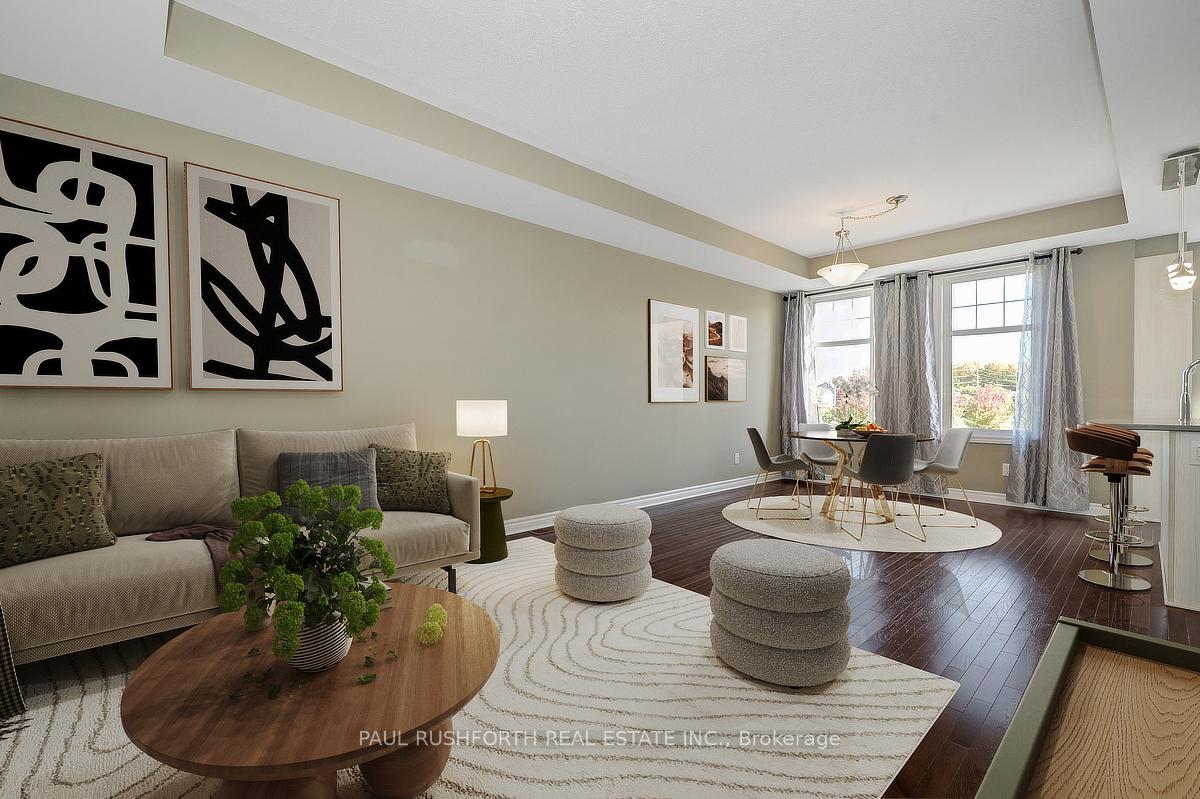
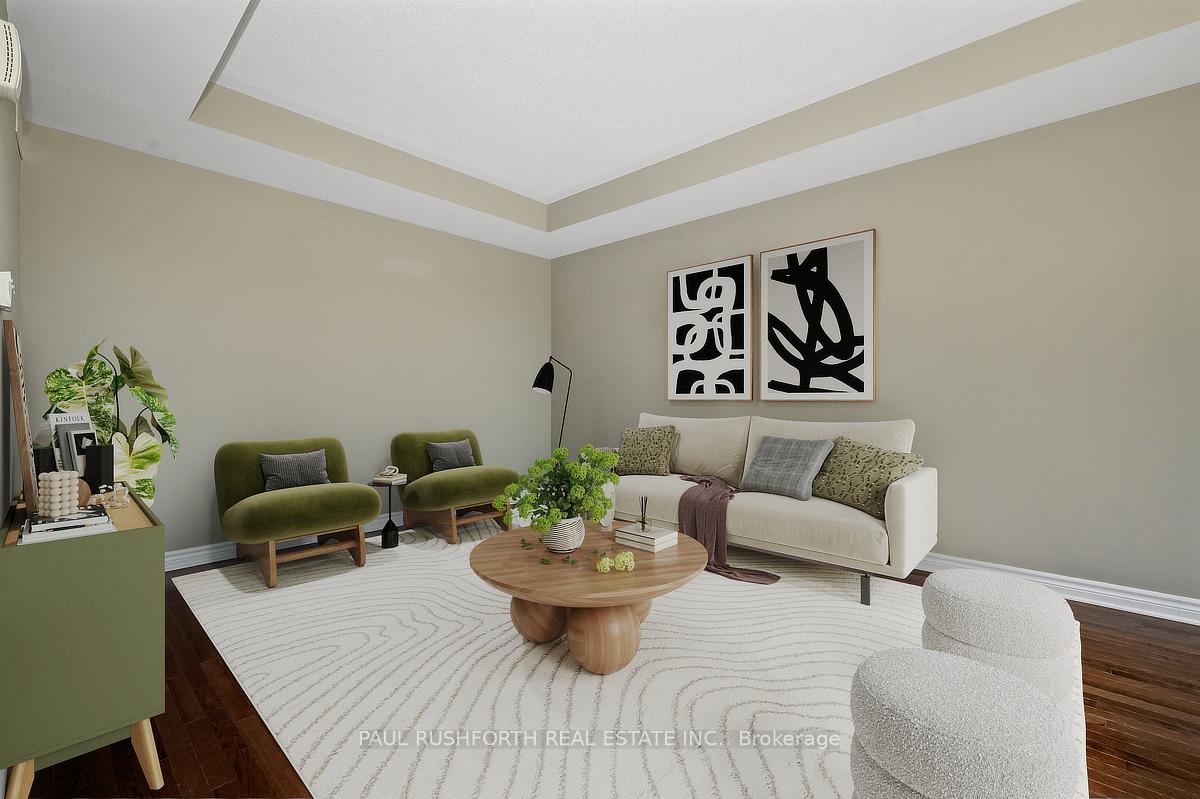
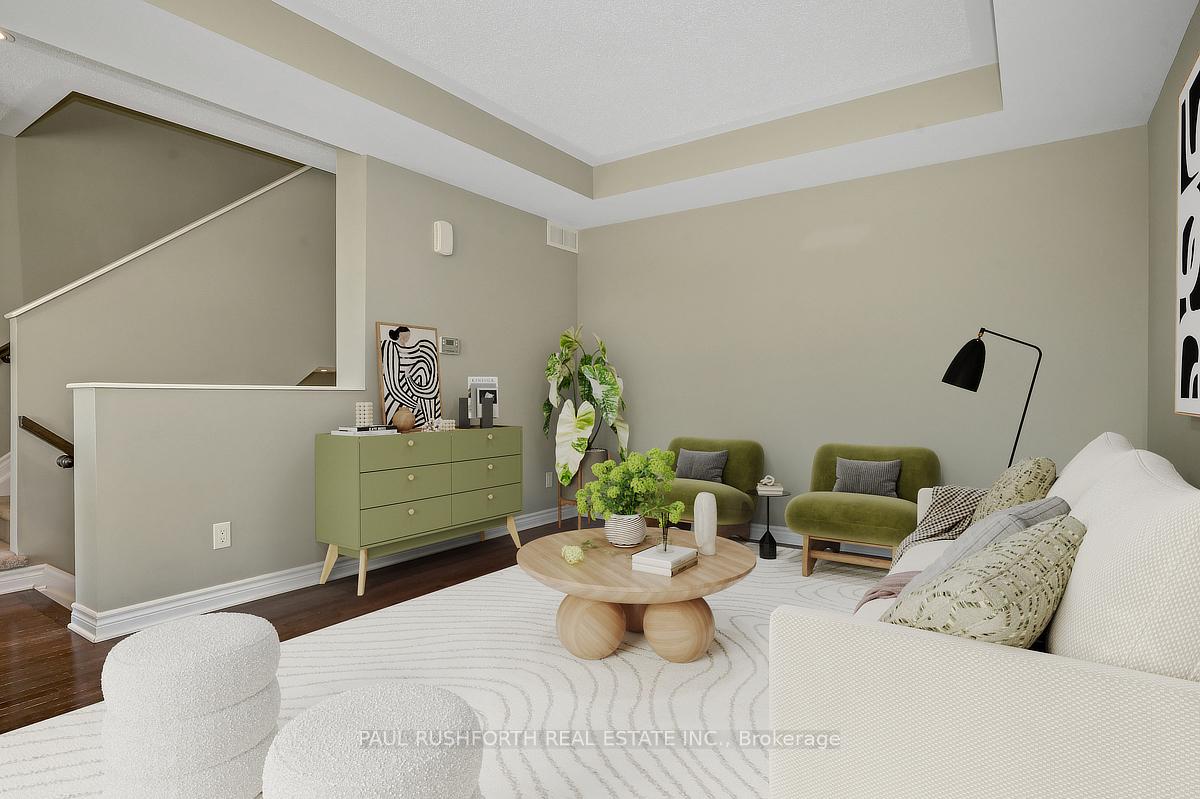
Welcome to this beautifully appointed 3 storey Minto Abbey townhouse that perfectly combines comfort, efficiency, and style. Offering 2 bedrooms and 1.5 bathrooms, this bright south-facing residence boasts 9 foot ceilings on the main floor and an inviting layout designed for both everyday living and entertaining. Step inside to find hardwood flooring on both levels, a modern kitchen with quartz counters, under mount sinks, ceramic tiled floors and backsplash, and a full suite of stainless steel appliances. The open concept design flows seamlessly to a spacious deck overlooking a landscaped green space, while a deep oversized garage with inside access provides parking, extra storage, and a generous driveway for an additional vehicle. Energy efficiency is built right in, with features that include an on demand gas fired water heater, low flow fixtures, R50 attic insulation, high efficiency low E/argon windows, and an Energy Star programmable thermostat. These thoughtful upgrades not only lower utility costs but also enhance comfort year round. What truly sets this home apart is its unique position on the crescent, offering unobstructed views and a sense of space rarely found in townhouse communities. Both the deck and front porch enjoy open, landscaped vistas free of buildings and walls. The lifestyle here is exceptional. Just minutes from the Minto Recreation Complex, Stonebridge Golf Course, and multiple parks, tennis courts, and schools, you'll also appreciate the easy access to Strandherd/Greenbank and Citigate shopping districts. OC Transpo service and everyday conveniences including the community mailbox are only steps away. This is a rare opportunity to own a thoughtfully upgraded townhome in a desirable setting that offers space, efficiency, and unbeatable access to amenities. Book your private showing today. Some photos have been virtually staged.
Facts & features
Ask about this home
A HOMEH agent will answer your questions about this home.
Rooms
9 rooms · 2 bathrooms
- Foyer8′11″ × 11′5″103 sq.ft.
- Laundry5′7″ × 7′4″41 sq.ft.
- Bathroom6′8″ × 2′9″18 sq.ft.
- Dining room10′4″ × 8′2″85 sq.ft.
- Kitchen9′1″ × 9′10″90 sq.ft.
- Living room12′4″ × 14′1″174 sq.ft.
- Bathroom7′3″ × 8′58 sq.ft.
- Bedroom 29′9″ × 10′11″106 sq.ft.
- Primary bedroom11′11″ × 13′11″166 sq.ft.
Around this home
Schools nearby
School rating, out of 10.
Listing details
Helpful tools
Your HOMEH agent
"I would see it this week."
Ask HOMEH about this home
Price, neighbourhood, monthly cost. Ask anything.
HOMEH Intelligent Agent is an AI, not a licensed representative. Check anything important with your agent.