
 See all 47 photos
Property history

This listing has ended. It is no longer available.
Property not available for sale or for rent.
Ask about this home
A HOMEH agent will answer your questions about this home.Ask HOMEH
About this home
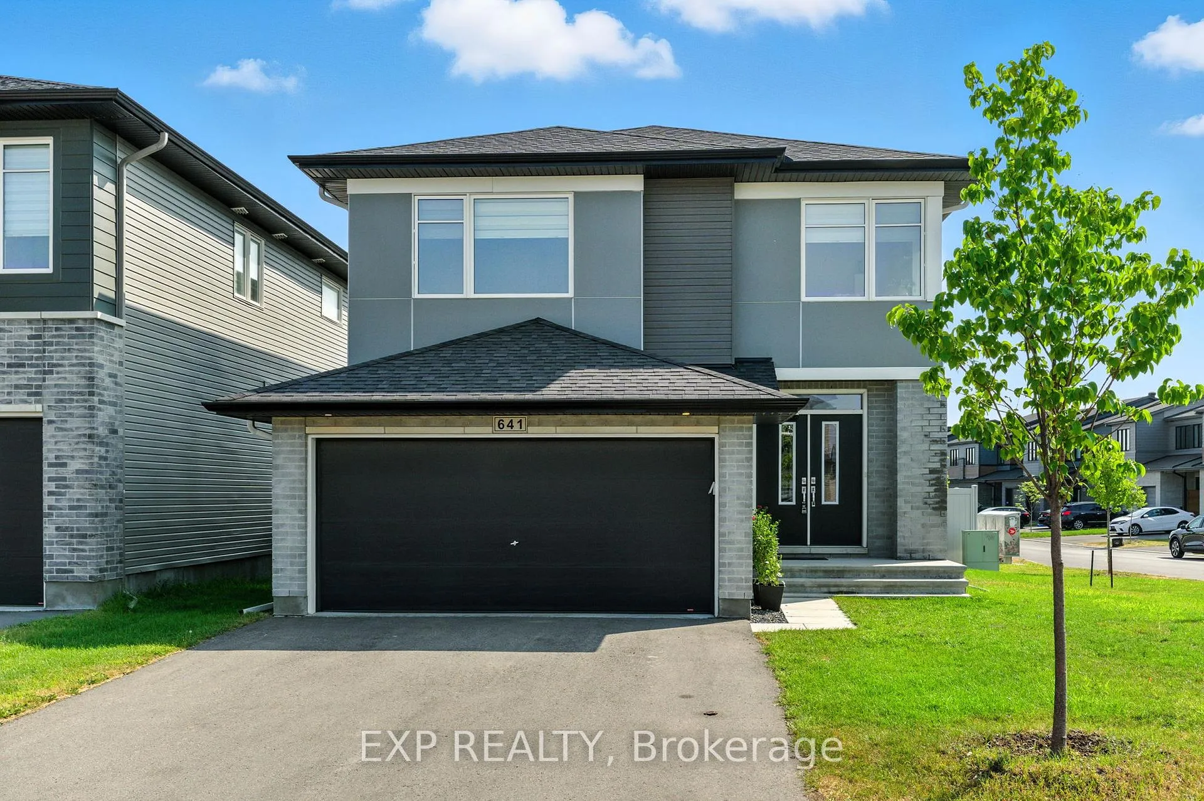
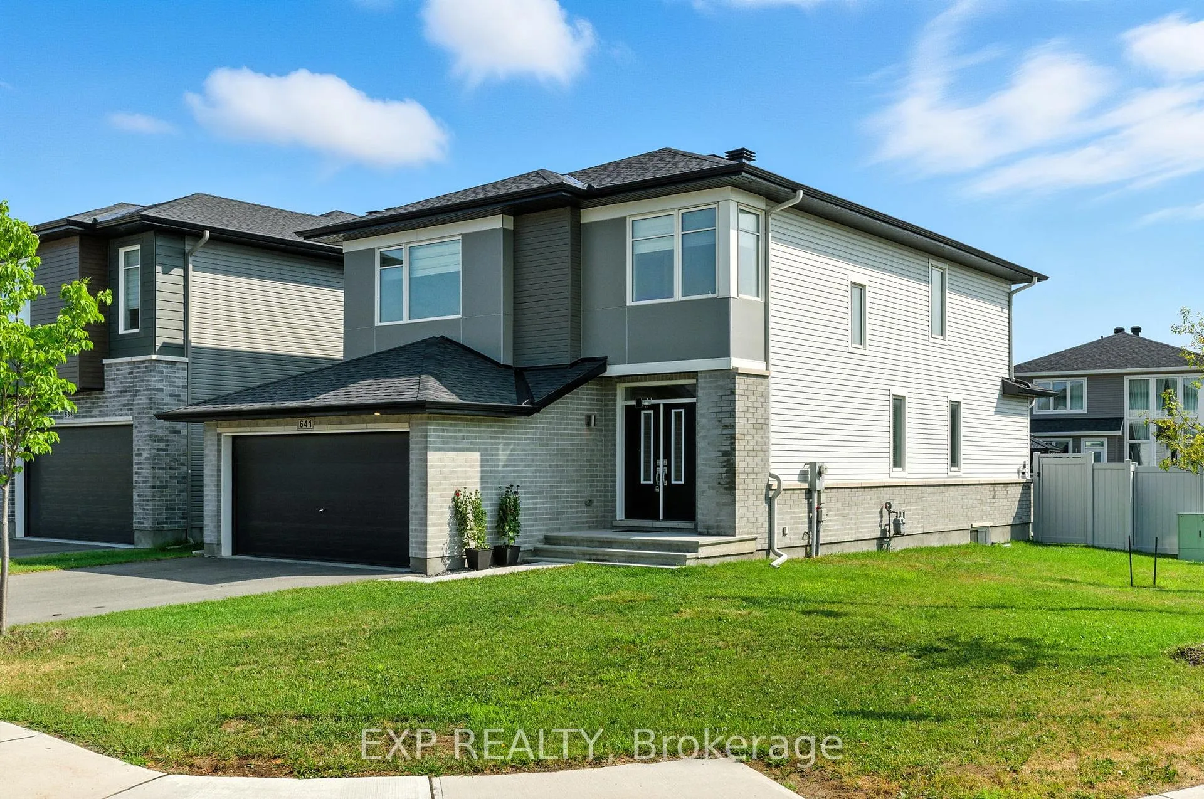
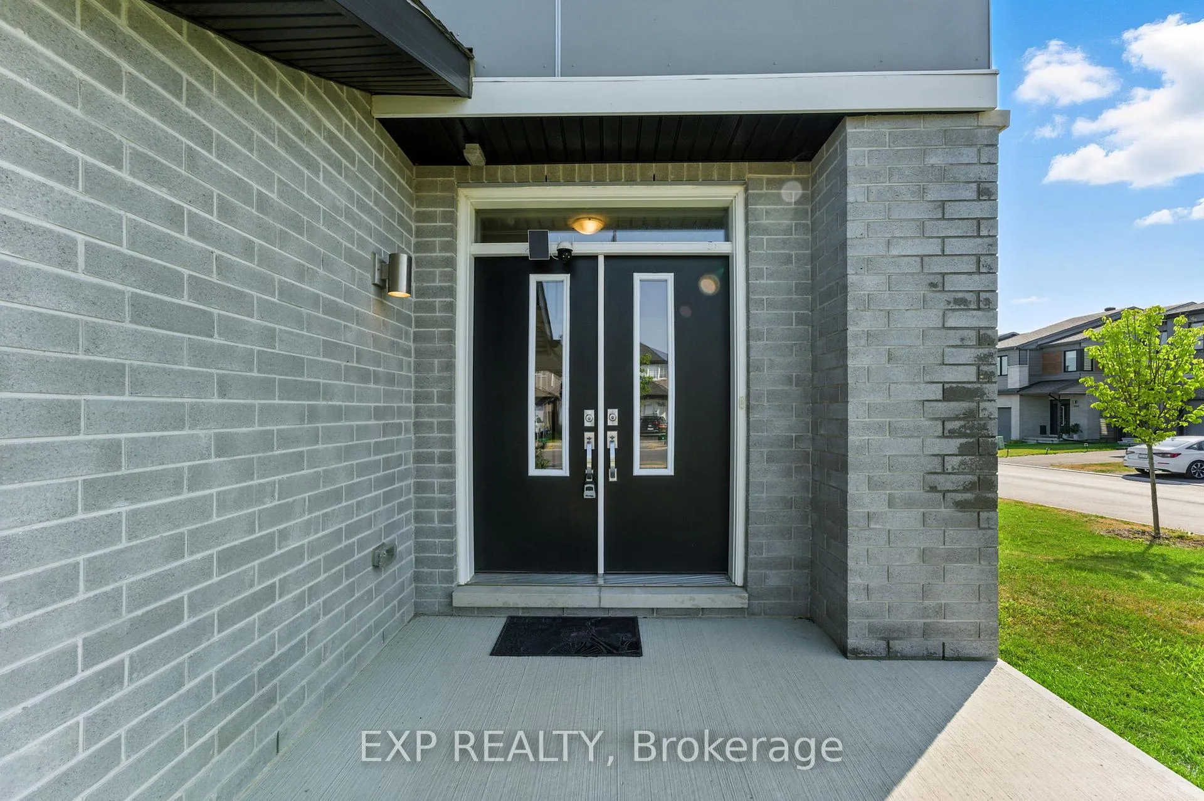
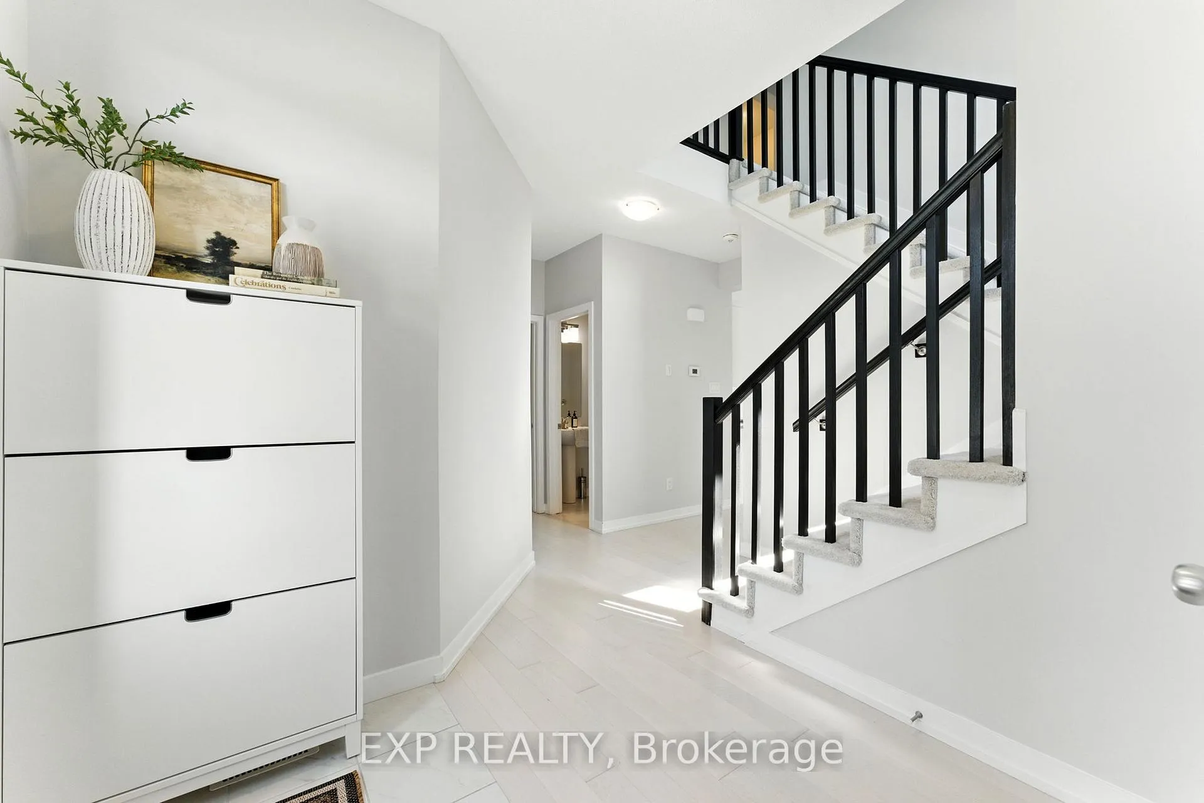
In the heart of Kanata Souths Blackstone community, this Cardel-built Chesapeake Model offers over 2,900 sqft of finished living space on a premium corner lot. Featuring a double car garage, builder upgraded extended family room and walkthrough pantry make it ideal for growing families. The main floor features a bright, open-concept layout with hardwood floors and pot lights throughout. The gourmet kitchen includes granite countertops, an oversized island, stainless steel appliances, a tasteful backsplash, and plenty of cabinetry. The walkthrough pantry connects directly to the mudroom and garage for added convenience. The spacious family room offers a cozy gas fireplace, a large dining area, and a sun-filled breakfast nook bathed in natural light. Upstairs, the primary bedroom provides a generous walk-in closet and a 4-piece ensuite with quartz countertop, double vanity, anti-fog LED mirrors, and a full sized shower. Three additional bedrooms, a full bath, and a convenient second-floor laundry room with storage complete the upper level. The finished lower level adds even more space with a full bedroom, a large recreation room with premium vinyl flooring and pot lights, ample storage, and rough-ins for a future bathroom. Outside, enjoy a full PVC-fenced backyard and well-kept lawn, perfect for relaxing or entertaining. Ideally located just steps from a bus stop and Shingwàkons Public School, with additional schools, parks, trails, and tennis courts nearby, and everyday conveniences like Walmart, LCBO, and local restaurants within a 10-minute walk. Highway 417 and Costco are just a short drive away, making this home perfect for both family living and easy commuting.
Facts & features
Ask about this home
A HOMEH agent will answer your questions about this home.
Rooms
17 rooms · 3 bathrooms
- Kitchen16′5″ × 9′10″161 sq.ft.
- Dining room9′9″ × 9′6″93 sq.ft.
- Living room17′7″ × 16′7″291 sq.ft.
- Breakfast8′11″ × 10′3″92 sq.ft.
- Powder room1′11″ × 4′4″8 sq.ft.
- Mud room8′6″ × 7′9″66 sq.ft.
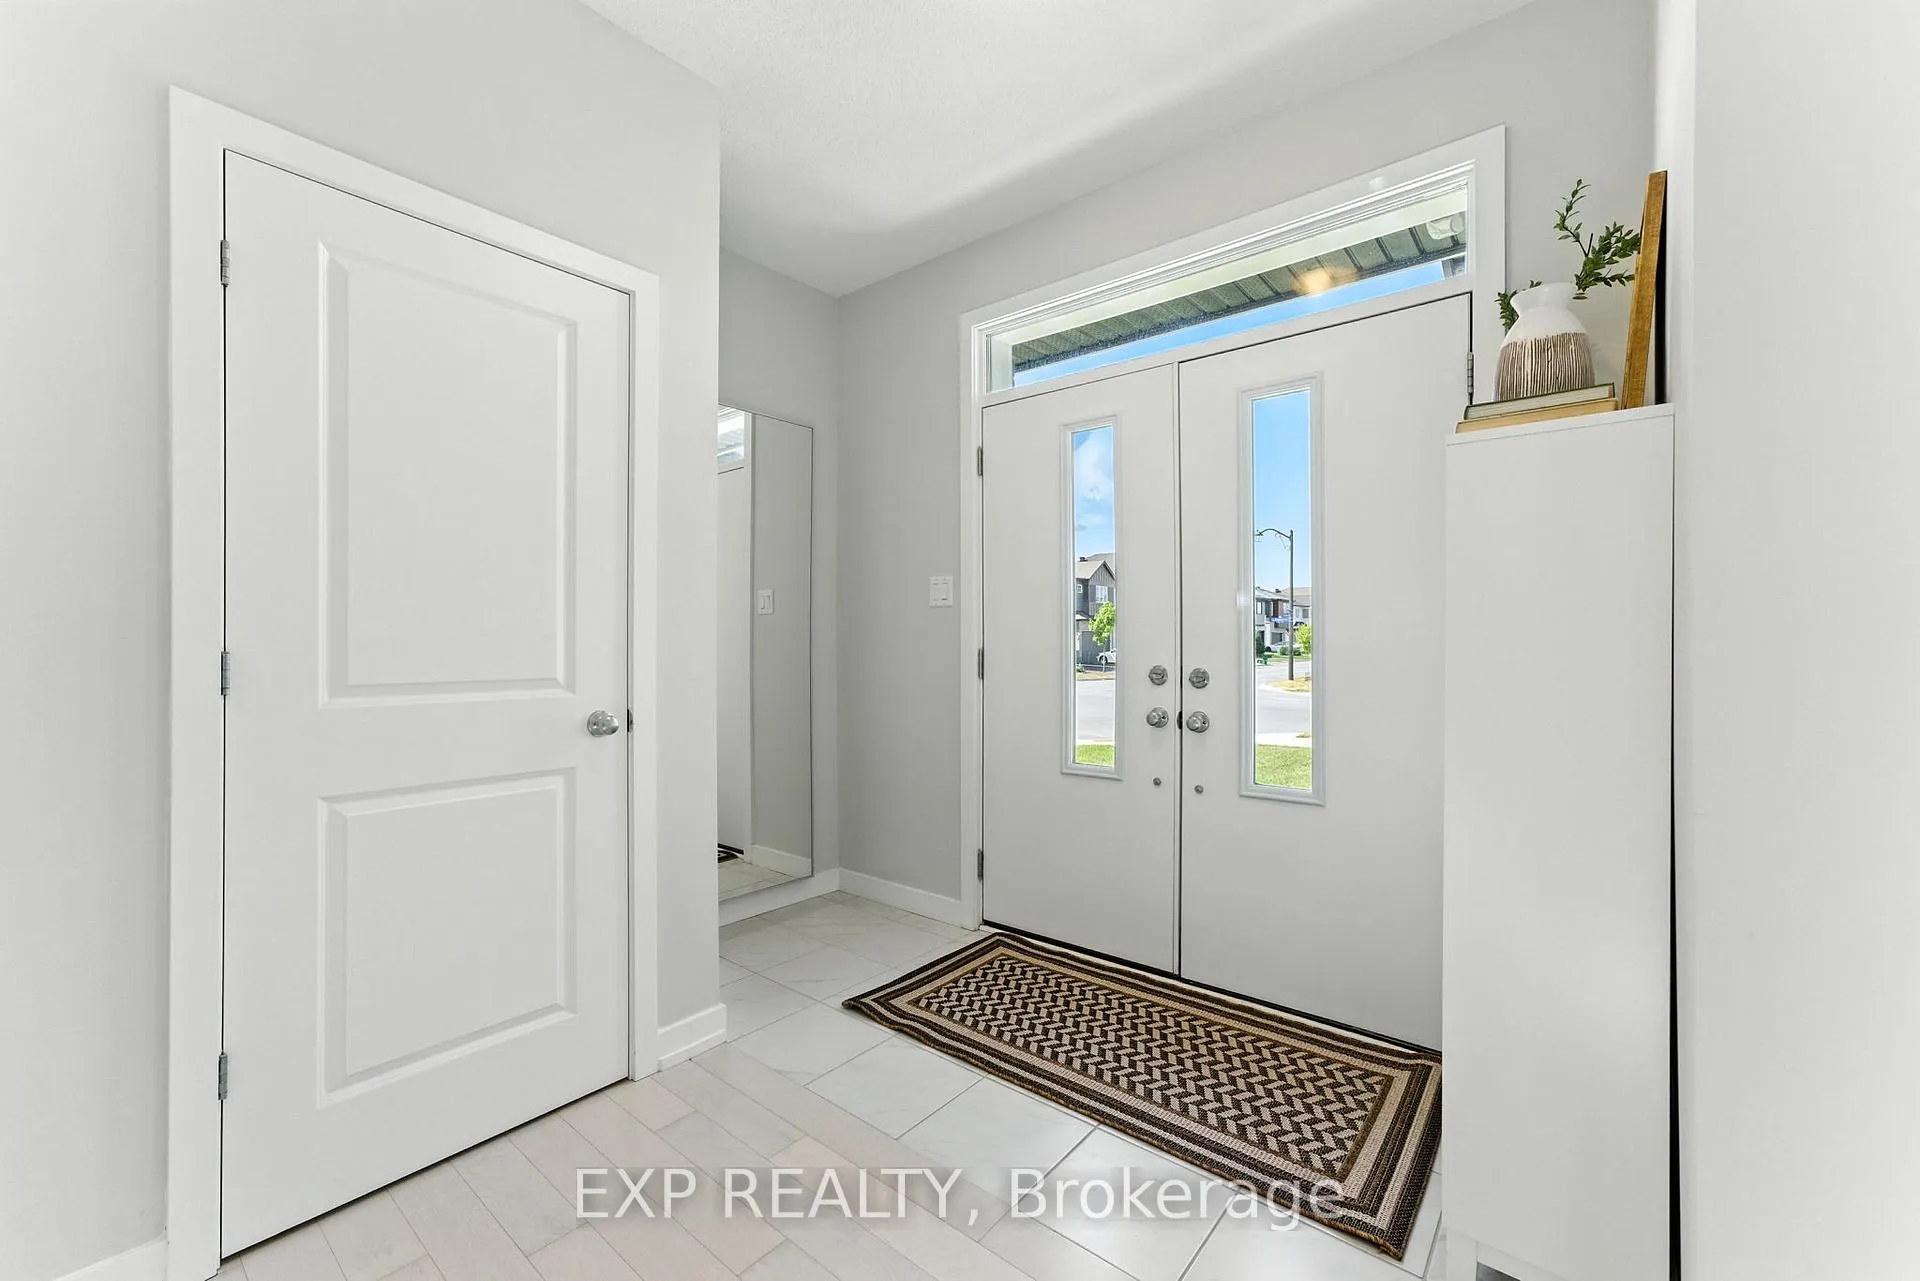
- Foyer6′2″ × 8′3″51 sq.ft.
- Primary bedroom15′ × 10′10″161 sq.ft.
- Bathroom8′11″ × 11′3″100 sq.ft.
- Primary bedroom2′1″ × 7′15 sq.ft.
- Bedroom 211′9″ × 10′118 sq.ft.
- Bedroom 311′10″ × 14′3″169 sq.ft.
- Bedroom 415′ × 10′10″161 sq.ft.
- Bathroom8′ × 5′1″40 sq.ft.
- Laundry2′7″ × 8′1″21 sq.ft.
- Recreation18′5″ × 32′2″593 sq.ft.
- Bedroom 59′8″ × 12′116 sq.ft.
Around this home
Listing details
Helpful tools
Your HOMEH agent
"I would see it this week."
Ask HOMEH about this home
Price, neighbourhood, monthly cost. Ask anything.
HOMEH Intelligent Agent is an AI, not a licensed representative. Check anything important with your agent.