
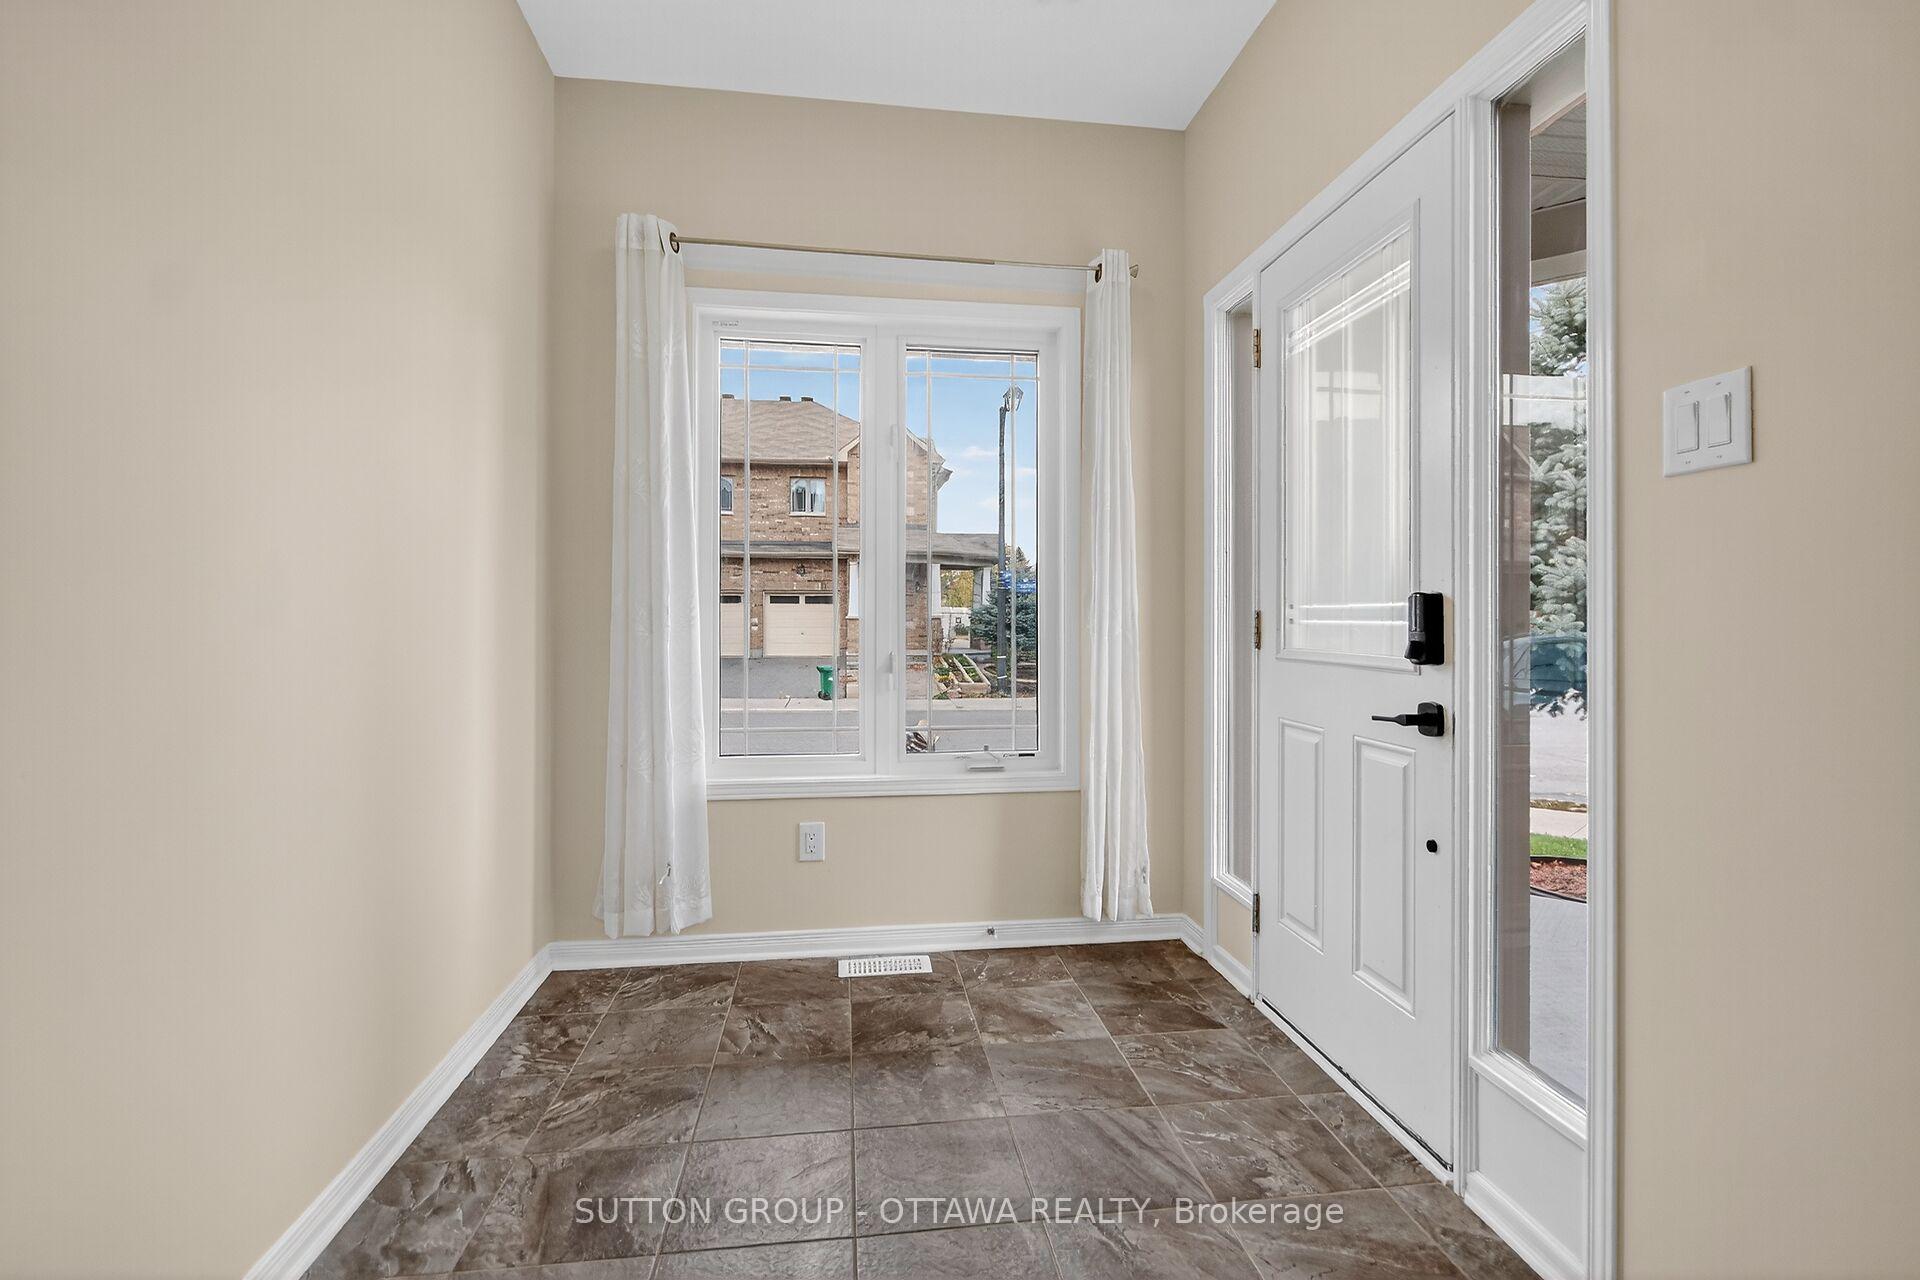
 See all 50 photos
Property history

This home has sold. It is no longer available.
Property not available for sale or for rent.
Book a viewing
Ask HOMEH
About this home
641 Via Campanale Avenue, Ottawa
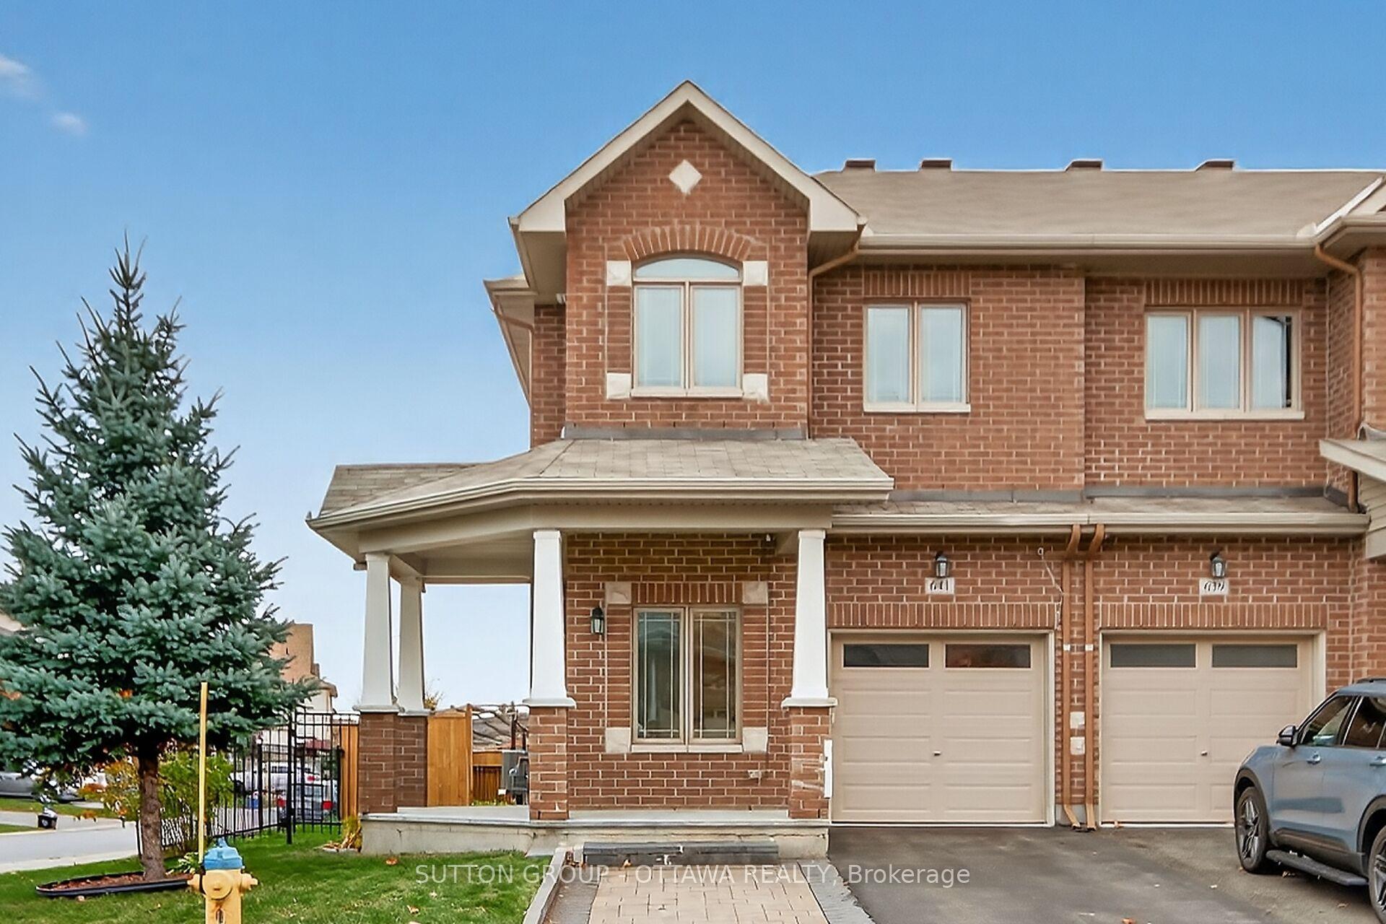
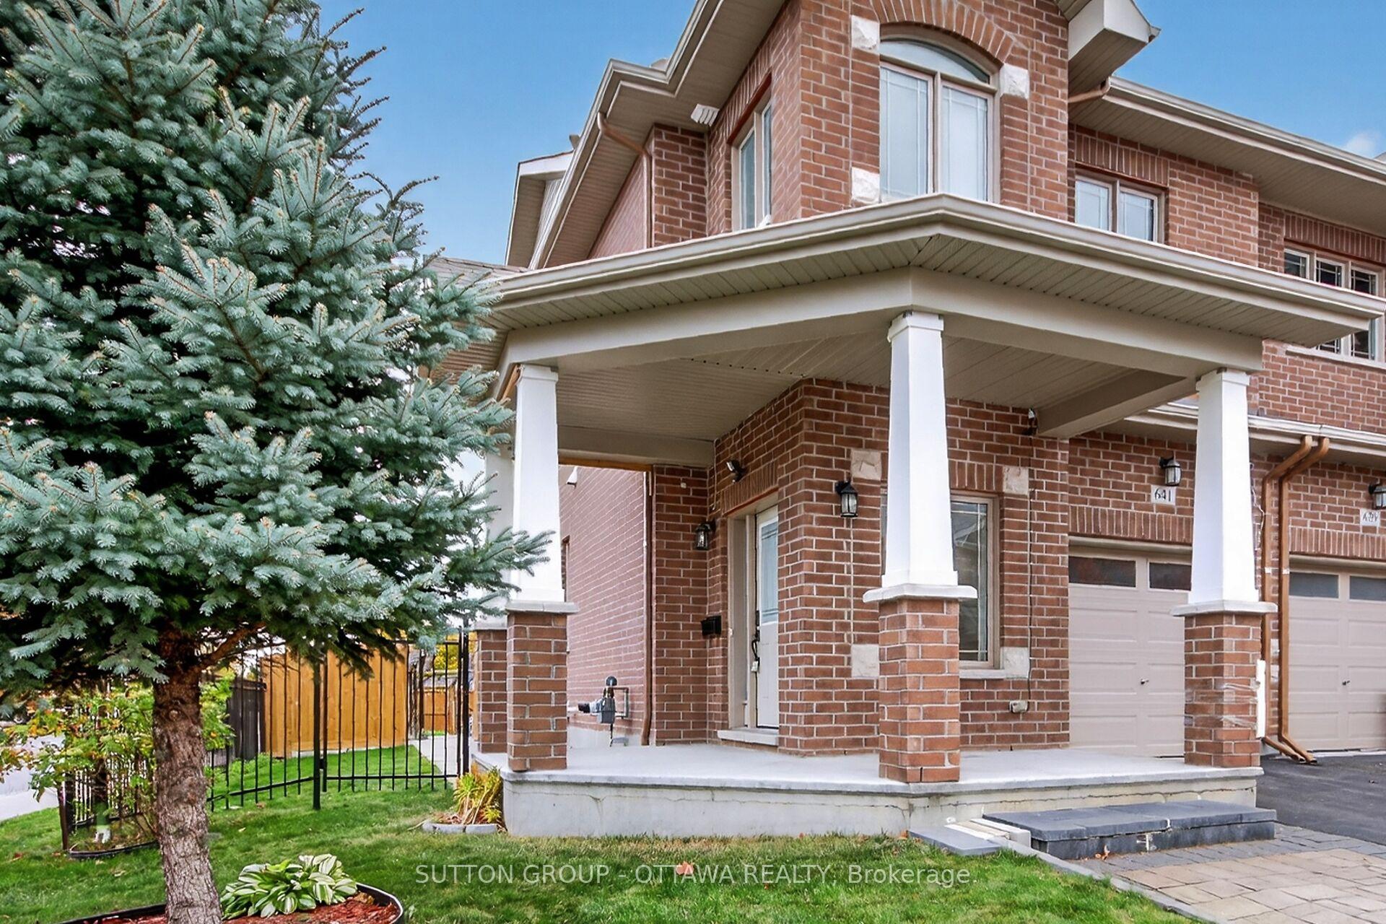
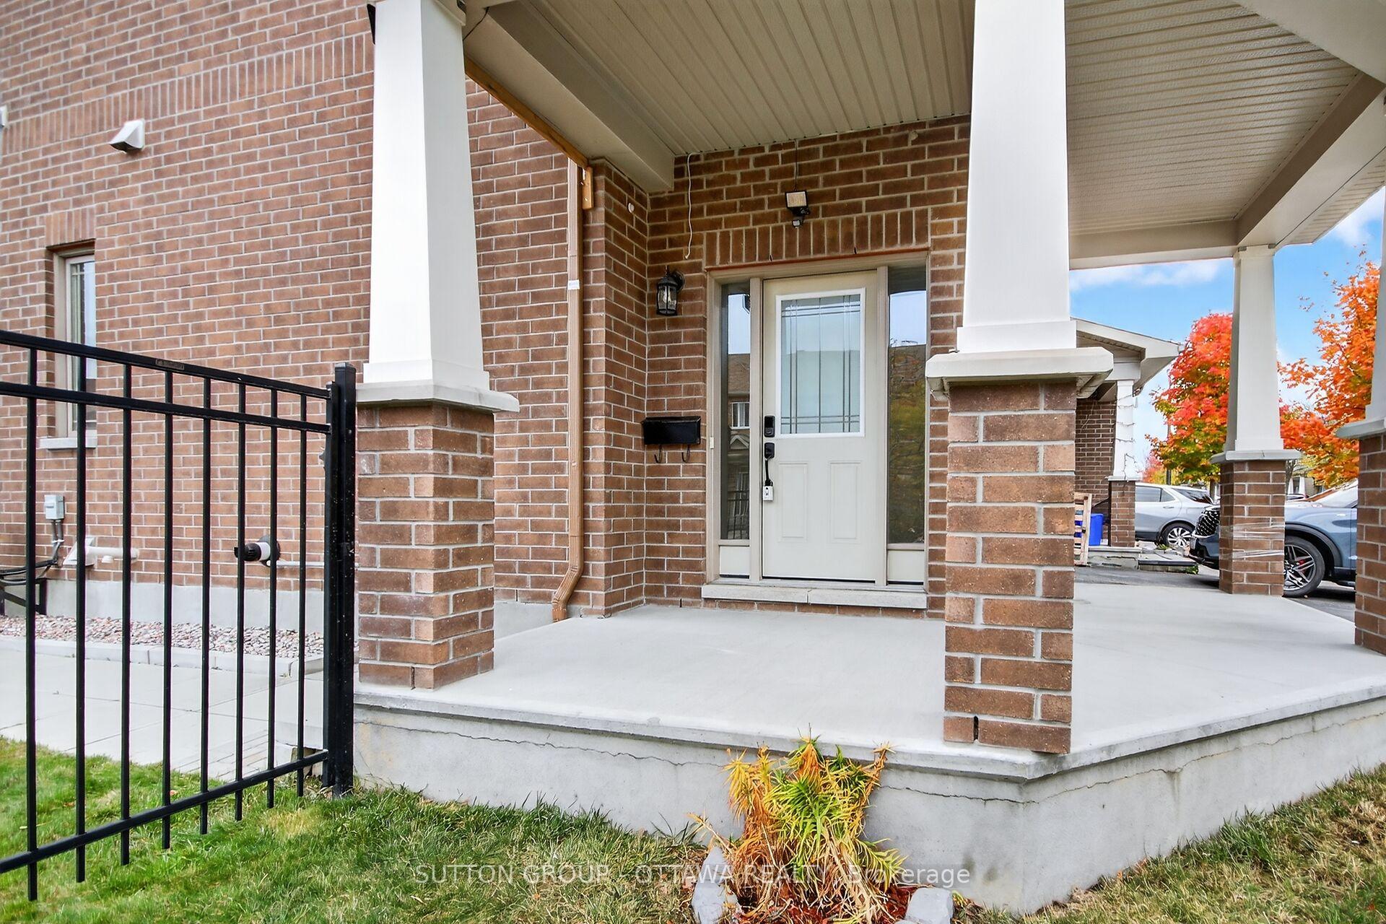
Welcome to this beautifully maintained Campanale-built end-unit townhome, perfectly located in the heart of vibrant and family-friendly Longfields section of Barrhaven. Offering 3 bedrooms and 3.5 bathrooms, this rare gem stands out for its impressive square footage and thoughtfully designed layout-ideal for families, remote professionals, or those seeking versatile living space.The open-concept main floor is bathed in natural light from large windows facing east, north, and south, creating a warm, airy atmosphere throughout the day. Whether you're hosting guests or enjoying a quiet night in, the flow and functionality of this space are sure to impress.Upstairs, you'll find three exceptionally spacious bedrooms-each offering comfort and flexibility-along with tastefully appointed bathrooms that enhance the overall sense of luxury and practicality.Step outside into your private, fully fenced backyard-an absolute dream for gardening enthusiasts. The current owner has transformed the space into a flourishing urban garden, growing everything from broad beans to wintermelon, proving that self-sufficiency is more than possible. A sturdy deck and charming gazebo add even more value, providing a perfect setting for outdoor dining, relaxation, or entertaining during the warmer months.Located in a quiet enclave yet just minutes from top-rated schools, parks, shopping, and public transit, this home offers the best of both worlds-peaceful suburban living with unbeatable convenience.Don't miss this unique opportunity to own a bright, spacious, and well-appointed home in one of Ottawa's most desirable communities. Book your private showing today!
Facts & features
Book a viewing
Rooms
14 rooms · 4 bathrooms
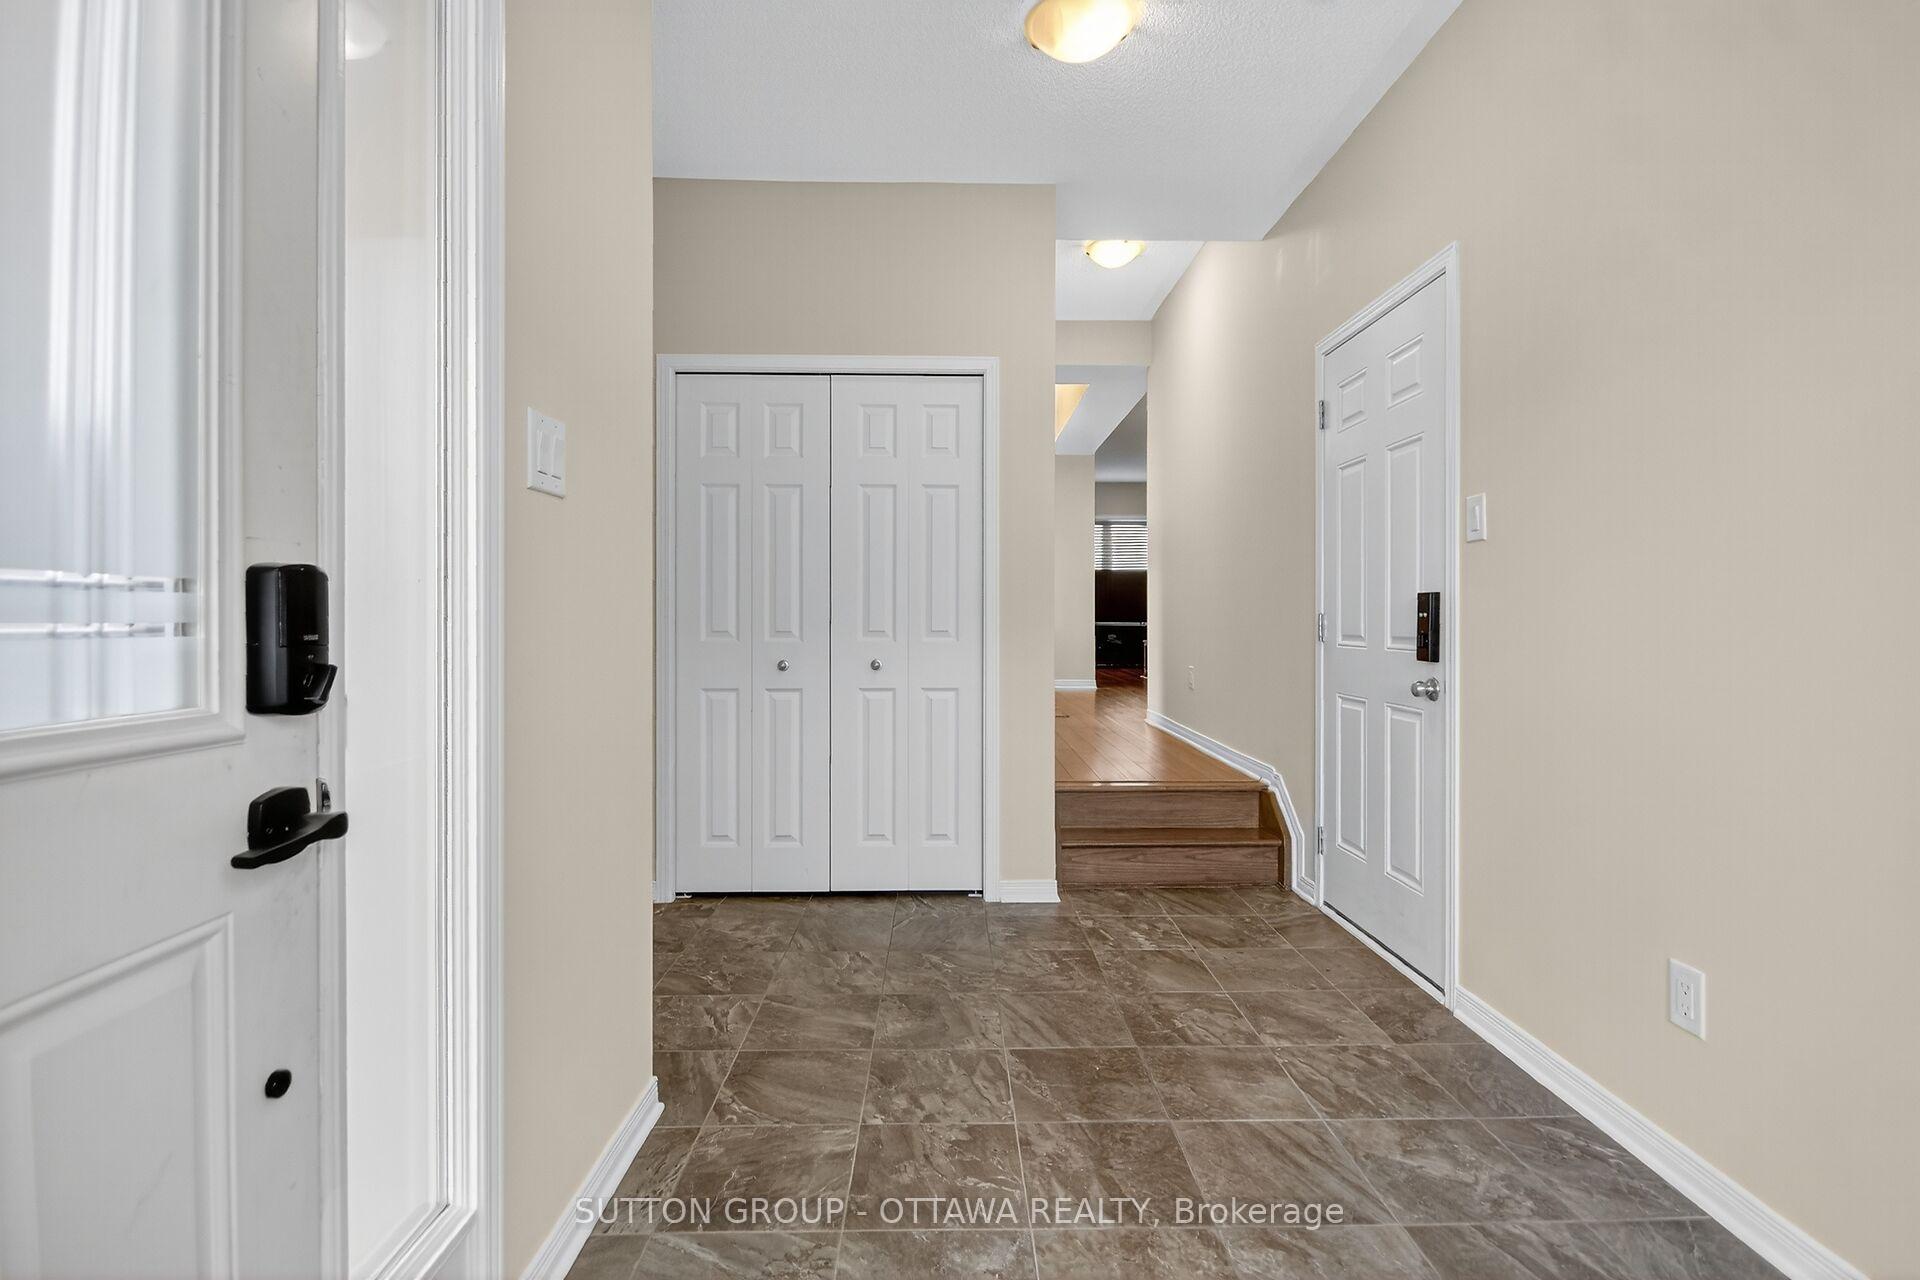
- Foyer12′7″ × 6′8″84 sq.ft.
- Bathroom5′1″ × 4′11″25 sq.ft.
- Dining room10′5″ × 10′11″114 sq.ft.
- Living room16′8″ × 9′11″166 sq.ft.
- Kitchen19′3″ × 8′6″165 sq.ft.
- Primary bedroom18′11″ × 12′4″234 sq.ft.
- Bathroom16′5″ × 6′2″102 sq.ft.
- Other4′3″ × 6′2″26 sq.ft.
- Laundry9′ × 5′3″47 sq.ft.
- Bedroom 211′5″ × 8′10″100 sq.ft.
- Bedroom 39′9″ × 14′7″142 sq.ft.
- Recreation19′5″ × 18′350 sq.ft.
- Bathroom5′11″ × 7′2″42 sq.ft.
- Utility room23′11″ × 7′5″178 sq.ft.
Around this home
Schools nearby
School rating, out of 10.
Listing details
Helpful tools
Your HOMEH agent
"I would see it this week."
Ask HOMEH about this home
Price, neighbourhood, monthly cost. Ask anything.
HOMEH Intelligent Agent is an AI, not a licensed representative. Check anything important with your agent.