
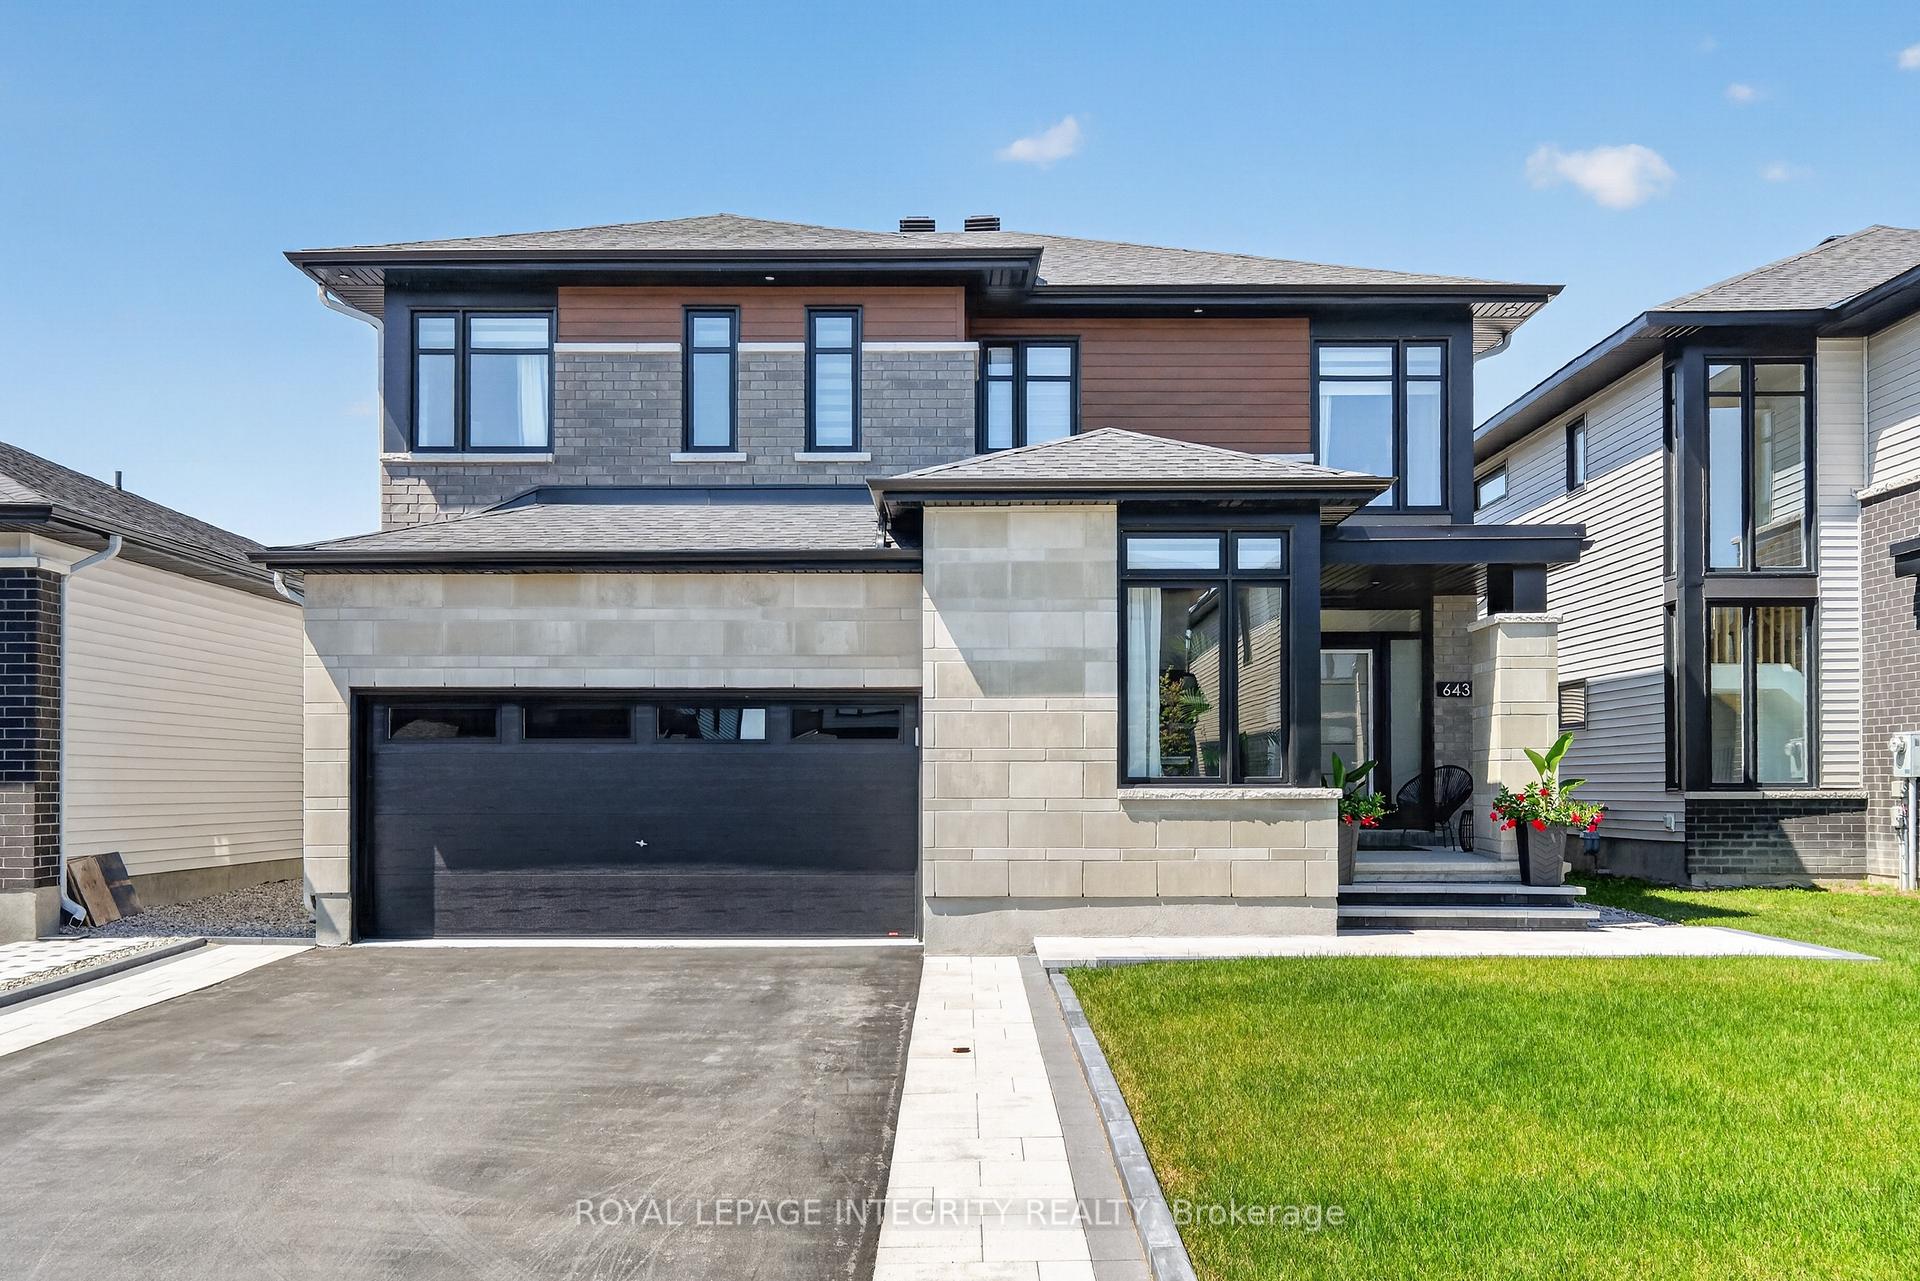
643 Gendarme Circle
Ottawa (Mer Bleue/Bradley Estates/Anderson Park)643 Gendarme Circle
Ottawa (Mer Bleue/Bradley Estates/Anderson Park)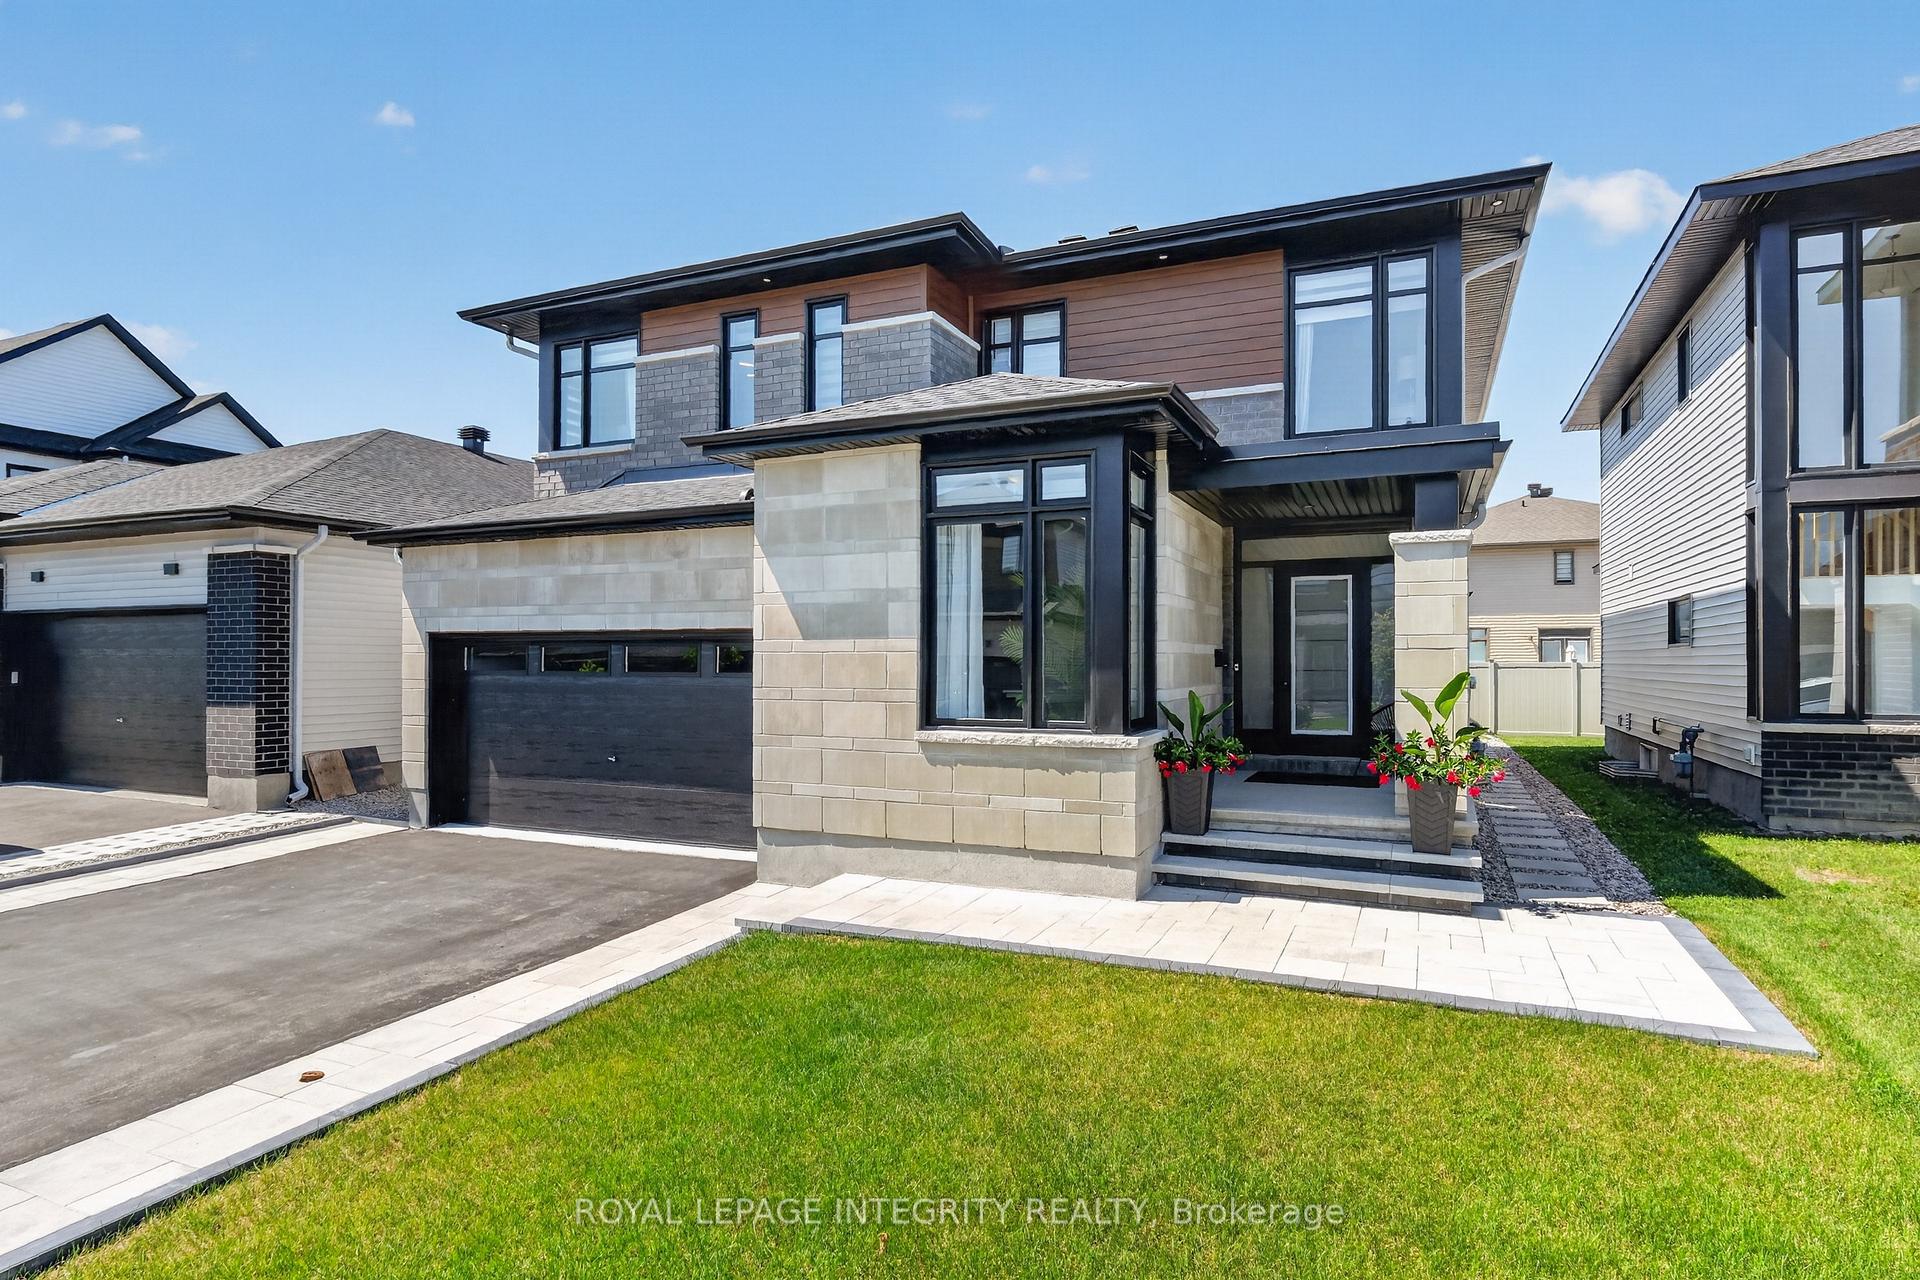
 See all 50 photos
Property history

This listing has ended. It is no longer available.
Property not available for sale or for rent.
About this home
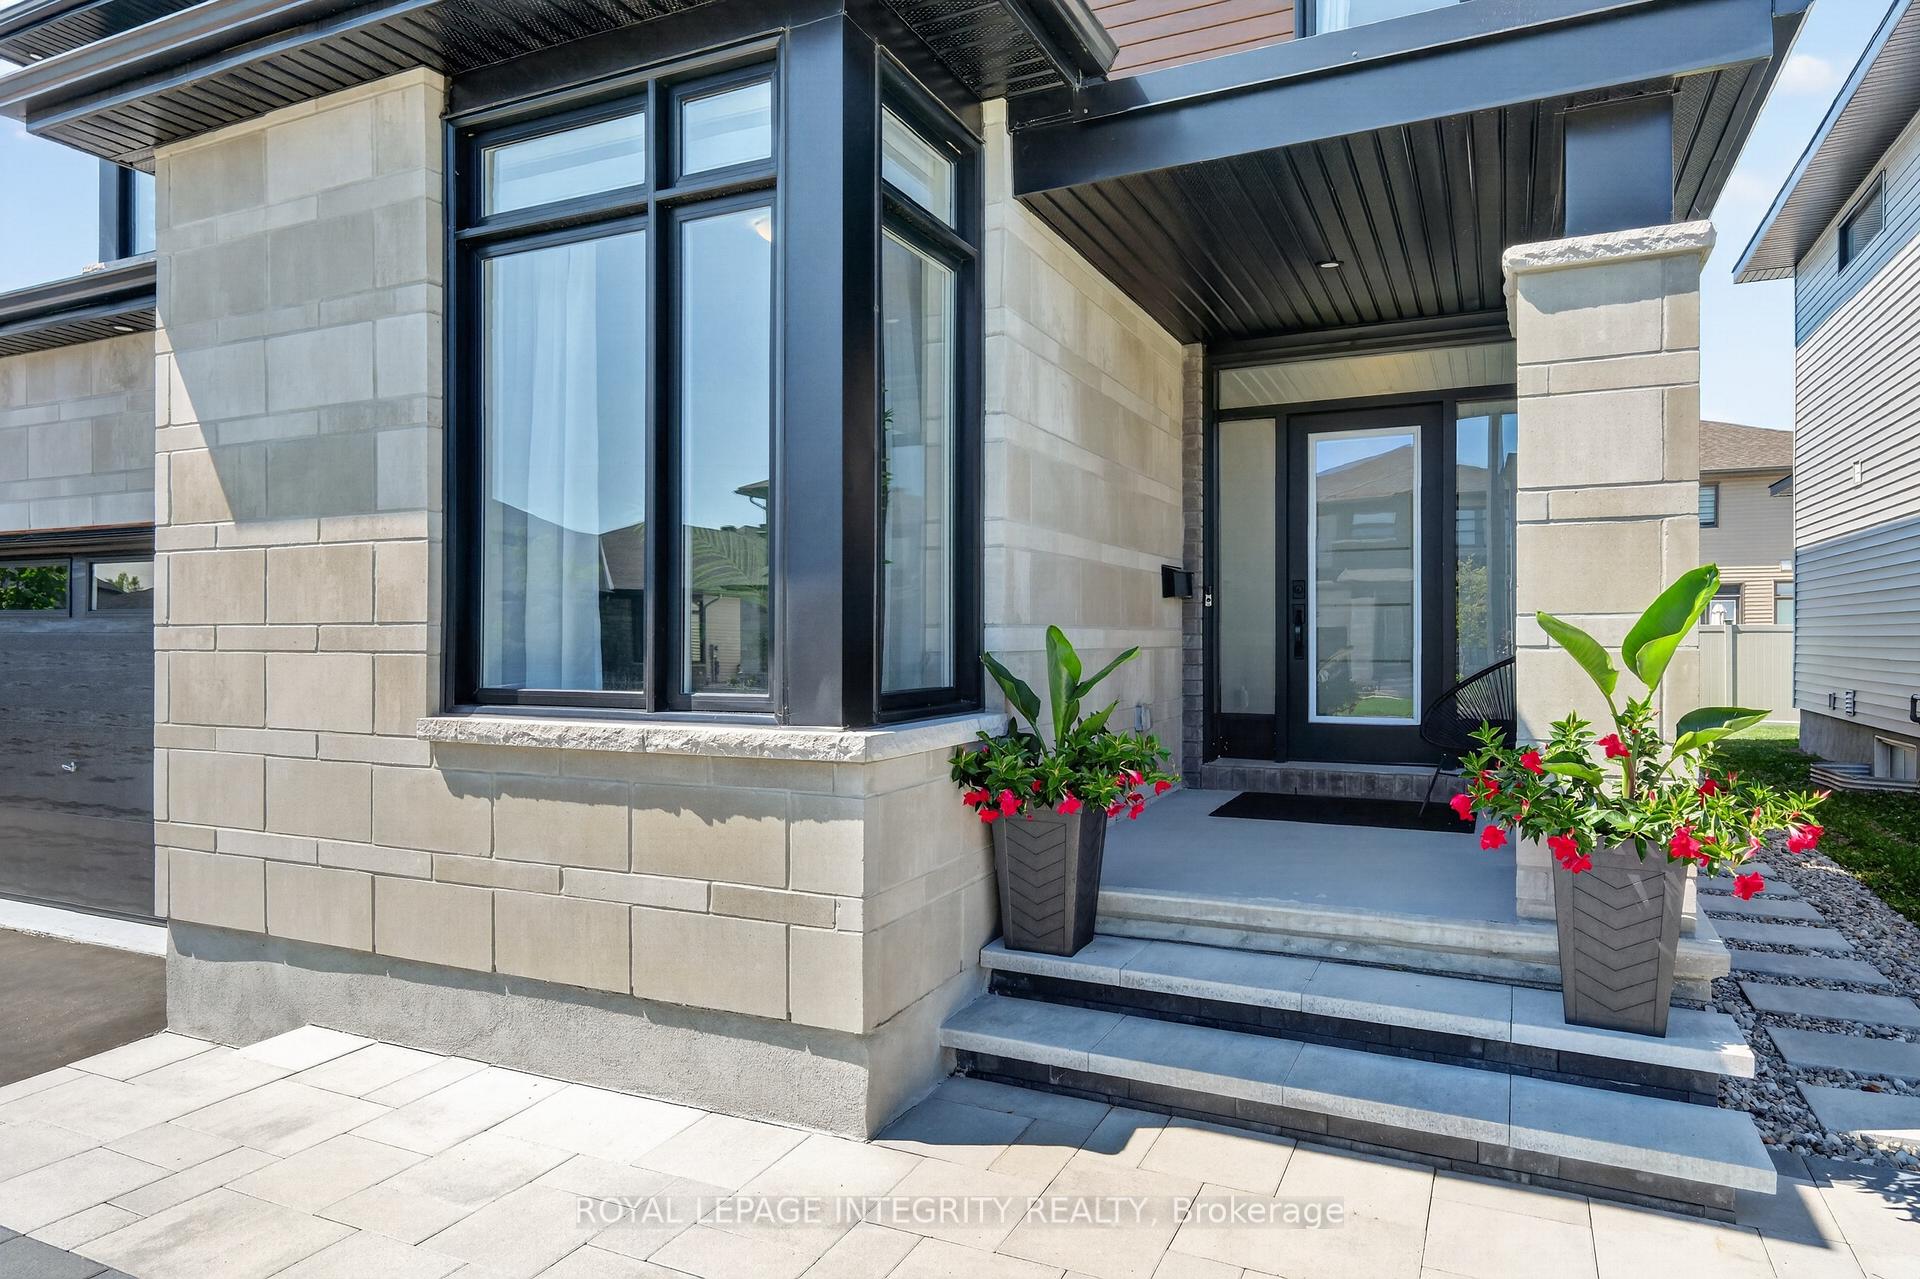
Welcome to exceptional luxury living in the Richcraft's Cedarbreeze model in one of Ottawa's most sought-after communities. Showcasing over $250,000 in premium upgrades, this exquisite residence seamlessly blends timeless elegance with contemporary design & exceptional craftsmanship. Boasting 4 expansive bedrooms, 4 beautifully appointed bathrooms, two private ensuites & a professionally finished basement. This remarkable home has been thoughtfully designed as you step inside to a bright, open-concept main floor with soaring ceilings, abundant natural light, designer lighting & a private home office. The elegant glass-panel staircase serves as a stunning architectural focal point, adding a sophisticated, modern touch. The spacious living room is anchored by a cozy gas fireplace, creating the perfect setting for both relaxing evenings & entertaining guests. The heart of the home is the spectacular chef-inspired kitchen, featuring luxurious quartz countertops & backsplash, an oversized island, walk-in pantry, premium Jenn-Air appliances, a built-in bar fridge & extensive custom cabinetry, designed to impress even the most discerning home chef. Upstairs, the luxurious primary retreat offers a spa-inspired ensuite & walk-in closet. 2nd bedroom also enjoys its own private ensuite, providing exceptional comfort and privacy for family or guests. 2 additional generously sized bedrooms and another full bathroom complete the upper level. The professionally finished basement provides exceptional additional living space, ideal for a recreation room, home theatre, fitness area, or children's playroom. Outside, enjoy beautifully landscaped front & rear yards with a spacious patio, charming gazebo & children's play structure, creating the perfect outdoor retreat for entertaining & everyday enjoyment. Refined finishes throughout & an exceptional layout designed for modern living. This turnkey luxury home offers an unparalleled lifestyle in Trailsedge.
Facts & features
Ask about this home
A HOMEH agent will answer your questions about this home.
Rooms
16 rooms · 4 bathrooms
- Dining room19′1″ × 10′7″202 sq.ft.
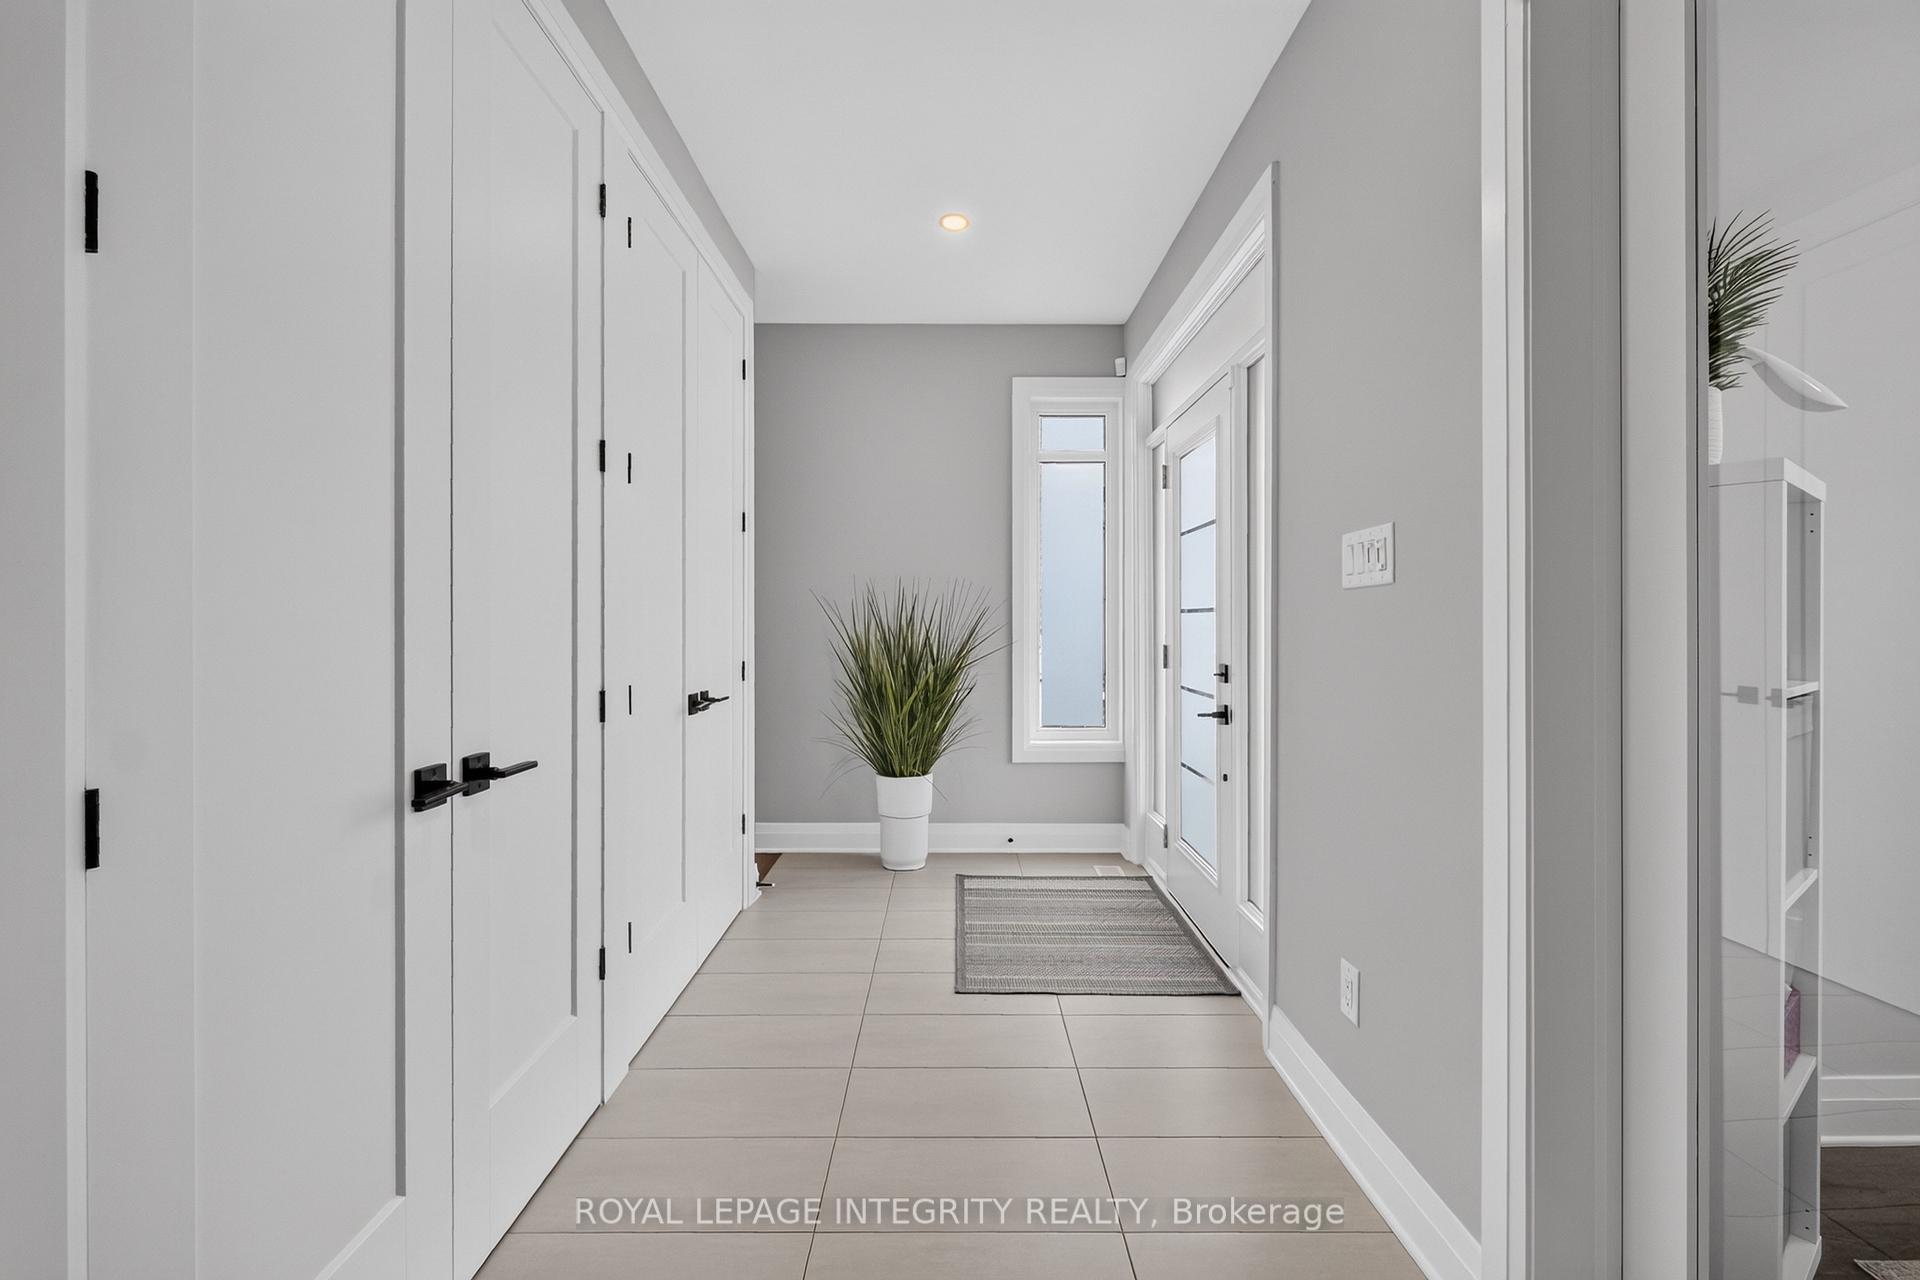
- Foyer16′8″ × 9′11″165 sq.ft.
- Living room17′4″ × 14′7″253 sq.ft.
- Bathroom7′10″ × 3′5″27 sq.ft.
- Kitchen17′1″ × 14′3″244 sq.ft.
- Pantry5′ × 4′3″21 sq.ft.
- Office8′3″ × 12′99 sq.ft.
- Bathroom10′9″ × 8′9″94 sq.ft.
- Bedroom 211′3″ × 14′7″165 sq.ft.
- Bedroom 311′9″ × 13′7″160 sq.ft.
- Laundry5′2″ × 8′11″46 sq.ft.
- Primary bedroom11′9″ × 18′212 sq.ft.
- Bathroom5′3″ × 7′11″41 sq.ft.
- Bedroom 47′9″ × 4′11″38 sq.ft.
- Recreation24′7″ × 32′3″793 sq.ft.
- Exercise room17′8″ × 9′11″175 sq.ft.
Around this home
Schools nearby
School rating, out of 10.
Listing details
Helpful tools
Your HOMEH agent
"Priced 30% over our estimate. I would see it this week."
Ask HOMEH about this home
Price, neighbourhood, monthly cost. Ask anything.
HOMEH Intelligent Agent is an AI, not a licensed representative. Check anything important with your agent.