
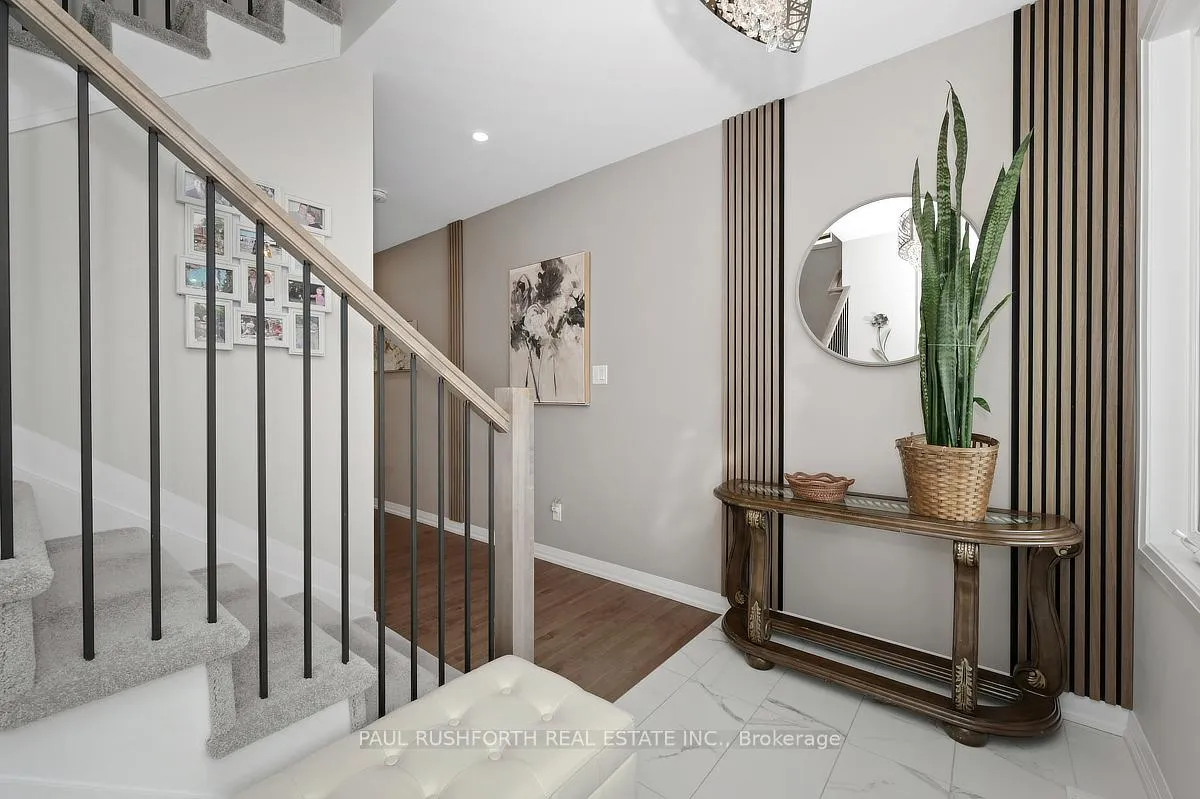
 See all 49 photos
Property history

This home has sold. It is no longer available.
Property not available for sale or for rent.
Ask about this home
A HOMEH agent will answer your questions about this home.Ask HOMEH
About this home
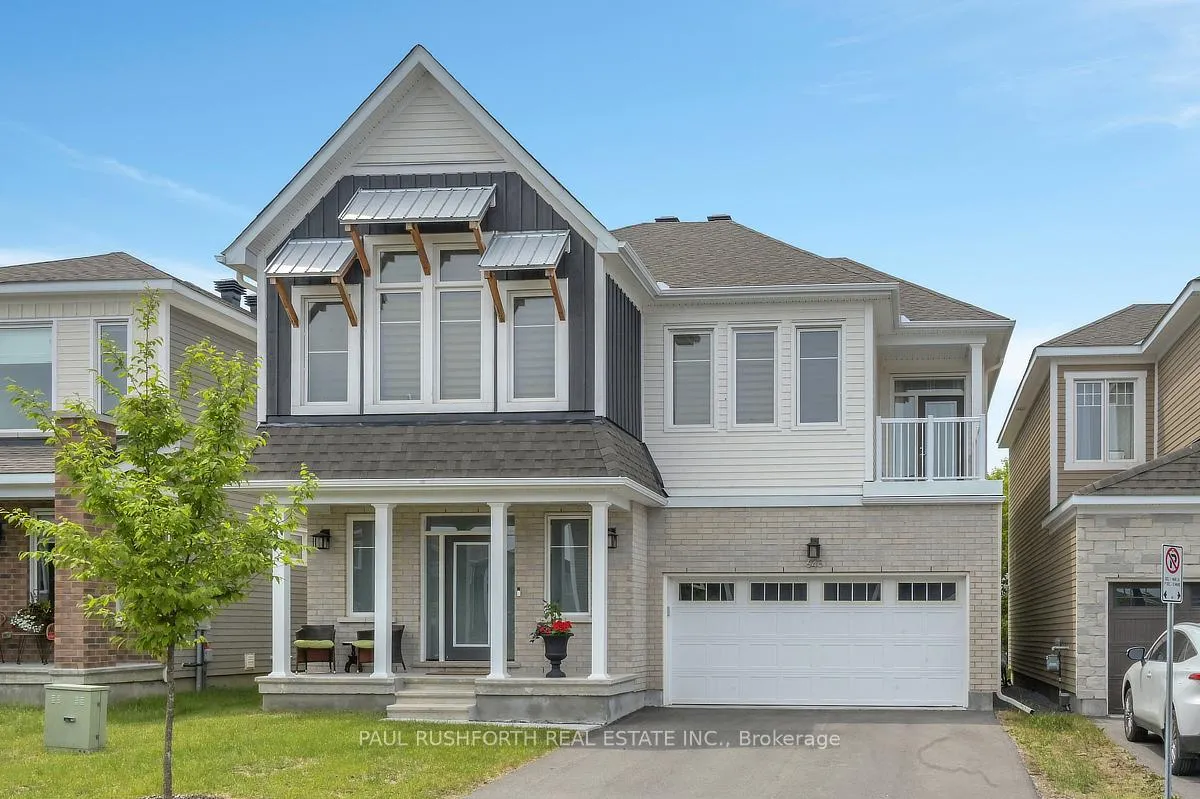
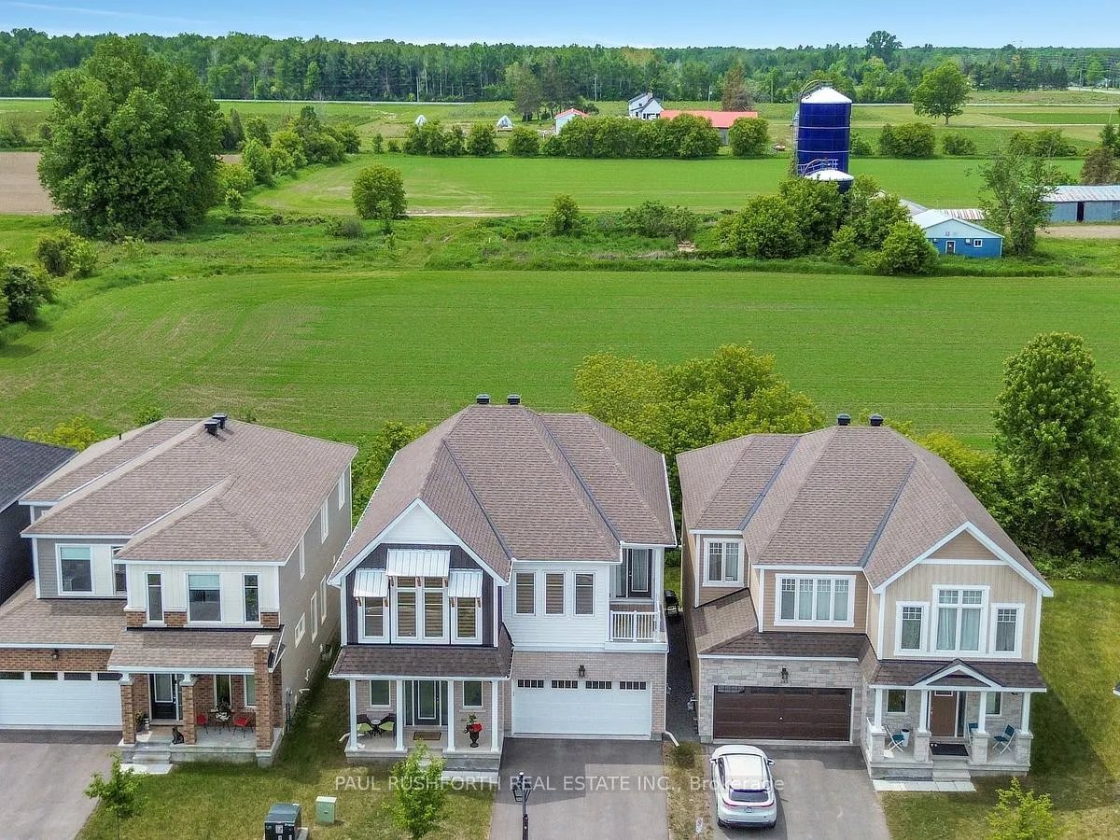
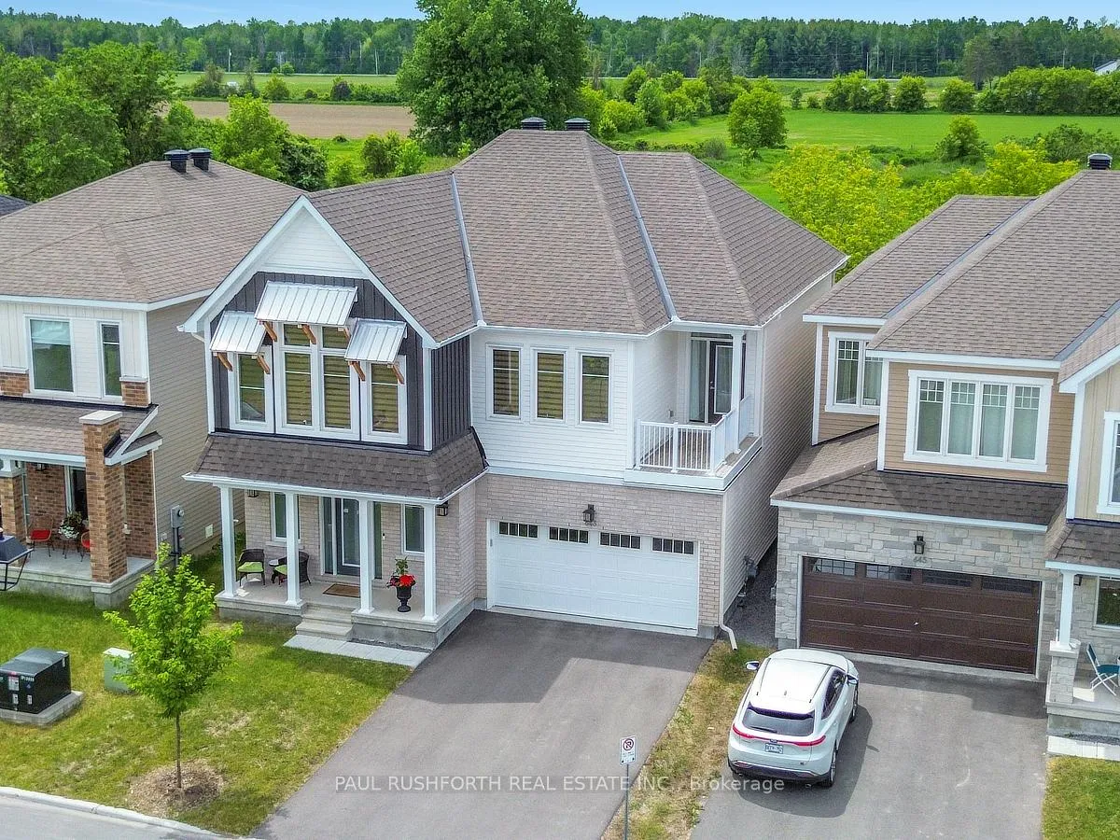
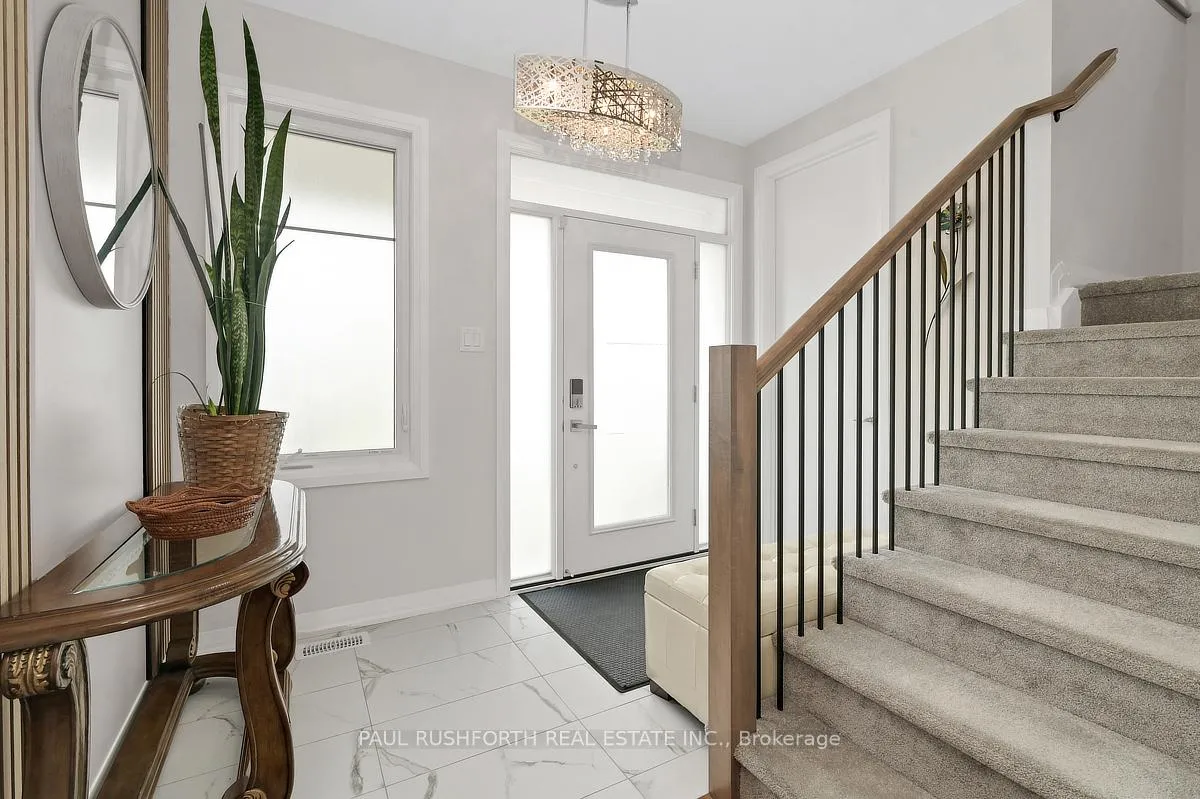
Sunset stretching across open green space. Kids running toward Meynell Park. Coffee on the back deck with nothing but sky behind you. This 4 bedroom, 5 bathroom single family home in Richmond, Ottawa delivers the square footage families need and the lifestyle they rarely find. Backing onto green space in one of Richmond's most desirable, family oriented communities, it offers exceptional privacy and uninterrupted views. A welcoming front porch sets the tone. Inside, a private main floor office near the entrance creates an ideal work from home space. The layout then opens into a bright, open concept living area designed for connection and celebration. Hardwood and ceramic flooring anchor the main level, leading to a kitchen built to both impress and perform quartz countertops, tile backsplash, soft close cabinetry, walk in pantry, and a dedicated bar area ready for gatherings or busy weekday mornings. Large windows draw your eye outdoors, blending interior comfort with natural surroundings. Upstairs, a striking loft with vaulted ceilings provides a versatile second living space perfect for movie nights, study sessions, or a quiet retreat. The primary suite enjoys a private rear position and features a luxurious ensuite and separate his and hers walk in closets. One secondary bedroom offers direct access to a private balcony and shares a Jack and Jill bathroom, while another spacious bedroom includes its own walk in closet. Second floor laundry adds everyday convenience. The finished basement extends the living space with high ceilings and oversized windows that keep it bright and inviting. A large recreation room, fitness area, wine storage room, full bathroom, and workshop space ensure flexibility for hobbies, entertaining, and long term living. Steps to Meynell Park, scenic ponds, and walking trails, and an easy drive to Kanata, Barrhaven, and Ottawa's urban core, this Richmond home balances small town charm with modern luxury and room to grow.
Facts & features
Ask about this home
A HOMEH agent will answer your questions about this home.
Rooms
20 rooms · 5 bathrooms
- Bathroom5′2″ × 4′8″24 sq.ft.
- Den9′9″ × 8′1″79 sq.ft.
- Dining room15′ × 11′11″178 sq.ft.
- Foyer10′2″ × 5′1″52 sq.ft.
- Kitchen18′11″ × 15′10″299 sq.ft.
- Living room15′ × 16′1″242 sq.ft.
- Bathroom7′1″ × 10′2″72 sq.ft.
- Bathroom6′11″ × 8′55 sq.ft.
- Bathroom7′9″ × 8′4″65 sq.ft.
- Bedroom 211′11″ × 12′10″153 sq.ft.
- Bedroom 313′2″ × 12′2″160 sq.ft.
- Bedroom 411′9″ × 12′4″145 sq.ft.
- Primary bedroom15′7″ × 19′7″306 sq.ft.
- Laundry8′ × 6′2″49 sq.ft.
- Other7′2″ × 6′3″45 sq.ft.
- Other7′2″ × 6′9″48 sq.ft.
- Other11′ × 6′11″76 sq.ft.
- Bathroom4′11″ × 8′6″42 sq.ft.
- Recreation32′10″ × 23′11″787 sq.ft.
- Utility room9′4″ × 11′5″106 sq.ft.
Around this home
Schools nearby
School rating, out of 10.
Listing details
Helpful tools
Your HOMEH agent
"I would see it this week."
Ask HOMEH about this home
Price, neighbourhood, monthly cost. Ask anything.
HOMEH Intelligent Agent is an AI, not a licensed representative. Check anything important with your agent.