
 See all 38 photos
Property history

This listing has ended. It is no longer available.
Property not available for sale or for rent.
Ask about this home
A HOMEH agent will answer your questions about this home.Ask HOMEH
About this home
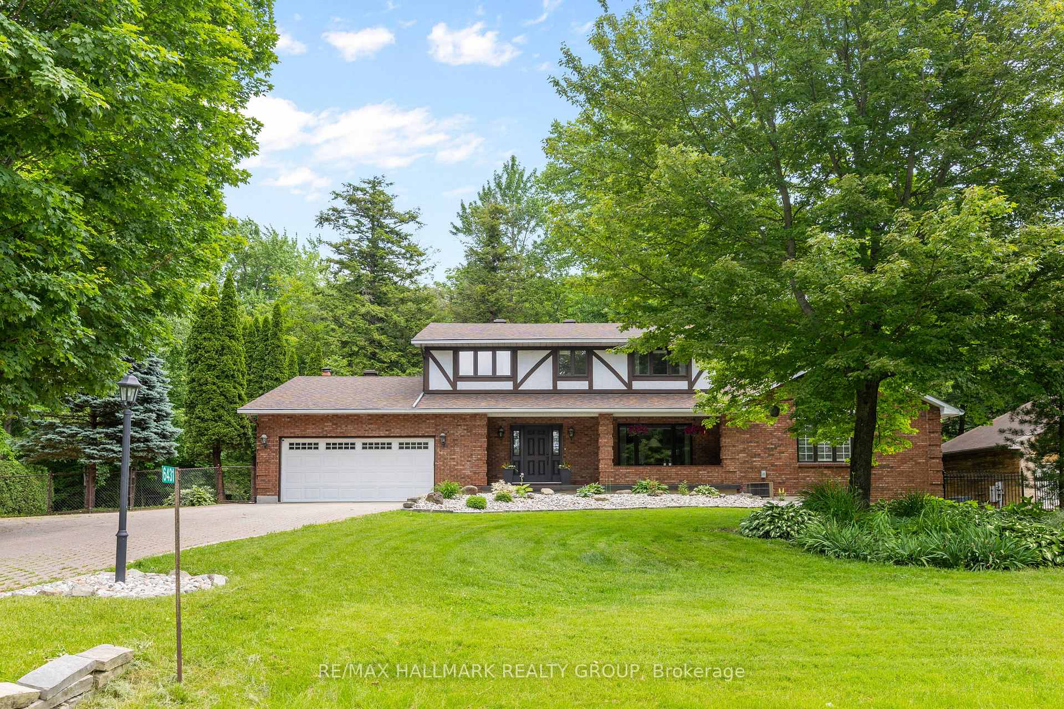
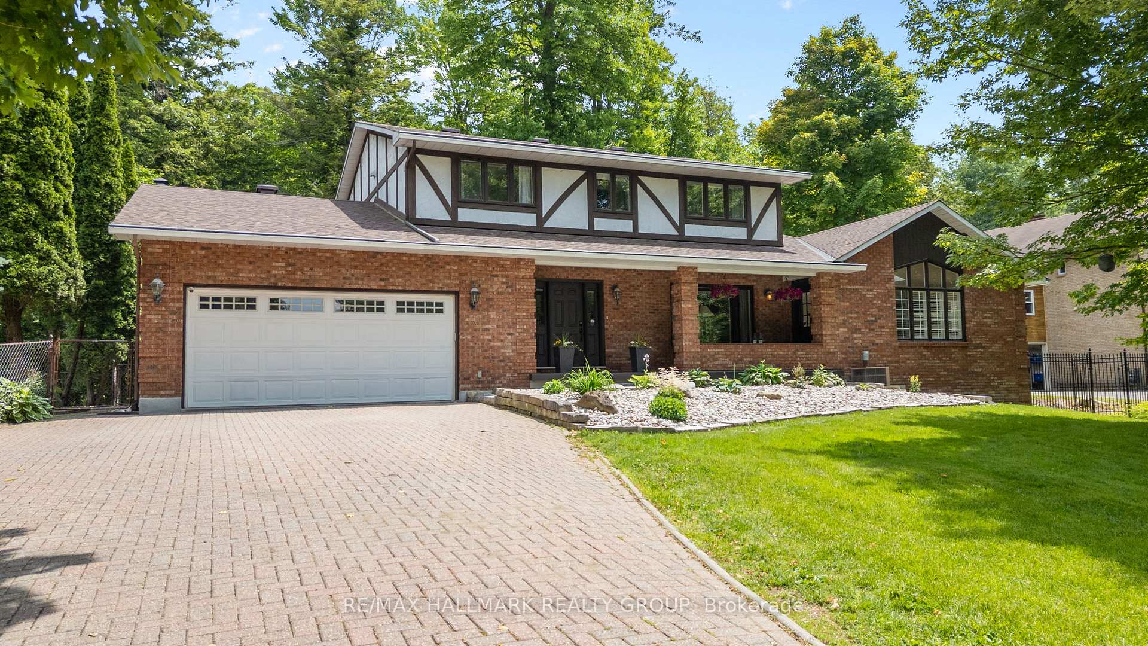
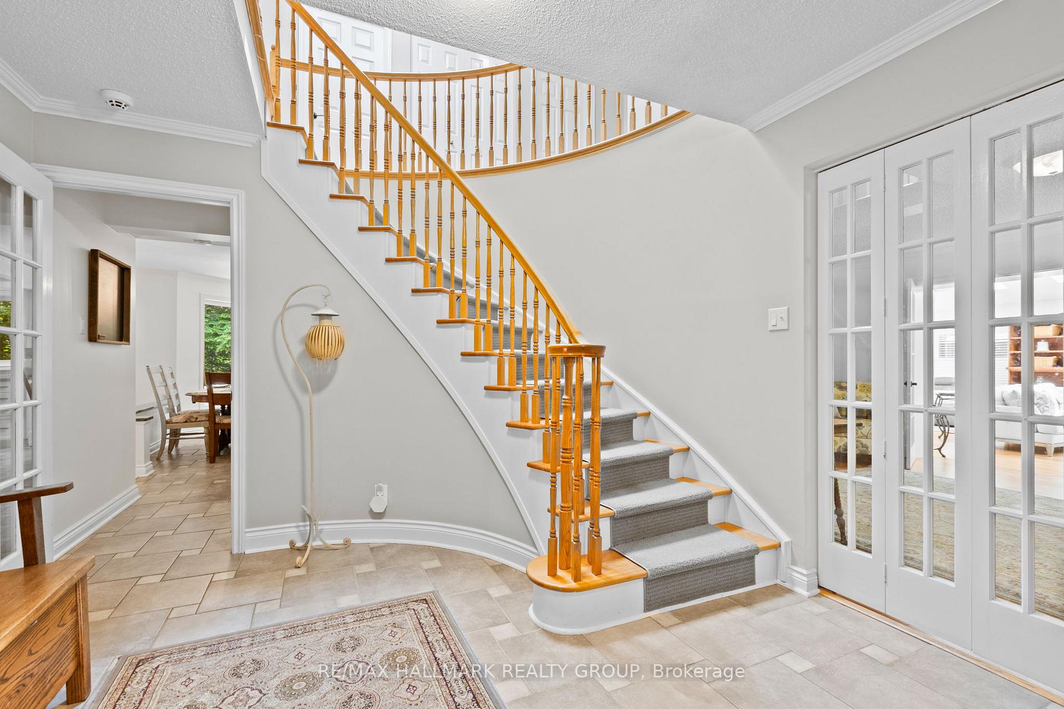
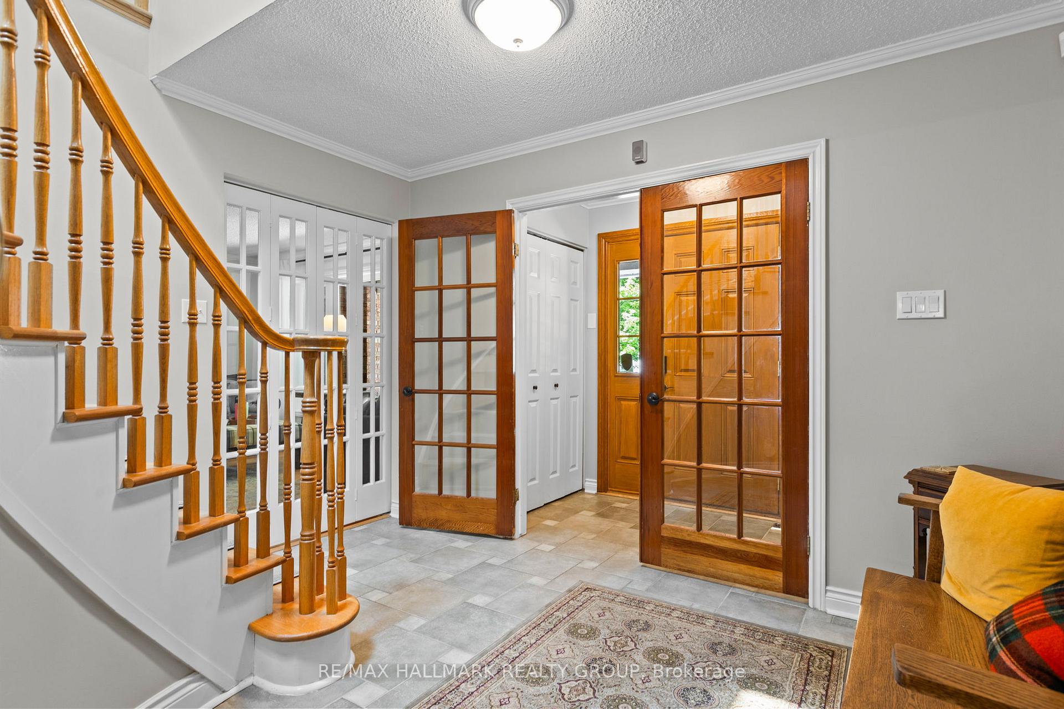
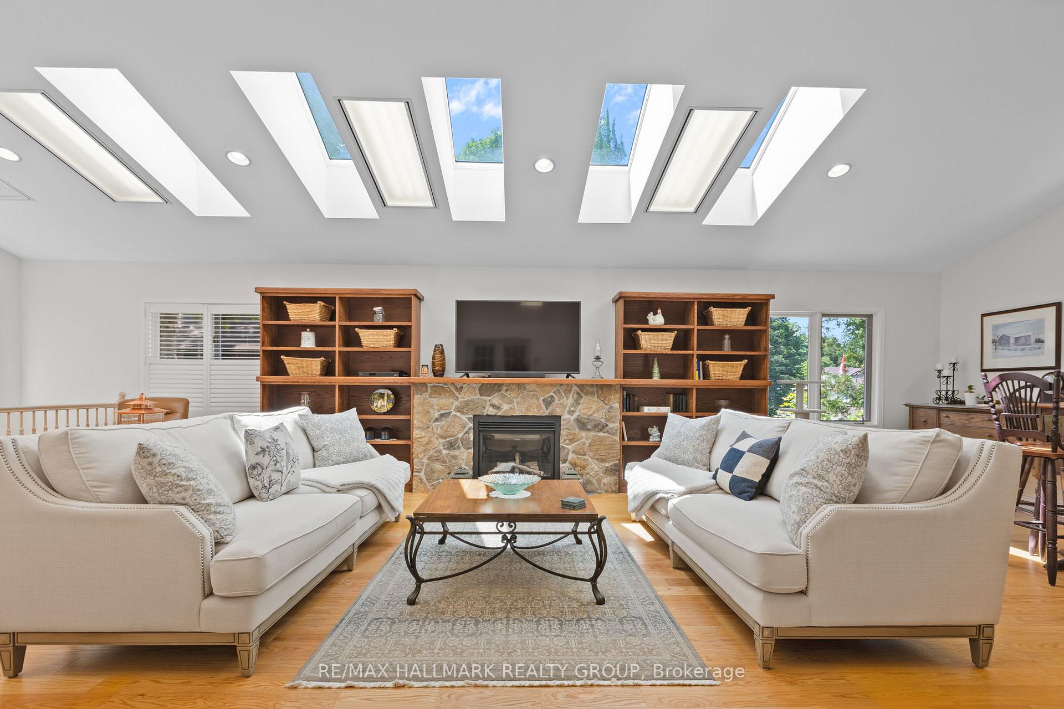
Welcome to 6431 Clingin Lane A Lifestyle, not just a home - Nestled in the prestigious and highly sought-after community of Carleton Golf & Yacht Club in Manotick, this beautifully maintained home is just steps from private community river access - perfect for paddleboarding, kayaking, and serene waterfront views. Bathed in natural light and offering expansive living space, this home effortlessly balances family life, work, and entertaining. This home oozes curb appeal with its large interlock driveway, double car garage & beautiful covered front porch. The second floor features four generous bedrooms and two spa-inspired bathrooms, creating a tranquil retreat for every member of the family. The main floor welcomes you with a cozy family room complete with a wood-burning fireplace, a renovated eat-in kitchen, formal dining/sitting room, and convenient main floor laundry. At the heart of the home is the spectacular sunroom addition - a show-stopping space flooded with light from large windows and multiple skylights. With a private entrance, gas fireplace, and custom built-in bookcases, this sunroom is ideal as a home office, in-law suite, artists studio, or serene reading space. The bright lower level includes a large recreation room and two versatile bonus rooms - perfect for a home gym, craft room, guest bedroom, or additional office space. Step outside to your private backyard oasis with no rear neighbours surrounded by mature trees, where you'll find a saltwater in-ground pool, extensive stone patios, and multi-level decks - ideal for summer entertaining or quiet outdoor relaxation. Discover the vibrant lifestyle that comes with living in this unique riverfront community-golf, tennis, boating, and nature trails are just a stroll away.
Facts & features
Ask about this home
A HOMEH agent will answer your questions about this home.
Rooms
17 rooms · 3 bathrooms
- Foyer11′2″ × 9′6″106 sq.ft.
- Kitchen14′6″ × 14′6″209 sq.ft.
- Family room20′ × 11′2″223 sq.ft.
- Laundry17′ × 5′3″89 sq.ft.
- Dining room13′6″ × 12′6″169 sq.ft.
- Living room17′6″ × 13′227 sq.ft.
- Family room34′5″ × 19′5″667 sq.ft.
- Living room7′ × 4′5″31 sq.ft.
- Primary bedroom15′ × 12′6″187 sq.ft.
- Bedroom 29′5″ × 898′11″8465 sq.ft.
- Other9′ × 5′45 sq.ft.
- Bedroom 312′8″ × 10′126 sq.ft.
- Bedroom 414′ × 10′139 sq.ft.
- Recreation34′5″ × 19′5″667 sq.ft.
- Other25′ × 5′125 sq.ft.
- Bedroom12′ × 12′143 sq.ft.
- Other15′5″ × 13′5″206 sq.ft.
Around this home
Listing details
Helpful tools
Your HOMEH agent
"I would see it this week."
Ask HOMEH about this home
Price, neighbourhood, monthly cost. Ask anything.
HOMEH Intelligent Agent is an AI, not a licensed representative. Check anything important with your agent.